


Address
46 Erin Place, Lambton Shores, ON
Price
$ 1,149,000
Property Attributes
- ID#X13499438
- TypeSingle Family
- Listing Status New
- CityLambton Shores
- AreaGrand Bend
- NeighbourhoodGrand Bend
- Postal CodeN0M 1T0
- StyleBungalow
- Taxes$ 6613
- Price$ 1,149,000
- Bedrooms5
- Full Bathrooms3
- Half Bathrooms0
- Sqr Footage1500-2000
Data Source:
Toronto Real Estate Board (TRREB)
Property Description
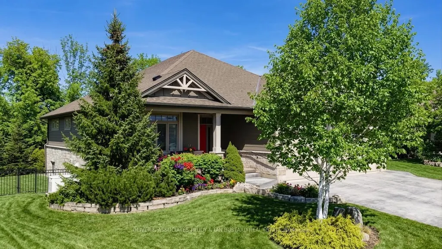
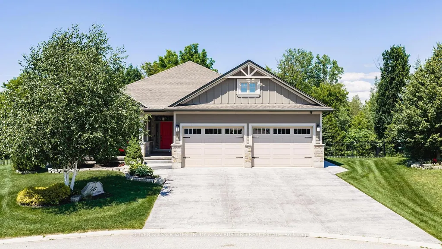
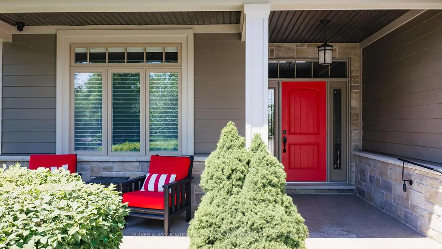
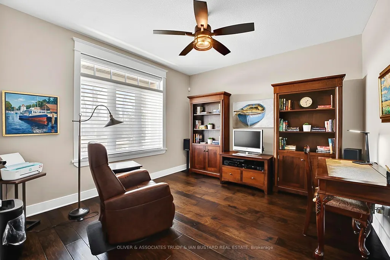
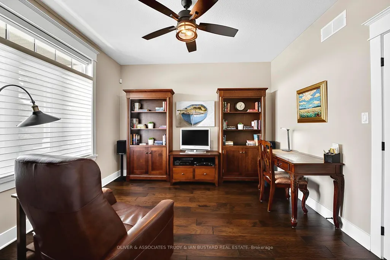
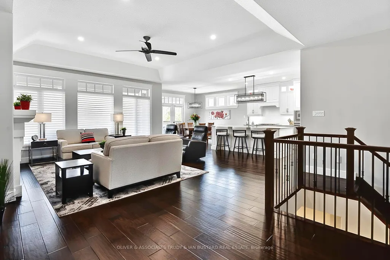
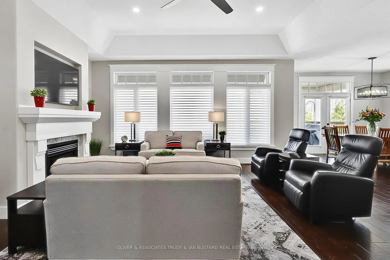
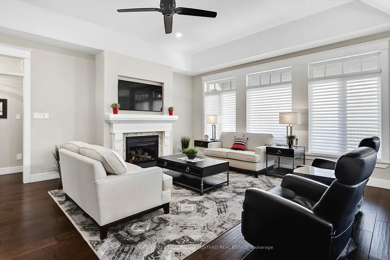
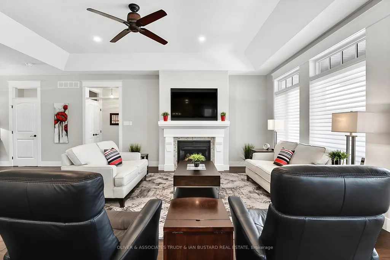


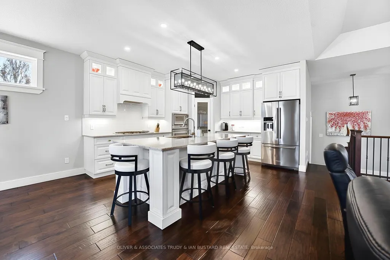
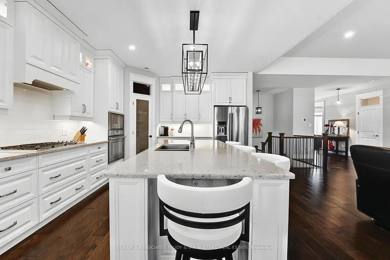
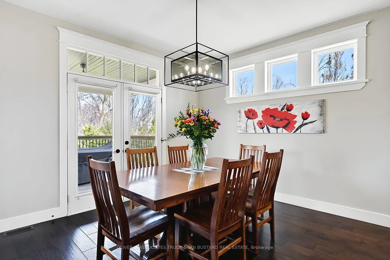
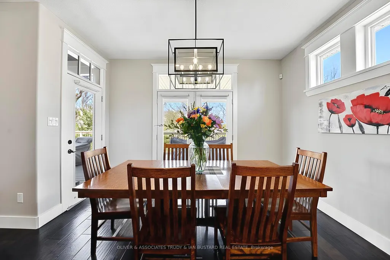
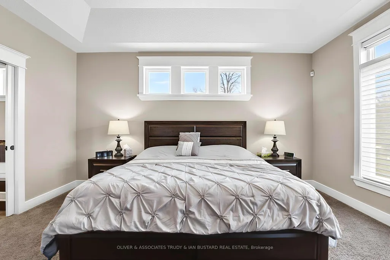
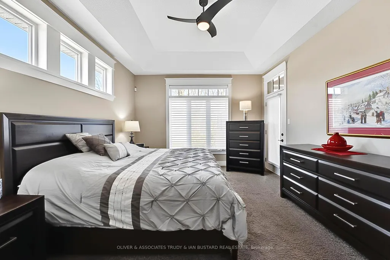
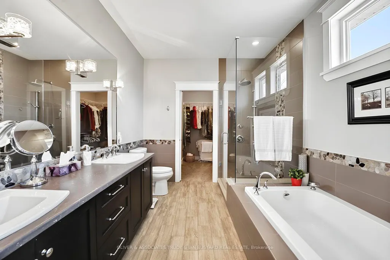
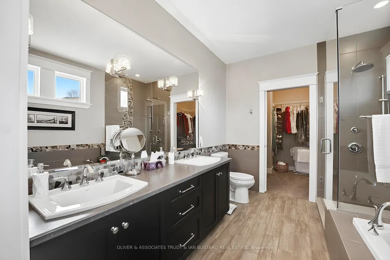
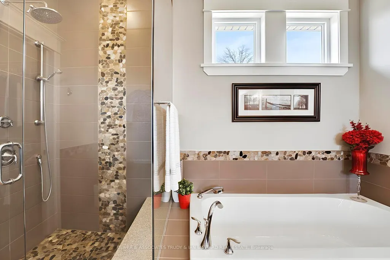
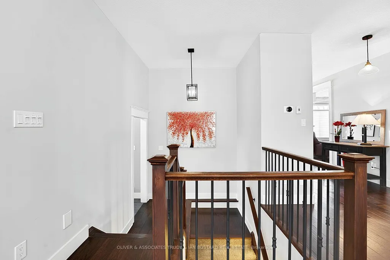
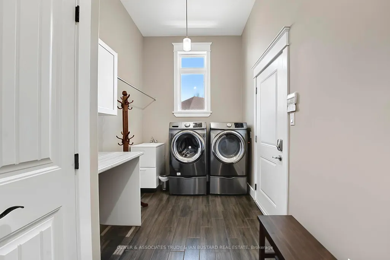
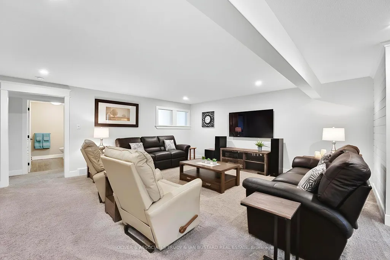
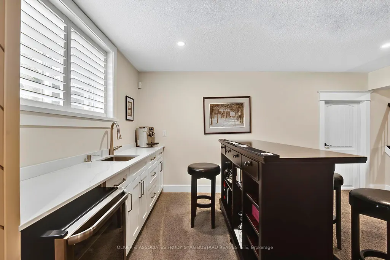
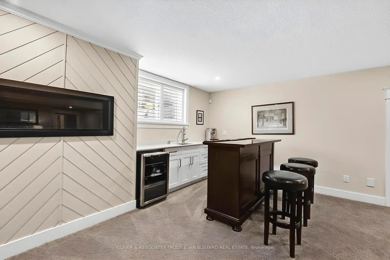
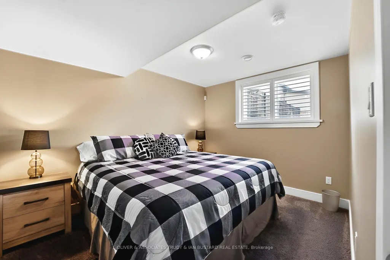
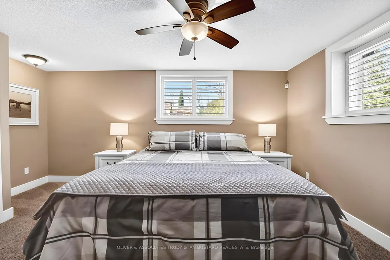
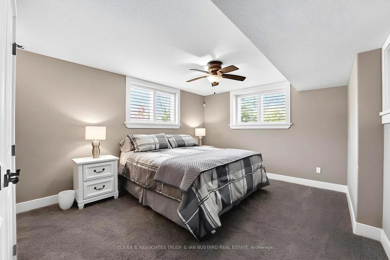
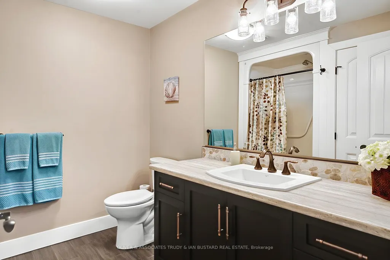
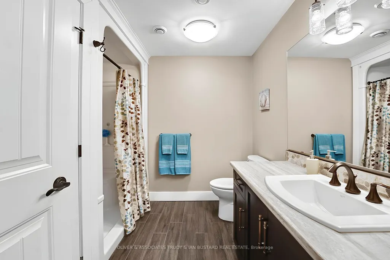
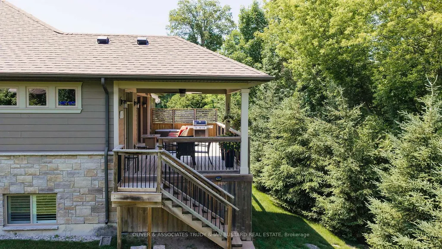
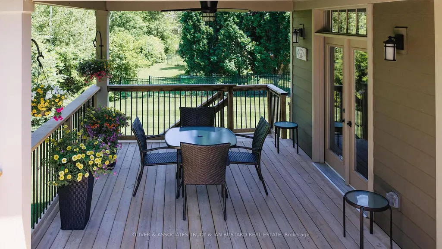
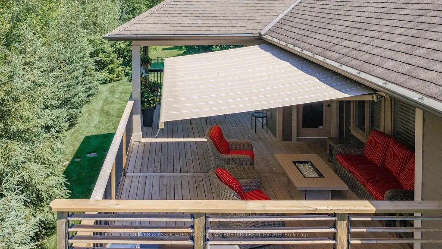
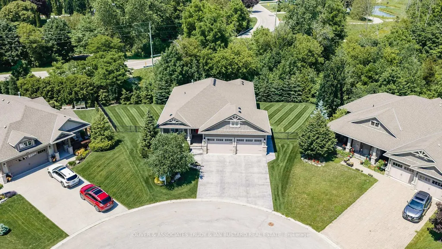
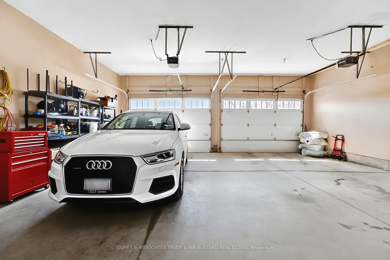
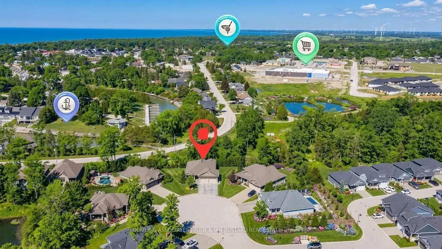
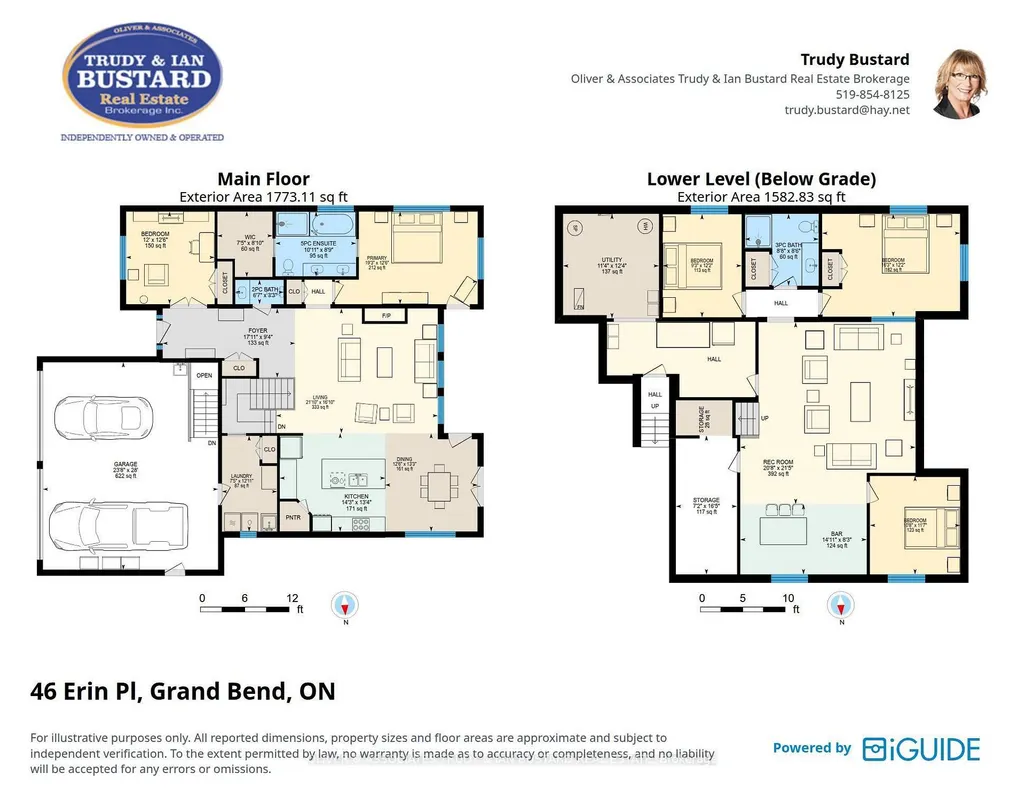
Welcome to this picture-perfect bungalow by Medway Homes, nestled in the prestigious Harbourside Village of Grand Bend. Just a short stroll to downtown shops, dining, and the beach, this exceptional home blends elegance, comfort, and effortless one-floor living. Offering over 2,800 sq ft of total finished space, the home features a bright, open-concept layout with tasteful, upscale finishes. The stunning custom kitchen serves as the heart of the home, boasting an oversized island, granite countertops, and premium appliances. The main floor includes a convenient laundry room and a spacious primary suite. Extend your living space outdoors to the expansive deck, complete with a covered area and powered awning, overlooking a private, landscaped lot that backs onto serene woods. The fully finished lower level adds significant value, featuring a cozy family room with a gas fireplace, a wet bar, and additional versatile rooms perfect for guests or a home office. Practicality meets luxury with a massive attached garage, featuring a sink and direct walk-up access to the basement. Generac standby generator. Recent upgrades include a new poured concrete driveway and walkway, a sophisticated sprinkler system and a security system, . Situated on a quiet, pie-shaped lot, this home offers the perfect balance of privacy and community, with local schools and the Old Ausable Channel just moments away. Gate located at the rear of the fenced property provides access directly onto Gill Rd for a short walk to downtown! Experience the best of Grand Bend living in this meticulously maintained, move-in-ready residence.
| Price History | |
|---|---|
| 6/29/2026 | Listed $1,149,000 |
General Features
| Sewer | Sewer |
|---|---|
| Cooling | Central Air |
| Roof | Asphalt Shingle |
| Architectural Style | Bungalow |
| Pool Features | None |
| Construction Materials | Stone,Other |
| View | Trees/Woods |
| Heater Type | Forced Air |
| Parking Spaces | 6 |
| Topography | Sloping |
| Property Subtype | Detached |
| Tax Year | 2026 |
| Lot Depth | 152.0 |
| PropertyFeatures | Arts Centre,School Bus Route,Library,Beach |
| County | Lambton |
| New Construction | No |
| Property Type | Residential Freehold |
| Attached Garage | No |
| Facing Direction | South |
| Garage Y/N | Yes |
| Status | New |
| City | Lambton Shores |
| Senior Community Y/N | No |
| Lot Size Units | Feet |
| Property Attached Y/N | No |
| Tax Annual Amount | 6613.0 |
| Virtual Tour | https://show.tours/v/p9jXN8P?b=0 |
| Standard Status | Active |
| Occupancy Type | Owner |
| Tax Assessed Value | 522000 |
| Legal Description | Pt1 Con River Aux Sables Stephen & Pt Blk 38 Pl 510 Stepehn Pts 19,20,21 25R9296,Lambton Shores; S/T Easement |
Interior Features
| Interior Amenities | Air Exchanger,Auto Garage Door Remote,Bar Fridge,Built-In Oven,Central Vacuum,Water Heater Owned |
|---|---|
| Basement | Finished,Walk-Up |
| Fireplace Features | Living Room,Natural Gas,Family Room |
| Heat Source | Gas |
| Basement (Y/N) | No |
| Air Conditioning Y/N | Yes |
| Heating Y/N | Yes |
| Fireplace Y/N | Yes |
| Total Bedrooms | 5 |
| Elevator? | No |
| Total Baths | 3 |
| Bedrooms | 2+3 |
| Living Area Range | 1500-2000 |
Exterior Features
| Exterior Amenities | Awnings,Landscaped,Privacy |
|---|---|
| Parking Features | Private Triple |
| Total Parking | 8.0 |
| Garage Type | Attached |
| Foundation Details | Poured Concrete |
| Spa | No |
| Lot Size Source | MPAC |
| Waterfront Y/N | No |
| Covered Spaces | 2.0 |
Amenities
- Views
- New Construction
- Adult 55+
- Lease To Own
- No Strata Fees
- Furnished
- Primary On Main
- Air Conditioning
- Seller Finance
- Green
- Fixer Upper
- Horse
- Golf
- Fireplace
- Deck
- Garage
- Basement
- Pool
Property vs Single Family Average in N0M 1T0
Price
Visits
In The Neighbourhood
Lambton Shores (Grand Bend)
$ 1,345,000
42 Lakeside Circle
Lambton Shores (grand Bend), ON N0M1T0
- Type
- Single Family
- Size
- 2,000 SqFt
- Rooms
- 4 Beds + 3 Baths
Listed by: Royal LePage Triland Realty
Lambton Shores
$ 1,345,000
42 Lakeside Circle
Lambton Shores, ON N0M1T0
- Type
- Single Family
- Size
- 1,500 SqFt
- Rooms
- 4 Beds + 4 Baths
Lambton Shores
$ 1,298,750
10151 Pinery Bluffs Road
Lambton Shores, ON N0M1T0
- Type
- Single Family
- Size
- 1,500 SqFt
- Rooms
- 3 Beds + 3 Baths
Lambton Shores
$ 799,000
48 Lake Road
Lambton Shores, ON N0M1T0
- Type
- Single Family
- Size
- 1,500 SqFt
- Rooms
- 6 Beds + 2 Baths
Lambton Shores (Grand Bend)
$ 549,000
27 Oak Street
Lambton Shores (grand Bend), ON N0M1T0
- Type
- Single Family
- Size
- 699 SqFt
- Rooms
- 3 Beds + 1 Baths
Listed by: RE/MAX BLUEWATER REALTY INC.
Lambton Shores (Grand Bend)
$ 849,900
10011 Jenna Road
Lambton Shores (grand Bend), ON N0M1T0
- Type
- Single Family
- Size
- 2,000 SqFt
- Rooms
- 3 Beds + 2 Baths
Listed by: LPT REALTY
Lambton Shores (Grand Bend)
$ 789,000
34 Sunrise Lane
Lambton Shores (grand Bend), ON N0M1T0
- Type
- Single Family
- Size
- 1,500 SqFt
- Rooms
- 4 Beds + 3 Baths
Listed by: RE/MAX BLUEWATER REALTY INC.
Lambton Shores
$ 789,000
34 Sunrise Lane
Lambton Shores, ON N0M1T0
- Type
- Single Family
- Size
- 1,100 SqFt
- Rooms
- 4 Beds + 3 Baths
Lambton Shores (Grand Bend)
$ 599,900
52 Gill Road
Lambton Shores (grand Bend), ON N0M1T0
- Type
- Single Family
- Size
- 1,100 SqFt
- Rooms
- 2 Beds + 1 Baths
Listed by: CENTURY 21 FIRST CANADIAN CORP
Lambton Shores
$ 599,900
52 Gill Road
Lambton Shores, ON N0M1T0
- Type
- Single Family
- Size
- 700 SqFt
- Rooms
- 2 Beds + 1 Baths
Lambton Shores (Grand Bend)
$ 499,900
13 Warwick Avenue
Lambton Shores (grand Bend), ON N0M1T0
- Type
- Single Family
- Size
- 1,100 SqFt
- Rooms
- 2 Beds + 2 Baths
Listed by: COLDWELL BANKER DAWNFLIGHT REALTY BROKERAGE
Lambton Shores (Grand Bend)
$ 1,199,900
9958 Riverview Road
Lambton Shores (grand Bend), ON N0M1T0
- Type
- Single Family
- Size
- 2,000 SqFt
- Rooms
- 3 Beds + 3 Baths
Listed by: Royal LePage Triland Realty
Lambton Shores
$ 1,199,900
9958 Riverview Road
Lambton Shores, ON N0M1T0
- Type
- Single Family
- Size
- 1,500 SqFt
- Rooms
- 3 Beds + 3 Baths
 Toronto Real Estate Board (TRREB); All information deemed reliable but not guaranteed. All properties are subject to prior sale, change or withdrawal. Neither listing broker(s) or information provider(s) shall be responsible for any typographical errors, misinformation, misprints and shall be held totally harmless. Listing(s) information is provided for consumer's personal, non-commercial use and may not be used for any purpose other than to identify prospective properties consumers may be interested
 Data provided by the Ontario Regional Technology & Information Systems. The information is deemed reliable, but is not guaranteed. Not intended to solicit buyers or sellers, landlords or tenants currently under contract.
The trademarks REALTOR®, REALTORS® and the REALTOR® logo are controlled by The Canadian Real Estate Association (CREA) and identify real estate professionals who are members of CREA. The trademarks MLS®, Multiple Listing Service® and the associated logos are owned
Data provided by the Ontario Regional Technology & Information Systems. The information is deemed reliable, but is not guaranteed. Not intended to solicit buyers or sellers, landlords or tenants currently under contract.
The trademarks REALTOR®, REALTORS® and the REALTOR® logo are controlled by The Canadian Real Estate Association (CREA) and identify real estate professionals who are members of CREA. The trademarks MLS®, Multiple Listing Service® and the associated logos are owned
 All information deemed reliable but not guaranteed. All properties are subject to prior sale, change or withdrawal. Neither listing broker(s) or information provider(s) shall be responsible for any typographical errors, misinformation, misprints and shall be held totally harmless. Listing(s) information is provided for consumer's personal, non-commercial use and may not be used for any purpose other than to identify prospective properties consumers may be interested in purchasing. The data relating