




Address
838496 4th Line E, Mulmur, ON
Price
$ 4,250,000
Property Attributes
- ID#X13492322
- TypeSingle Family
- Listing Status New
- CityMulmur
- AreaRural Mulmur
- NeighbourhoodRural Mulmur
- Postal CodeL9V 0J7
- Style2-Storey
- Taxes$ 9254
- Price$ 4,250,000
- Bedrooms6
- Full Bathrooms4
- Half Bathrooms0
- Sqr Footage3500-5000
- Lot Size75 Acres
Data Source:
Toronto Real Estate Board (TRREB)
Property Description
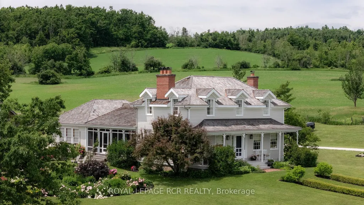
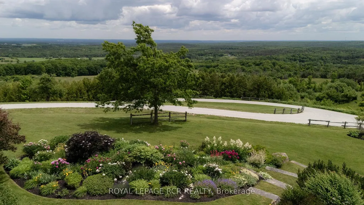
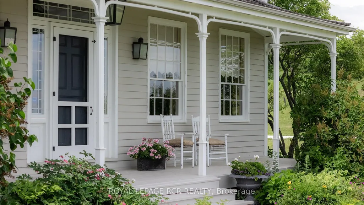
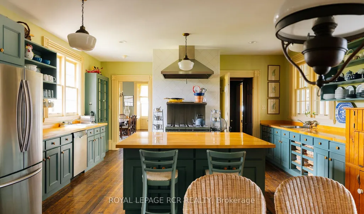
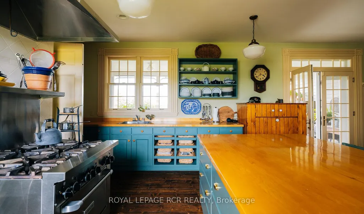
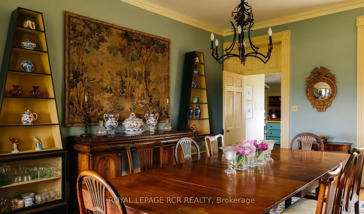
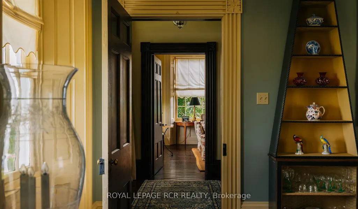
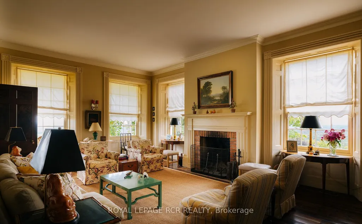
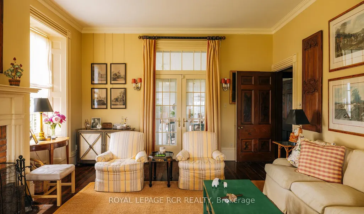
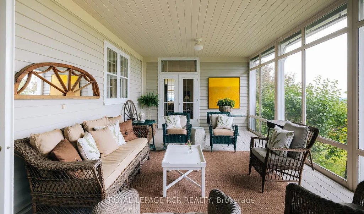
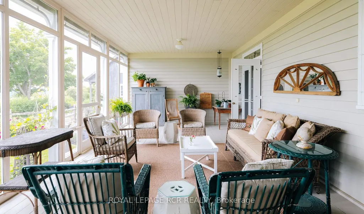
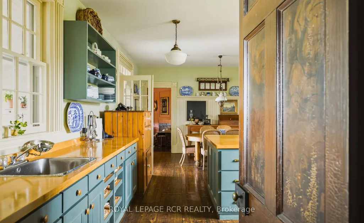
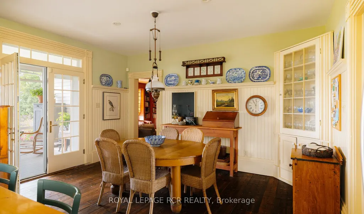
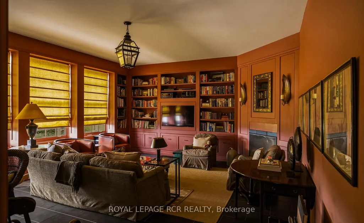
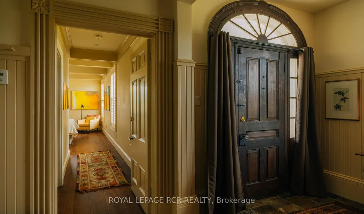
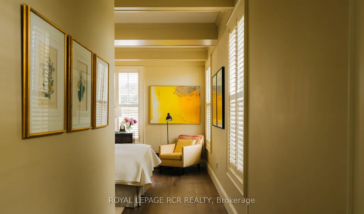
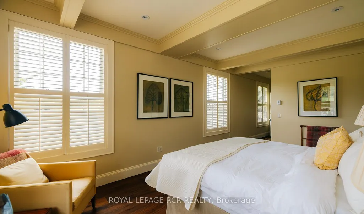
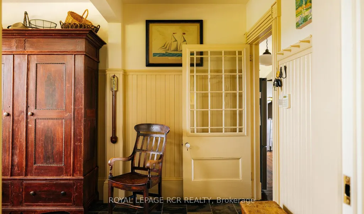
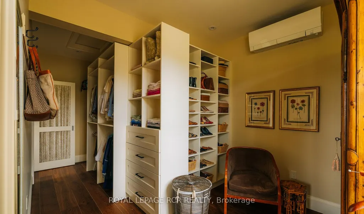
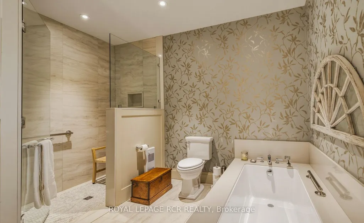
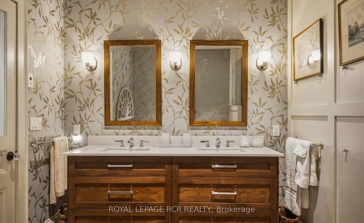
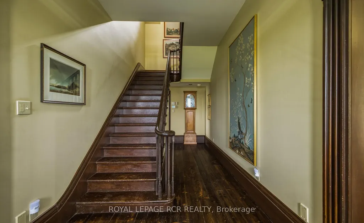
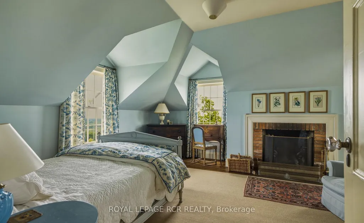
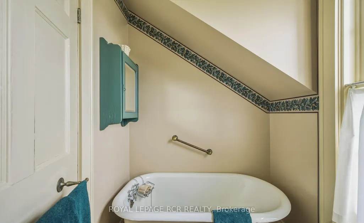
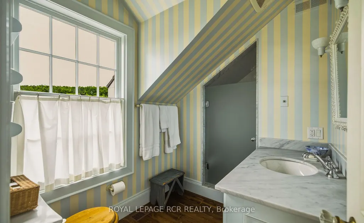
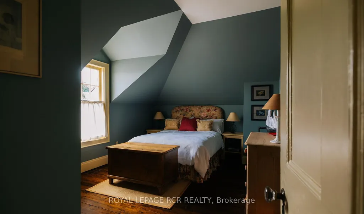
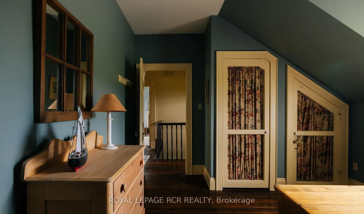
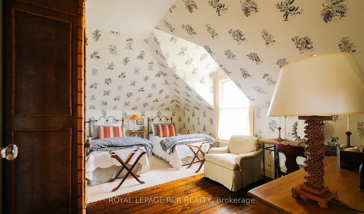
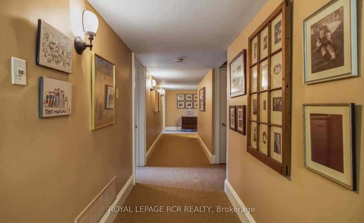
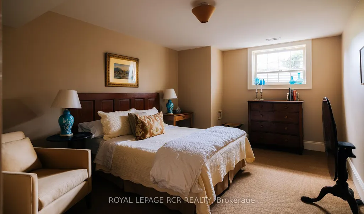
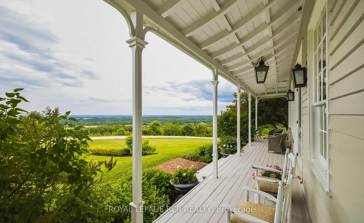
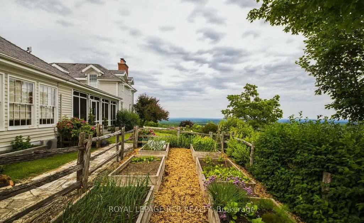
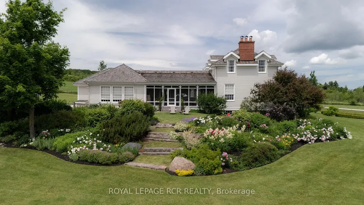
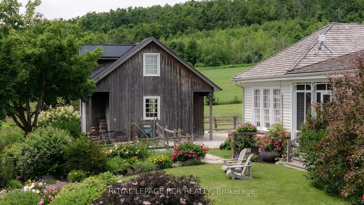
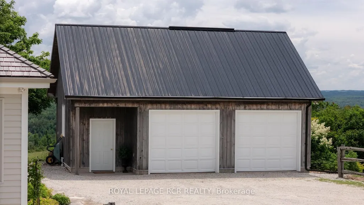
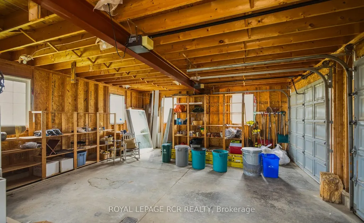
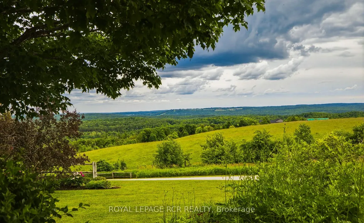
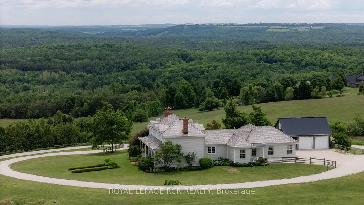
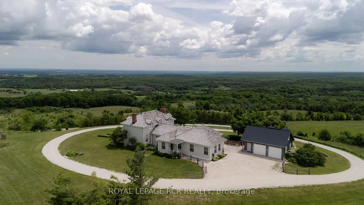
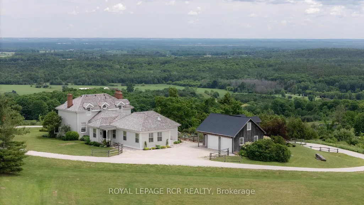
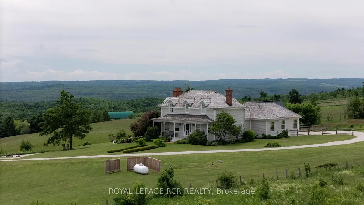
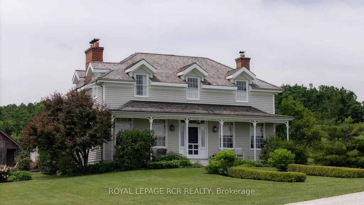
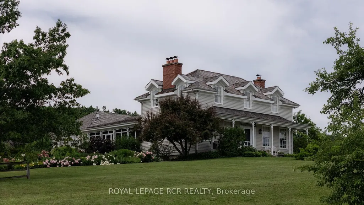
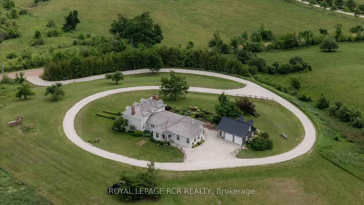
Welcome to Cadmor. Set on 50 private acres along the Niagara Escarpment in the Hills of Mulmur, this exceptional country home built in the Ontario Regency Cottage style, offers a rare combination of acreage, craftsmanship, and panoramic views that don't often come to market in this corridor. Approached by a circular driveway and framed by a welcoming porch with a charming bell curved roof, the home enjoys breathtaking 360-degree escarpment views where you can even spot Toronto on a clear day. The grounds are a thoughtful mix of cedar rail fence, irrigated perennial gardens, mature hardwood bush, and approximately 20 acres of open-workable land. Inside, reclaimed materials and timeless craftsmanship define the home, including an antique oversized front door, bespoke plasterwork, and reclaimed wood floors and trim throughout. The main level features a true country kitchen with a commercial-grade stove, centre island, with walk-out to a south facing screened porch. Formal dining and living rooms, each with its own Rumford wood-burning fireplace; a sunken family room with propane fireplace and built-ins; and a primary suite addition (2019) with coffered ceiling, walk-in closet, and luxurious 5-piece ensuite. Upstairs are three additional bedrooms, including the original primary suite with wood-burning fireplace, dormer windows, and 3-piece ensuite, plus a second 3-piece bath with cast-iron tub. The finished basement offers two more bedrooms (one currently studio space), a 3-piece bath, generous built-ins, cold cellar, and two storage rooms. Geothermal heating with in-floor heat in the additions, and a backup generator provide practicality. A detached two-car garage with loft and separate electrical panel. Just minutes to Creemore, Mad River Golf Club, Mansfield Ski Club, and the Bruce Trail, with Toronto and Pearson Airport approximately 75 minutes away. A truly rare offering in one of Mulmur's most sought-after locations.
| Price History | |
|---|---|
| 6/26/2026 | Listed $4,250,000 |
General Features
| Cooling | Central Air,Other |
|---|---|
| Roof | Cedar |
| Architectural Style | 2-Storey |
| Pool Features | None |
| Construction Materials | Wood |
| View | Panoramic |
| Heater Type | Forced Air |
| Parking Spaces | 8 |
| Property Subtype | Farm |
| Tax Year | 2025 |
| Lot Depth | 682.0 |
| County | Dufferin |
| New Construction | No |
| Property Type | Residential Freehold |
| Attached Garage | No |
| Facing Direction | West |
| Garage Y/N | Yes |
| Status | New |
| City | Mulmur |
| Senior Community Y/N | No |
| Lot Size Units | Metres |
| Property Attached Y/N | No |
| Tax Annual Amount | 9254.0 |
| Virtual Tour | https://vimeo.com/1204632935?fl=pl&fe=sh |
| Standard Status | Active |
| Occupancy Type | Owner |
| Legal Description | PT LT 28,CON 4 EHS AS IN MF191036 ; S/T MUL14247 MULMUR |
Interior Features
| Interior Amenities | Air Exchanger,Central Vacuum,Primary Bedroom - Main Floor,Water Treatment |
|---|---|
| Basement | Full,Finished |
| Heat Source | Ground Source |
| Basement (Y/N) | No |
| Air Conditioning Y/N | Yes |
| Heating Y/N | Yes |
| Fireplace Y/N | Yes |
| Total Bedrooms | 6 |
| Elevator? | No |
| Total Baths | 4 |
| Bedrooms | 4+2 |
| Living Area Range | 3500-5000 |
Exterior Features
| Exterior Amenities | Year Round Living |
|---|---|
| Waterfront | None |
| Total Parking | 10.0 |
| Garage Type | Detached |
| Spa | No |
| Lot Size Source | MPAC |
| Waterfront Y/N | No |
| Covered Spaces | 2.0 |
Amenities
- Views
- New Construction
- Adult 55+
- Lease To Own
- No Strata Fees
- Furnished
- Primary On Main
- Air Conditioning
- Seller Finance
- Green
- Fixer Upper
- Horse
- Golf
- Fireplace
- Deck
- Garage
- Basement
- Pool
Property vs Single Family Average in L9V 0J7
Price
Visits
In The Neighbourhood
Just Listed
Mulmur
$ 1,549,000
706249 Dufferin County Road 21
Mulmur, ON L9V0W4
- Type
- Single Family
- Size
- 3,500 SqFt
- Rooms
- 4 Beds + 3 Baths
Listed by: REAL BROKER ONTARIO LTD.
Open House
Mulmur
$ 910,000
638394 Prince Of Wales Road
Mulmur, ON L9V0C6
- Type
- Single Family
- Size
- 2,000 SqFt
- Rooms
- 3 Beds + 2 Baths
Just Listed
Mulmur
$ 1,549,000
706249 Dufferin County Road 21 N/a
Mulmur, ON L9V0W4
- Type
- Single Family
- Size
- 3,000 SqFt
- Rooms
- 4 Beds + 3 Baths
Mulmur
$ 3,700
30 Mountainview Road
Mulmur, ON L9V3H5
- Type
- Single Family
- Size
- 2,000 SqFt
- Rooms
- 4 Beds + 3 Baths
Listed by: KINGSWAY REAL ESTATE
Mulmur
$ 749,000
598297 2nd Line W
Mulmur, ON L0N1H0
- Type
- Single Family
- Size
- 1,500 SqFt
- Rooms
- 5 Beds + 2 Baths
Listed by: MCCARTHY REALTY
Mulmur
$ 749,000
598297 2nd Line W
Mulmur, ON L0N1H0
- Type
- Single Family
- Size
- 1,100 SqFt
- Rooms
- 5 Beds + 2 Baths
Mulmur
$ 1,050,000
958375 E 7th Line
Mulmur, ON L9V0M9
- Type
- Single Family
- Size
- 2,000 SqFt
- Rooms
- 4 Beds + 3 Baths
Mulmur
$ 1,439,900
877065 Fifth Line
Mulmur, ON L9V0K3
- Type
- Single Family
- Size
- 1,500 SqFt
- Rooms
- 4 Beds + 3 Baths
Mulmur
$ 1,070,000
936533 Airport Road W
Mulmur, ON L9V0M1
- Type
- Single Family
- Size
- 2,500 SqFt
- Rooms
- 6 Beds + 6 Baths
Mulmur
$ 1,199,000
2 Sherman Drive
Mulmur, ON L9V3G9
- Type
- Single Family
- Size
- 2,500 SqFt
- Rooms
- 3 Beds + 2.5 Baths
Listed by: SAM MCDADI REAL ESTATE INC.
Mulmur
$ 1,199,000
2 Sherman Drive
Mulmur, ON L9V3G9
- Type
- Single Family
- Size
- 2,000 SqFt
- Rooms
- 3 Beds + 3 Baths
Mulmur
$ 1,500,000
637166 Prince Of Wales Road
Mulmur, ON L0N1S7
- Type
- Single Family
- Size
- 2,500 SqFt
- Rooms
- 7 Beds + 4 Baths
Mulmur
$ 649,900
598296 Second Line W
Mulmur, ON L9V0B5
- Type
- Single Family
- Size
- 2,500 SqFt
- Rooms
- 4 Beds + 2.5 Baths
Listed by: FARIS TEAM REAL ESTATE BROKERAGE
 Toronto Real Estate Board (TRREB); All information deemed reliable but not guaranteed. All properties are subject to prior sale, change or withdrawal. Neither listing broker(s) or information provider(s) shall be responsible for any typographical errors, misinformation, misprints and shall be held totally harmless. Listing(s) information is provided for consumer's personal, non-commercial use and may not be used for any purpose other than to identify prospective properties consumers may be interested
 Data provided by the Ontario Regional Technology & Information Systems. The information is deemed reliable, but is not guaranteed. Not intended to solicit buyers or sellers, landlords or tenants currently under contract.
The trademarks REALTOR®, REALTORS® and the REALTOR® logo are controlled by The Canadian Real Estate Association (CREA) and identify real estate professionals who are members of CREA. The trademarks MLS®, Multiple Listing Service® and the associated logos are owned
Data provided by the Ontario Regional Technology & Information Systems. The information is deemed reliable, but is not guaranteed. Not intended to solicit buyers or sellers, landlords or tenants currently under contract.
The trademarks REALTOR®, REALTORS® and the REALTOR® logo are controlled by The Canadian Real Estate Association (CREA) and identify real estate professionals who are members of CREA. The trademarks MLS®, Multiple Listing Service® and the associated logos are owned
 All information deemed reliable but not guaranteed. All properties are subject to prior sale, change or withdrawal. Neither listing broker(s) or information provider(s) shall be responsible for any typographical errors, misinformation, misprints and shall be held totally harmless. Listing(s) information is provided for consumer's personal, non-commercial use and may not be used for any purpose other than to identify prospective properties consumers may be interested in purchasing. The data relating