


Address
36 Deerview Drive, Quinte West, ON
Price
$ 833,900
Property Attributes
- ID#X13490330
- TypeSingle Family
- Listing Status New
- CityQuinte West
- AreaMurray Ward
- NeighbourhoodMurray Ward
- Postal CodeK8V 5P4
- StyleBungalow
- Price$ 833,900
- Bedrooms3
- Full Bathrooms2
- Half Bathrooms0
- Sqr Footage1500-2000
- Lot Size0.25 Acres
Data Source:
Toronto Real Estate Board (TRREB)
Property Description
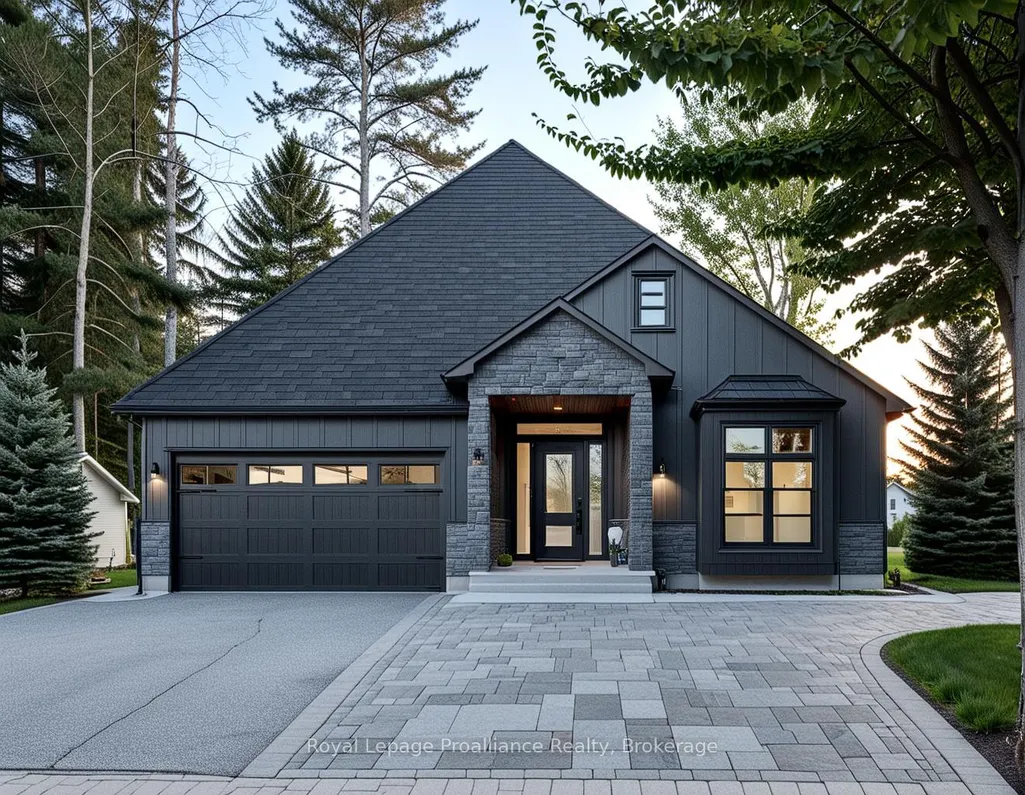
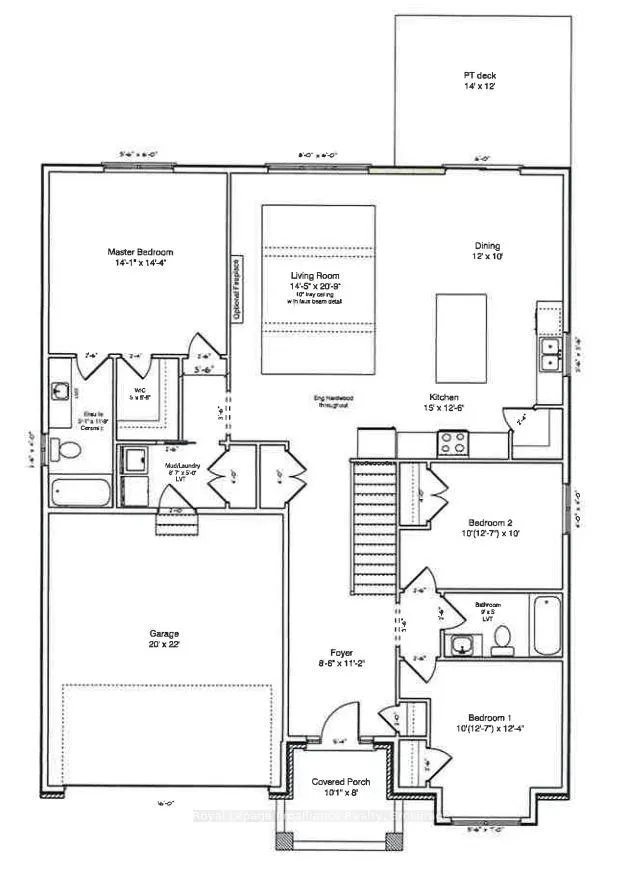
This custom home by Van Huizen Homes, nestled in the sought-after community of Woodland Heights, offers a perfect blend of modern design and practicality. The home features 3 bedrooms on the main level, including a spacious primary bedroom complete with a walk-in closet and a luxury ensuite. The second main floor bathroom is conveniently accessible from the second and third bedrooms, ensuring comfort and privacy for all. The open-concept living space is designed for both relaxation and entertaining, with a stunning living room featuring a tray ceiling that adds a touch of elegance. The kitchen is equipped with custom cabinetry, quartz countertops, and a walk-in pantry, providing ample storage and functionality. For added convenience, the attached two-car garage includes a mud and laundry room that leads directly into the home, making it easy to keep things organized and tidy. Step outside to enjoy the expansive rear deck, measuring 14" x 12', ideal for outdoor dining or relaxing with family and friends. For those seeking additional living space, the basement can be finished atan extra cost, adding two more bedrooms, a recreation room with a wet bar, and an additional bathroom - perfect for creating your ideal entertainment space.Visit the model home at 37 Deerview Drive and explore how you can make this thoughtfully designed home your own with Van Huizen Homes! Price reflects new HST Rebate.
| Price History | |
|---|---|
| 6/25/2026 | Listed $833,900 |
General Features
| Sewer | Sewer |
|---|---|
| Cooling | Central Air |
| Roof | Asphalt Shingle |
| Architectural Style | Bungalow |
| Pool Features | None |
| Security Features | Carbon Monoxide Detectors,Smoke Detector |
| Construction Materials | Stone,Vinyl Siding |
| Heater Type | Forced Air |
| Parking Spaces | 4 |
| Topography | Flat |
| Property Subtype | Detached |
| Tax Year | 2026 |
| Lot Depth | 131.74 |
| PropertyFeatures | Beach,Golf,Hospital,Marina,School,Skiing |
| County | Hastings |
| New Construction | No |
| Property Type | Residential Freehold |
| Attached Garage | No |
| Facing Direction | East |
| Garage Y/N | Yes |
| Status | New |
| City | Quinte West |
| Senior Community Y/N | No |
| Lot Size Units | Feet |
| Property Attached Y/N | No |
| Tax Annual Amount | 0.0 |
| Standard Status | Active |
| Occupancy Type | Vacant |
| Legal Description | LOT 9,PLAN 39M957 CITY OF QUINTE WEST |
Interior Features
| Interior Amenities | Auto Garage Door Remote,ERV/HRV,Primary Bedroom - Main Floor,Sump Pump |
|---|---|
| Basement | Unfinished |
| Heat Source | Gas |
| Basement (Y/N) | No |
| Air Conditioning Y/N | Yes |
| Heating Y/N | Yes |
| Fireplace Y/N | No |
| Total Bedrooms | 3 |
| Elevator? | No |
| Total Baths | 2 |
| Bedrooms | 3+0 |
| Living Area Range | 1500-2000 |
Exterior Features
| Exterior Amenities | Deck,Porch |
|---|---|
| Total Parking | 6.0 |
| Garage Type | Attached |
| Foundation Details | Poured Concrete |
| Spa | No |
| Lot Size Source | GeoWarehouse |
| Waterfront Y/N | No |
| Covered Spaces | 2.0 |
Amenities
- Views
- New Construction
- Adult 55+
- Lease To Own
- No Strata Fees
- Furnished
- Primary On Main
- Air Conditioning
- Seller Finance
- Green
- Fixer Upper
- Horse
- Golf
- Fireplace
- Deck
- Garage
- Basement
- Pool
Property vs Single Family Average in K8V 5P4
Price
Visits
In The Neighbourhood
Just Listed
Quinte West
$ 849,000
125 White Oaks Avenue
Quinte West, ON K8P5P4
- Type
- Single Family
- Size
- 1,500 SqFt
- Rooms
- 5 Beds + 2 Baths
Listed by: Royal LePage Terrequity Realty
Just Listed
Quinte West
$ 325,000
14 Downs Road
Quinte West, ON K8V5P4
- Type
- Single Family
- Size
- 1,100 SqFt
- Rooms
- 2 Beds + 1 Baths
Listed by: THE CANADIAN HOME REALTY INC.
Just Listed
Quinte West
$ 325,000
14 Downs Road
Quinte West, ON K8V5P4
- Type
- Single Family
- Size
- 700 SqFt
- Rooms
- 2 Beds + 1 Baths
Just Listed
Quinte West
$ 849,000
125 White Oaks Avenue
Quinte West, ON K8P5P4
- Type
- Single Family
- Size
- 1,100 SqFt
- Rooms
- 5 Beds + 2 Baths
Just Listed
Quinte West (Murray Ward)
$ 1,020,000
23 Crews Crescent
Quinte West (murray Ward), ON K8V0G4
- Type
- Single Family
- Size
- 3,000 SqFt
- Rooms
- 4 Beds + 2.5 Baths
Listed by: Royal LePage ProAlliance Realty
Just Listed
Quinte West
$ 1,020,000
23 Crews Crescent
Quinte West, ON K8V0G4
- Type
- Single Family
- Size
- 2,500 SqFt
- Rooms
- 4 Beds + 3 Baths
Just Listed
Quinte West
$ 595,000
161 Preston Hill Road
Quinte West, ON K0K3M0
- Type
- Single Family
- Size
- 2,000 SqFt
- Rooms
- 4 Beds + 2.5 Baths
Listed by: RIGHT AT HOME REALTY
Just Listed
Quinte West
$ 595,000
161 Preston Hill Road
Quinte West, ON K0K3M0
- Type
- Single Family
- Size
- 1,500 SqFt
- Rooms
- 4 Beds + 3 Baths
Just Listed
Quinte West (Murray Ward)
$ 829,000
52 Gavin Crescent
Quinte West (murray Ward), ON K8V0H2
- Type
- Single Family
- Size
- 1,500 SqFt
- Rooms
- 3 Beds + 3 Baths
Listed by: Exp Realty
Just Listed
Quinte West
$ 829,000
52 Gavin Crescent
Quinte West, ON K8V0H2
- Type
- Single Family
- Size
- 1,100 SqFt
- Rooms
- 3 Beds + 3 Baths
Quinte West (Murray Ward)
$ 759,900
136 Bernard Long Road
Quinte West (murray Ward), ON K8V5P6
- Type
- Single Family
- Size
- 2,500 SqFt
- Rooms
- 3 Beds + 2.5 Baths
Listed by: Re/Max Quinte Ltd.
Quinte West
$ 759,900
136 Bernard Long Road
Quinte West, ON K8V5P6
- Type
- Single Family
- Size
- 2,000 SqFt
- Rooms
- 3 Beds + 3 Baths
Quinte West (Murray Ward)
$ 2,800
6 Larissa Park Drive
Quinte West (murray Ward), ON K0L1L0
- Type
- Single Family
- Size
- 2,000 SqFt
- Rooms
- 3 Beds + 2.5 Baths
Listed by: Royal LePage ProAlliance Realty
 Toronto Real Estate Board (TRREB); All information deemed reliable but not guaranteed. All properties are subject to prior sale, change or withdrawal. Neither listing broker(s) or information provider(s) shall be responsible for any typographical errors, misinformation, misprints and shall be held totally harmless. Listing(s) information is provided for consumer's personal, non-commercial use and may not be used for any purpose other than to identify prospective properties consumers may be interested
 Data provided by the Ontario Regional Technology & Information Systems. The information is deemed reliable, but is not guaranteed. Not intended to solicit buyers or sellers, landlords or tenants currently under contract.
The trademarks REALTOR®, REALTORS® and the REALTOR® logo are controlled by The Canadian Real Estate Association (CREA) and identify real estate professionals who are members of CREA. The trademarks MLS®, Multiple Listing Service® and the associated logos are owned
Data provided by the Ontario Regional Technology & Information Systems. The information is deemed reliable, but is not guaranteed. Not intended to solicit buyers or sellers, landlords or tenants currently under contract.
The trademarks REALTOR®, REALTORS® and the REALTOR® logo are controlled by The Canadian Real Estate Association (CREA) and identify real estate professionals who are members of CREA. The trademarks MLS®, Multiple Listing Service® and the associated logos are owned
 All information deemed reliable but not guaranteed. All properties are subject to prior sale, change or withdrawal. Neither listing broker(s) or information provider(s) shall be responsible for any typographical errors, misinformation, misprints and shall be held totally harmless. Listing(s) information is provided for consumer's personal, non-commercial use and may not be used for any purpose other than to identify prospective properties consumers may be interested in purchasing. The data relating