




Address
7880 Ascot Circle, Niagara Falls, ON
Price
$ 725,000
Property Attributes
- ID#X13489924
- TypeSingle Family
- Listing Status Price Change
- CityNiagara Falls
- Area213 - Ascot
- Neighbourhood213 - Ascot
- Postal CodeL2H 3E4
- StyleBungalow-Raised
- Taxes$ 5555
- Price$ 725,000
- Bedrooms4
- Full Bathrooms2
- Half Bathrooms0
- Sqr Footage1100-1500
Data Source:
Toronto Real Estate Board (TRREB)
Property Description
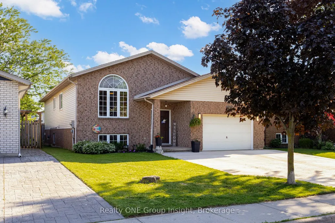
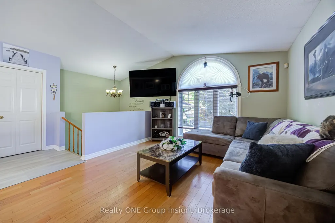
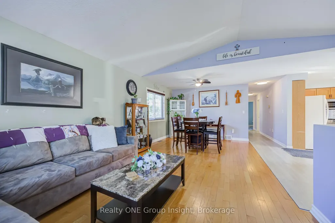
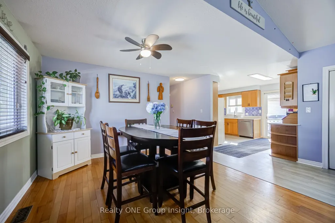
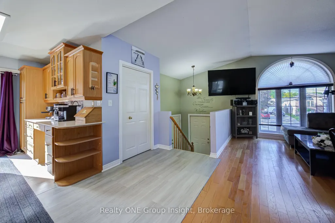
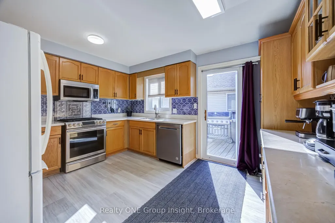
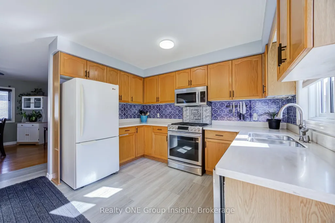
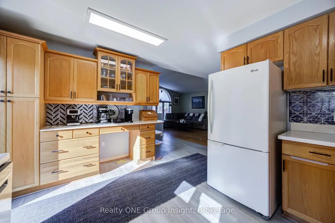
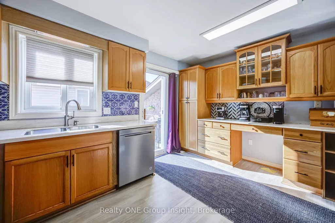
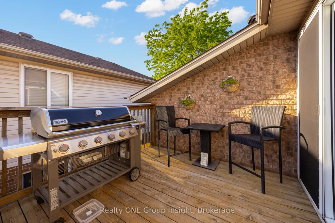
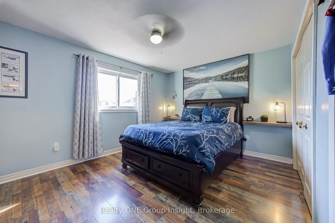
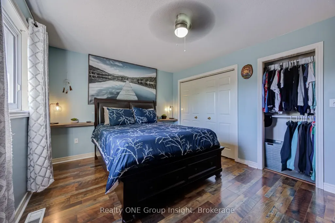
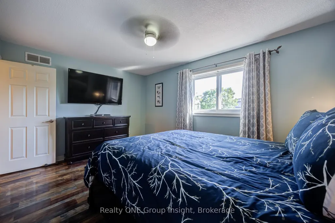
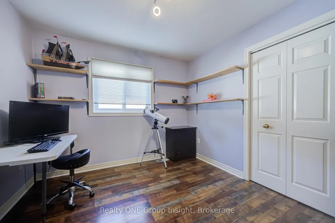
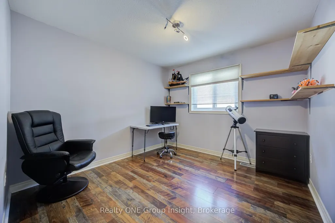
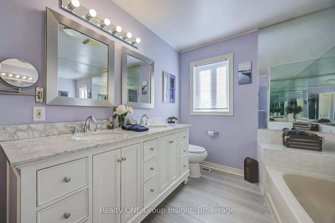
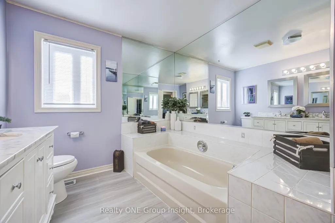
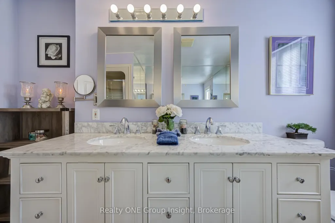
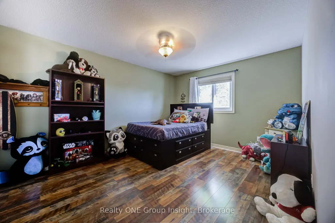
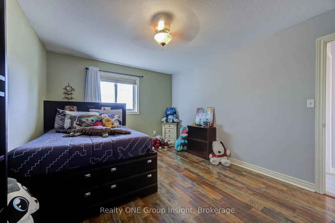
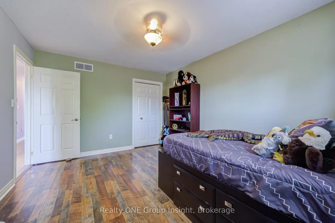
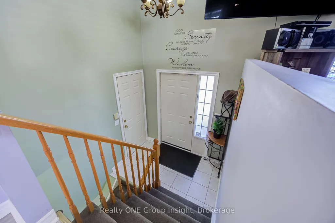
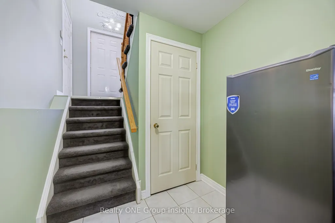
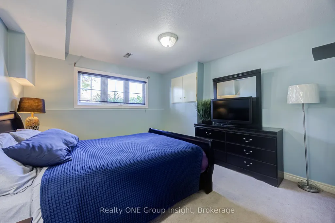
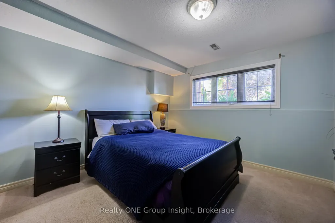
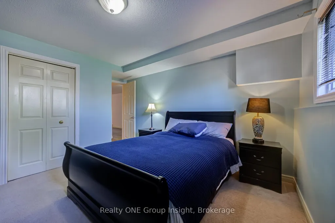
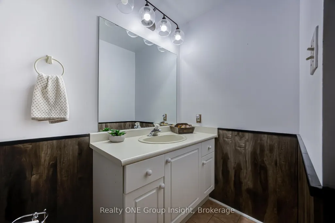
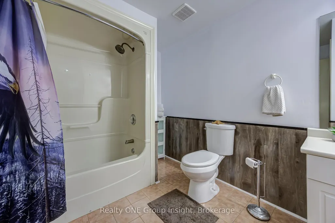
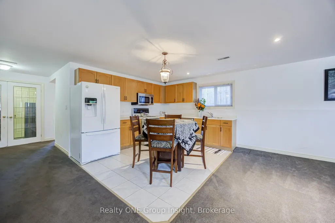
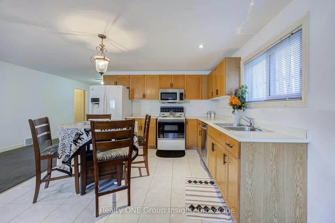
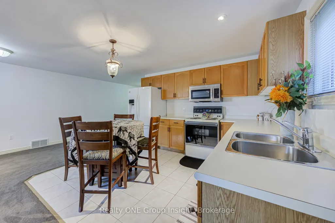
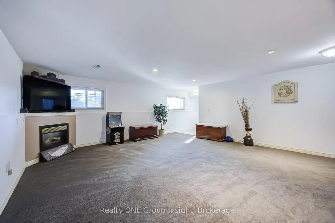
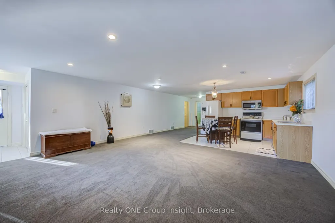
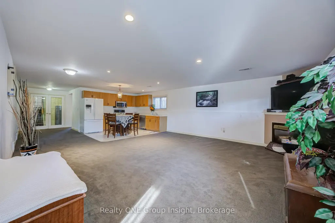
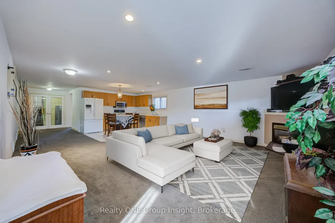
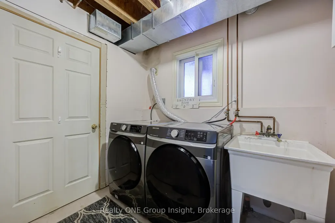
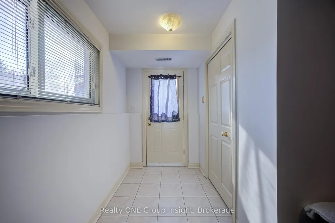
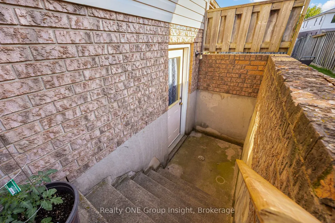
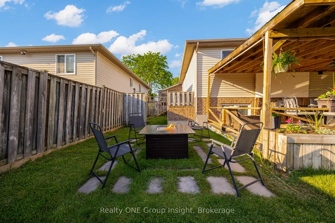
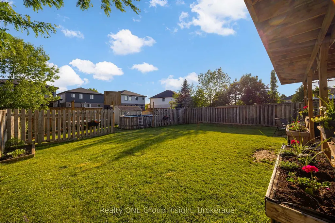
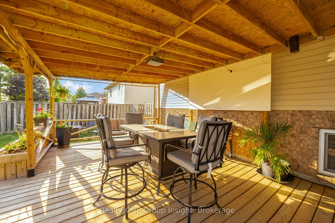
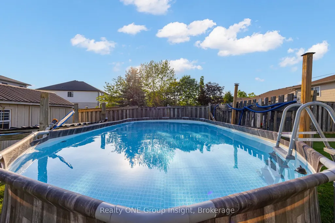
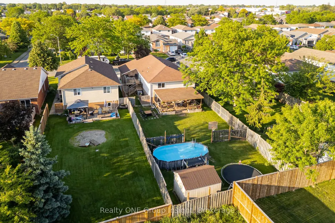
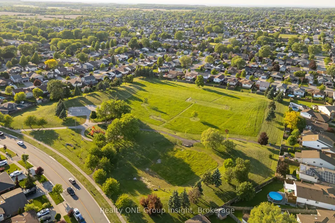
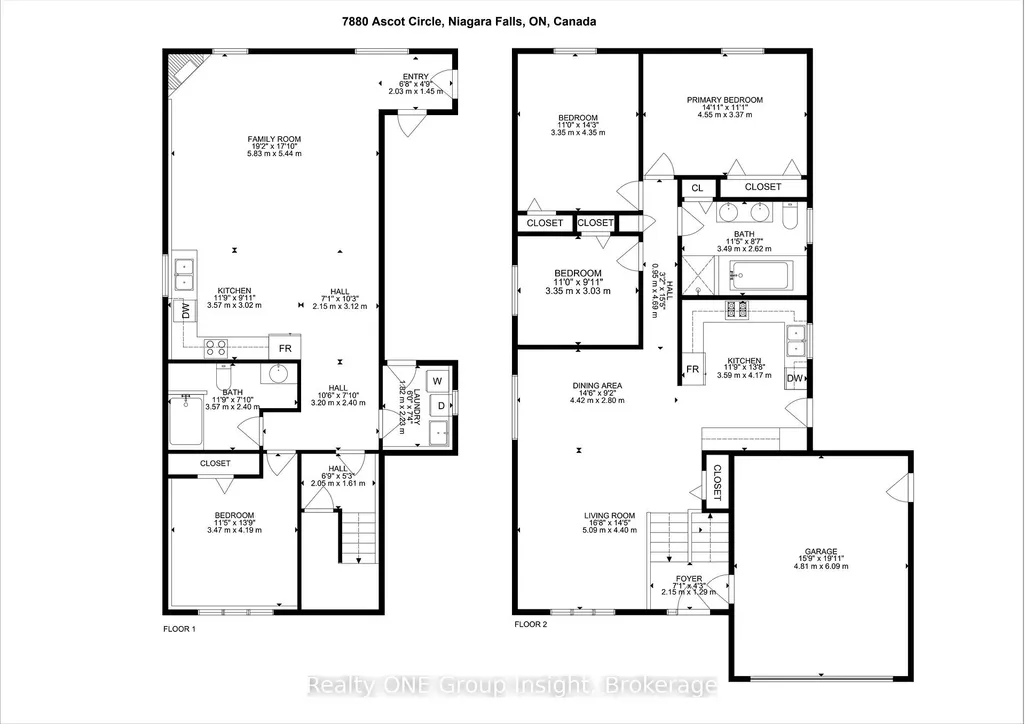
Largest Lot Style & Floor Plan on the Street! This 3+1 Bedroom Raised Brick Bungalow is built Solid & Functional. Beautifully cared for since it was built in 1997 - 2,400 sqft in finished Living Space (+315 sqft Garage), this property has been well maintained and is in Great Condition! The upper floor offers 3 well-sized bedrooms with Large Closets & Windows, a 5-Piece Bath, an Open-Concept living/dining room layout, and a kitchen w/ Ample Storage, Solid Wood Cabinets, a Coffee Bar, and Walk-Out to a Raised BBQ Porch. The Bright lower floor features High Ceilings & Large Ground-Level Windows, a 2nd Full Kitchen, Spacious Living Rm w/ a fireplace, Large (4th) Bedroom with Closet, 4-Piece Bathroom, a Huge Storage Room with Window (future 2nd basement bedroom potential), and a Separate Walk-Up Entrance to the outside - providing versatility & excellent Income Potential or Multi-Family Capability. The 158 FOOT PROPERTY allows an expansive outdoor space including a Massive Sunny Backyard, Covered Lounge Area w/ fire table (2023), and a sparkling Above-Ground Pool. An Extra-Wide Driveway (2021) provides 5 Parking Spots in addition to the Large 1.5 Car Garage (which is rare for the street). Prime Location: conveniently situated a Short Minute Drive from Major Highways/Commuter Routes and Walkable to Top-Rated Schools, Lush Green Parks, Shopping & Amenities. 10 Minutes from Niagara Falls and 20 minutes from numerous local Beaches. The property is set amongst a safe, welcoming community.. you will feel the warm friendly vibe from the neighbours and street as you enter to visit the property. This home shows amazingly, you have to see it in person!!!
| Price History | |
|---|---|
| 6/25/2026 | Listed $749,999 |
| 7/7/2026 | 3$729,999 |
| 9/4/2026 | 1$725,670 |
| 9/4/2026 | 1$721,670 |
| 9/5/2026 | 4$700,000 |
General Features
| Sewer | Sewer |
|---|---|
| Cooling | Central Air |
| Roof | Asphalt Shingle |
| Architectural Style | Bungalow-Raised |
| Pool Features | Above Ground |
| Security Features | Alarm System,Carbon Monoxide Detectors,Smoke Detector |
| Construction Materials | Brick,Vinyl Siding |
| Heater Type | Forced Air |
| Parking Spaces | 5 |
| Property Subtype | Detached |
| Tax Year | 2025 |
| Lot Depth | 157.61 |
| PropertyFeatures | Fenced Yard,Park,Wooded/Treed,Beach,Golf,Rec./Commun.Centre |
| County | Niagara |
| New Construction | No |
| Property Type | Residential Freehold |
| Attached Garage | No |
| Facing Direction | South |
| Garage Y/N | Yes |
| Other Structures | Garden Shed,Storage,Shed |
| Status | Price Change |
| City | Niagara Falls |
| Senior Community Y/N | No |
| Lot Size Units | Feet |
| Property Attached Y/N | No |
| Tax Annual Amount | 5555.75 |
| Virtual Tour | https://propertyvision.ca/tour/17404/?unbranded |
| Standard Status | Active |
| Occupancy Type | Owner |
| Legal Description | PCL 29-1 SEC 59M241; LT 29 PL 59M241 NIAGARA FALLS ; S/T LT121403 ; S/T LT120247 NIAGARA FALLS |
Interior Features
| Interior Amenities | Auto Garage Door Remote,In-Law Capability,In-Law Suite,Primary Bedroom - Main Floor,Storage,Sump Pump,Water Heater Owned |
|---|---|
| Basement | Finished,Finished with Walk-Out,Separate Entrance,Walk-Out,Walk-Up,Apartment |
| Fireplace Features | Natural Gas,Family Room |
| Heat Source | Gas |
| Basement (Y/N) | No |
| Air Conditioning Y/N | Yes |
| Heating Y/N | Yes |
| Fireplace Y/N | Yes |
| Total Bedrooms | 4 |
| Elevator? | No |
| Total Baths | 2 |
| Bedrooms | 3+1 |
| Living Area Range | 1100-1500 |
Exterior Features
| Exterior Amenities | Deck,Landscaped,Patio,Porch |
|---|---|
| Parking Features | Private Double |
| Total Parking | 6.0 |
| Garage Type | Attached |
| Foundation Details | Poured Concrete |
| Spa | No |
| Lot Size Source | MPAC |
| Waterfront Y/N | No |
| Covered Spaces | 1.5 |
Amenities
- Views
- New Construction
- Adult 55+
- Lease To Own
- No Strata Fees
- Furnished
- Primary On Main
- Air Conditioning
- Seller Finance
- Green
- Fixer Upper
- Horse
- Golf
- Fireplace
- Deck
- Garage
- Basement
- Pool
Property vs Single Family Average in L2H 3E4
Price
Taxes
Visits
In The Neighbourhood
Just Listed
Niagara Falls (Ascot)
$ 669,900
8031 Watson Street
Niagara Falls (ascot), ON L2H1E4
- Type
- Single Family
- Size
- 1,500 SqFt
- Rooms
- 3 Beds + 2 Baths
Listed by: Royal LePage NRC Realty
Just Listed
Niagara Falls
$ 669,900
8031 Watson Street
Niagara Falls, ON L2H1E4
- Type
- Single Family
- Size
- 1,100 SqFt
- Rooms
- 3 Beds + 2 Baths
Just Listed
Niagara Falls (Ascot)
$ 485,000
7962 Booth Street
Niagara Falls (ascot), ON L2H1E8
- Type
- Single Family
- Size
- 1,100 SqFt
- Rooms
- 2 Beds + 2 Baths
Listed by: REVEL Realty Inc., Brokerage
Just Listed
Niagara Falls
$ 485,000
7962 Booth Street
Niagara Falls, ON L2H1E8
- Type
- Single Family
- Size
- 700 SqFt
- Rooms
- 2 Beds + 2 Baths
Just Listed
Niagara Falls (Ascot)
$ 688,800
7802 Sabine Drive
Niagara Falls (ascot), ON L2H3E4
- Type
- Single Family
- Size
- 1,500 SqFt
- Rooms
- 5 Beds + 3 Baths
Listed by: REALTY EXECUTIVES PLUS LTD, BROKERAGE
Just Listed
Niagara Falls (Ascot)
$ 729,000
8272 Woodsview Crescent
Niagara Falls (ascot), ON L2H3G1
- Type
- Single Family
- Size
- 1,500 SqFt
- Rooms
- 4 Beds + 2 Baths
Listed by: Wisdomax Realty LTD
Just Listed
Niagara Falls
$ 688,800
7802 Sabine Drive
Niagara Falls, ON L2H3E4
- Type
- Single Family
- Size
- 1,100 SqFt
- Rooms
- 5 Beds + 3 Baths
Just Listed
Niagara Falls (Ascot)
$ 537,000
4543 Montrose Road
Niagara Falls (ascot), ON L2H1K1
- Type
- Single Family
- Size
- 1,500 SqFt
- Rooms
- 4 Beds + 2 Baths
Listed by: EXP REALTY
Just Listed
Niagara Falls
$ 537,000
4543 Montrose Road
Niagara Falls, ON L2H1K1
- Type
- Single Family
- Size
- 1,100 SqFt
- Rooms
- 4 Beds + 2 Baths
Niagara Falls
$ 769,000
8223 Marcon Street
Niagara Falls, ON L2H3A9
- Type
- Single Family
- Size
- 1,500 SqFt
- Rooms
- 5 Beds + 2 Baths
Listed by: BAY STREET GROUP INC.
Niagara Falls (Ascot)
$ 589,000
4966 Windgate Drive
Niagara Falls (ascot), ON L2H2Z7
- Type
- Single Family
- Size
- 1,100 SqFt
- Rooms
- 4 Beds + 2 Baths
Listed by: REVEL Realty Inc., Brokerage
Niagara Falls
$ 769,000
8223 Marcon Street
Niagara Falls, ON L2H3A9
- Type
- Single Family
- Size
- 1,100 SqFt
- Rooms
- 5 Beds + 2 Baths
Niagara Falls
$ 589,000
4966 Windgate Drive
Niagara Falls, ON L2H2Z7
- Type
- Single Family
- Size
- 700 SqFt
- Rooms
- 4 Beds + 2 Baths
 Toronto Real Estate Board (TRREB); All information deemed reliable but not guaranteed. All properties are subject to prior sale, change or withdrawal. Neither listing broker(s) or information provider(s) shall be responsible for any typographical errors, misinformation, misprints and shall be held totally harmless. Listing(s) information is provided for consumer's personal, non-commercial use and may not be used for any purpose other than to identify prospective properties consumers may be interested
 Data provided by the Ontario Regional Technology & Information Systems. The information is deemed reliable, but is not guaranteed. Not intended to solicit buyers or sellers, landlords or tenants currently under contract.
The trademarks REALTOR®, REALTORS® and the REALTOR® logo are controlled by The Canadian Real Estate Association (CREA) and identify real estate professionals who are members of CREA. The trademarks MLS®, Multiple Listing Service® and the associated logos are owned
Data provided by the Ontario Regional Technology & Information Systems. The information is deemed reliable, but is not guaranteed. Not intended to solicit buyers or sellers, landlords or tenants currently under contract.
The trademarks REALTOR®, REALTORS® and the REALTOR® logo are controlled by The Canadian Real Estate Association (CREA) and identify real estate professionals who are members of CREA. The trademarks MLS®, Multiple Listing Service® and the associated logos are owned
 All information deemed reliable but not guaranteed. All properties are subject to prior sale, change or withdrawal. Neither listing broker(s) or information provider(s) shall be responsible for any typographical errors, misinformation, misprints and shall be held totally harmless. Listing(s) information is provided for consumer's personal, non-commercial use and may not be used for any purpose other than to identify prospective properties consumers may be interested in purchasing. The data relating