

Address
108 Lakeside Drive, Haldimand, ON
Price
$ 869,900
Property Attributes
- ID#X13489116
- TypeSingle Family
- Listing Status Sold Conditional Escape
- CityHaldimand
- AreaHaldimand
- NeighbourhoodHaldimand
- Postal CodeN0A 1L0
- StyleBungalow
- Taxes$ 4242
- Price$ 869,900
- Bedrooms2
- Full Bathrooms2
- Half Bathrooms0
- Sqr Footage1100-1500
- Lot Size0.25 Acres
Data Source:
Toronto Real Estate Board (TRREB)
Property Description
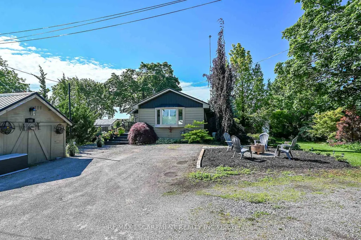
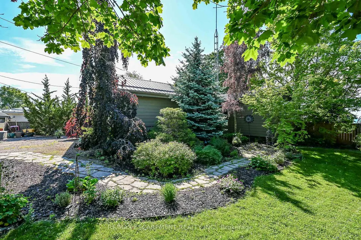
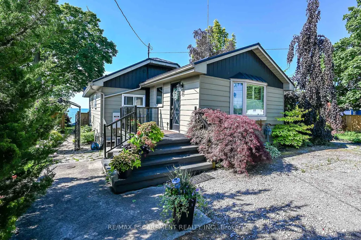
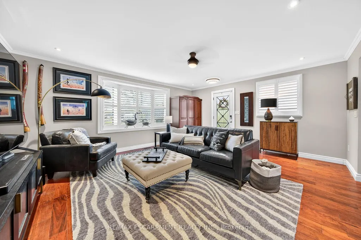
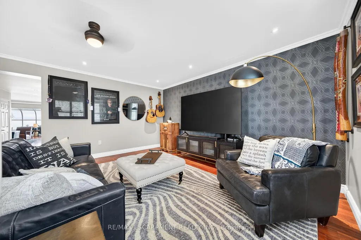
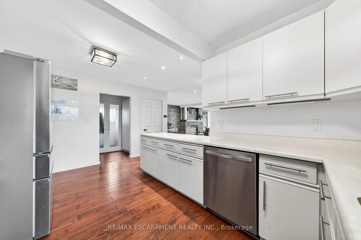
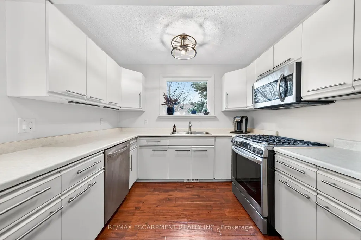
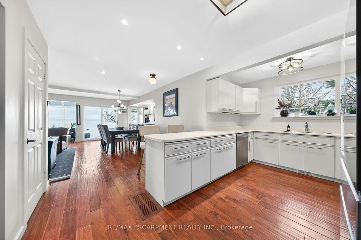
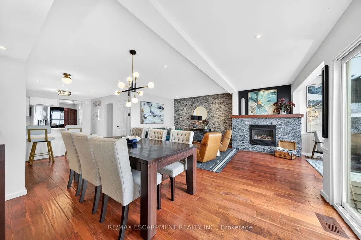
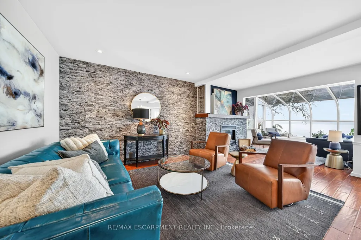
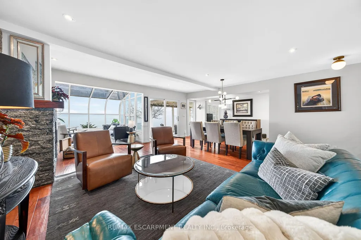
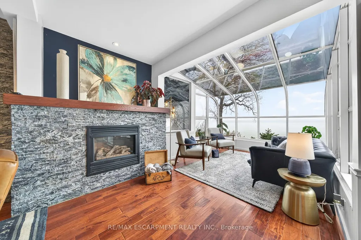
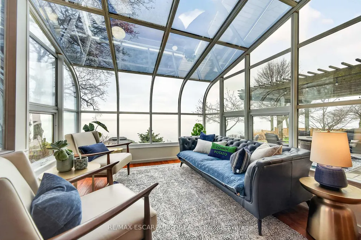
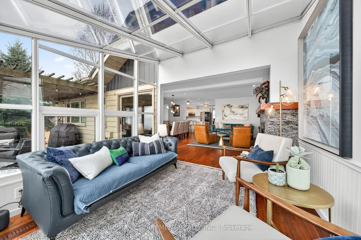
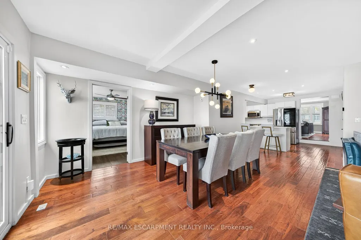
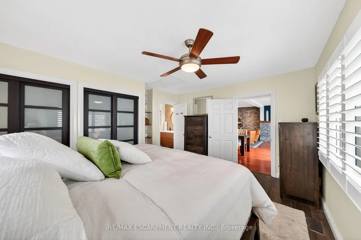
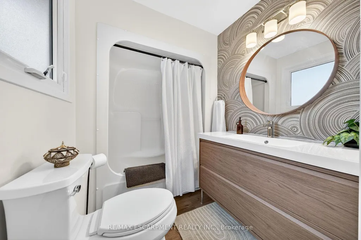
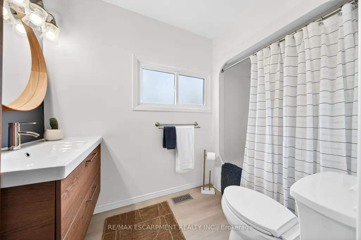
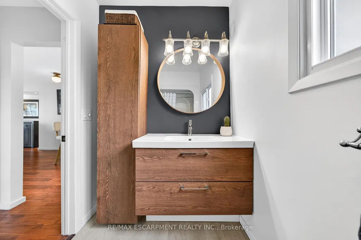
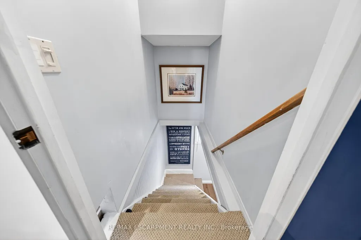
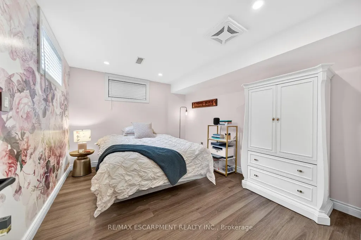
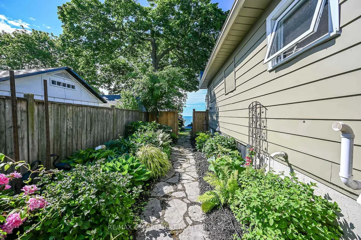
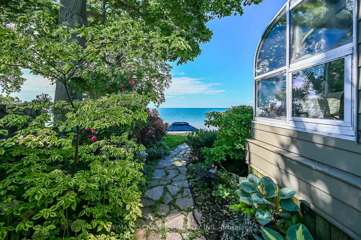
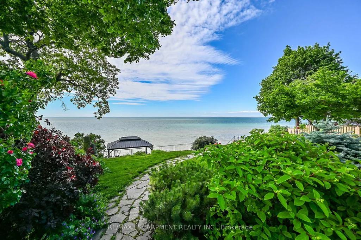
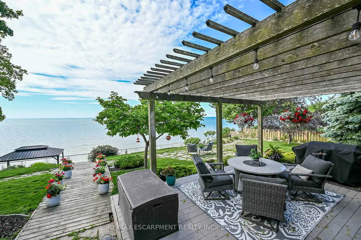
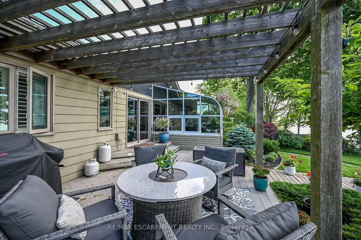
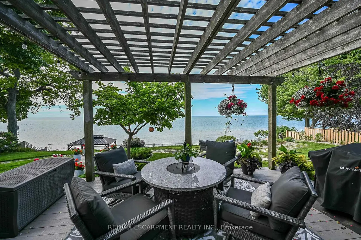
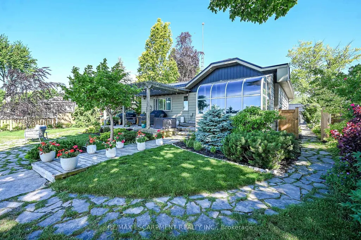
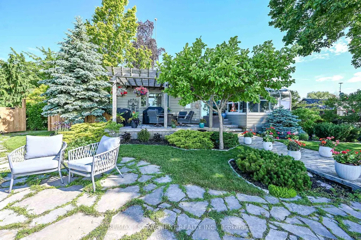
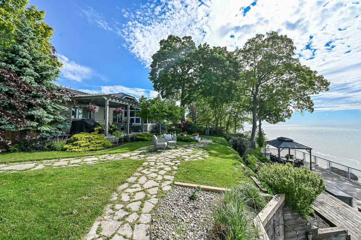
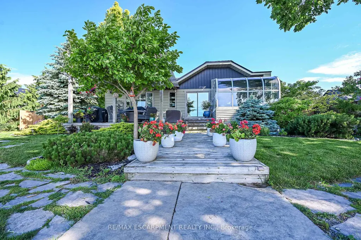
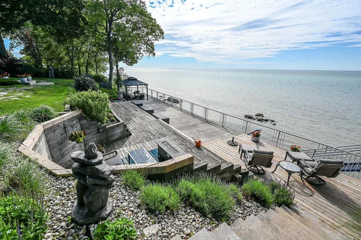
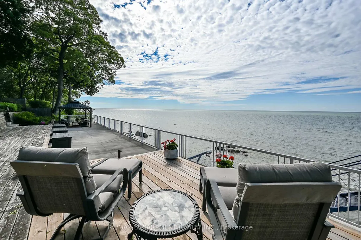
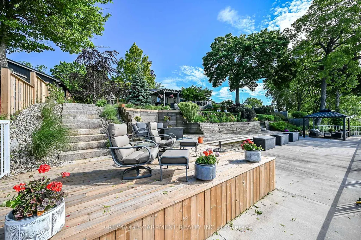
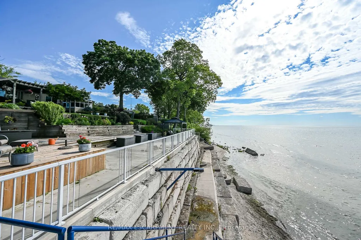
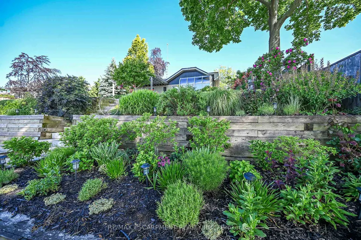
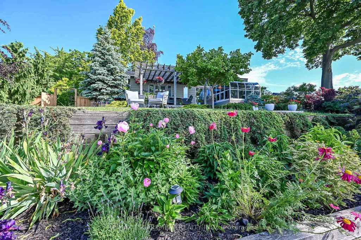
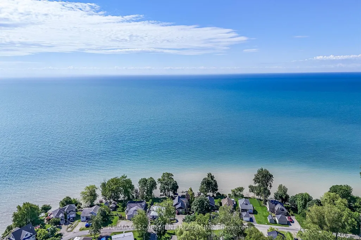
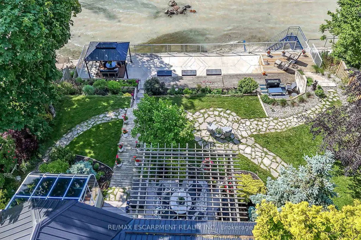
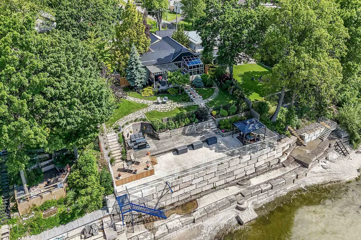
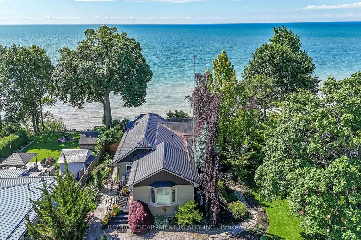
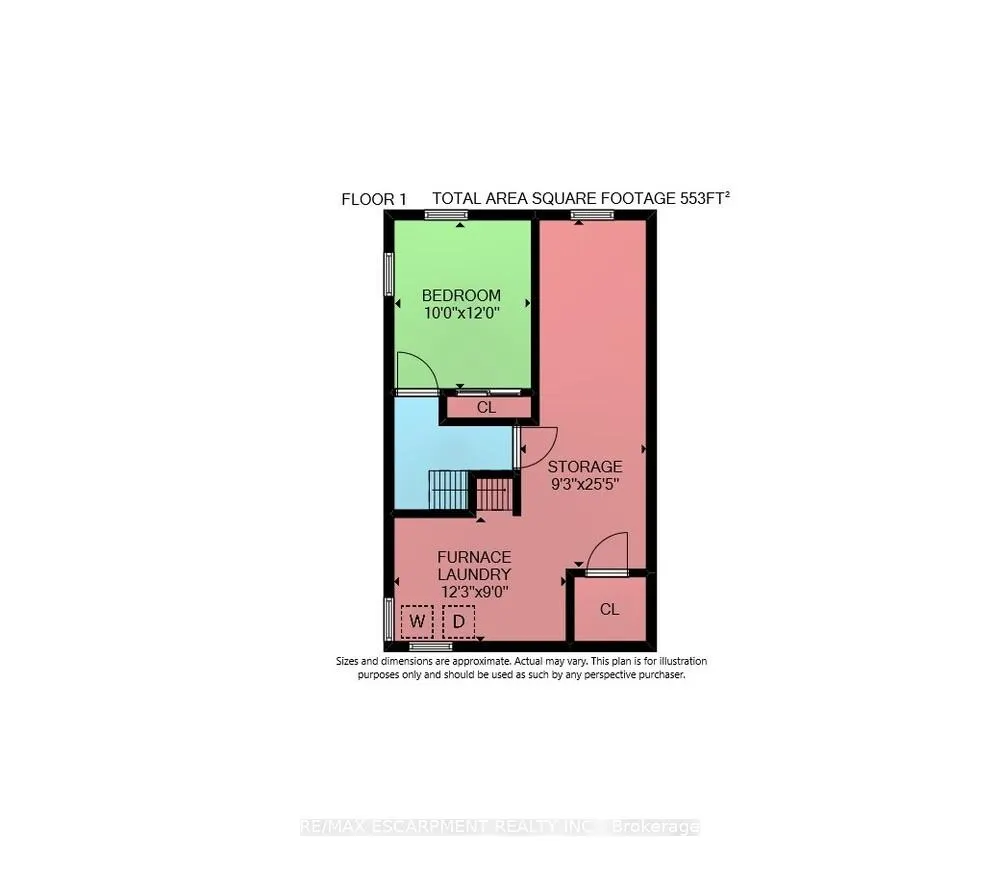
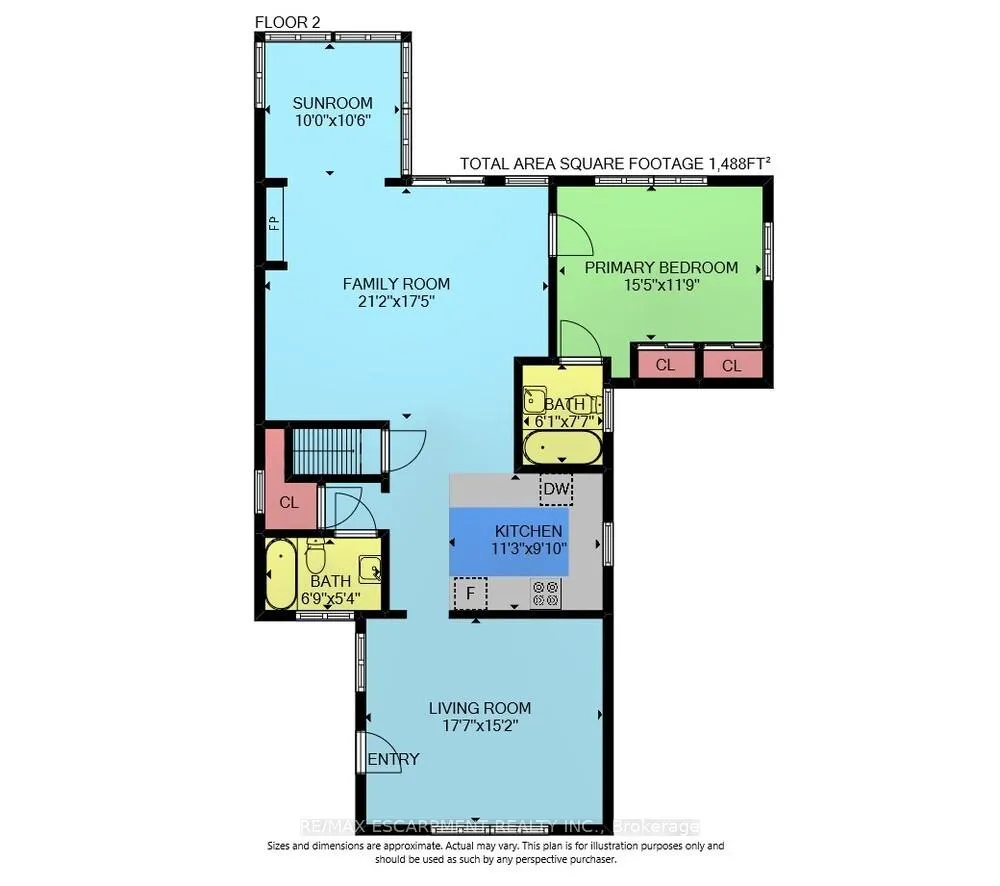
Welcome to 108 Lakeside Dr! Experience breathtaking Lake Erie vistas from an extraordinary 80-ft concrete waterfront patio (2022), raised 8ft+ above the water's edge cement pad, accessed by mechanized steel stairs (2022) for easy access to the sand/pebble beach. Perfect for launching kayaks or dipping toes. Relax beneath the pergola, enjoy the elevated lookouts, or take one of two precast stone stairs (Permacon 2024) to the upper level's 14 x 24 composite deck. The panorama is unforgettable! Overlooking this spectacular waterfront is a tastefully renovated, year-round home set proudly on a double lot landscaped with low upkeep perennials for all-season interest. The main level offers 1429sf of beautifully presented living space, highlighted by a sun-filled glass solarium and impressive living/dining room combo. On cool evenings light the gas FP highlighted in a stone feature wall while waves lap the shoreline. The sizeable primary bedroom captures soothing lake views and features a chicly renovated 3-pc ensuite (2026) and wall-to-wall closets. Gorgeous "distressed" engineered hardwood flooring (bedroom 2021) compliments the inviting décor throughout. The well-appointed kitchen enjoys an abundant cabinetry & small pantry, flowing naturally toward a second renovated 3-pc bath (2026). A comfortable family room-formerly 2nd bedroom-adds flex (TV room, office, guest space). The functional 636sf lower level (8-ft clgs) offers a tastefully finished bedroom (2023), laundry station, storage, mechanicals, and workshop area. Additional Features: 14 kW generator (2025) Metal roof (2019) Wood fence/gates (2024) 6k gallon cistern Septic Sys w tile bed Access to seasonal community water Fibre high speed Updated windows Natural gas furnace & A/C (2013) Located in Peacock Point- along Lake Erie's Golden South Coast - close to beaches, Hoover's Marina & E of Pt. Dover's amenities - 50 min to Brantford/Hamilton. Let's get to "The Point!"
| Price History | |
|---|---|
| 6/25/2026 | Listed $869,900 |
General Features
| Sewer | Septic |
|---|---|
| Cooling | Central Air |
| Roof | Metal |
| Architectural Style | Bungalow |
| Pool Features | None |
| Security Features | Carbon Monoxide Detectors,Smoke Detector |
| Construction Materials | Aluminum Siding,Vinyl Siding |
| Waterview | Direct |
| View | Bay,Beach,Lake,Water |
| Heater Type | Forced Air |
| Parking Spaces | 4 |
| Topography | Rolling,Terraced,Waterway |
| Property Subtype | Detached |
| Tax Year | 2025 |
| Lot Depth | 120.58 |
| PropertyFeatures | Beach,Lake/Pond,Marina,Place Of Worship,Rec./Commun.Centre,School |
| Waterfront Features | Stairs to Waterfront,Seawall,Waterfront-Deeded Access |
| County | Haldimand |
| New Construction | No |
| Property Type | Residential Freehold |
| Attached Garage | No |
| Facing Direction | South |
| Garage Y/N | Yes |
| Other Structures | Gazebo |
| Status | Sold Conditional Escape |
| City | Haldimand |
| Body of Water | Lake Erie |
| Disclosures | Unknown |
| Senior Community Y/N | No |
| Lot Size Units | Feet |
| Property Attached Y/N | No |
| Tax Annual Amount | 4242.35 |
| Virtual Tour | https://www.myvisuallistings.com/cvtnb/363066 |
| Standard Status | Active Under Contract |
| Occupancy Type | Owner |
| Legal Description | LT 54-55 PL 21074; HALDIMAND COUNTY |
Interior Features
| Interior Amenities | Atrium,Central Vacuum,Generator - Full,Water Heater Owned |
|---|---|
| Basement | Partial Basement,Partially Finished |
| Fireplace Features | Natural Gas |
| Heat Source | Gas |
| Basement (Y/N) | No |
| Air Conditioning Y/N | Yes |
| Heating Y/N | Yes |
| Fireplace Y/N | Yes |
| Total Bedrooms | 2 |
| Elevator? | No |
| Total Baths | 2 |
| Bedrooms | 1+1 |
| Living Area Range | 1100-1500 |
Exterior Features
| Exterior Amenities | Deck,Patio,Recreational Area,Year Round Living |
|---|---|
| Waterfront | Direct |
| Parking Features | Private Double |
| Water Source | Cistern |
| Total Parking | 5.0 |
| Garage Type | Detached |
| Foundation Details | Poured Concrete |
| Spa | No |
| Waterfront Y/N | Yes |
| Covered Spaces | 1.0 |
Amenities
- Views
- New Construction
- Adult 55+
- Lease To Own
- No Strata Fees
- Furnished
- Primary On Main
- Air Conditioning
- Seller Finance
- Green
- Fixer Upper
- Horse
- Golf
- Fireplace
- Deck
- Garage
- Basement
- Pool
Property vs Single Family Average in N0A 1L0
Price
Visits
In The Neighbourhood
Just Listed
Haldimand
$ 459,900
3311 Highway 6
Haldimand, ON N0A1J0
- Type
- Single Family
- Size
- 2,500 SqFt
- Rooms
- 5 Beds + 1 Baths
Listed by: RE/MAX ESCARPMENT REALTY INC.
Just Listed
Haldimand
$ 3,100
2 Elite Crescent
Haldimand, ON N3W0L1
- Type
- Single Family
- Size
- 2,000 SqFt
- Rooms
- 3 Beds + 2.5 Baths
Listed by: Royal LePage Terrequity Realty
Just Listed
Haldimand
$ 459,900
3311 Highway 6 N/a
Haldimand, ON N0A1J0
- Type
- Single Family
- Size
- 2,000 SqFt
- Rooms
- 5 Beds + 1 Baths
Just Listed
Haldimand
$ 659,999
430 Winniett Street
Haldimand, ON N3W1E4
- Type
- Single Family
- Size
- 700 SqFt
- Rooms
- 3 Beds + 3 Baths
Just Listed
Haldimand
$ 349,900
11 Hickory Hollow
Haldimand, ON N0A1P0
- Type
- Single Family
- Size
- 1,500 SqFt
- Rooms
- 2 Beds + 2 Baths
Listed by: RE/MAX ESCARPMENT REALTY INC.
Just Listed
Haldimand
$ 1,374,900
695 Concession 1 Road S
Haldimand, ON N0A1E0
- Type
- Single Family
- Size
- 2,000 SqFt
- Rooms
- 5 Beds + 3 Baths
Listed by: RE/MAX ESCARPMENT REALTY INC.
Just Listed
Haldimand
$ 669,900
1093 Concession 2 Walpole Road
Haldimand, ON N0A1P0
- Type
- Single Family
- Size
- 1,500 SqFt
- Rooms
- 3 Beds + 1.5 Baths
Listed by: RE/MAX ESCARPMENT REALTY INC.
Just Listed
Haldimand
$ 899,900
55 Monture Street N
Haldimand, ON N0A1E0
- Type
- Single Family
- Size
- 2,500 SqFt
- Rooms
- 6 Beds + 3.5 Baths
Listed by: RE/MAX ESCARPMENT REALTY INC.
Just Listed
Haldimand
$ 899,999
918 Concession 6 Road
Haldimand, ON N0A1J0
- Type
- Single Family
- Size
- 1,500 SqFt
- Rooms
- 5 Beds + 2 Baths
Listed by: Royal LePage NRC Realty
Just Listed
Haldimand
$ 899,999
918 Concession 6 Road
Haldimand, ON N0A1J0
- Type
- Single Family
- Size
- 1,100 SqFt
- Rooms
- 5 Beds + 2 Baths
Just Listed
Haldimand
$ 899,900
55 Monture Street N
Haldimand, ON N0A1E0
- Type
- Single Family
- Size
- 2,000 SqFt
- Rooms
- 6 Beds + 4 Baths
Just Listed
Haldimand
$ 669,900
1093 Concession 2 Walpole Road
Haldimand, ON N0A1P0
- Type
- Single Family
- Size
- 1,100 SqFt
- Rooms
- 3 Beds + 2 Baths
Just Listed
Haldimand
$ 1,374,900
695 Concession 1 Road S
Haldimand, ON N0A1E0
- Type
- Single Family
- Size
- 1,500 SqFt
- Rooms
- 5 Beds + 3 Baths
 Toronto Real Estate Board (TRREB); All information deemed reliable but not guaranteed. All properties are subject to prior sale, change or withdrawal. Neither listing broker(s) or information provider(s) shall be responsible for any typographical errors, misinformation, misprints and shall be held totally harmless. Listing(s) information is provided for consumer's personal, non-commercial use and may not be used for any purpose other than to identify prospective properties consumers may be interested
 Data provided by the Ontario Regional Technology & Information Systems. The information is deemed reliable, but is not guaranteed. Not intended to solicit buyers or sellers, landlords or tenants currently under contract.
The trademarks REALTOR®, REALTORS® and the REALTOR® logo are controlled by The Canadian Real Estate Association (CREA) and identify real estate professionals who are members of CREA. The trademarks MLS®, Multiple Listing Service® and the associated logos are owned
Data provided by the Ontario Regional Technology & Information Systems. The information is deemed reliable, but is not guaranteed. Not intended to solicit buyers or sellers, landlords or tenants currently under contract.
The trademarks REALTOR®, REALTORS® and the REALTOR® logo are controlled by The Canadian Real Estate Association (CREA) and identify real estate professionals who are members of CREA. The trademarks MLS®, Multiple Listing Service® and the associated logos are owned
 All information deemed reliable but not guaranteed. All properties are subject to prior sale, change or withdrawal. Neither listing broker(s) or information provider(s) shall be responsible for any typographical errors, misinformation, misprints and shall be held totally harmless. Listing(s) information is provided for consumer's personal, non-commercial use and may not be used for any purpose other than to identify prospective properties consumers may be interested in purchasing. The data relating