



Address
741 Nancy Road, Fort Erie, ON
Price
$ 775,000
Property Attributes
- ID#X13487160
- TypeSingle Family
- Listing Status Price Change
- CityFort Erie
- Area333 - Lakeshore
- Neighbourhood333 - Lakeshore
- Postal CodeL2A 6P8
- StyleBungalow-Raised
- Taxes$ 5310
- Price$ 775,000
- Bedrooms3
- Full Bathrooms2
- Half Bathrooms0
- Sqr Footage1100-1500
Data Source:
Toronto Real Estate Board (TRREB)
Property Description
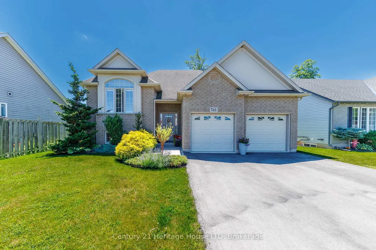
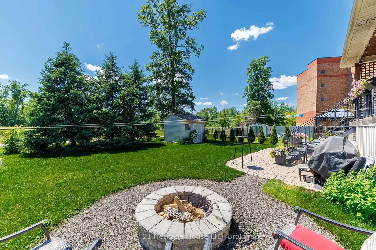
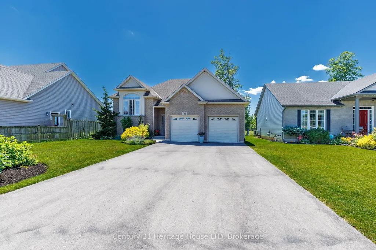
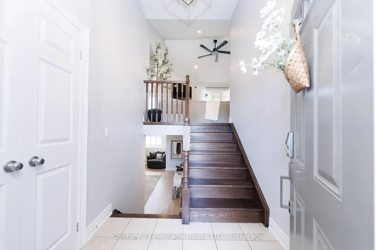
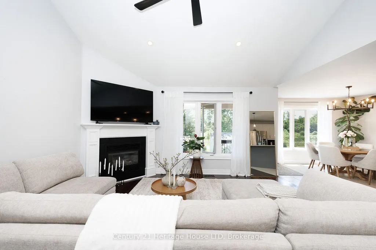
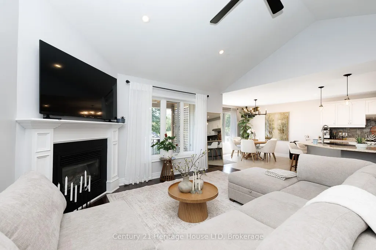
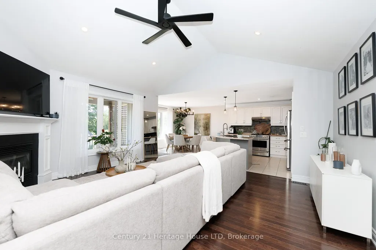
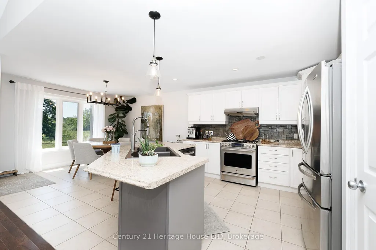
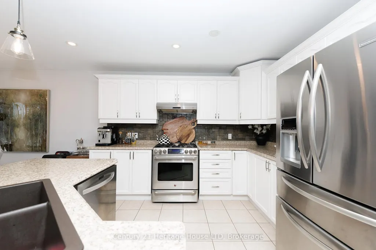
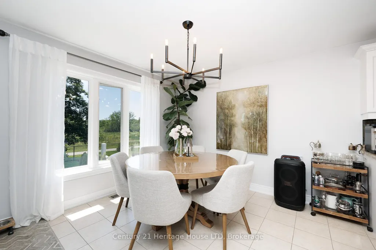
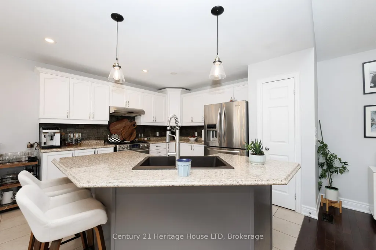
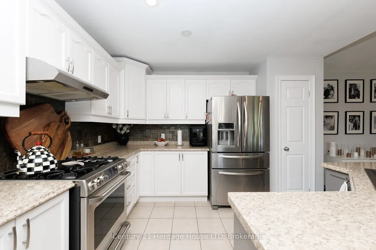
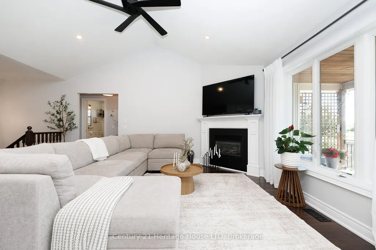
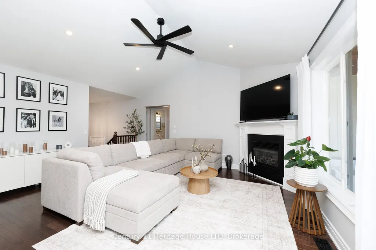
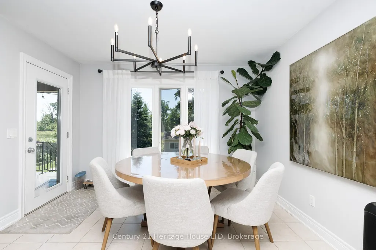
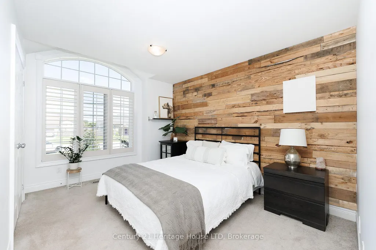
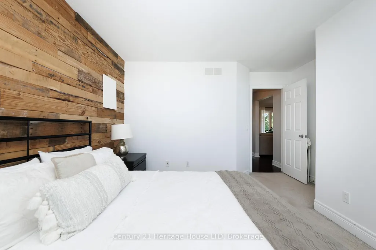
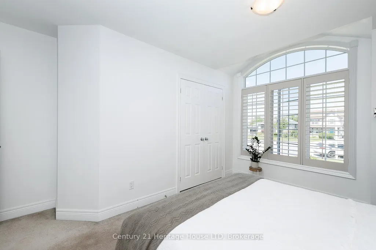
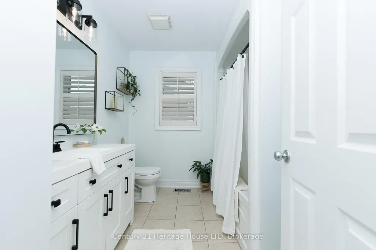
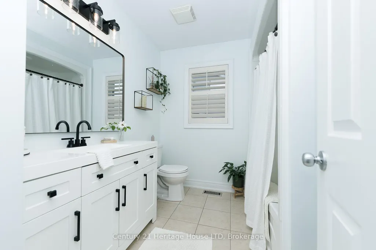
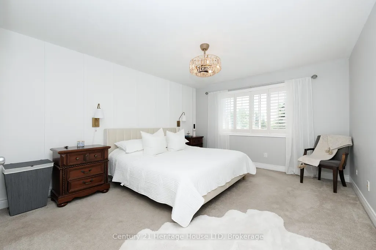
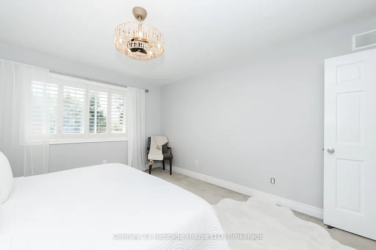
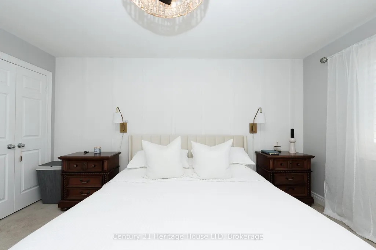
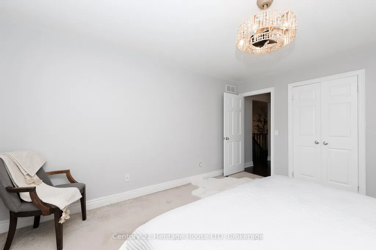
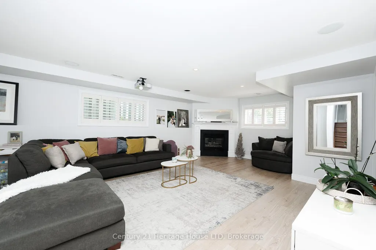
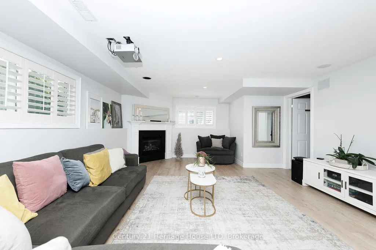
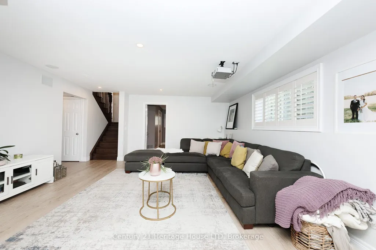
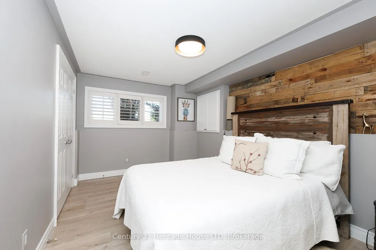
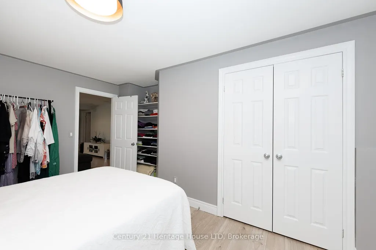
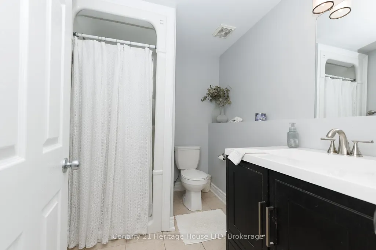
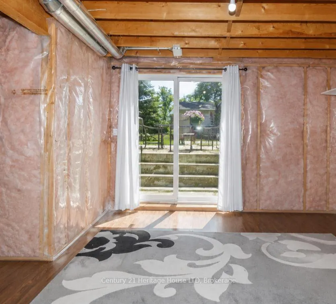
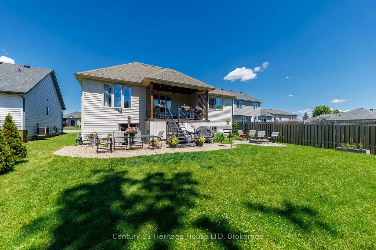
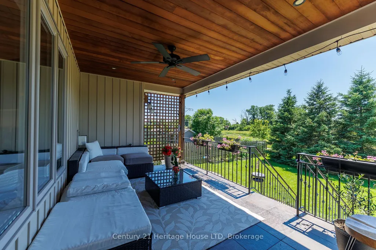
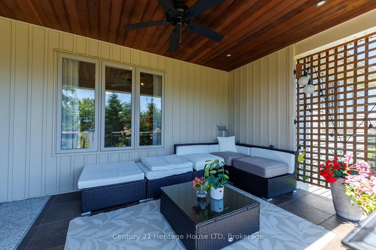
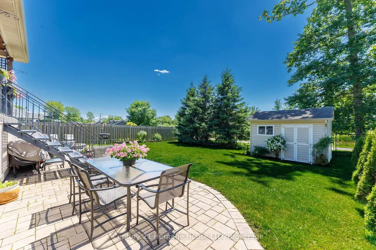
Welcome to this beautifully maintained raised bungalow, where exceptional curb appeal, mature landscaping, and attractive exterior finishes create a lasting first impression. Thoughtfully designed for both everyday living and entertaining, this home offers a warm and inviting atmosphere throughout.The bright, open-concept main living area serves as the heart of the home, featuring a cozy fireplace and large windows that showcase peaceful views of the backyard. The spacious kitchen provides abundant cabinetry and counter space, while the center island offers additional prep space and a convenient gathering spot for family and guests. Adjacent to the kitchen, the dinette opens to a covered elevated deck, creating the perfect setting to relax, entertain, and enjoy the beauty of nature in any season.The main level also features two generous bedrooms and a well-appointed 4-piece bathroom. Downstairs, the fully finished lower level expands your living space with a large family room highlighted by a second fireplace and walk-out access to the backyard. An additional third bedroom and 3-piece bathroom make this level ideal for guests, teens, or multi-generational living.Additional features include an attached double-car garage, hardwood and ceramic flooring, and the rare benefit of no rear neighbours. Ideally located near a community walking path, major highways, and the Peace Bridge, this impressive home combines comfort, convenience, and privacy in a sought-after setting. A truly wonderful property that must be seen to be appreciated.
| Price History | |
|---|---|
| 6/25/2026 | Listed $799,900 |
| 8/13/2026 | 4$775,000 |
General Features
| Sewer | Sewer |
|---|---|
| Cooling | Central Air |
| Roof | Asphalt Shingle |
| Architectural Style | Bungalow-Raised |
| Pool Features | None |
| Construction Materials | Brick,Stucco (Plaster) |
| Heater Type | Forced Air |
| Parking Spaces | 4 |
| Property Subtype | Detached |
| Tax Year | 2025 |
| Lot Depth | 147.69 |
| County | Niagara |
| New Construction | No |
| Property Type | Residential Freehold |
| Attached Garage | No |
| Facing Direction | North |
| Garage Y/N | Yes |
| Status | Price Change |
| City | Fort Erie |
| Senior Community Y/N | No |
| Lot Size Units | Feet |
| Property Attached Y/N | No |
| Tax Annual Amount | 5310.0 |
| Virtual Tour | https://www.facebook.com/reel/28139328535651792 |
| Standard Status | Active |
| Occupancy Type | Owner |
| Legal Description | PT LTS 6 & 7 PL M84 DES AS PT 4 ON 59R11697; TOWN OF FORT ERIE |
Interior Features
| Interior Amenities | Central Vacuum |
|---|---|
| Basement | Finished with Walk-Out |
| Heat Source | Gas |
| Basement (Y/N) | No |
| Air Conditioning Y/N | Yes |
| Heating Y/N | Yes |
| Fireplace Y/N | Yes |
| Total Bedrooms | 3 |
| Elevator? | No |
| Total Baths | 2 |
| Bedrooms | 2+1 |
| Living Area Range | 1100-1500 |
Exterior Features
| Waterfront | None |
|---|---|
| Total Parking | 6.0 |
| Garage Type | Attached |
| Foundation Details | Poured Concrete |
| Spa | No |
| Lot Size Source | MPAC |
| Waterfront Y/N | No |
| Covered Spaces | 2.0 |
Amenities
- Views
- New Construction
- Adult 55+
- Lease To Own
- No Strata Fees
- Furnished
- Primary On Main
- Air Conditioning
- Seller Finance
- Green
- Fixer Upper
- Horse
- Golf
- Fireplace
- Deck
- Garage
- Basement
- Pool
Property vs Single Family Average in L2A 6P8
Price
Taxes
Visits
In The Neighbourhood
Just Listed
Fort Erie (Lakeshore)
$ 3,500
616 Lakeshore Road
Fort Erie (lakeshore), ON L2A1B6
- Type
- Single Family
- Size
- 2,500 SqFt
- Rooms
- 3 Beds + 1.5 Baths
Listed by: RE/MAX NIAGARA REALTY LTD, BROKERAGE
Just Listed
Fort Erie (Lakeshore)
$ 695,000
505 Albany Street
Fort Erie (lakeshore), ON L2A6L6
- Type
- Single Family
- Size
- 2,000 SqFt
- Rooms
- 3 Beds + 3 Baths
Listed by: RE/MAX HENDRIKS TEAM REALTY
Just Listed
Fort Erie
$ 695,000
505 Albany Street
Fort Erie, ON L2A6L6
- Type
- Single Family
- Size
- 1,500 SqFt
- Rooms
- 3 Beds + 3 Baths
Just Listed
Fort Erie (Lakeshore)
$ 439,900
16 Ferguson Avenue
Fort Erie (lakeshore), ON L2A5J3
- Type
- Single Family
- Size
- 1,100 SqFt
- Rooms
- 4 Beds + 2 Baths
Listed by: Royal LePage NRC Realty
Just Listed
Fort Erie
$ 439,900
16 Ferguson Avenue
Fort Erie, ON L2A5J3
- Type
- Single Family
- Size
- 700 SqFt
- Rooms
- 4 Beds + 2 Baths
Just Listed
Fort Erie (Lakeshore)
$ 719,000
1129 Dipietro Street
Fort Erie (lakeshore), ON L2A4J4
- Type
- Single Family
- Size
- 2,000 SqFt
- Rooms
- 3 Beds + 2.5 Baths
Listed by: REVEL Realty Inc., Brokerage
Just Listed
Fort Erie (Lakeshore)
$ 659,000
1133 Dipietro Street
Fort Erie (lakeshore), ON L2A4J4
- Type
- Single Family
- Size
- 1,500 SqFt
- Rooms
- 2 Beds + 2 Baths
Listed by: REVEL Realty Inc., Brokerage
Just Listed
Fort Erie
$ 719,000
1129 Dipietro Street
Fort Erie, ON L2A4J4
- Type
- Single Family
- Size
- 1,500 SqFt
- Rooms
- 3 Beds + 3 Baths
Just Listed
Fort Erie
$ 659,000
1133 Dipietro Street
Fort Erie, ON L2A4J4
- Type
- Single Family
- Size
- 1,100 SqFt
- Rooms
- 2 Beds + 2 Baths
Fort Erie (Lakeshore)
$ 435,000
62 Lillian Place
Fort Erie (lakeshore), ON L2A5M2
- Type
- Single Family
- Size
- 1,100 SqFt
- Rooms
- 3 Beds + 2 Baths
Listed by: Royal LePage NRC Realty
Fort Erie
$ 435,000
62 Lillian Place
Fort Erie, ON L2A5M2
- Type
- Single Family
- Size
- 700 SqFt
- Rooms
- 3 Beds + 2 Baths
Fort Erie
$ 2,500
374 Jordyn Drive
Fort Erie, ON L2A6S7
- Type
- Single Family
- Size
- 3,000 SqFt
- Rooms
- 5 Beds + 3 Baths
Listed by: PROMPTON REAL ESTATE SERVICES CORP.
Fort Erie (Lakeshore)
$ 699,900
134 Albany Street
Fort Erie (lakeshore), ON L2A1L6
- Type
- Single Family
- Size
- 2,500 SqFt
- Rooms
- 3 Beds + 2.5 Baths
Listed by: Century 21 Heritage House LTD
 Toronto Real Estate Board (TRREB); All information deemed reliable but not guaranteed. All properties are subject to prior sale, change or withdrawal. Neither listing broker(s) or information provider(s) shall be responsible for any typographical errors, misinformation, misprints and shall be held totally harmless. Listing(s) information is provided for consumer's personal, non-commercial use and may not be used for any purpose other than to identify prospective properties consumers may be interested
 Data provided by the Ontario Regional Technology & Information Systems. The information is deemed reliable, but is not guaranteed. Not intended to solicit buyers or sellers, landlords or tenants currently under contract.
The trademarks REALTOR®, REALTORS® and the REALTOR® logo are controlled by The Canadian Real Estate Association (CREA) and identify real estate professionals who are members of CREA. The trademarks MLS®, Multiple Listing Service® and the associated logos are owned
Data provided by the Ontario Regional Technology & Information Systems. The information is deemed reliable, but is not guaranteed. Not intended to solicit buyers or sellers, landlords or tenants currently under contract.
The trademarks REALTOR®, REALTORS® and the REALTOR® logo are controlled by The Canadian Real Estate Association (CREA) and identify real estate professionals who are members of CREA. The trademarks MLS®, Multiple Listing Service® and the associated logos are owned
 All information deemed reliable but not guaranteed. All properties are subject to prior sale, change or withdrawal. Neither listing broker(s) or information provider(s) shall be responsible for any typographical errors, misinformation, misprints and shall be held totally harmless. Listing(s) information is provided for consumer's personal, non-commercial use and may not be used for any purpose other than to identify prospective properties consumers may be interested in purchasing. The data relating