

Address
510 Masters Drive, Woodstock, ON
Price
$ 1,014,900
Property Attributes
- ID#X13485576
- TypeSingle Family
- Listing Status Price Change
- CityWoodstock
- AreaWoodstock - North
- NeighbourhoodWoodstock - North
- Postal CodeN4T 0N4
- Style2-Storey
- Taxes$ 2140
- Price$ 1,014,900
- Bedrooms4
- Full Bathrooms4
- Half Bathrooms0
- Sqr Footage3000-3500
Data Source:
Toronto Real Estate Board (TRREB)
Property Description
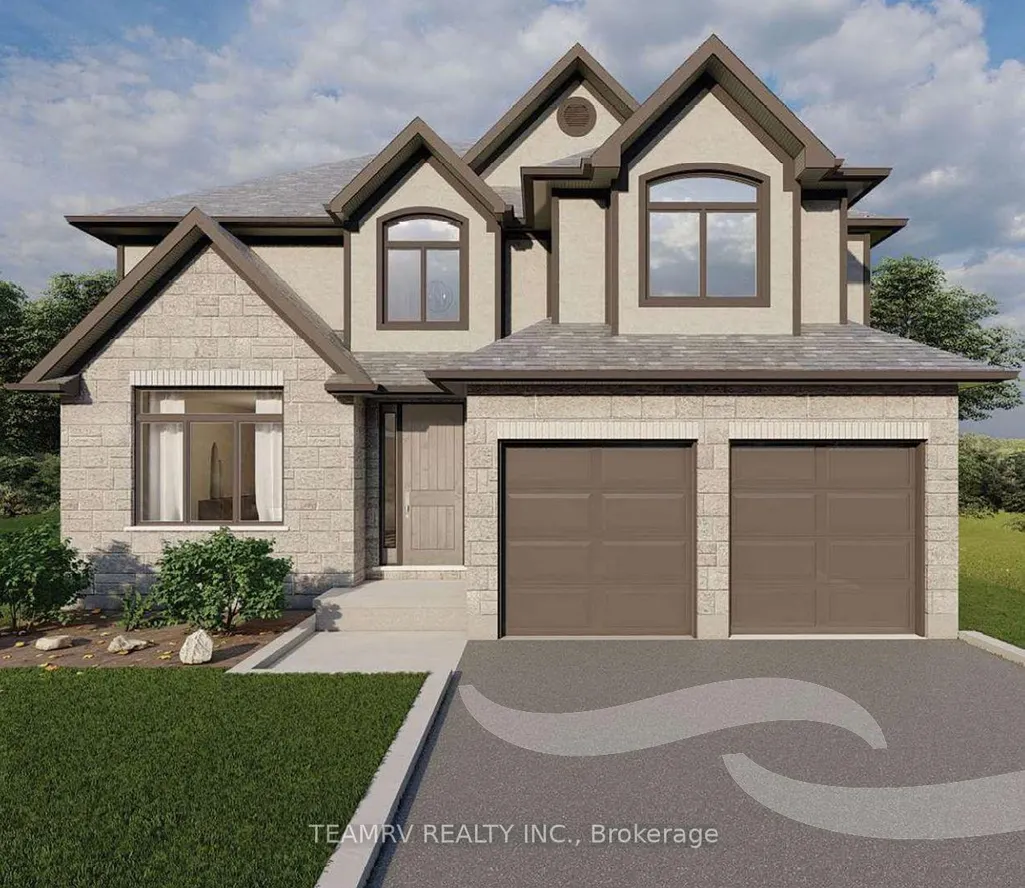
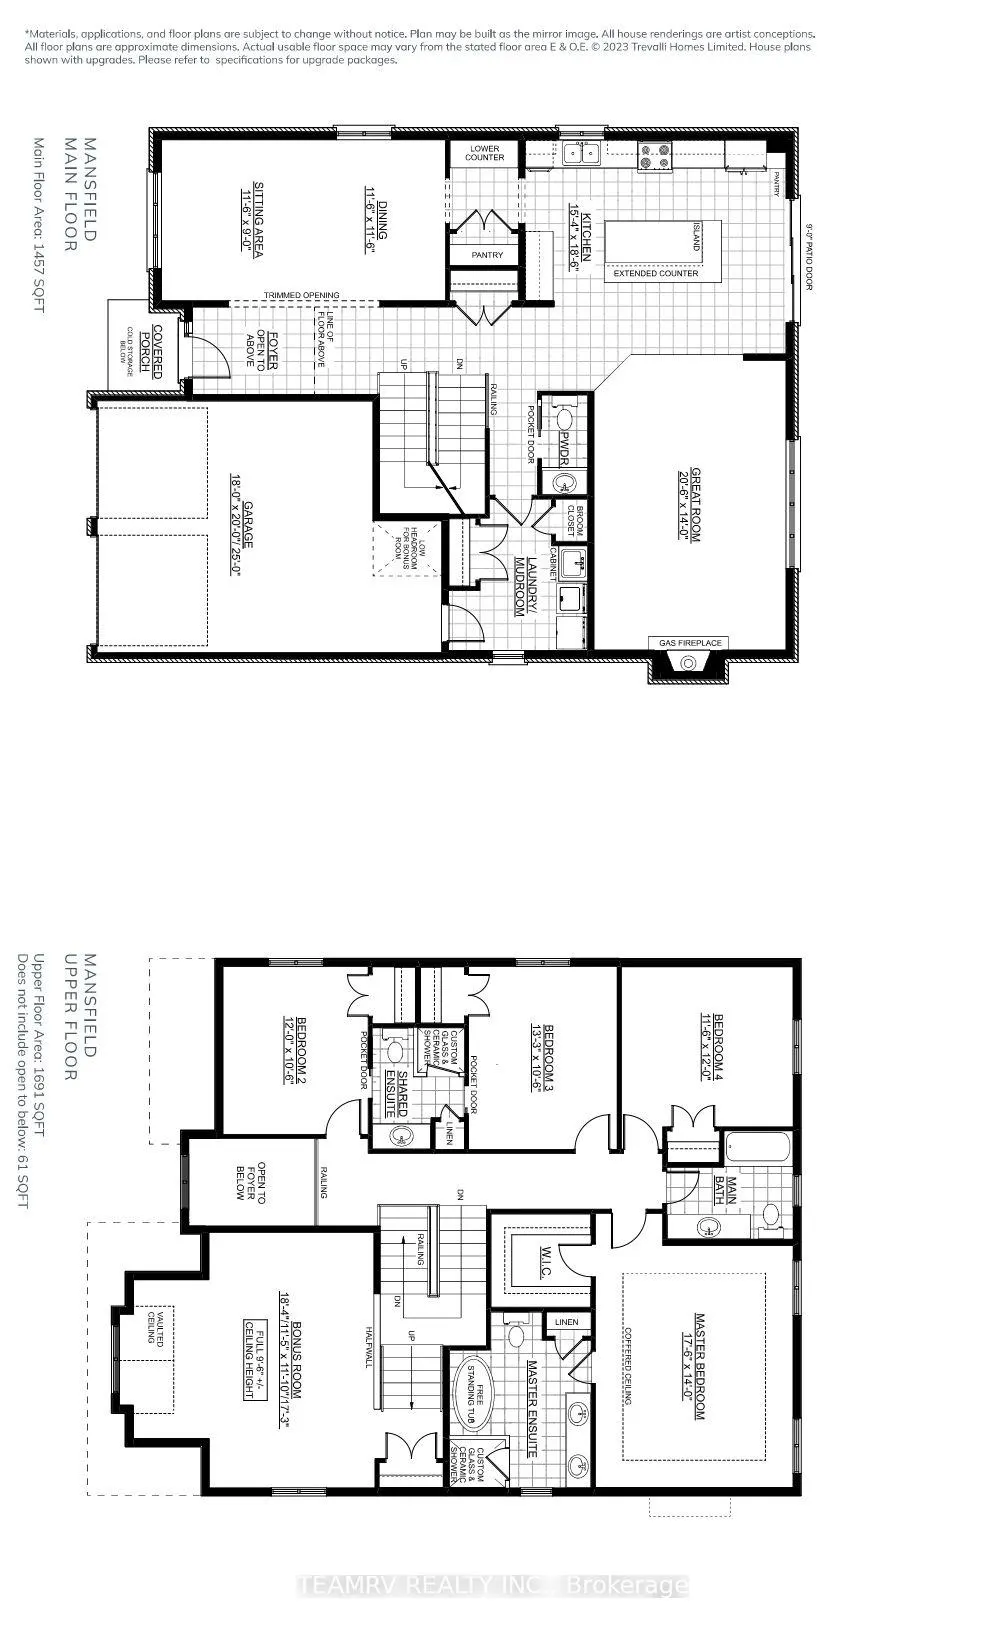
To be built, this impressive 3,148 sq. ft. two-storey home offers exceptional space, thoughtful design, and quality finishes throughout. Featuring 4 bedrooms, 3.5 bathrooms, and a versatile upper-level bonus room, this home is designed to accommodate today's modern lifestyle.The main floor showcases a functional and elegant layout, including a formal living/dining room, ideal for entertaining and special occasions. A convenient butler's pantry connects the dining area to the spacious chef-inspired kitchen, complete with an oversized island, granite countertops, abundant cabinetry, crown moulding, under-cabinet lighting, and generous workspace. The adjoining great room provides a welcoming space for everyday living and gathering with family and friends.Nine-foot ceilings and an 8-foot patio door enhance the bright and airy feel of the main level. Additional features include hardwood flooring in principal living areas of main floor, a premium fibreglass entry door system with multi-point locking, central air conditioning, main-floor laundry, and so much more.The upper level offers four spacious bedrooms, including a primary suite with a luxurious ensuite bath. A large bonus room provides flexible living space and can be used as a family room, media room, play area, home office, or study space to suit your needs.Additional features include oak stairs with black metal spindles, coloured exterior windows, a paved asphalt driveway, and a finished staircase to the basement with a finished vestibule area.Choose from a selection of available lots and floor plans, with opportunities to personalize finishes and layouts. Floor plan Customizations may be subject to additional costs.**Prices shown are net of applicable HST rebates for qualified purchasers and are subject to purchaser eligibility.**Open House held every Saturday and Sunday 1 - 4 pm at 304 Masters Drive, Woodstock**
| Price History | |
|---|---|
| 6/24/2026 | Listed $1,029,900 |
| 6/27/2026 | 2$1,014,900 |
General Features
| Sewer | Sewer |
|---|---|
| Cooling | Central Air |
| Roof | Asphalt Shingle |
| Architectural Style | 2-Storey |
| Pool Features | None |
| Construction Materials | Brick,Vinyl Siding |
| Heater Type | Forced Air |
| Parking Spaces | 2 |
| Property Subtype | Detached |
| Tax Year | 2026 |
| Lot Depth | 116.81 |
| County | Oxford |
| New Construction | Yes |
| Property Type | Residential Freehold |
| Attached Garage | Yes |
| Facing Direction | West |
| Garage Y/N | Yes |
| Total Rooms | 10 |
| Status | Price Change |
| City | Woodstock |
| Senior Community Y/N | No |
| Lot Size Units | Feet |
| Property Attached Y/N | No |
| Tax Annual Amount | 2140.75 |
| Standard Status | Active |
| Occupancy Type | Vacant |
| Legal Description | LOT 27,PLAN 41M377 CITY OF WOODSTOCK |
Interior Features
| Interior Amenities | Other |
|---|---|
| Basement | Full,Unfinished |
| Heat Source | Gas |
| Basement (Y/N) | No |
| Air Conditioning Y/N | Yes |
| Heating Y/N | Yes |
| Fireplace Y/N | No |
| Total Bedrooms | 4 |
| Elevator? | No |
| Total Baths | 4 |
| Bedrooms | 4 |
| Living Area Range | 3000-3500 |
Exterior Features
| Parking Features | Private |
|---|---|
| Lot Features | Irregular Lot |
| Total Parking | 4.0 |
| Garage Type | Attached |
| Foundation Details | Poured Concrete |
| Spa | No |
| Waterfront Y/N | No |
| Covered Spaces | 2.0 |
| LotDimensionsSource | Other |
Amenities
- Views
- New Construction
- Adult 55+
- Lease To Own
- No Strata Fees
- Furnished
- Primary On Main
- Air Conditioning
- Seller Finance
- Green
- Fixer Upper
- Horse
- Golf
- Fireplace
- Deck
- Garage
- Basement
- Pool
Property vs Single Family Average in N4T 0N4
Price
Taxes
Visits
In The Neighbourhood
Just Listed
Woodstock
$ 875,000
204 Kingfisher Avenue
Woodstock, ON N4T0B3
- Type
- Single Family
- Size
- 1,500 SqFt
- Rooms
- 5 Beds + 2.5 Baths
Listed by: WEB MAX REALTY INC.
Just Listed
Woodstock
$ 875,000
204 Kingfisher Avenue
Woodstock, ON N4T0B3
- Type
- Single Family
- Size
- 1,100 SqFt
- Rooms
- 5 Beds + 3 Baths
Just Listed
Woodstock (Woodstock - North)
$ 1,200,000
571 Tatham Boulevard
Woodstock (woodstock - North), ON N4T0A7
- Type
- Single Family
- Size
- 5,000 SqFt
- Rooms
- 4 Beds + 4.5 Baths
Listed by: Century 21 Heritage House Ltd Brokerage
Just Listed
Woodstock
$ 679,000
423 Champlain Avenue
Woodstock, ON N4V0B3
- Type
- Single Family
- Size
- 1,500 SqFt
- Rooms
- 3 Beds + 2.5 Baths
Listed by: Royal LePage Flower City Realty
Just Listed
Woodstock (Woodstock - North)
$ 2,499,000
241 Tamarack Boulevard
Woodstock (woodstock - North), ON N4S0E4
- Type
- Single Family
- Size
- 100,000 SqFt
- Rooms
- 4 Beds + 6.5 Baths
Listed by: Revel Realty Inc Brokerage
Just Listed
Woodstock
$ 715,000
1318 Caen Avenue
Woodstock, ON N4T0J5
- Type
- Single Family
- Size
- 2,500 SqFt
- Rooms
- 4 Beds + 2.5 Baths
Listed by: RE/MAX ESCARPMENT REALTY INC.
Just Listed
Woodstock
$ 1,200,000
571 Tatham Boulevard
Woodstock, ON N4T0A7
- Type
- Single Family
- Size
- 3,500 SqFt
- Rooms
- 4 Beds + 5 Baths
Just Listed
Woodstock
$ 715,000
1318 Caen Avenue
Woodstock, ON N4T0J5
- Type
- Single Family
- Size
- 2,000 SqFt
- Rooms
- 4 Beds + 3 Baths
Open House
Woodstock (Woodstock - North)
$ 599,900
1180 Caen Avenue
Woodstock (woodstock - North), ON N4T0G3
- Type
- Single Family
- Size
- 2,000 SqFt
- Rooms
- 3 Beds + 2.5 Baths
Listed by: Century 21 Heritage House Ltd Brokerage
Just Listed
Woodstock
$ 679,000
423 Champlain Avenue
Woodstock, ON N4V0B3
- Type
- Single Family
- Size
- 1,100 SqFt
- Rooms
- 3 Beds + 3 Baths
Open House
Woodstock
$ 599,900
1180 Caen Avenue
Woodstock, ON N4T0G3
- Type
- Single Family
- Size
- 1,500 SqFt
- Rooms
- 3 Beds + 3 Baths
Just Listed
Woodstock
$ 715,000
1318 Caen Avenue
Woodstock, ON N4T 0J5
- Type
- Single Family
- Size
- 2,053 SqFt
- Rooms
- 4 Beds + 2.5 Baths
Just Listed
Woodstock (Woodstock - North)
$ 499,900
1106 Nellis Street
Woodstock (woodstock - North), ON N4T1N4
- Type
- Single Family
- Size
- 1,500 SqFt
- Rooms
- 3 Beds + 2.5 Baths
Listed by: Sutton Group Select Realty Inc Brokerage
 Toronto Real Estate Board (TRREB); All information deemed reliable but not guaranteed. All properties are subject to prior sale, change or withdrawal. Neither listing broker(s) or information provider(s) shall be responsible for any typographical errors, misinformation, misprints and shall be held totally harmless. Listing(s) information is provided for consumer's personal, non-commercial use and may not be used for any purpose other than to identify prospective properties consumers may be interested
 Data provided by the Ontario Regional Technology & Information Systems. The information is deemed reliable, but is not guaranteed. Not intended to solicit buyers or sellers, landlords or tenants currently under contract.
The trademarks REALTOR®, REALTORS® and the REALTOR® logo are controlled by The Canadian Real Estate Association (CREA) and identify real estate professionals who are members of CREA. The trademarks MLS®, Multiple Listing Service® and the associated logos are owned
Data provided by the Ontario Regional Technology & Information Systems. The information is deemed reliable, but is not guaranteed. Not intended to solicit buyers or sellers, landlords or tenants currently under contract.
The trademarks REALTOR®, REALTORS® and the REALTOR® logo are controlled by The Canadian Real Estate Association (CREA) and identify real estate professionals who are members of CREA. The trademarks MLS®, Multiple Listing Service® and the associated logos are owned
 All information deemed reliable but not guaranteed. All properties are subject to prior sale, change or withdrawal. Neither listing broker(s) or information provider(s) shall be responsible for any typographical errors, misinformation, misprints and shall be held totally harmless. Listing(s) information is provided for consumer's personal, non-commercial use and may not be used for any purpose other than to identify prospective properties consumers may be interested in purchasing. The data relating