

Address
514 Masters Drive, Woodstock, ON
Price
$ 874,900
Property Attributes
- ID#X13485452
- TypeSingle Family
- Listing Status Price Change
- CityWoodstock
- AreaWoodstock - North
- NeighbourhoodWoodstock - North
- Postal CodeN4T 0N4
- StyleBungalow
- Taxes$ 2140
- Price$ 874,900
- Bedrooms2
- Full Bathrooms2
- Half Bathrooms0
- Sqr Footage1500-2000
Data Source:
Toronto Real Estate Board (TRREB)
Property Description
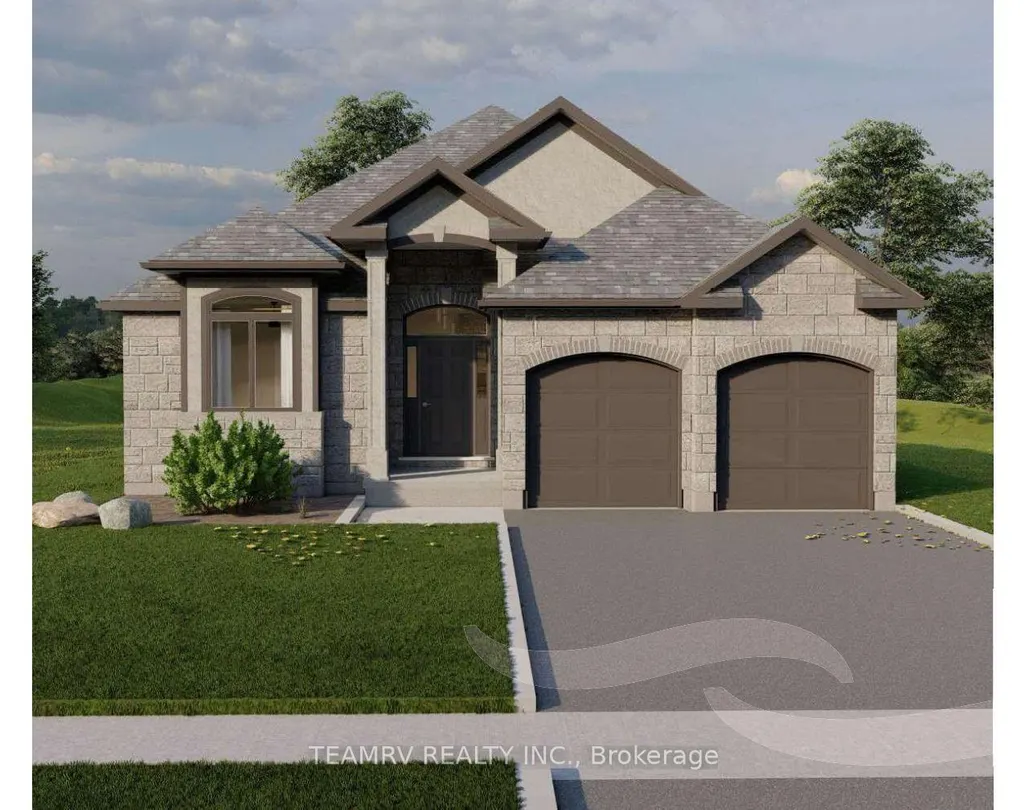
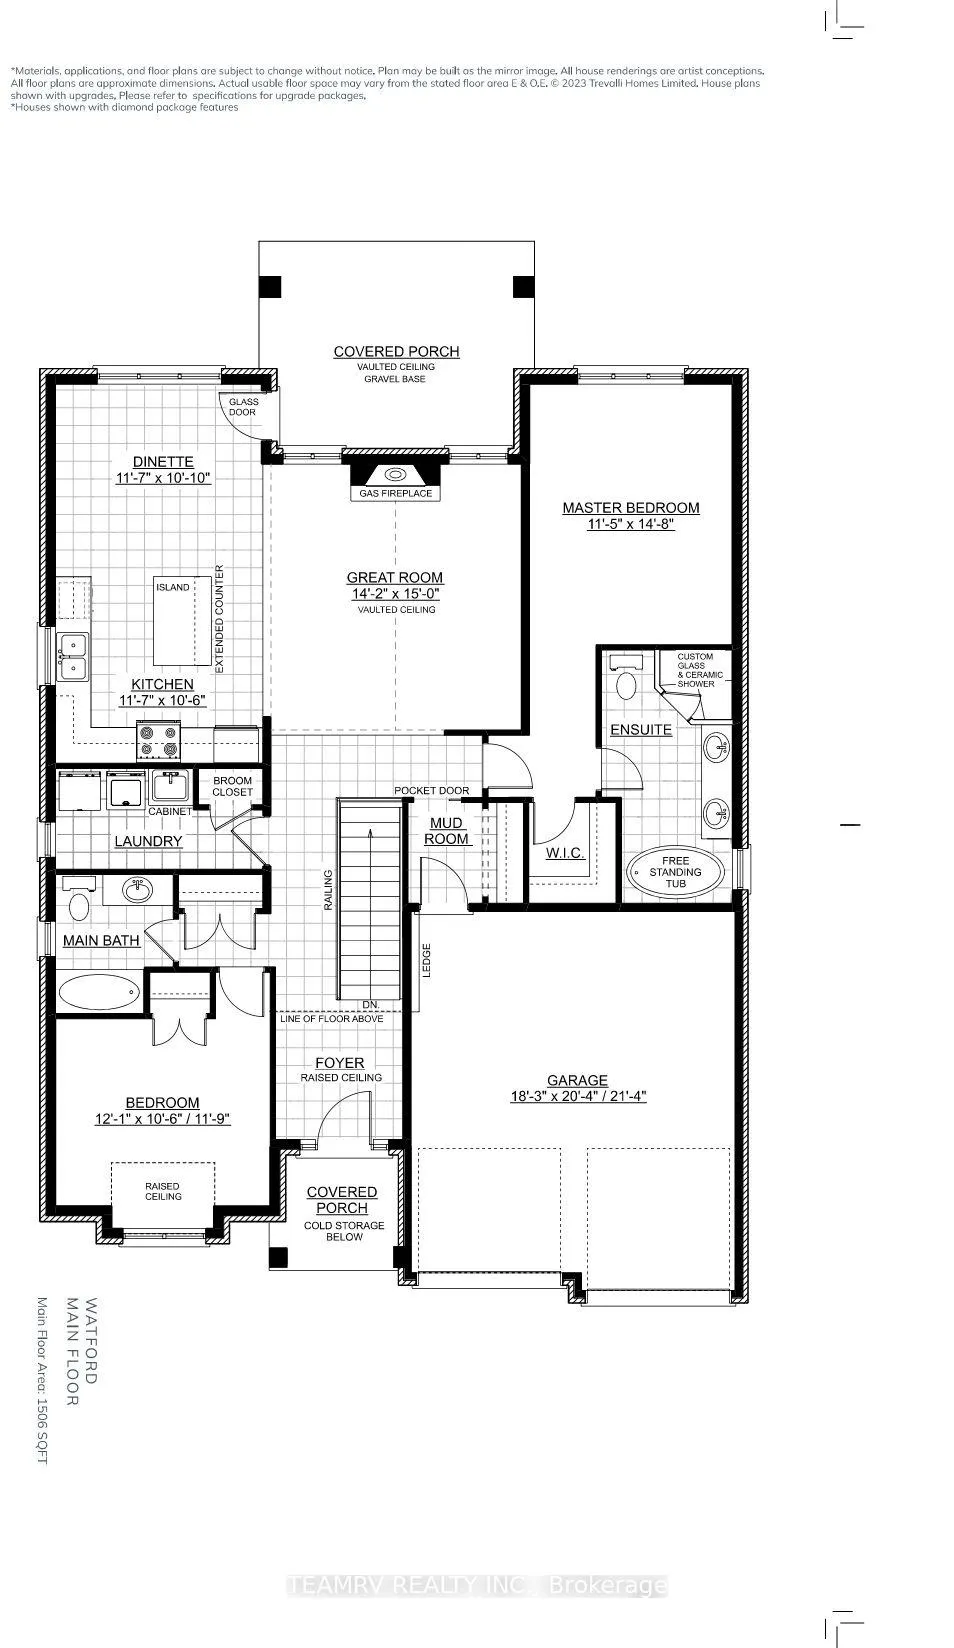
To be built by a highly respected local builder with a long-standing reputation for quality craftsmanship and attention to detail, this beautifully designed bungalow offers 1,506 sq. ft. of thoughtfully planned living space in a desirable Woodstock community. This attractive 2-bedroom, 2-bathroom home features an open-concept layout highlighted by a spacious great room with a vaulted ceiling, creating a bright and inviting atmosphere. The well-appointed kitchen includes granite countertops, extended-height upper cabinetry, crown moulding to the ceiling, under-cabinet valances with lighting, and generous workspace for everyday living and entertaining. The primary bedroom is designed as a private retreat and features a luxurious en-suite bath, while the convenience of main-floor laundry enhances everyday functionality. Nine-foot ceilings throughout the main floor, and an 8-foot patio door contribute to the home's airy, light-filled feel. A covered rear porch extends the living space outdoors and provides the perfect setting for relaxing or entertaining. Additional features include hardwood flooring great room, a premium fibreglass entry door system with multi-point locking, coloured exterior windows, central air conditioning, a paved asphalt driveway, and a finished staircase to the basement.An exceptional opportunity to build a quality home with outstanding finishes and thoughtful design. Choose from a selection of available lots and floor plans, with opportunities to personalize finishes and layouts. Floor plan Customizations may be subject to additional costs. **Prices shown are net of applicable HST rebates for qualified purchasers and are subject to purchaser eligibility.**Open House held every Saturday and Sunday 1 - 4 pm at 304 Masters Drive, Woodstock**
| Price History | |
|---|---|
| 6/24/2026 | Listed $889,900 |
| 6/27/2026 | 2$874,900 |
General Features
| Sewer | Sewer |
|---|---|
| Cooling | Central Air |
| Roof | Asphalt Shingle |
| Architectural Style | Bungalow |
| Pool Features | None |
| Construction Materials | Brick,Vinyl Siding |
| Heater Type | Forced Air |
| Parking Spaces | 2 |
| Property Subtype | Detached |
| Tax Year | 2026 |
| Lot Depth | 115.89 |
| County | Oxford |
| New Construction | Yes |
| Property Type | Residential Freehold |
| Attached Garage | Yes |
| Facing Direction | West |
| Garage Y/N | Yes |
| Total Rooms | 10 |
| Status | Price Change |
| City | Woodstock |
| Senior Community Y/N | No |
| Lot Size Units | Feet |
| Property Attached Y/N | No |
| Tax Annual Amount | 2140.75 |
| Standard Status | Active |
| Occupancy Type | Vacant |
| Legal Description | LOT 26,PLAN 41M377 SUBJECT TO AN EASEMENT AS IN CO171678 CITY OF WOODSTOCK |
Interior Features
| Interior Amenities | Other |
|---|---|
| Basement | Full,Unfinished |
| Heat Source | Gas |
| Basement (Y/N) | No |
| Air Conditioning Y/N | Yes |
| Heating Y/N | Yes |
| Fireplace Y/N | No |
| Total Bedrooms | 2 |
| Elevator? | No |
| Total Baths | 2 |
| Bedrooms | 2 |
| Living Area Range | 1500-2000 |
Exterior Features
| Parking Features | Private |
|---|---|
| Lot Features | Irregular Lot |
| Total Parking | 4.0 |
| Garage Type | Attached |
| Foundation Details | Poured Concrete |
| Spa | No |
| Waterfront Y/N | No |
| Covered Spaces | 2.0 |
| LotDimensionsSource | Other |
Amenities
- Views
- New Construction
- Adult 55+
- Lease To Own
- No Strata Fees
- Furnished
- Primary On Main
- Air Conditioning
- Seller Finance
- Green
- Fixer Upper
- Horse
- Golf
- Fireplace
- Deck
- Garage
- Basement
- Pool
Property vs Single Family Average in N4T 0N4
Price
Taxes
Visits
In The Neighbourhood
Just Listed
Woodstock (Woodstock - North)
$ 499,900
1106 Nellis Street
Woodstock (woodstock - North), ON N4T1N4
- Type
- Single Family
- Size
- 1,500 SqFt
- Rooms
- 3 Beds + 2.5 Baths
Listed by: Sutton Group Select Realty Inc Brokerage
Just Listed
Woodstock (Woodstock - North)
$ 720,260
260 Ferncrest Road
Woodstock (woodstock - North), ON N4S7S7
- Type
- Single Family
- Size
- 2,000 SqFt
- Rooms
- 5 Beds + 2 Baths
Listed by: Sutton Group Preferred Realty Inc. Brokerage
Just Listed
Woodstock
$ 899,900
1080 Edinburgh Drive
Woodstock, ON N4T0M5
- Type
- Single Family
- Size
- 3,500 SqFt
- Rooms
- 4 Beds + 4.5 Baths
Listed by: RE/MAX EXCELLENCE REAL ESTATE
Just Listed
Woodstock
$ 899,900
1080 Edinburgh Drive
Woodstock, ON N4T0M5
- Type
- Single Family
- Size
- 3,000 SqFt
- Rooms
- 4 Beds + 5 Baths
Just Listed
Woodstock
$ 629,999
128 Cole Terrace
Woodstock, ON N4T0P5
- Type
- Single Family
- Size
- 2,000 SqFt
- Rooms
- 4 Beds + 2.5 Baths
Listed by: CENTURY 21 PROPERTY ZONE REALTY INC.
Just Listed
Woodstock
$ 899,900
1080 Edinburgh Drive
Woodstock, ON N4T 0M5
- Type
- Single Family
- Size
- 3,158 SqFt
- Rooms
- 4 Beds + 4.5 Baths
Just Listed
Woodstock
$ 2,300
Right Side - 685717 Hwy 2
Woodstock, ON N4S7V9
- Type
- Single Family
- Size
- 1,500 SqFt
- Rooms
- 2 Beds + 2 Baths
Listed by: RE/MAX ESCARPMENT REALTY INC.
Just Listed
Woodstock
$ 489,900
213 Belgrave Street W
Woodstock, ON N4S7K1
- Type
- Single Family
- Size
- 700 SqFt
- Rooms
- 3 Beds + 3 Baths
Open House
Woodstock (Woodstock - North)
$ 449,900
995 Cree Avenue
Woodstock (woodstock - North), ON N4T1E7
- Type
- Single Family
- Size
- 1,100 SqFt
- Rooms
- 3 Beds + 1 Baths
Listed by: Revel Realty Inc Brokerage
Open House
Woodstock
$ 559,500
357 Knightsbridge Road
Woodstock, ON N4S7C8
- Type
- Single Family
- Size
- 700 SqFt
- Rooms
- 3 Beds + 2 Baths
Just Listed
Woodstock
$ 489,900
213 Belgrave Street
Woodstock, ON N4S 7K1
- Type
- Single Family
- Size
- 1,041 SqFt
- Rooms
- 3 Beds + 2 Baths
Just Listed
Woodstock
$ 2,500
877 Edinburgh Drive
Woodstock, ON N4T0M5
- Type
- Single Family
- Size
- 2,000 SqFt
- Rooms
- 3 Beds + 2.5 Baths
Listed by: RE/MAX REALTY SERVICES INC.
Open House
Woodstock (Woodstock - North)
$ 464,900
29 Marlboro Street
Woodstock (woodstock - North), ON N4S7E3
- Type
- Single Family
- Size
- 1,100 SqFt
- Rooms
- 2 Beds + 1 Baths
Listed by: Royal LePage Triland Realty
 Toronto Real Estate Board (TRREB); All information deemed reliable but not guaranteed. All properties are subject to prior sale, change or withdrawal. Neither listing broker(s) or information provider(s) shall be responsible for any typographical errors, misinformation, misprints and shall be held totally harmless. Listing(s) information is provided for consumer's personal, non-commercial use and may not be used for any purpose other than to identify prospective properties consumers may be interested
 Data provided by the Ontario Regional Technology & Information Systems. The information is deemed reliable, but is not guaranteed. Not intended to solicit buyers or sellers, landlords or tenants currently under contract.
The trademarks REALTOR®, REALTORS® and the REALTOR® logo are controlled by The Canadian Real Estate Association (CREA) and identify real estate professionals who are members of CREA. The trademarks MLS®, Multiple Listing Service® and the associated logos are owned
Data provided by the Ontario Regional Technology & Information Systems. The information is deemed reliable, but is not guaranteed. Not intended to solicit buyers or sellers, landlords or tenants currently under contract.
The trademarks REALTOR®, REALTORS® and the REALTOR® logo are controlled by The Canadian Real Estate Association (CREA) and identify real estate professionals who are members of CREA. The trademarks MLS®, Multiple Listing Service® and the associated logos are owned
 All information deemed reliable but not guaranteed. All properties are subject to prior sale, change or withdrawal. Neither listing broker(s) or information provider(s) shall be responsible for any typographical errors, misinformation, misprints and shall be held totally harmless. Listing(s) information is provided for consumer's personal, non-commercial use and may not be used for any purpose other than to identify prospective properties consumers may be interested in purchasing. The data relating