

Address
7386 Splendour Drive, Niagara Falls, ON
Price
$ 777,000
Property Attributes
- ID#X13482720
- TypeSingle Family
- Listing Status Sold Conditional
- CityNiagara Falls
- Area222 - Brown
- Neighbourhood222 - Brown
- Postal CodeL2H 3V8
- Style2-Storey
- Taxes$ 5741
- Price$ 777,000
- Bedrooms5
- Full Bathrooms4
- Half Bathrooms0
- Sqr Footage2000-2500
Data Source:
Toronto Real Estate Board (TRREB)
Property Description
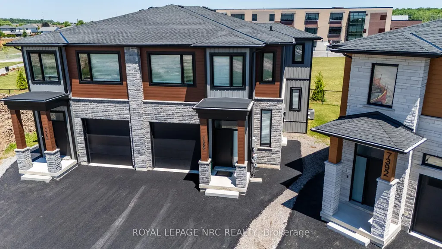
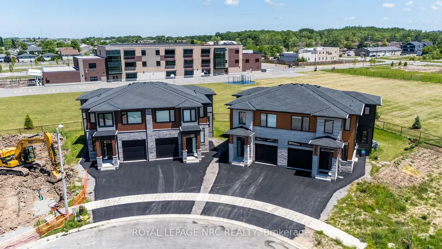
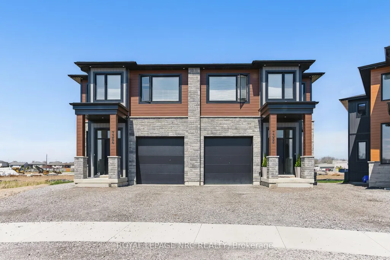
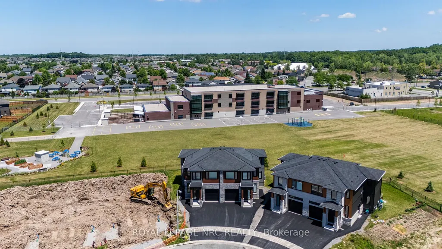
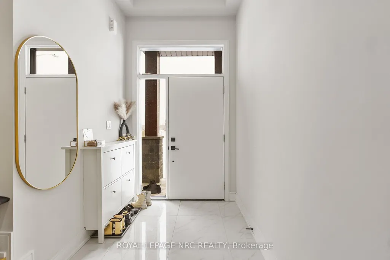
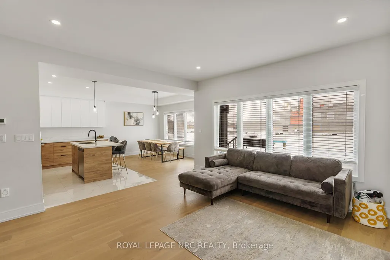
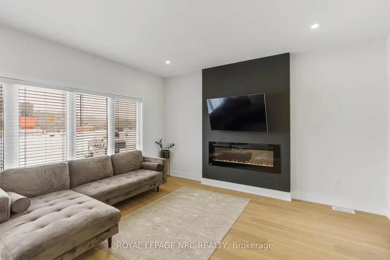
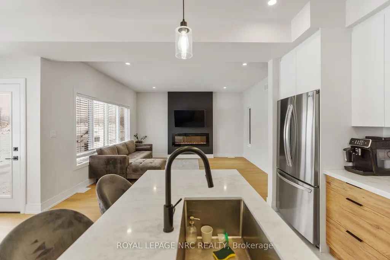
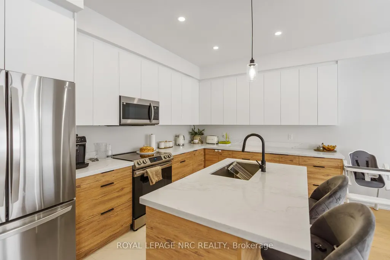
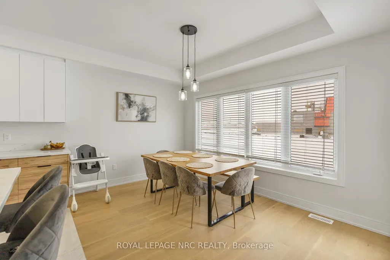
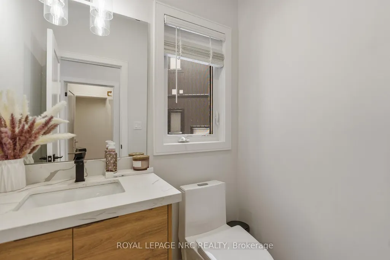
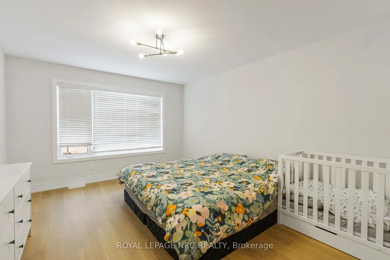
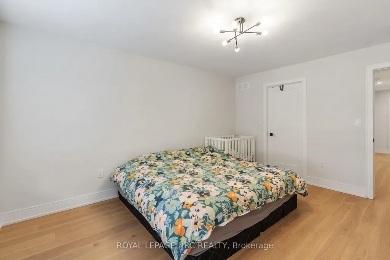
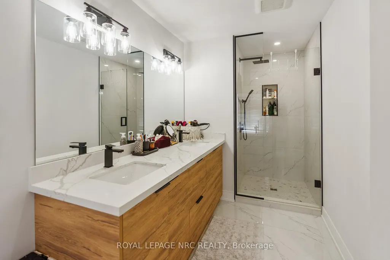
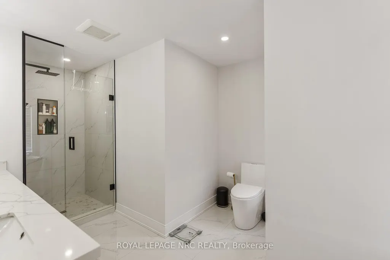
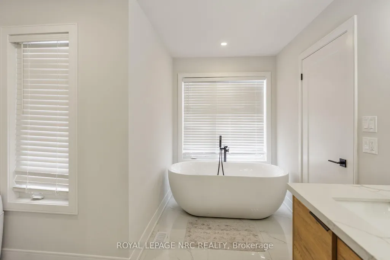
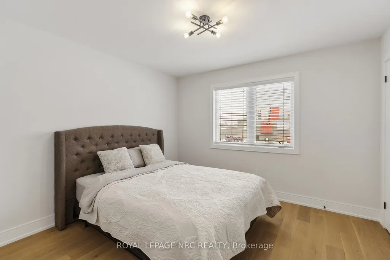
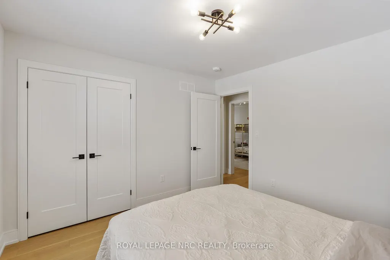
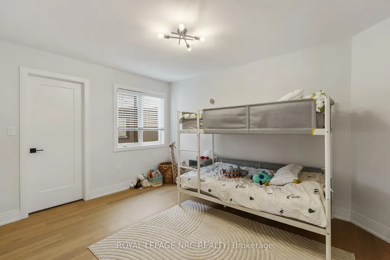
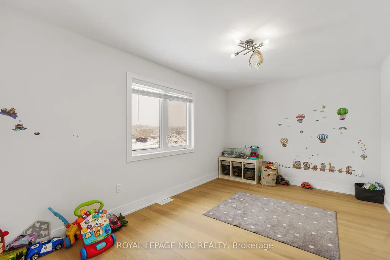
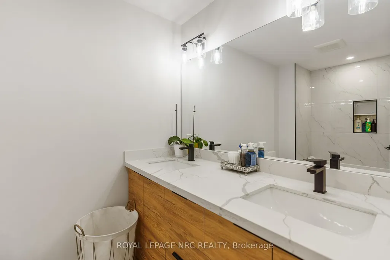
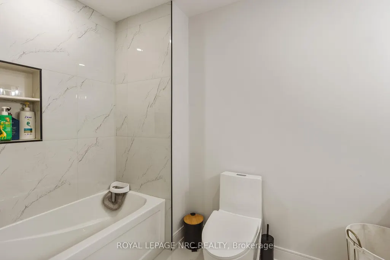
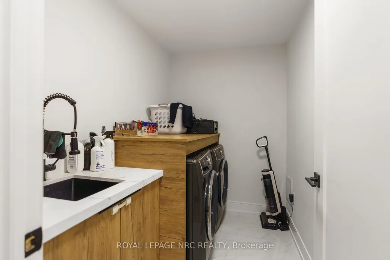
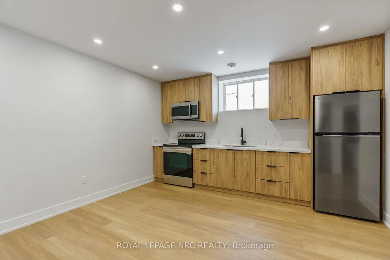
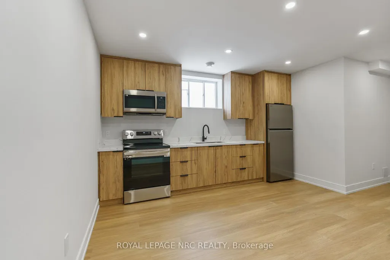
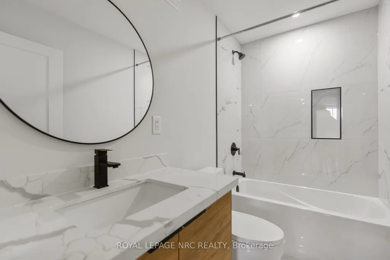
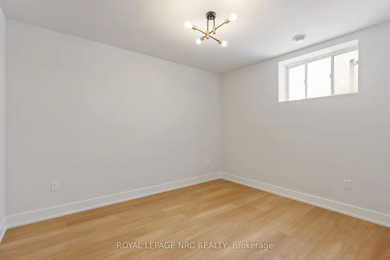
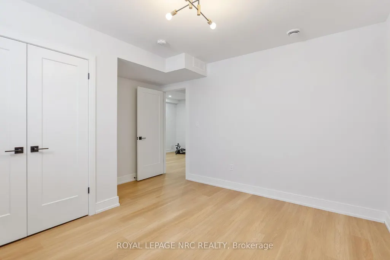
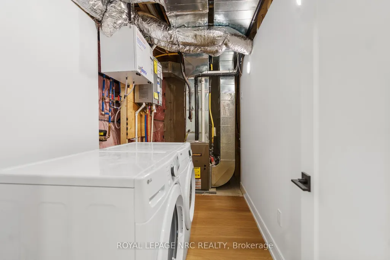
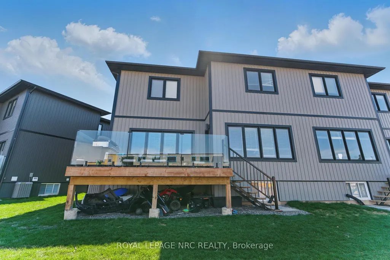
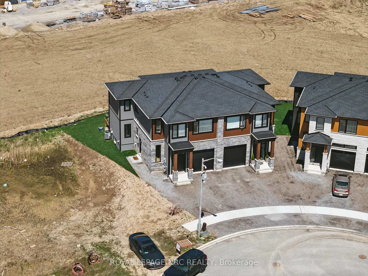
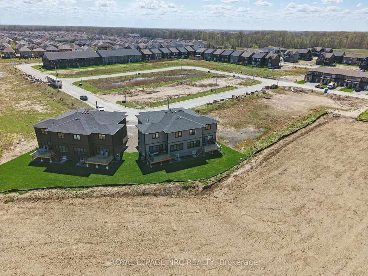
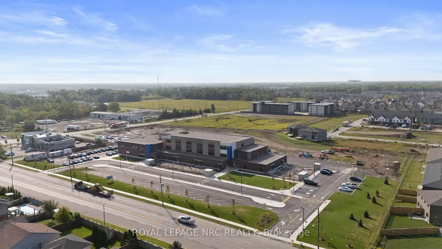
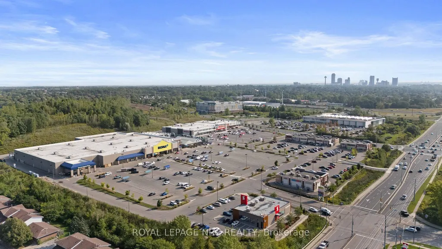
Welcome to Luxury. Custom built luxury two storey semi-detached well positioned in and exclusive new subdivision in Niagara Falls. This 2,078sf semi detached house has (4+1) large bedrooms, (2.5+1) bathrooms and (1+1) kitchens. With large open concept living/dining area overlooking the backyard, complete with balcony off the dining room, custom kitchen with island, stainless steel appliances and quartz countertops. Large living room with electric fireplace that opens to rear deck overlooking the backyard. Main floor laundry. The spacious primary suite feature a walk-in closet and luxurious en-suite with glass shower and soaker tub. Three additional oversized bedrooms upstairs. Engineered hardwood and tile flooring throughout. Complete with single car garage, in-unit laundry, pot lights, 9 foot ceilings, HRV system, tankless on demand hot water heater. Basement has side entrance to use as an in-law suite or separate unit. Conveniently located in a desirable new Splendour subdivision, with no rear neighbours, easy access to great schools and public transit. Backing onto the new Thundering Heights Public School, close to parks, Heartland Forest, walking distance to bigbox retail, grocery, restaurants, and the QEW. Enjoy the best of what Niagara has to offer from this central location.
| Price History | |
|---|---|
| 6/24/2026 | Listed $777,000 |
General Features
| Sewer | Sewer |
|---|---|
| Cooling | Central Air |
| Roof | Asphalt Shingle |
| Architectural Style | 2-Storey |
| Pool Features | None |
| Construction Materials | Vinyl Siding,Stone |
| Heater Type | Forced Air |
| Parking Spaces | 3 |
| Property Subtype | Semi-Detached |
| Tax Year | 2025 |
| Lot Depth | 90.42 |
| PropertyFeatures | School |
| County | Niagara |
| New Construction | No |
| Property Type | Residential Freehold |
| Attached Garage | No |
| Facing Direction | North |
| Garage Y/N | Yes |
| Status | Sold Conditional |
| City | Niagara Falls |
| Senior Community Y/N | No |
| Lot Size Units | Feet |
| Property Attached Y/N | No |
| Tax Annual Amount | 5741.0 |
| Virtual Tour | https://youtu.be/_PDXlZBjUzg |
| Standard Status | Active Under Contract |
| Occupancy Type | Tenant |
| Legal Description | LOT 105,PART 3 PLAN 59M498 SUBJECT TO AN EASEMENT IN GROSS AS IN SN706951 CITY OF NIAGARA FALLS |
Interior Features
| Interior Amenities | On Demand Water Heater,In-Law Suite,Accessory Apartment |
|---|---|
| Basement | Separate Entrance,Apartment |
| Fireplace Features | Family Room,Electric |
| Heat Source | Gas |
| Basement (Y/N) | No |
| Air Conditioning Y/N | Yes |
| Heating Y/N | Yes |
| Fireplace Y/N | Yes |
| Total Bedrooms | 5 |
| Elevator? | No |
| Total Baths | 4 |
| Bedrooms | 4+1 |
| Living Area Range | 2000-2500 |
Exterior Features
| Exterior Amenities | Deck |
|---|---|
| Parking Features | Private Double |
| Total Parking | 4.0 |
| Garage Type | Attached |
| Foundation Details | Concrete |
| Spa | No |
| Waterfront Y/N | No |
| Covered Spaces | 1.0 |
Amenities
- Views
- New Construction
- Adult 55+
- Lease To Own
- No Strata Fees
- Furnished
- Primary On Main
- Air Conditioning
- Seller Finance
- Green
- Fixer Upper
- Horse
- Golf
- Fireplace
- Deck
- Garage
- Basement
- Pool
Property vs Single Family Average in L2H 3V8
Price
Taxes
Visits
In The Neighbourhood
Just Listed
Niagara Falls (Brown)
$ 534,900
7794 White Pine Crescent
Niagara Falls (brown), ON L2H3R4
- Type
- Single Family
- Size
- 1,500 SqFt
- Rooms
- 4 Beds + 3.5 Baths
Listed by: Royal LePage NRC Realty
Just Listed
Niagara Falls (Brown)
$ 609,000
7405 Matteo Drive
Niagara Falls (brown), ON L2H2Y6
- Type
- Single Family
- Size
- 2,000 SqFt
- Rooms
- 4 Beds + 3.5 Baths
Listed by: BAY STREET GROUP INC.
Just Listed
Niagara Falls
$ 1,799,999
7249 Parkside Road
Niagara Falls, ON L2H3V4
- Type
- Single Family
- Size
- 3,000 SqFt
- Rooms
- 4 Beds + 3.5 Baths
Listed by: RE/MAX HALLMARK REALTY LTD.
Just Listed
Niagara Falls
$ 1,179,999
7249 Parkside Road
Niagara Falls, ON L2H3V4
- Type
- Single Family
- Size
- 2,500 SqFt
- Rooms
- 4 Beds + 4 Baths
Just Listed
Niagara Falls (Brown)
$ 799,999
8040 Blue Ash Lane
Niagara Falls (brown), ON L2H0N9
- Type
- Single Family
- Size
- 2,500 SqFt
- Rooms
- 4 Beds + 5.5 Baths
Listed by: EXP REALTY
Just Listed
Niagara Falls
$ 799,999
8040 Blue Ash Lane
Niagara Falls, ON L2H0N9
- Type
- Single Family
- Size
- 2,000 SqFt
- Rooms
- 4 Beds + 6 Baths
Just Listed
Niagara Falls
$ 749,900
7157 Parsa Street
Niagara Falls, ON L2H3T2
- Type
- Single Family
- Size
- 2,500 SqFt
- Rooms
- 4 Beds + 2.5 Baths
Listed by: HOMELIFE/MIRACLE REALTY LTD
Niagara Falls
$ 799,000
7831 Odell Crescent
Niagara Falls, ON L2H3R6
- Type
- Single Family
- Size
- 2,000 SqFt
- Rooms
- 4 Beds + 3 Baths
Niagara Falls
$ 624,900
7149 Parsa Street
Niagara Falls, ON L2H3T2
- Type
- Single Family
- Size
- 2,000 SqFt
- Rooms
- 3 Beds + 2.5 Baths
Listed by: CENTURY 21 SKYLARK REAL ESTATE LTD.
Niagara Falls
$ 669,000
7396 Matteo Drive
Niagara Falls, ON L2H3T3
- Type
- Single Family
- Size
- 2,000 SqFt
- Rooms
- 3 Beds + 2.5 Baths
Listed by: RE/MAX NOBLECORP REAL ESTATE
Niagara Falls (Brown)
$ 1,199,000
7365 Jonathan Drive
Niagara Falls (brown), ON L2H3T3
- Type
- Single Family
- Size
- 3,500 SqFt
- Rooms
- 4 Beds + 4 Baths
Listed by: EXP REALTY
Niagara Falls
$ 1,199,000
7365 Jonathan Drive
Niagara Falls, ON L2H3T3
- Type
- Single Family
- Size
- 3,000 SqFt
- Rooms
- 4 Beds + 4 Baths
Niagara Falls
$ 549,000
8470 Hickory Lane N
Niagara Falls, ON L2H0L3
- Type
- Single Family
- Size
- 1,500 SqFt
- Rooms
- 3 Beds + 2.5 Baths
Listed by: THE CANADIAN HOME REALTY INC.
 Toronto Real Estate Board (TRREB); All information deemed reliable but not guaranteed. All properties are subject to prior sale, change or withdrawal. Neither listing broker(s) or information provider(s) shall be responsible for any typographical errors, misinformation, misprints and shall be held totally harmless. Listing(s) information is provided for consumer's personal, non-commercial use and may not be used for any purpose other than to identify prospective properties consumers may be interested
 Data provided by the Ontario Regional Technology & Information Systems. The information is deemed reliable, but is not guaranteed. Not intended to solicit buyers or sellers, landlords or tenants currently under contract.
The trademarks REALTOR®, REALTORS® and the REALTOR® logo are controlled by The Canadian Real Estate Association (CREA) and identify real estate professionals who are members of CREA. The trademarks MLS®, Multiple Listing Service® and the associated logos are owned
Data provided by the Ontario Regional Technology & Information Systems. The information is deemed reliable, but is not guaranteed. Not intended to solicit buyers or sellers, landlords or tenants currently under contract.
The trademarks REALTOR®, REALTORS® and the REALTOR® logo are controlled by The Canadian Real Estate Association (CREA) and identify real estate professionals who are members of CREA. The trademarks MLS®, Multiple Listing Service® and the associated logos are owned
 All information deemed reliable but not guaranteed. All properties are subject to prior sale, change or withdrawal. Neither listing broker(s) or information provider(s) shall be responsible for any typographical errors, misinformation, misprints and shall be held totally harmless. Listing(s) information is provided for consumer's personal, non-commercial use and may not be used for any purpose other than to identify prospective properties consumers may be interested in purchasing. The data relating