

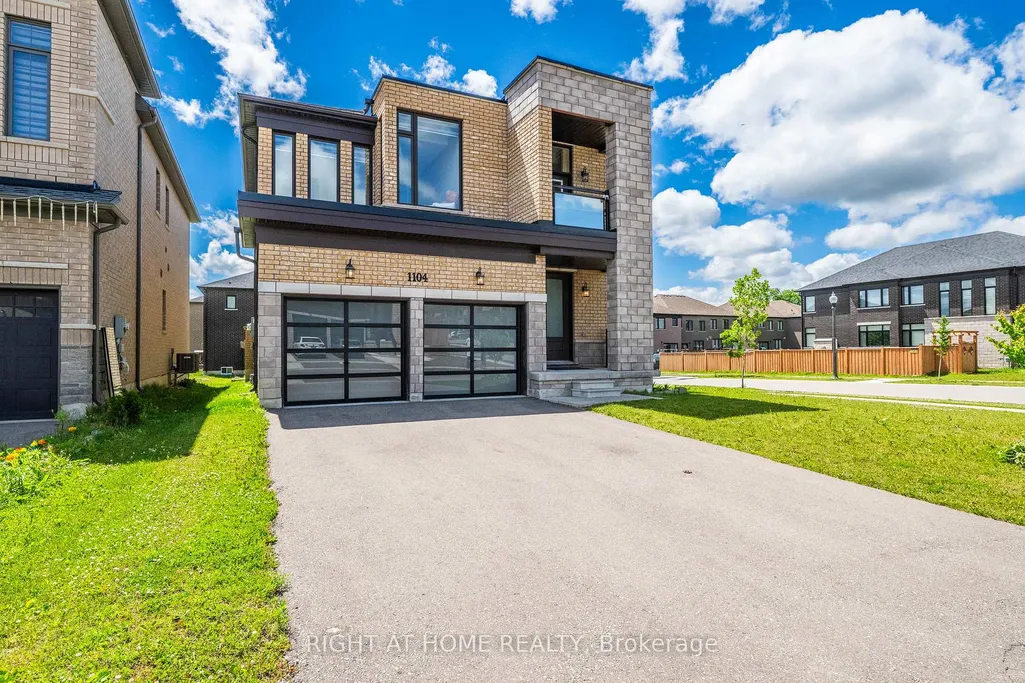
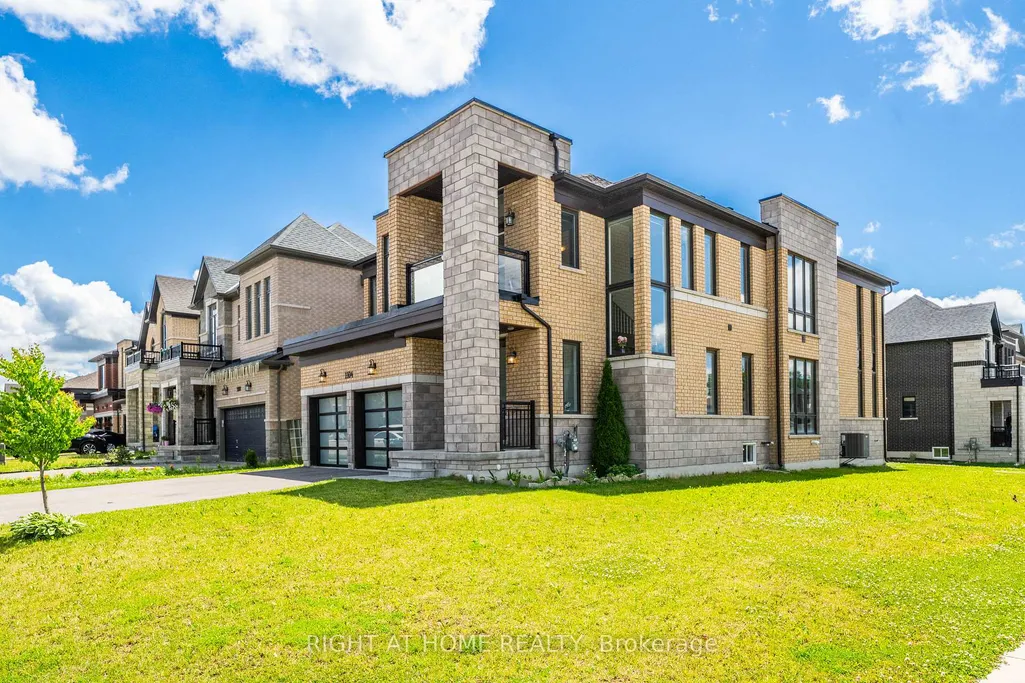
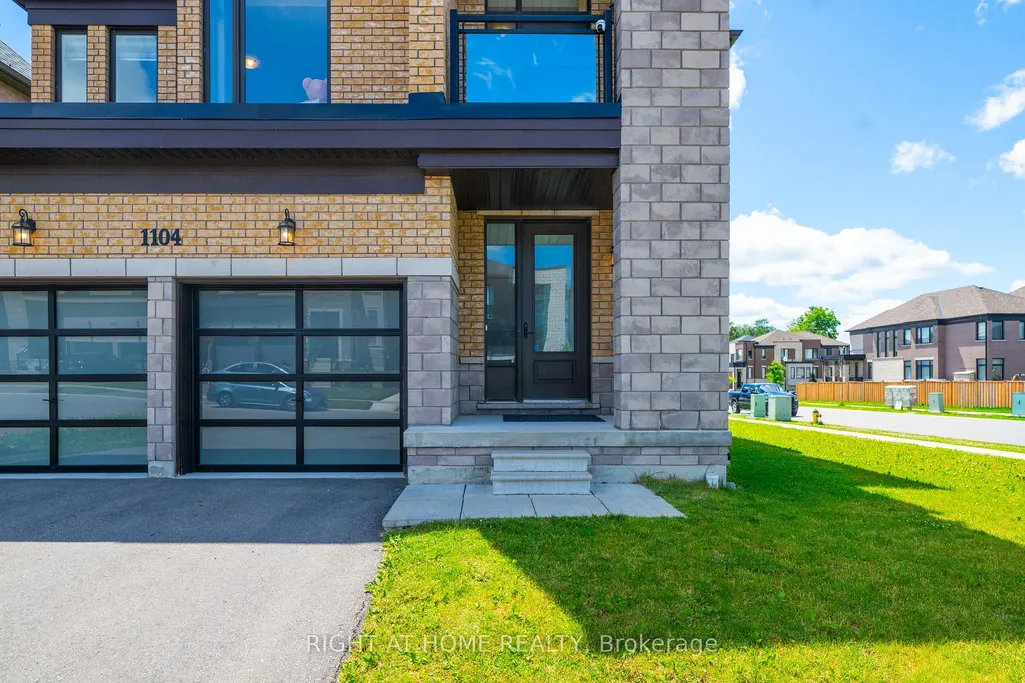
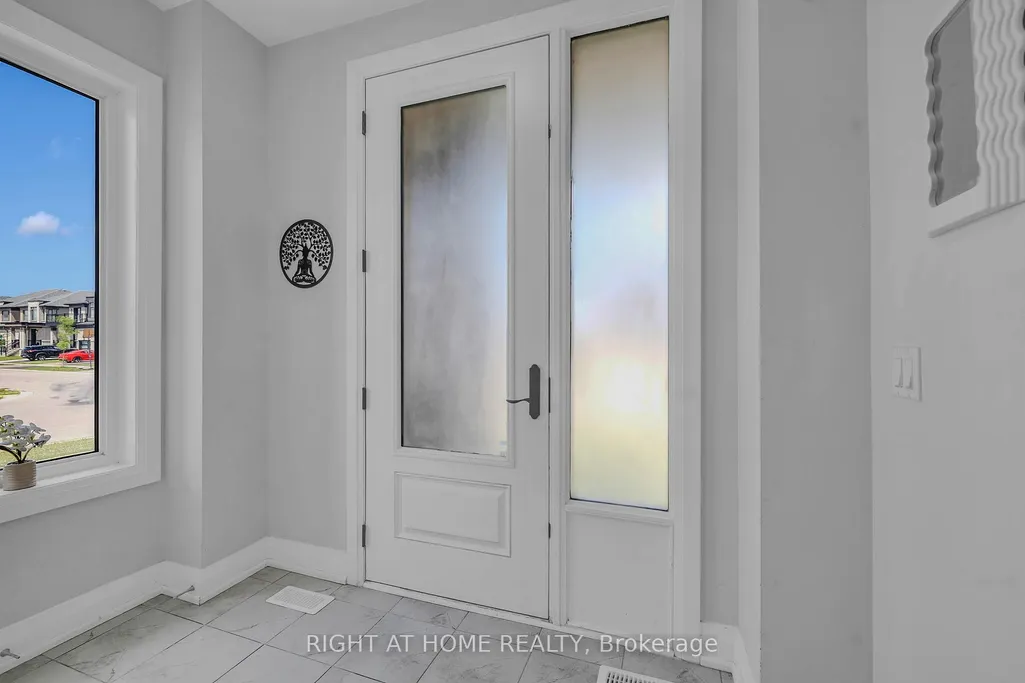
Address
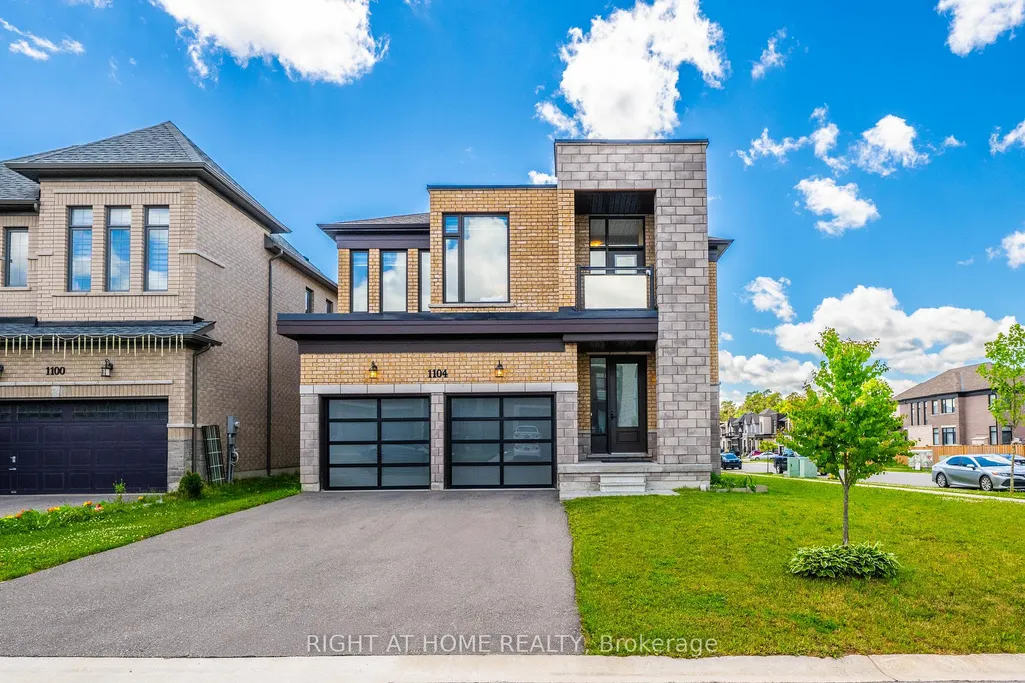
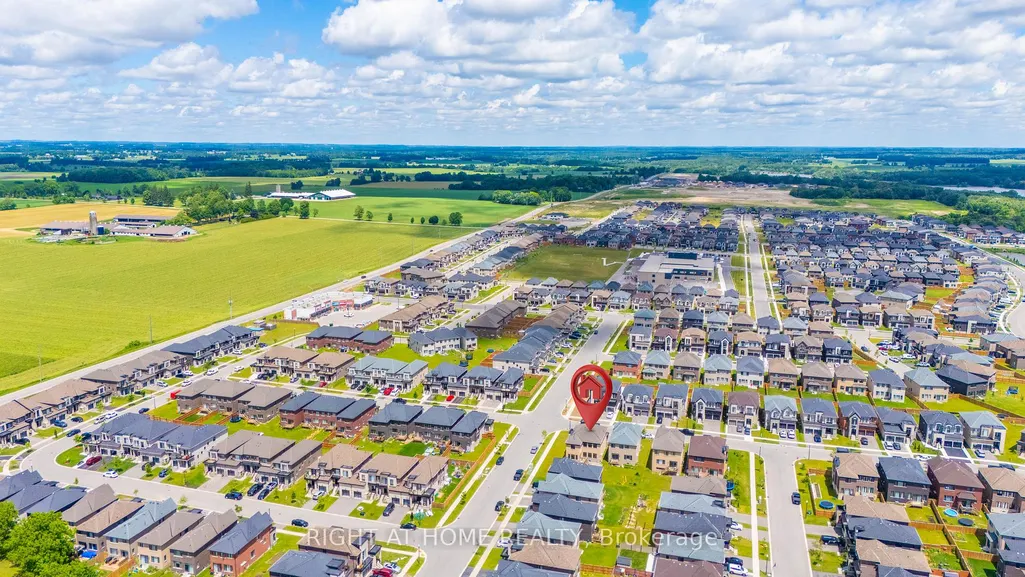
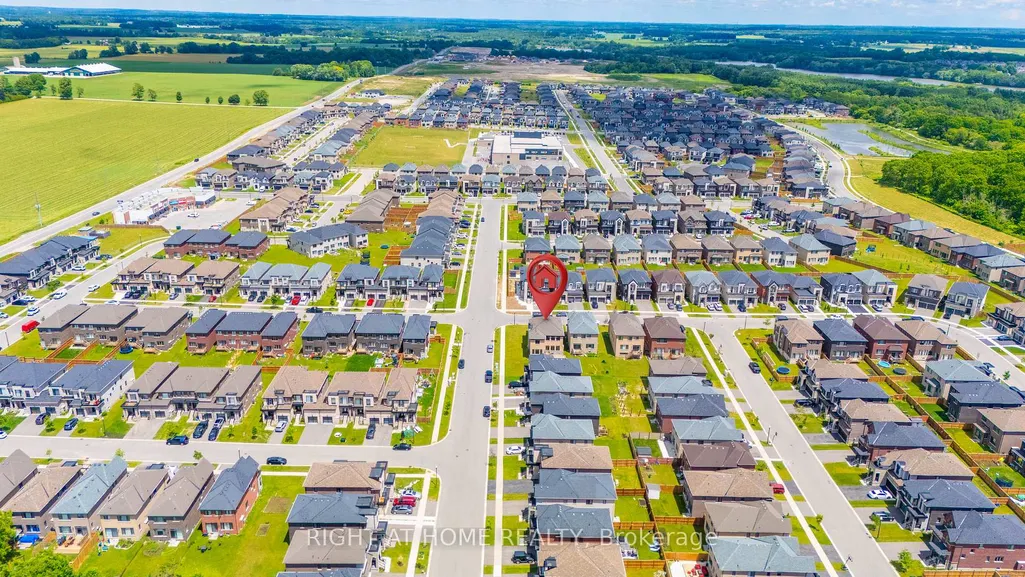
1104 Edinburgh Drive, Woodstock, ON
Price
$ 929,000
Property Attributes
- ID#X13481920
- TypeSingle Family
- Listing Status Price Change
- CityWoodstock
- AreaWoodstock - North
- NeighbourhoodWoodstock - North
- Postal CodeN4T 0M2
- Style2-Storey
- Taxes$ 8012
- Price$ 929,000
- Bedrooms4
- Full Bathrooms5
- Half Bathrooms0
- Sqr Footage3000-3500
Data Source:
Toronto Real Estate Board (TRREB)
Property Description
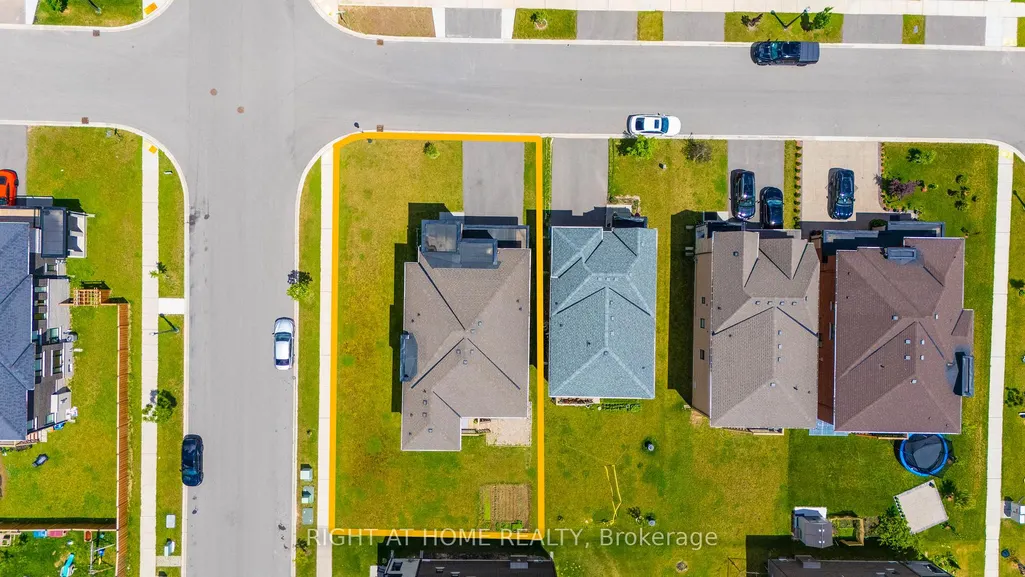
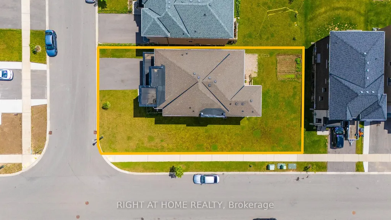
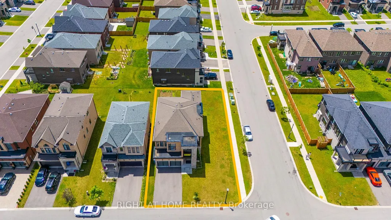
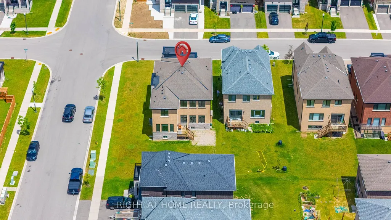
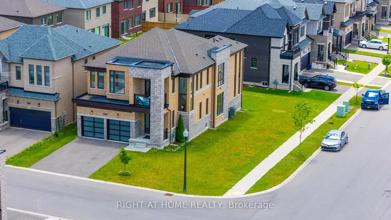
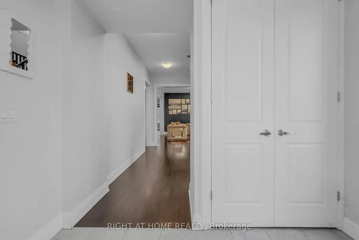
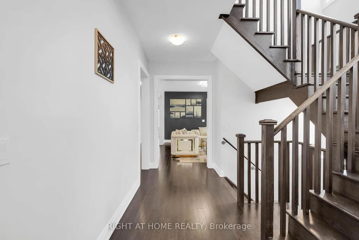
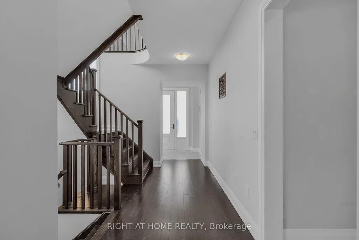
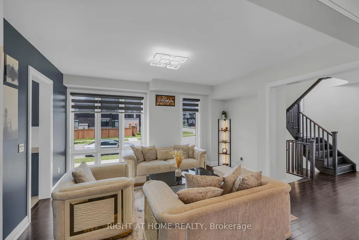
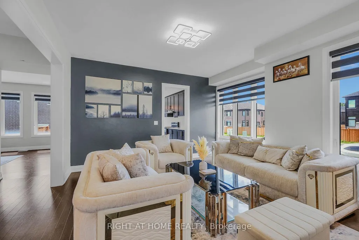
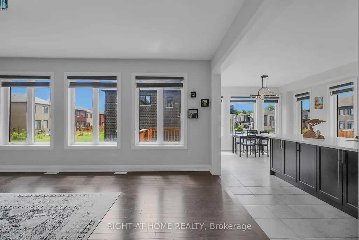
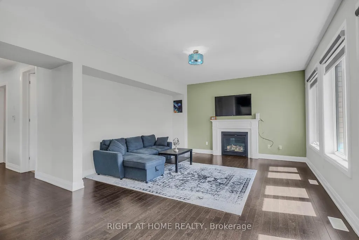
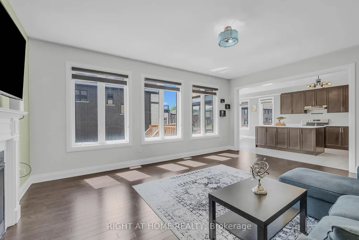
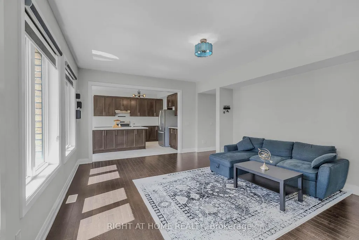
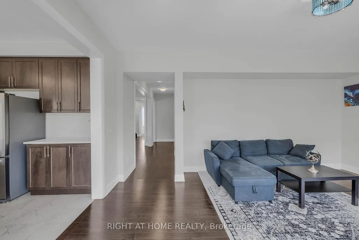
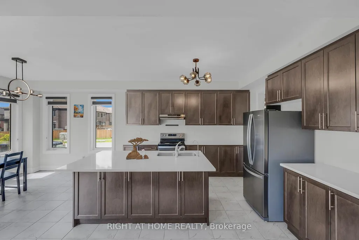
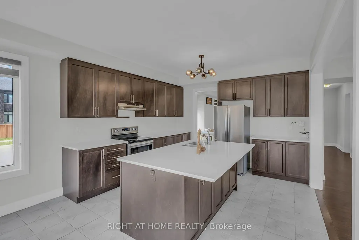
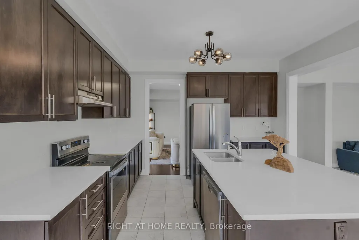
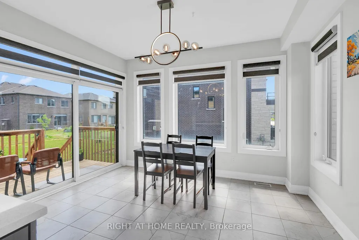
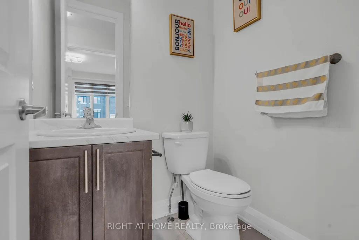
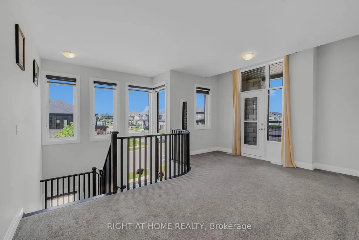
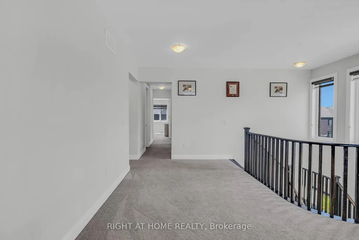
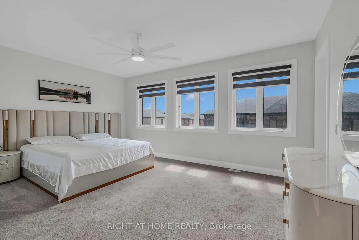
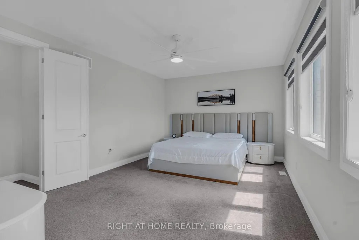
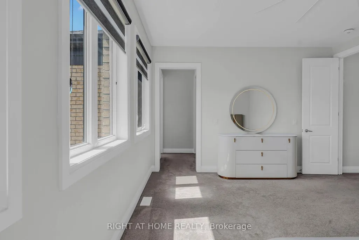
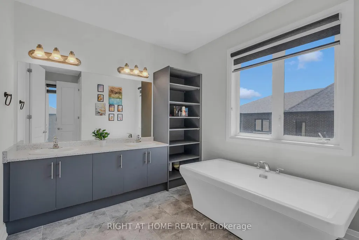
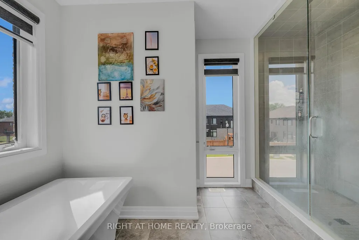
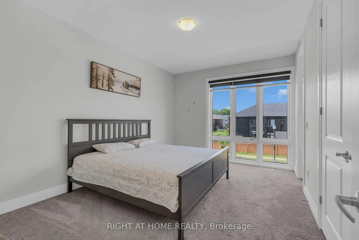
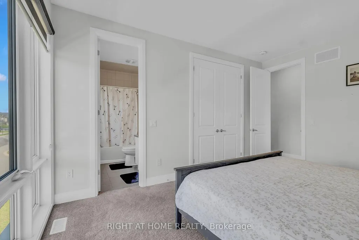
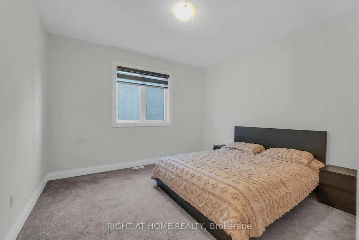
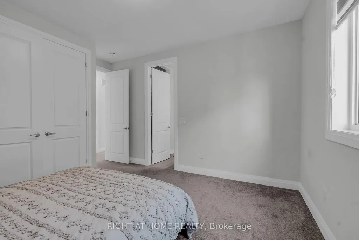
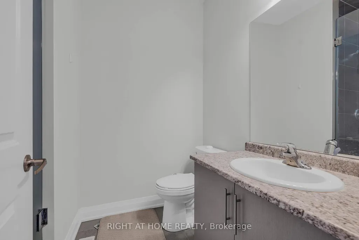
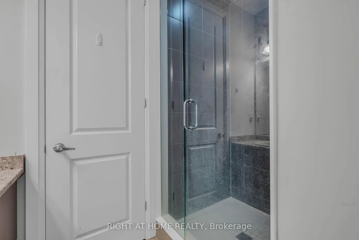
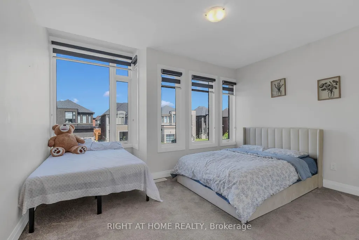
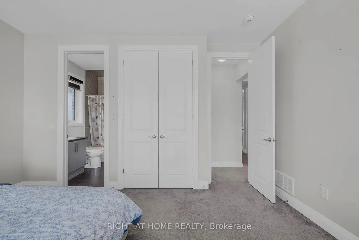
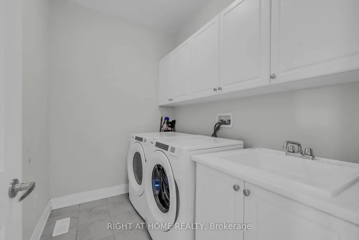
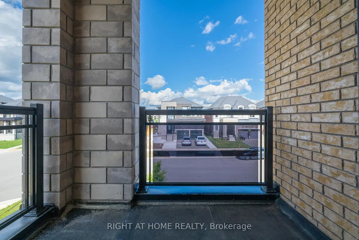
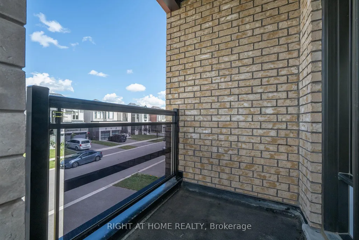
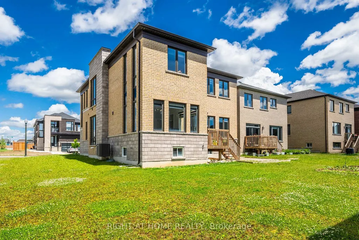
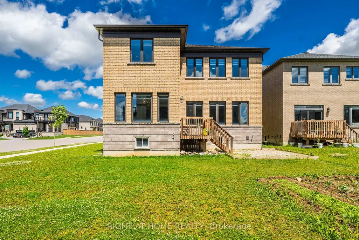
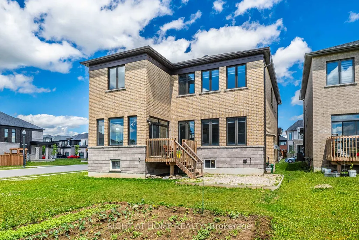
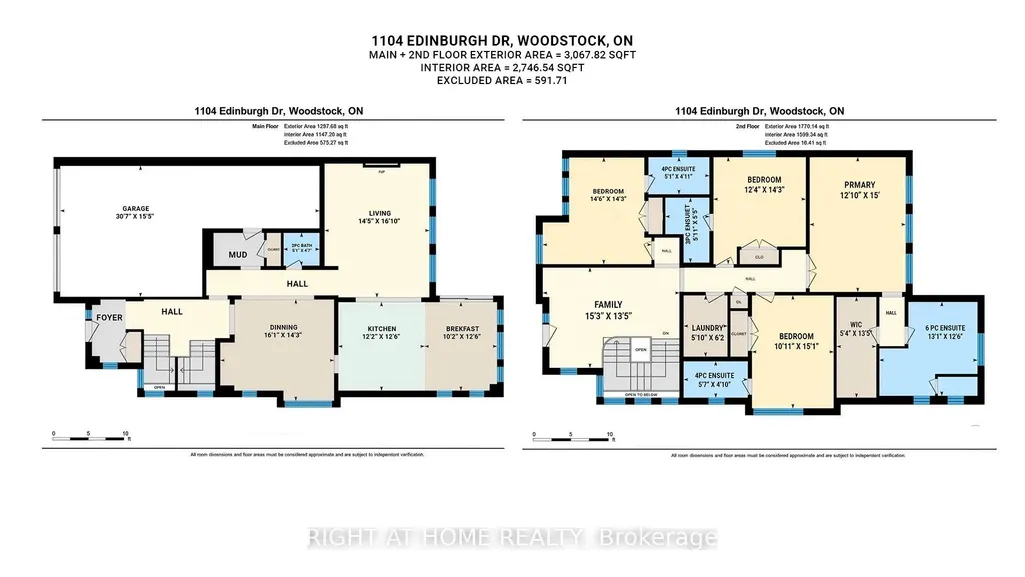
Experience elevated living in this stunning newly built detached home, perfectly positioned on a premium 60-foot corner lot and designed to maximize natural light from every angle. Offering approximately generous living space with a thoughtful layout, this exceptional residence combines luxury, comfort, and functionality for today's modern family. Step inside to discover bright and spacious principal rooms, soaring ceilings, and expansive windows that flood the home with sunlight throughout the day. The open-concept main floor is ideal for both everyday living and entertaining, featuring elegant finishes, a spacious living and dining area, and a beautifully designed kitchen with ample cabinetry, premium finishes, and a large island perfect for gathering with family and friends. The home boasts 4 generously sized bedrooms, each complete with its own private ensuite bathroom, providing unmatched convenience, privacy, and comfort for every family member. The luxurious primary suite serves as a private retreat, featuring a spa-inspired ensuite and a spacious walk-in closet. Additional highlights include: Premium 60-foot corner lot with enhanced curb appeal, Brand-new construction with modern design and quality craftsmanship, 4 spacious bedrooms, each with a private ensuite bathroom, 5 bathrooms in total. Bright, sun-filled interior with large windows throughout, Open-concept layout ideal for entertaining and family living, Elegant finishes and contemporary design elements, Rare 3-car garage offering exceptional storage and parking, No sidewalk, allowing for additional driveway parking and greater convenience, Spacious backyard with endless possibilities for outdoor enjoyment, Ideal for large or multi-generational families seeking both space and privacy
| Price History | |
|---|---|
| 6/24/2026 | Listed $979,000 |
| 8/10/2026 | 6$929,000 |
General Features
| Sewer | Sewer |
|---|---|
| Cooling | Central Air |
| Roof | Asphalt Shingle |
| Architectural Style | 2-Storey |
| Pool Features | None |
| Construction Materials | Brick |
| View | Clear |
| Heater Type | Forced Air |
| Parking Spaces | 4 |
| Property Subtype | Detached |
| Tax Year | 2026 |
| Lot Depth | 118.37 |
| County | Oxford |
| New Construction | No |
| Property Type | Residential Freehold |
| Attached Garage | No |
| Facing Direction | West |
| Garage Y/N | Yes |
| Status | Price Change |
| City | Woodstock |
| Senior Community Y/N | No |
| Lot Size Units | Feet |
| Property Attached Y/N | No |
| Tax Annual Amount | 8012.0 |
| Virtual Tour | https://www.youtube.com/watch?v=K3f_8MWzt0k |
| Standard Status | Active |
| Occupancy Type | Owner |
| Legal Description | LOT 32,PLAN 41M348 SUBJECT TO AN EASEMENT FOR ENTRY AS IN CO236335 CITY OF WOODSTOCK |
Interior Features
| Interior Amenities | ERV/HRV,In-Law Capability,Water Softener |
|---|---|
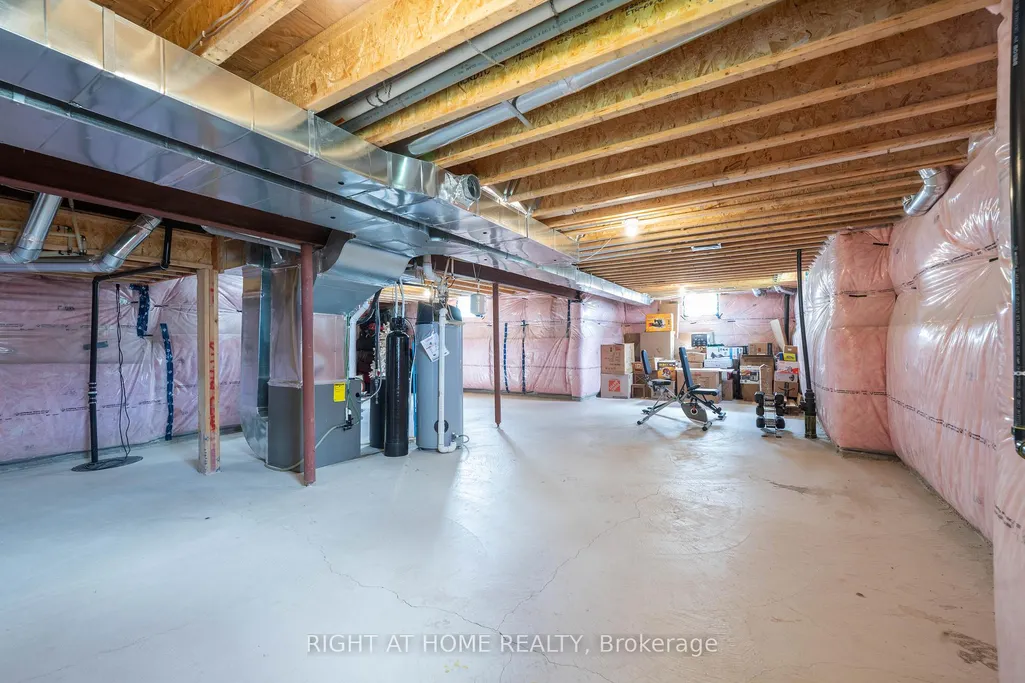
| Basement | Full |
| Heat Source | Gas |
| Basement (Y/N) | No |
| Air Conditioning Y/N | Yes |
| Heating Y/N | Yes |
| Fireplace Y/N | Yes |
| Total Bedrooms | 4 |
| Elevator? | No |
| Total Baths | 5 |
| Bedrooms | 4 |
| Living Area Range | 3000-3500 |
Exterior Features
| Parking Features | Private Double |
|---|---|
| Total Parking | 7.0 |
| Garage Type | Built-In |
| Foundation Details | Poured Concrete |
| Spa | No |
| Lot Size Source | MPAC |
| Waterfront Y/N | No |
| Covered Spaces | 3.0 |
Amenities
- Views
- New Construction
- Adult 55+
- Lease To Own
- No Strata Fees
- Furnished
- Primary On Main
- Air Conditioning
- Seller Finance
- Green
- Fixer Upper
- Horse
- Golf
- Fireplace
- Deck
- Garage
- Basement
- Pool
Property vs Single Family Average in N4T 0M2
Price
Taxes
Visits
In The Neighbourhood
Just Listed
Woodstock (Woodstock - North)
$ 1,149,000
1236 Alberni Road
Woodstock (woodstock - North), ON N4T0H7
- Type
- Single Family
- Size
- 2,500 SqFt
- Rooms
- 3 Beds + 3 Baths
Listed by: FAIR AGENT REALTY
Just Listed
Woodstock
$ 1,149,000
1236 Alberni Road
Woodstock, ON N4T0H7
- Type
- Single Family
- Size
- 2,000 SqFt
- Rooms
- 3 Beds + 4 Baths
Just Listed
Woodstock
$ 875,000
204 Kingfisher Avenue
Woodstock, ON N4T0B3
- Type
- Single Family
- Size
- 1,500 SqFt
- Rooms
- 5 Beds + 2.5 Baths
Listed by: WEB MAX REALTY INC.
Just Listed
Woodstock
$ 875,000
204 Kingfisher Avenue
Woodstock, ON N4T0B3
- Type
- Single Family
- Size
- 1,100 SqFt
- Rooms
- 5 Beds + 3 Baths
Just Listed
Woodstock (Woodstock - North)
$ 1,200,000
571 Tatham Boulevard
Woodstock (woodstock - North), ON N4T0A7
- Type
- Single Family
- Size
- 5,000 SqFt
- Rooms
- 4 Beds + 4.5 Baths
Listed by: Century 21 Heritage House Ltd Brokerage
Just Listed
Woodstock
$ 679,000
423 Champlain Avenue
Woodstock, ON N4V0B3
- Type
- Single Family
- Size
- 1,500 SqFt
- Rooms
- 3 Beds + 2.5 Baths
Listed by: Royal LePage Flower City Realty
Just Listed
Woodstock (Woodstock - North)
$ 2,499,000
241 Tamarack Boulevard
Woodstock (woodstock - North), ON N4S0E4
- Type
- Single Family
- Size
- 100,000 SqFt
- Rooms
- 4 Beds + 6.5 Baths
Listed by: Revel Realty Inc Brokerage
Just Listed
Woodstock
$ 715,000
1318 Caen Avenue
Woodstock, ON N4T0J5
- Type
- Single Family
- Size
- 2,500 SqFt
- Rooms
- 4 Beds + 2.5 Baths
Listed by: RE/MAX ESCARPMENT REALTY INC.
Just Listed
Woodstock
$ 1,200,000
571 Tatham Boulevard
Woodstock, ON N4T0A7
- Type
- Single Family
- Size
- 3,500 SqFt
- Rooms
- 4 Beds + 5 Baths
Just Listed
Woodstock
$ 715,000
1318 Caen Avenue
Woodstock, ON N4T0J5
- Type
- Single Family
- Size
- 2,000 SqFt
- Rooms
- 4 Beds + 3 Baths
Open House
Woodstock (Woodstock - North)
$ 599,900
1180 Caen Avenue
Woodstock (woodstock - North), ON N4T0G3
- Type
- Single Family
- Size
- 2,000 SqFt
- Rooms
- 3 Beds + 2.5 Baths
Listed by: Century 21 Heritage House Ltd Brokerage
Just Listed
Woodstock
$ 679,000
423 Champlain Avenue
Woodstock, ON N4V0B3
- Type
- Single Family
- Size
- 1,100 SqFt
- Rooms
- 3 Beds + 3 Baths
Open House
Woodstock
$ 599,900
1180 Caen Avenue
Woodstock, ON N4T0G3
- Type
- Single Family
- Size
- 1,500 SqFt
- Rooms
- 3 Beds + 3 Baths
 Toronto Real Estate Board (TRREB); All information deemed reliable but not guaranteed. All properties are subject to prior sale, change or withdrawal. Neither listing broker(s) or information provider(s) shall be responsible for any typographical errors, misinformation, misprints and shall be held totally harmless. Listing(s) information is provided for consumer's personal, non-commercial use and may not be used for any purpose other than to identify prospective properties consumers may be interested
 Data provided by the Ontario Regional Technology & Information Systems. The information is deemed reliable, but is not guaranteed. Not intended to solicit buyers or sellers, landlords or tenants currently under contract.
The trademarks REALTOR®, REALTORS® and the REALTOR® logo are controlled by The Canadian Real Estate Association (CREA) and identify real estate professionals who are members of CREA. The trademarks MLS®, Multiple Listing Service® and the associated logos are owned
Data provided by the Ontario Regional Technology & Information Systems. The information is deemed reliable, but is not guaranteed. Not intended to solicit buyers or sellers, landlords or tenants currently under contract.
The trademarks REALTOR®, REALTORS® and the REALTOR® logo are controlled by The Canadian Real Estate Association (CREA) and identify real estate professionals who are members of CREA. The trademarks MLS®, Multiple Listing Service® and the associated logos are owned
 All information deemed reliable but not guaranteed. All properties are subject to prior sale, change or withdrawal. Neither listing broker(s) or information provider(s) shall be responsible for any typographical errors, misinformation, misprints and shall be held totally harmless. Listing(s) information is provided for consumer's personal, non-commercial use and may not be used for any purpose other than to identify prospective properties consumers may be interested in purchasing. The data relating