


Address
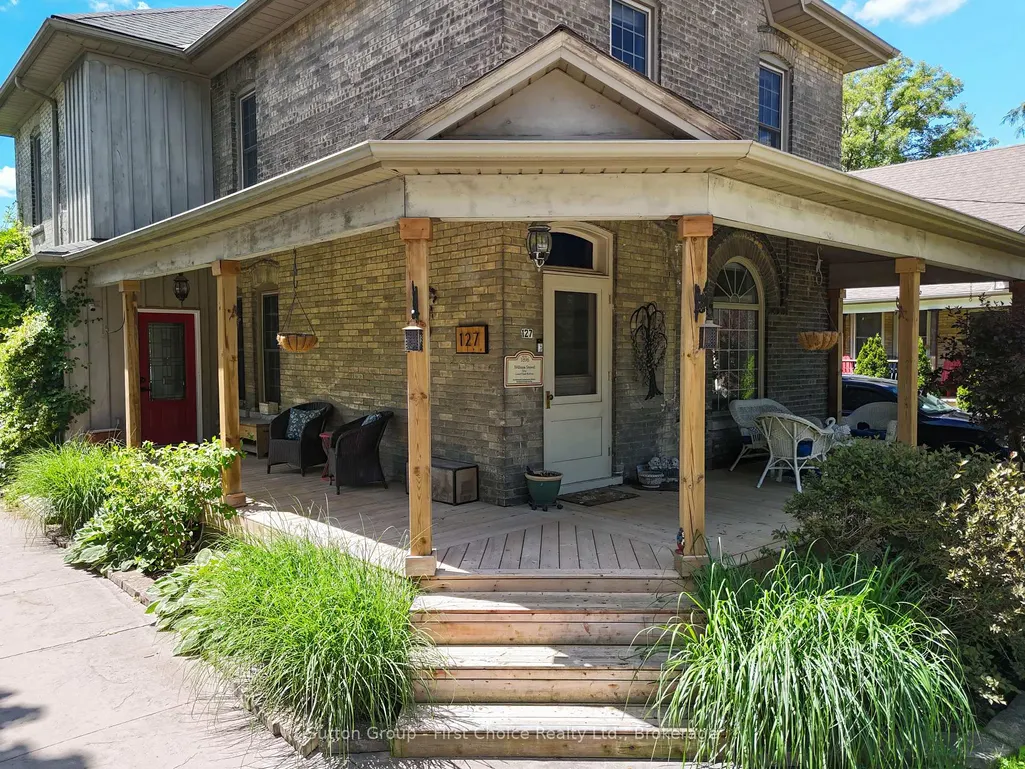
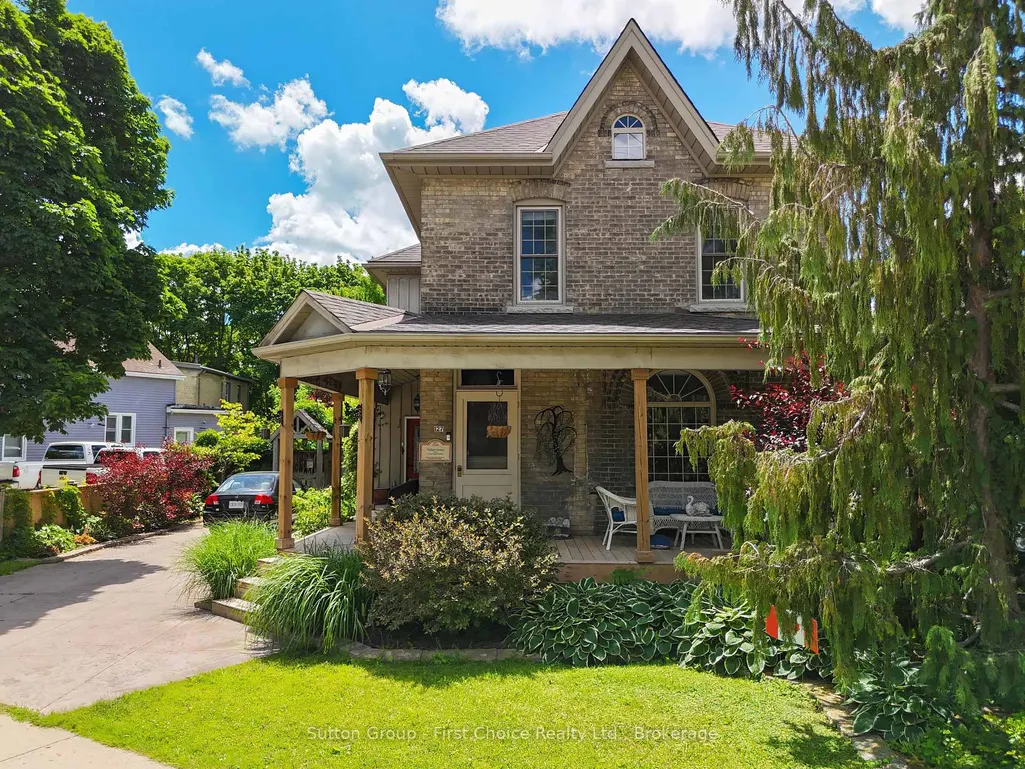
127 West Gore Street, Stratford, ON
Price
$ 975,000
Property Attributes
- ID#X13480924
- TypeSingle Family
- Listing Status Price Change
- CityStratford
- AreaStratford
- NeighbourhoodStratford
- Postal CodeN5A 1K2
- Style2-Storey
- Taxes$ 5838
- Price$ 975,000
- Bedrooms3
- Full Bathrooms4
- Half Bathrooms0
- Sqr Footage1500-2000
Data Source:
Toronto Real Estate Board (TRREB)
Property Description
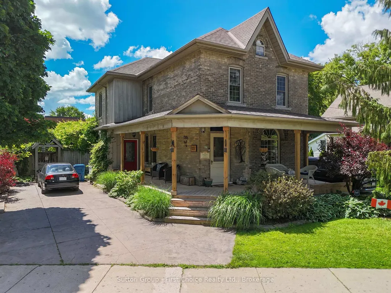
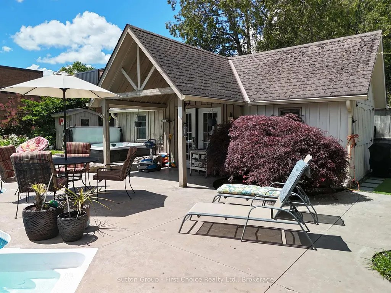
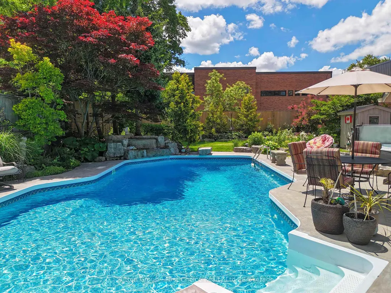
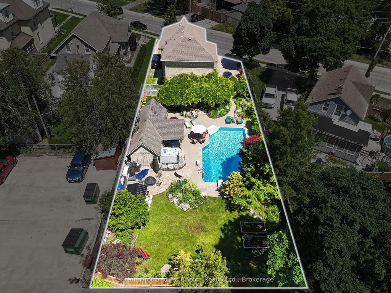
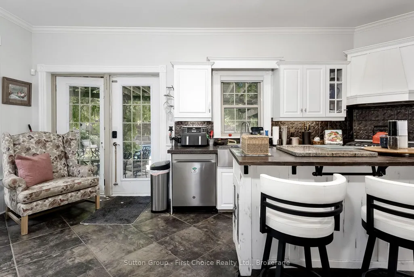
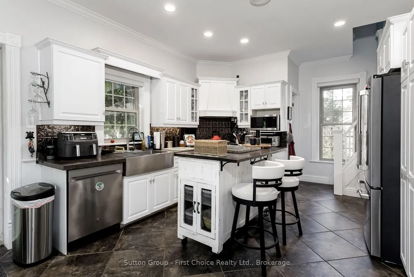
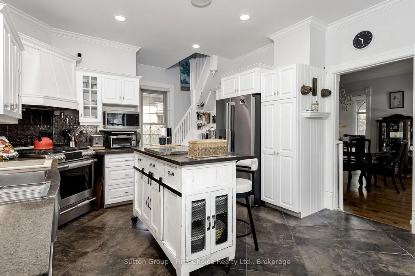
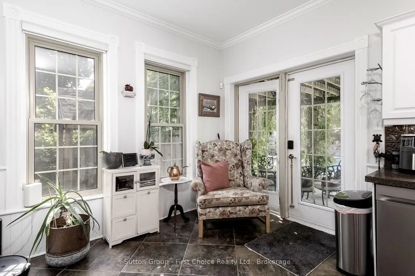
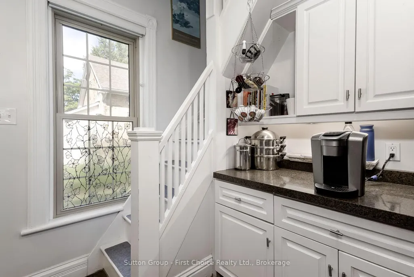
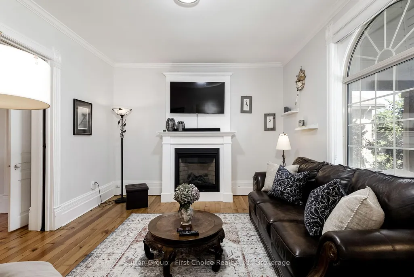
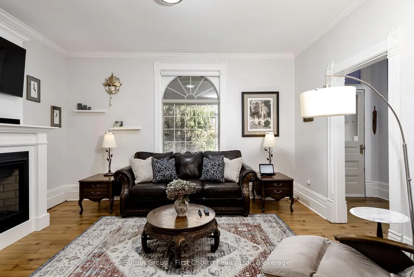
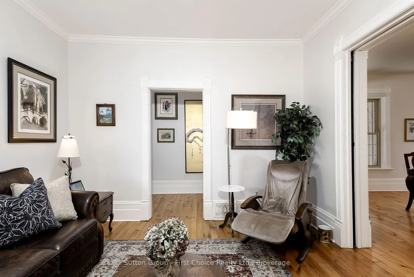
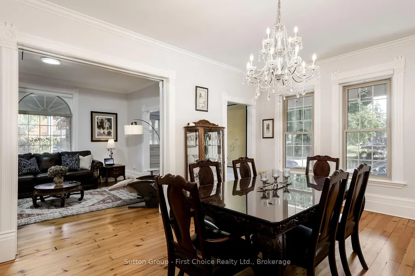
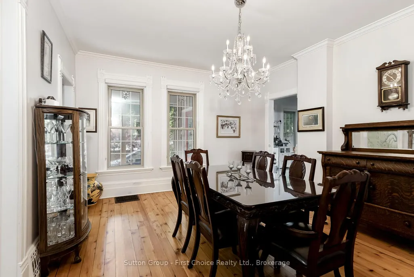
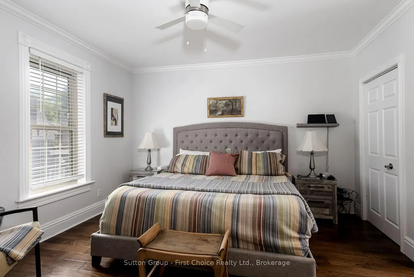
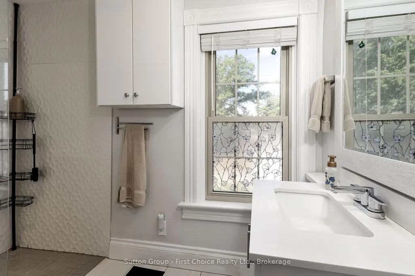
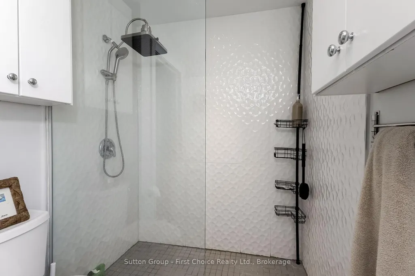
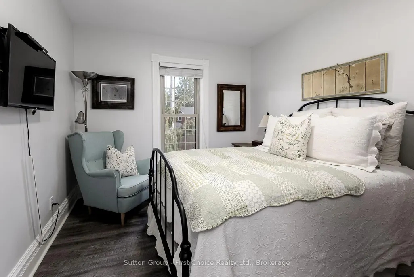
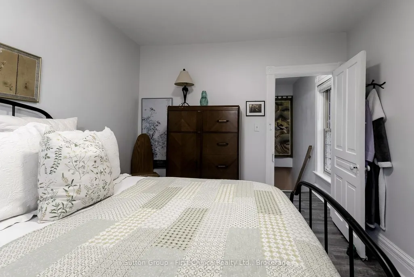
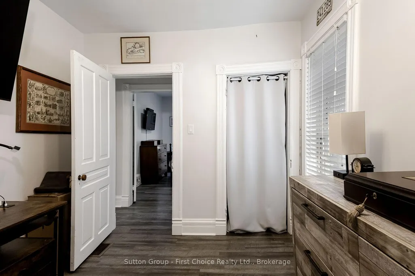
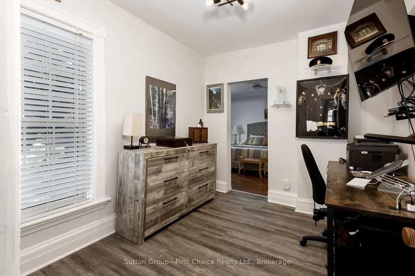
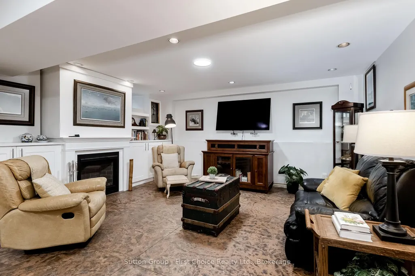
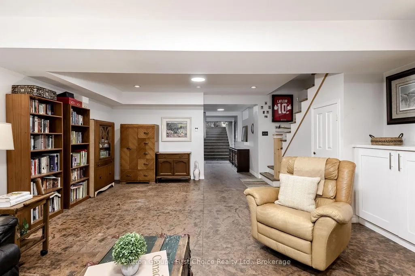
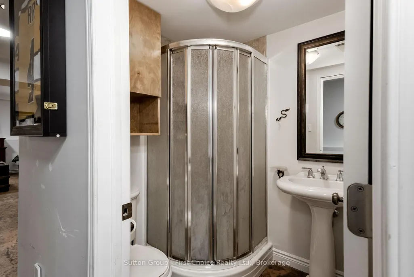
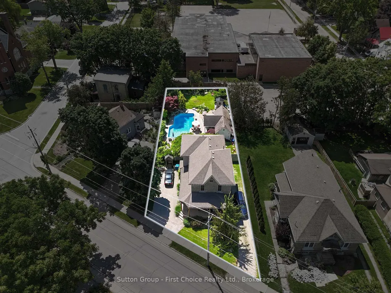
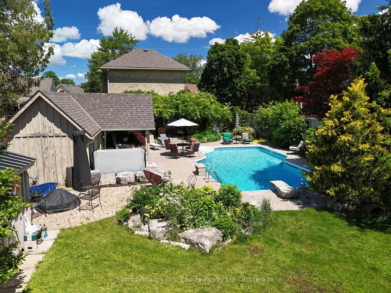
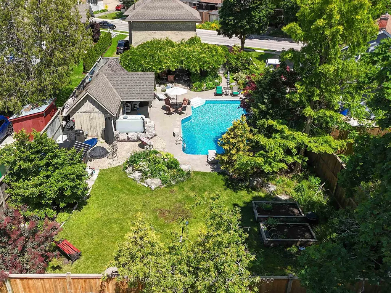
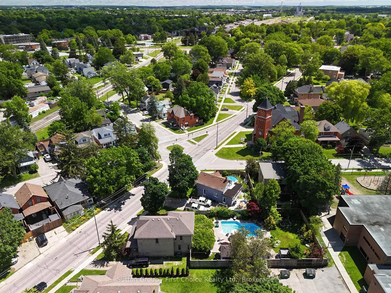
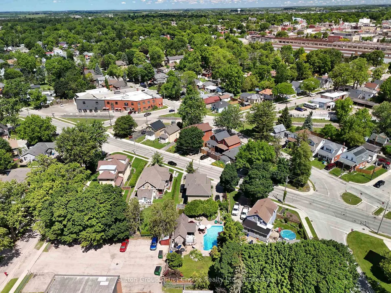
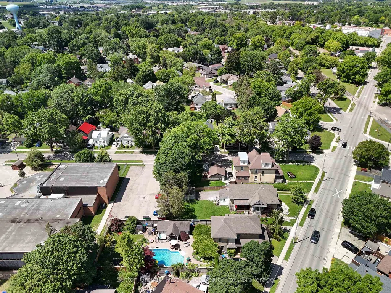
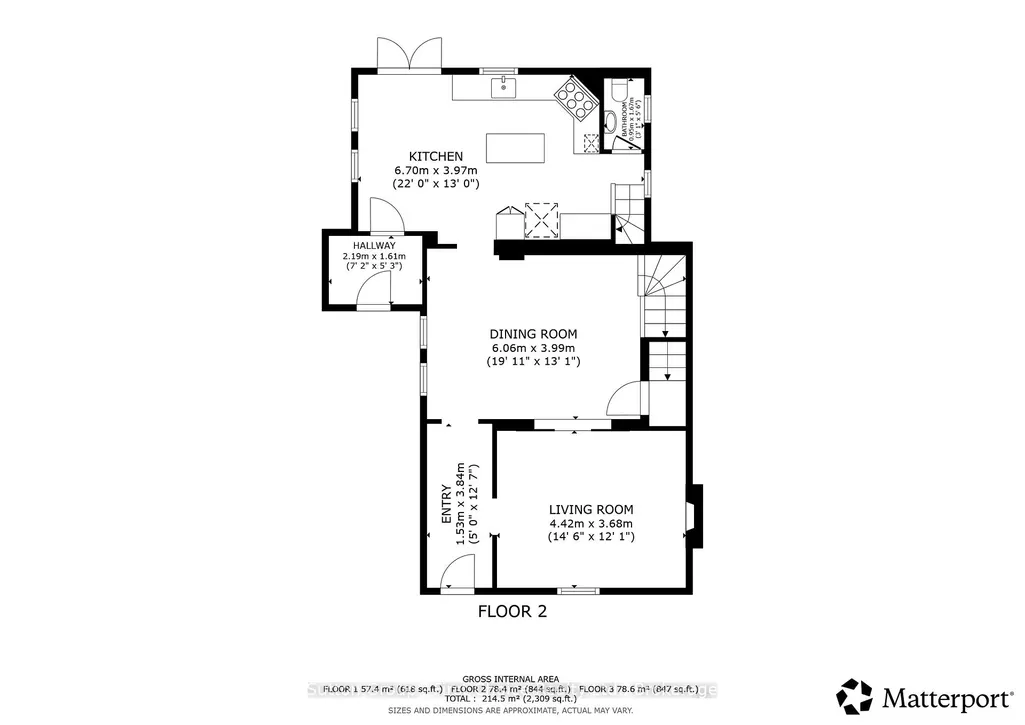
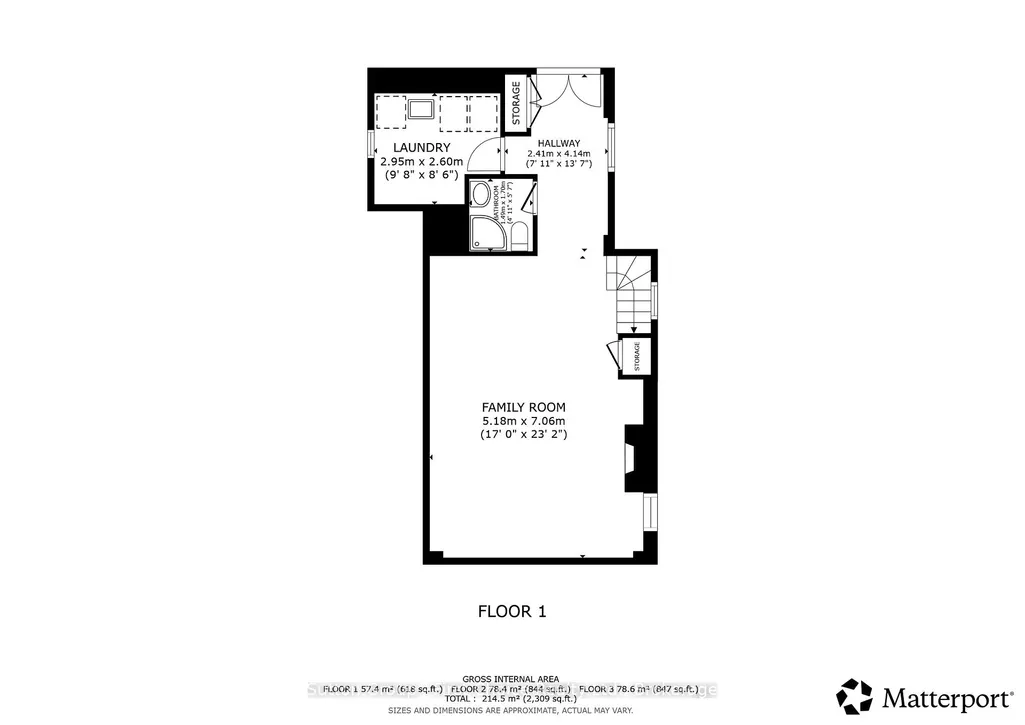
Welcome to one of Stratford's most remarkable backyard retreats, where resort-style living meets the convenience of being just minutes from downtown, parks, schools, theatres, restaurants, GO/VIA rail service, and every amenity the city has to offer. Nestled on a beautifully landscaped lot surrounded by mature trees and gardens, this exceptional property offers a level of privacy, space, and outdoor living rarely found within the city. Designed for entertaining and everyday enjoyment, the backyard is truly the showpiece. Spend summer days beside the sparkling in-ground pool, relax to the soothing sounds of the waterfall, host family and friends under the covered outdoor living area, or enjoy the expansive patio surrounded by lush greenery and new rear fencing. A large pool house provides outstanding versatility as a cabana, workshop, studio, additional storage, or future garage, while offering exciting possibilities for future use. Inside, the home offers generous living spaces that are increasingly difficult to find in newer homes. The bright eat-in kitchen features heated floors, stainless steel appliances, and beautiful views of the backyard oasis. Separate living, dining, and family rooms provide exceptional flexibility for entertaining and family life, while beautifully refinished pine flooring adds warmth and timeless character throughout. Upstairs you'll find four spacious bedrooms, including a private primary retreat with an updated ensuite. The finished walkout lower level features heated floors, impressive ceiling height, and separate exterior access, making it ideal for guests, extended family, a home office, a recreation space, or a future accessory apartment. Complete with two driveways offering abundant parking, extensive updates throughout, and an established neighbourhood known for its mature trees, larger lots, and walkable location, this is far more than a home-it's a private retreat where family memories are made!
| Price History | |
|---|---|
| 6/23/2026 | Listed $1,225,000 |
| 7/15/2026 | 3$1,195,000 |
| 7/20/2026 | 19$975,000 |
General Features
| Sewer | Sewer |
|---|---|
| Cooling | Central Air |
| Roof | Asphalt Shingle |
| Architectural Style | 2-Storey |
| Pool Features | Inground |
| Construction Materials | Brick |
| Heater Type | Forced Air |
| Parking Spaces | 5 |
| Property Subtype | Detached |
| Tax Year | 2025 |
| Lot Depth | 148.8 |
| County | Perth |
| New Construction | No |
| Property Type | Residential Freehold |
| Attached Garage | No |
| Facing Direction | South |
| Garage Y/N | No |
| Status | Price Change |
| City | Stratford |
| Senior Community Y/N | No |
| Lot Size Units | Feet |
| Property Attached Y/N | No |
| Tax Annual Amount | 5838.0 |
| Virtual Tour | https://realestatemedia.www.pictureyourhome.net/127-W-Gore-St/idx |
| Standard Status | Active |
| Occupancy Type | Owner |
| Legal Description | LT 3 PL 95 STRATFORD ; STRATFORD |
Interior Features
| Interior Amenities | Water Heater Owned,Water Softener,Sump Pump,Central Vacuum |
|---|---|
| Basement | Finished |
| Heat Source | Gas |
| Basement (Y/N) | No |
| Air Conditioning Y/N | Yes |
| Heating Y/N | Yes |
| Fireplace Y/N | Yes |
| Total Bedrooms | 3 |
| Elevator? | No |
| Total Baths | 4 |
| Bedrooms | 3 |
| Living Area Range | 1500-2000 |
Exterior Features
| Total Parking | 5.0 |
|---|---|
| Garage Type | None |
| Foundation Details | Poured Concrete,Stone |
| Spa | No |
| Lot Size Source | MPAC |
| Waterfront Y/N | No |
| Covered Spaces | 0.0 |
Amenities
- Views
- New Construction
- Adult 55+
- Lease To Own
- No Strata Fees
- Furnished
- Primary On Main
- Air Conditioning
- Seller Finance
- Green
- Fixer Upper
- Horse
- Golf
- Fireplace
- Deck
- Garage
- Basement
- Pool
Property vs Single Family Average in N5A 1K2
Price
Taxes
Visits
In The Neighbourhood
Just Listed
Stratford
$ 1,300,000
204 Delamere Avenue
Stratford, ON N5A4Z5
- Type
- Single Family
- Size
- 1,500 SqFt
- Rooms
- 4 Beds + 2 Baths
Open House
Stratford
$ 899,900
91 Orr Street
Stratford, ON N5A0H7
- Type
- Single Family
- Size
- 1,500 SqFt
- Rooms
- 5 Beds + 3 Baths
Listed by: Royal LePage Hiller Realty
Just Listed
Stratford
$ 275,000
108 Shakespeare Street
Stratford, ON N5A3W4
- Type
- Single Family
- Size
- 1,100 SqFt
- Rooms
- 3 Beds + 2 Baths
Open House
Stratford
$ 1,999,000
43 Guthrie Avenue
Stratford, ON N5A5K3
- Type
- Single Family
- Size
- 3,500 SqFt
- Rooms
- 5 Beds + 4 Baths
Open House
Stratford
$ 539,900
341 Ontario Street
Stratford, ON N5A3H7
- Type
- Single Family
- Size
- 1,500 SqFt
- Rooms
- 4 Beds + 1 Baths
Listed by: RE/MAX A-B Realty Ltd
Open House
Stratford
$ 539,900
341 Ontario Street
Stratford, ON N5A3H7
- Type
- Single Family
- Size
- 1,100 SqFt
- Rooms
- 4 Beds + 1 Baths
Just Listed
Stratford
$ 3,000,000
100 Brunswick Street
Stratford, ON N5A3M1
- Type
- Single Family
- Size
- 5,000+ SqFt
- Rooms
- 12 Beds + 15 Baths
Just Listed
Stratford
$ 3,000,000
100 Brunswick Street
Stratford, ON N5A3M1
- Type
- Single Family
- Size
- 100,000 SqFt
- Rooms
- 12 Beds + 12.5 Baths
Listed by: ENGEL & VOLKERS TORONTO CENTRAL
Open House
Stratford
$ 649,900
68 Demille Street
Stratford, ON N4Z1C6
- Type
- Single Family
- Size
- 2,000 SqFt
- Rooms
- 3 Beds + 1.5 Baths
Listed by: Home and Company Real Estate Corp Brokerage
Just Listed
Stratford
$ 710,000
117 Pleasant Drive
Stratford, ON N5A4X5
- Type
- Single Family
- Size
- 1,500 SqFt
- Rooms
- 4 Beds + 3 Baths
Listed by: Right At Home Realty
Just Listed
Stratford
$ 710,000
117 Pleasant Drive
Stratford, ON N5A4X5
- Type
- Single Family
- Size
- 1,100 SqFt
- Rooms
- 4 Beds + 3 Baths
Just Listed
Stratford
$ 934,900
7 Culliton Street
Stratford, ON N5A0G2
- Type
- Single Family
- Size
- 2,000 SqFt
- Rooms
- 3 Beds + 3 Baths
Listed by: Sutton Group - First Choice Realty Ltd.
Open House
Stratford
$ 629,000
59 Briarhill Drive
Stratford, ON N5A6N6
- Type
- Single Family
- Size
- 1,100 SqFt
- Rooms
- 3 Beds + 1.5 Baths
Listed by: Royal LePage Hiller Realty
 Toronto Real Estate Board (TRREB); All information deemed reliable but not guaranteed. All properties are subject to prior sale, change or withdrawal. Neither listing broker(s) or information provider(s) shall be responsible for any typographical errors, misinformation, misprints and shall be held totally harmless. Listing(s) information is provided for consumer's personal, non-commercial use and may not be used for any purpose other than to identify prospective properties consumers may be interested
 Data provided by the Ontario Regional Technology & Information Systems. The information is deemed reliable, but is not guaranteed. Not intended to solicit buyers or sellers, landlords or tenants currently under contract.
The trademarks REALTOR®, REALTORS® and the REALTOR® logo are controlled by The Canadian Real Estate Association (CREA) and identify real estate professionals who are members of CREA. The trademarks MLS®, Multiple Listing Service® and the associated logos are owned
Data provided by the Ontario Regional Technology & Information Systems. The information is deemed reliable, but is not guaranteed. Not intended to solicit buyers or sellers, landlords or tenants currently under contract.
The trademarks REALTOR®, REALTORS® and the REALTOR® logo are controlled by The Canadian Real Estate Association (CREA) and identify real estate professionals who are members of CREA. The trademarks MLS®, Multiple Listing Service® and the associated logos are owned
 All information deemed reliable but not guaranteed. All properties are subject to prior sale, change or withdrawal. Neither listing broker(s) or information provider(s) shall be responsible for any typographical errors, misinformation, misprints and shall be held totally harmless. Listing(s) information is provided for consumer's personal, non-commercial use and may not be used for any purpose other than to identify prospective properties consumers may be interested in purchasing. The data relating