

Address
93 Mainhood's Road, Huntsville, ON
Price
$ 1,149,000
Property Attributes
- ID#X13480368
- TypeSingle Family
- Listing Status Sold Conditional Escape
- CityHuntsville
- AreaStephenson
- NeighbourhoodStephenson
- Postal CodeP0B 1M0
- StyleBungalow
- Taxes$ 5000
- Price$ 1,149,000
- Bedrooms4
- Full Bathrooms3
- Half Bathrooms0
- Sqr Footage2000-2500
- Lot Size7.5 Acres
Data Source:
Toronto Real Estate Board (TRREB)
Property Description
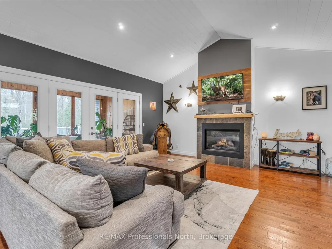
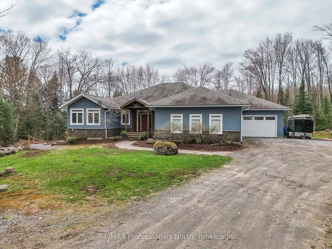
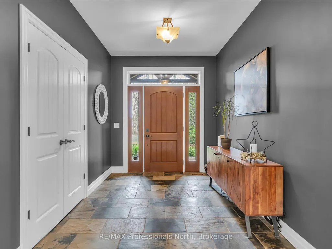
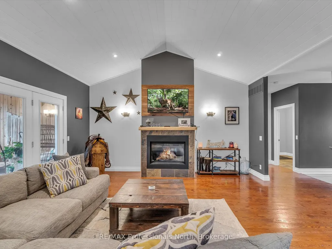
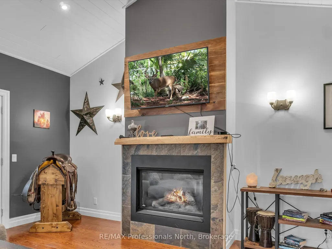
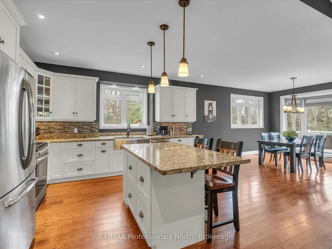
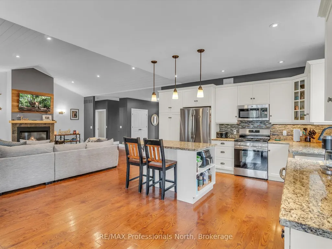
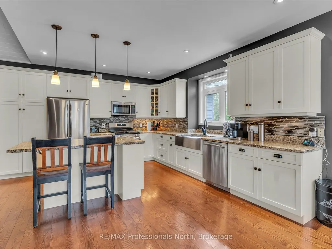
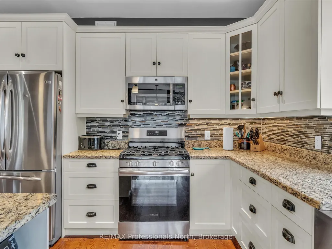
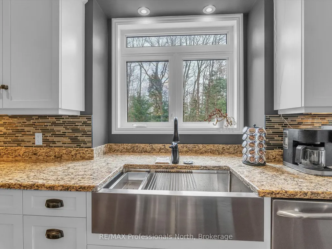
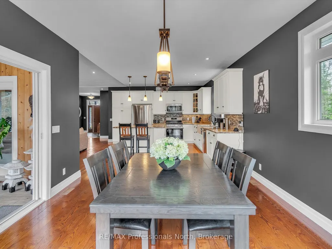
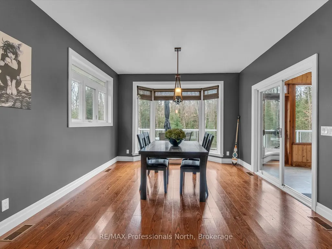
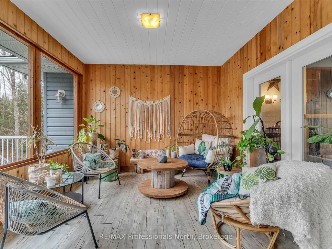
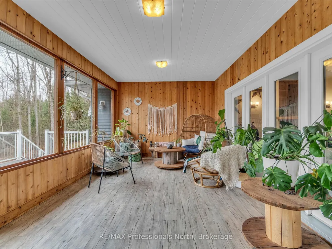
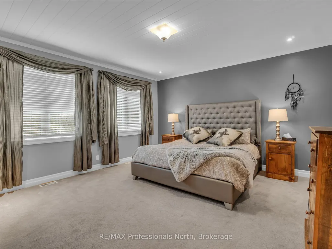
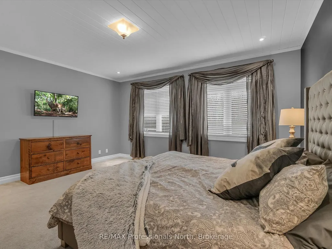
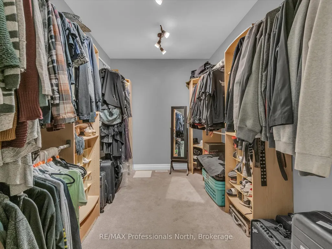
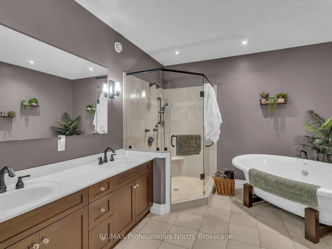
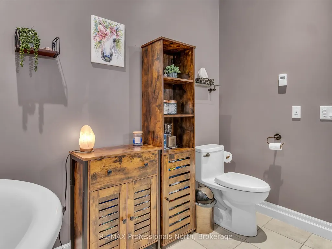
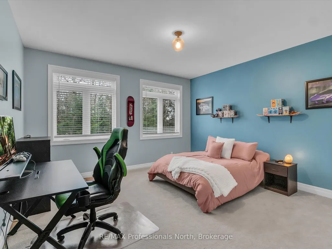
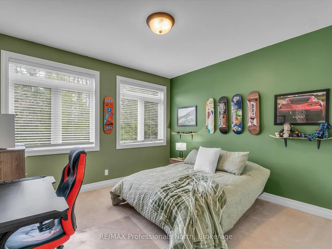
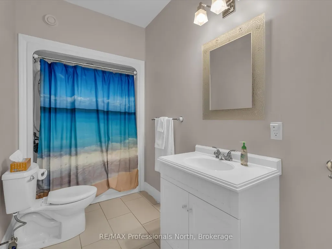
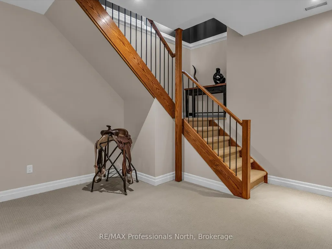
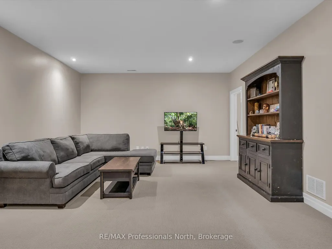
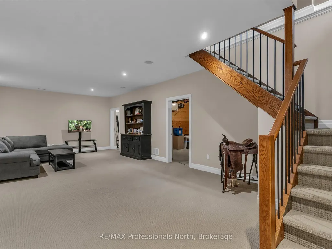
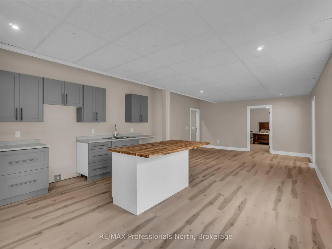
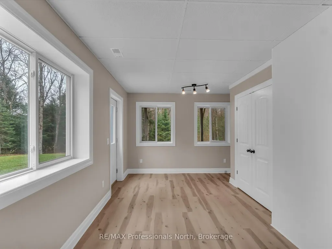
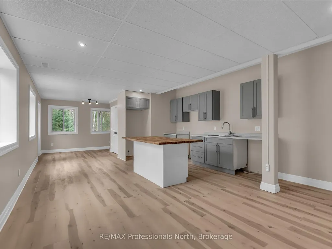
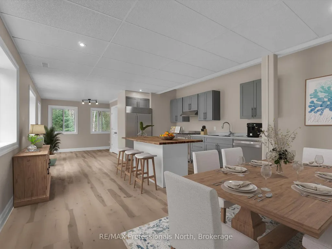
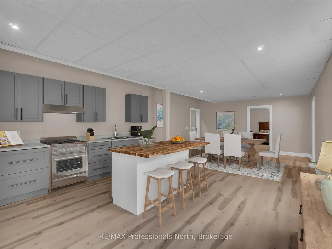
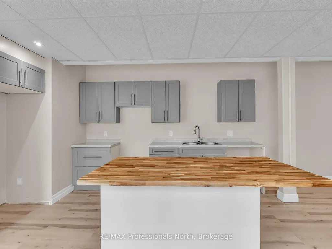
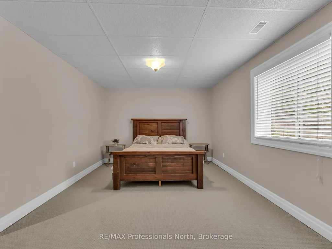
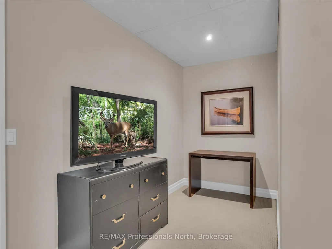
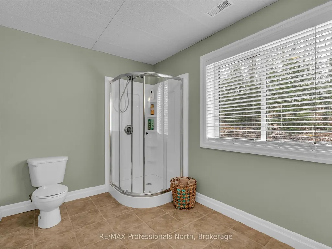
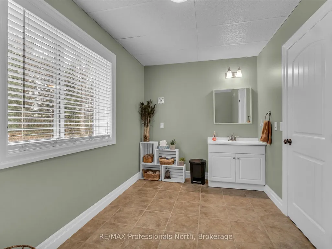
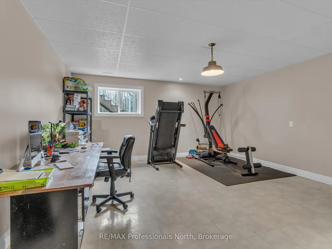
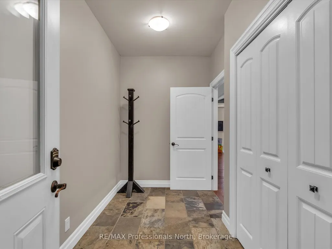
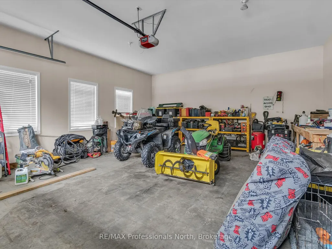
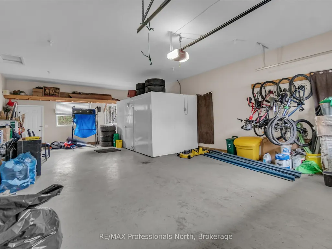
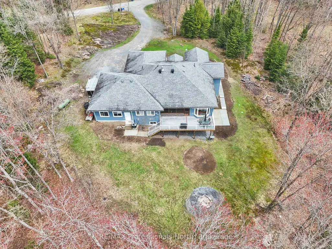
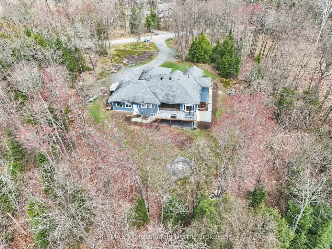
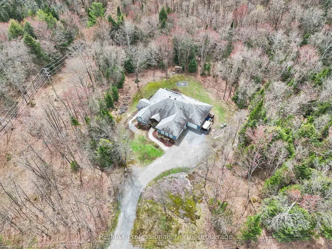
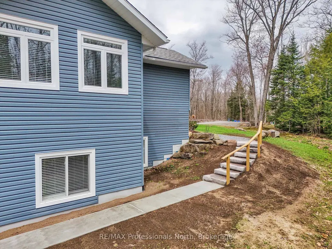
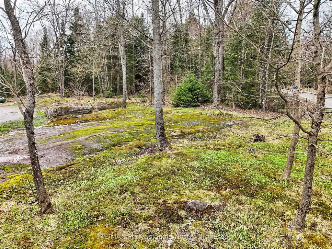
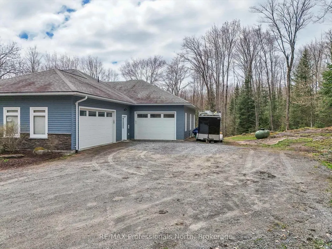
Welcome to your dream country retreat! This custom built executive family home is perfectly nestled on 10+ acres of cleared and wooded land, offering privacy, space, and convenience, all just minutes from both Bracebridge and Huntsville. A rare opportunity to own a versatile property that blends luxury living with rural charm, ideal for families, multi-generational living, or those seeking a tranquil lifestyle with all the modern comforts. Step inside to a spacious open-concept layout, where cathedral ceilings and a cozy gas fireplace define the formal great room, a perfect space for relaxing or entertaining. The large, well-appointed kitchen flows seamlessly into the dining area with walk out to Muskoka Room which invites you to soak in the fresh air and serene views in comfort. The main floor offers a luxurious primary suite featuring a massive walk-in closet and spa-like 5-piece ensuite complete with a soaker tub. Two additional, generously sized bedrooms and a full 4-piece bath provide ample space for kids or guests. The fully finished lower level expands your living space with a large rec room ideal for a home theatre, gym, or games room along with a oversized laundry room complete with folding table and laundry shoot from main floor. To finish off the lower level, the self-contained in-law suite allows for independent living quarters, complete with large open and airy living space with walkout, one bedroom and 4 piece bathroom perfect for extended family or guests. Outside, enjoy the park like setting, complete with a fire pit area, rock outcroppings, and picturesque front yard. Car enthusiasts, hobbyists, or outdoor adventure lovers will appreciate the insulated and heated 2-bay garage, plus the additional and impressive 22' x 34' attached garage ideal for storing ATVs, sleds, or working on projects year-round.
| Price History | |
|---|---|
| 6/23/2026 | Listed $1,149,000 |
General Features
| Sewer | Septic |
|---|---|
| Cooling | Central Air |
| Roof | Asphalt Shingle |
| Architectural Style | Bungalow |
| Pool Features | None |
| Construction Materials | Vinyl Siding,Stone |
| View | Trees/Woods |
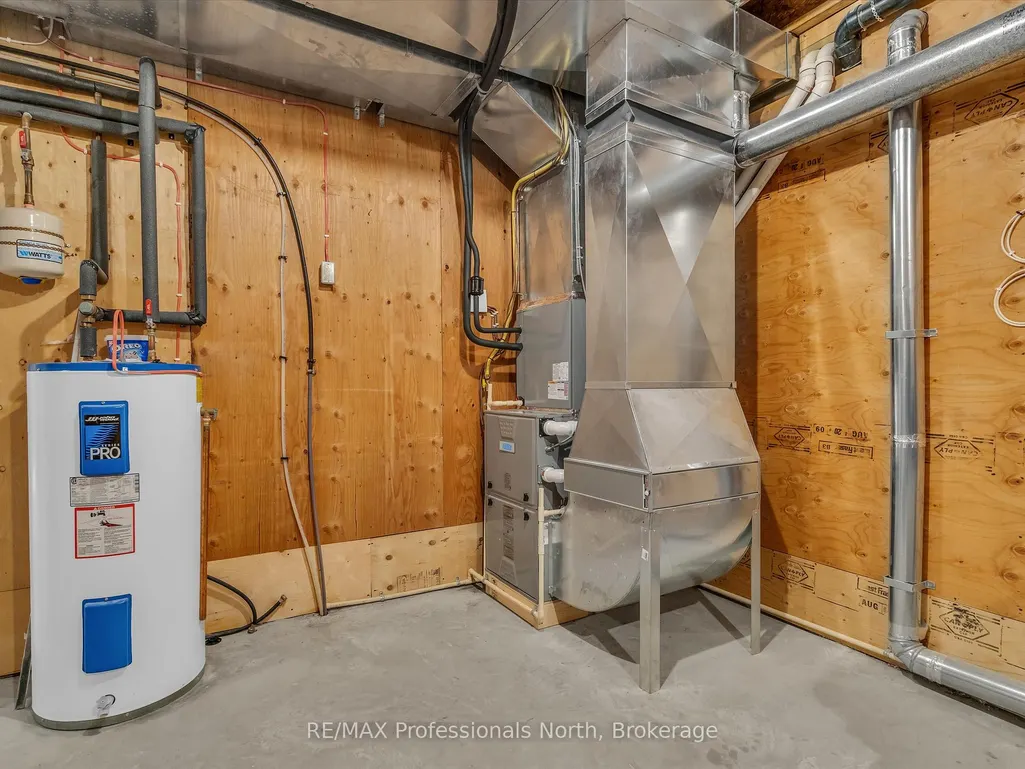
| Heater Type | Forced Air |
| Parking Spaces | 7 |
| Topography | Level,Wooded/Treed,Partially Cleared |
| Property Subtype | Detached |
| Tax Year | 2025 |
| Lot Depth | 998.0 |
| PropertyFeatures | Level,Wooded/Treed |
| County | Muskoka |
| New Construction | No |
| Property Type | Residential Freehold |
| Attached Garage | No |
| Facing Direction | West |
| Garage Y/N | Yes |
| Status | Sold Conditional Escape |
| City | Huntsville |
| Senior Community Y/N | No |
| Lot Size Units | Feet |
| Property Attached Y/N | No |
| Tax Annual Amount | 5000.0 |
| Virtual Tour | https://vimeo.com/1082532604?share=copy |
| Standard Status | Active Under Contract |
| Occupancy Type | Owner+Tenant |
| Tax Assessed Value | 490000 |
| Legal Description | PT LT 13 CON 7 STEPHENSON PT 11 35R20578; HUNTSVILLE; DISTRICT OF MUSKOKA |
Interior Features
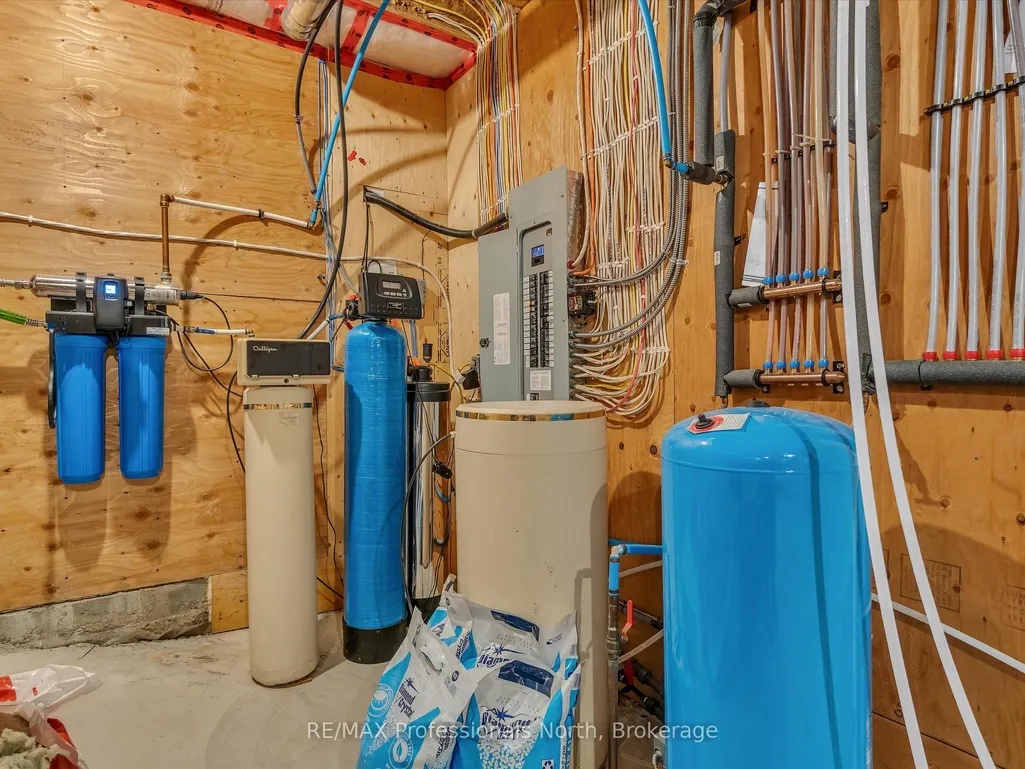
| Interior Amenities | Auto Garage Door Remote,In-Law Suite,In-Law Capability,Primary Bedroom - Main Floor,Storage,Water Treatment,Water Heater Owned |
|---|---|
| Basement | Finished with Walk-Out |
| Fireplace Features | Propane |
| Heat Source | Propane |
| Basement (Y/N) | No |
| Air Conditioning Y/N | Yes |
| Heating Y/N | Yes |
| Fireplace Y/N | Yes |
| Total Bedrooms | 4 |
| Elevator? | No |
| Total Baths | 3 |
| Bedrooms | 3+1 |
| Living Area Range | 2000-2500 |
Exterior Features
| Exterior Amenities | Deck,Year Round Living |
|---|---|
| Parking Features | Private Double |
| Water Source | Drilled Well |
| Total Parking | 10.0 |
| Garage Type | Attached |
| Foundation Details | Insulated Concrete Form |
| Spa | No |
| Lot Size Source | MPAC |
| Waterfront Y/N | No |
| Covered Spaces | 3.0 |
Amenities
- Views
- New Construction
- Adult 55+
- Lease To Own
- No Strata Fees
- Furnished
- Primary On Main
- Air Conditioning
- Seller Finance
- Green
- Fixer Upper
- Horse
- Golf
- Fireplace
- Deck
- Garage
- Basement
- Pool
Property vs Single Family Average in P0B 1M0
Price
Taxes
Visits
In The Neighbourhood
Huntsville (Stephenson)
$ 449,900
91 Beach Road
Huntsville (stephenson), ON P0B1M0
- Type
- Single Family
- Size
- 1,500 SqFt
- Rooms
- 3 Beds + 2 Baths
Listed by: Royal LePage Lakes Of Muskoka Realty
Huntsville
$ 449,900
91 Beach Road
Huntsville, ON P0B1M0
- Type
- Single Family
- Size
- 1,100 SqFt
- Rooms
- 3 Beds + 2 Baths
Huntsville (Stephenson)
$ 669,900
2322 Old Muskoka Road
Huntsville (stephenson), ON P0B1M0
- Type
- Single Family
- Size
- 1,100 SqFt
- Rooms
- 2 Beds + 1 Baths
Listed by: Peryle Keye Real Estate Brokerage
Huntsville
$ 669,900
2322 Old Muskoka Road
Huntsville, ON P0B1M0
- Type
- Single Family
- Size
- 700 SqFt
- Rooms
- 2 Beds + 1 Baths
Huntsville (Stephenson)
$ 5,900,000
848 Clearwater Lake Road
Huntsville (stephenson), ON P0B1L0
- Type
- Single Family
- Size
- 100,000 SqFt
- Rooms
- 30 Beds + 26 Baths
Listed by: Chestnut Park Real Estate
Huntsville
$ 5,900,000
848 Clearwater Lake Road
Huntsville, ON P0B1L0
- Type
- Single Family
- Size
- 5,000+ SqFt
- Rooms
- 30 Beds + 28 Baths
Huntsville (Stephenson)
$ 679,900
422 Balsam Chutes Road
Huntsville (stephenson), ON P0B1L0
- Type
- Single Family
- Size
- 1,100 SqFt
- Rooms
- 2 Beds + 1.5 Baths
Listed by: eXp Realty
Huntsville
$ 679,900
422 Balsam Chutes Road
Huntsville, ON P0B1L0
- Type
- Single Family
- Size
- 700 SqFt
- Rooms
- 2 Beds + 2 Baths
Huntsville (Stephenson)
$ 669,900
911 Deer Lake Road
Huntsville (stephenson), ON P0B1L0
- Type
- Single Family
- Size
- 2,000 SqFt
- Rooms
- 3 Beds + 2.5 Baths
Listed by: Royal LePage Lakes Of Muskoka Realty
Huntsville
$ 669,900
911 Deer Lake Road
Huntsville, ON P0B1L0
- Type
- Single Family
- Size
- 1,500 SqFt
- Rooms
- 3 Beds + 3 Baths
Huntsville
$ 599,900
41 Allensville Road
Huntsville, ON P0B1M0
- Type
- Single Family
- Size
- 2,000 SqFt
- Rooms
- 4 Beds + 2 Baths
Listed by: HOMELIFE OPTIMUM REALTY
Huntsville
$ 599,900
41 Allensville Road
Huntsville, ON P0B1M0
- Type
- Single Family
- Size
- 1,500 SqFt
- Rooms
- 4 Beds + 2 Baths
Huntsville (Stephenson)
$ 1,499,777
878 Deer Lake Rd Road
Huntsville (stephenson), ON P0B1L0
- Type
- Single Family
- Size
- 3,000 SqFt
- Rooms
- 3 Beds + 2 Baths
Listed by: Chase Realty Inc., Brokerage
 Toronto Real Estate Board (TRREB); All information deemed reliable but not guaranteed. All properties are subject to prior sale, change or withdrawal. Neither listing broker(s) or information provider(s) shall be responsible for any typographical errors, misinformation, misprints and shall be held totally harmless. Listing(s) information is provided for consumer's personal, non-commercial use and may not be used for any purpose other than to identify prospective properties consumers may be interested
 Data provided by the Ontario Regional Technology & Information Systems. The information is deemed reliable, but is not guaranteed. Not intended to solicit buyers or sellers, landlords or tenants currently under contract.
The trademarks REALTOR®, REALTORS® and the REALTOR® logo are controlled by The Canadian Real Estate Association (CREA) and identify real estate professionals who are members of CREA. The trademarks MLS®, Multiple Listing Service® and the associated logos are owned
Data provided by the Ontario Regional Technology & Information Systems. The information is deemed reliable, but is not guaranteed. Not intended to solicit buyers or sellers, landlords or tenants currently under contract.
The trademarks REALTOR®, REALTORS® and the REALTOR® logo are controlled by The Canadian Real Estate Association (CREA) and identify real estate professionals who are members of CREA. The trademarks MLS®, Multiple Listing Service® and the associated logos are owned
 All information deemed reliable but not guaranteed. All properties are subject to prior sale, change or withdrawal. Neither listing broker(s) or information provider(s) shall be responsible for any typographical errors, misinformation, misprints and shall be held totally harmless. Listing(s) information is provided for consumer's personal, non-commercial use and may not be used for any purpose other than to identify prospective properties consumers may be interested in purchasing. The data relating