

Address
753281 2nd Line Ehs N/a, Mono, ON
Price
$ 3,199,000
Property Attributes
- ID#X13476180
- TypeSingle Family
- Listing Status New
- CityMono
- AreaRural Mono
- NeighbourhoodRural Mono
- Postal CodeL9W 5W4
- Style2-Storey
- Taxes$ 17347
- Price$ 3,199,000
- Bedrooms5
- Full Bathrooms6
- Half Bathrooms0
- Sqr Footage5000 +
- Lot Size3 Acres
Data Source:
Toronto Real Estate Board (TRREB)
Property Description
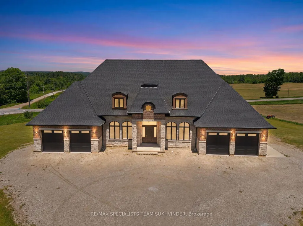
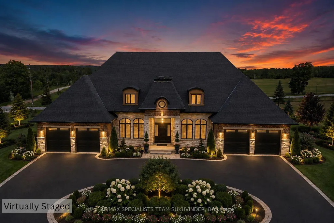
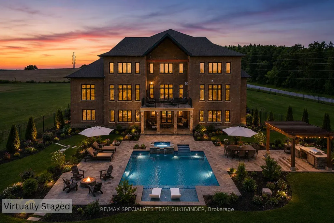
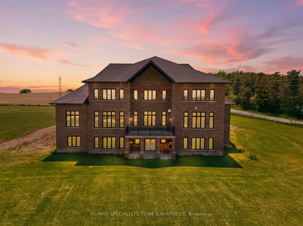
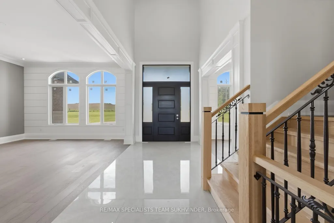
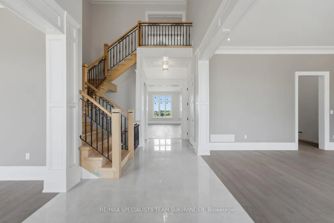
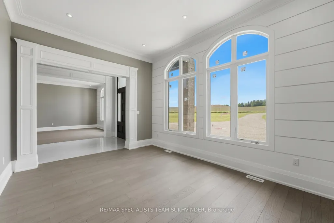
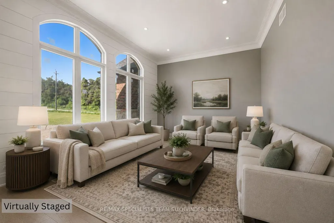
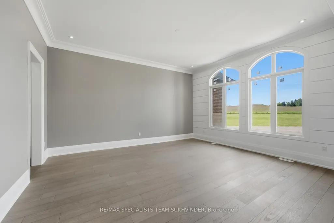
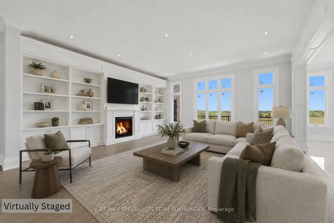
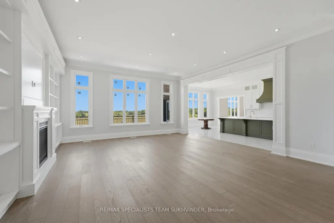
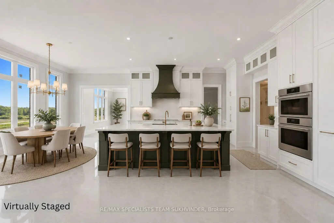
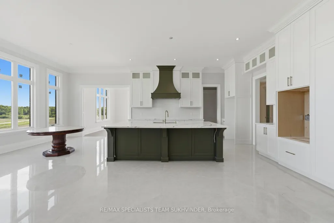
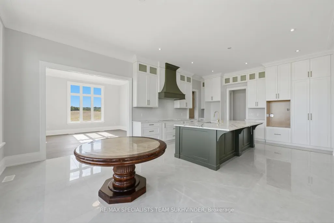
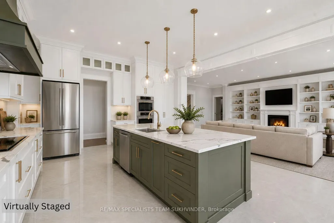
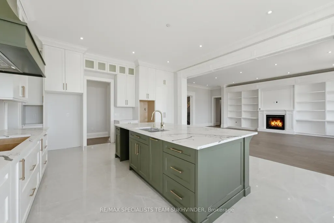
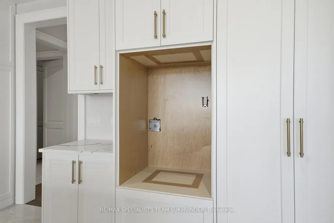
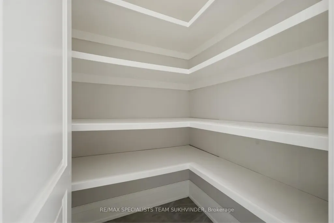
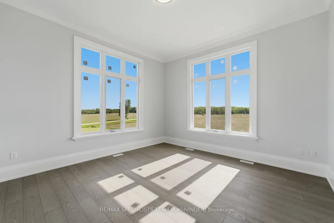
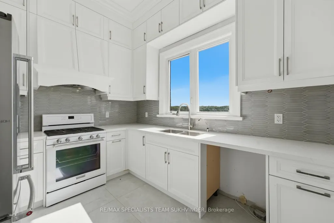
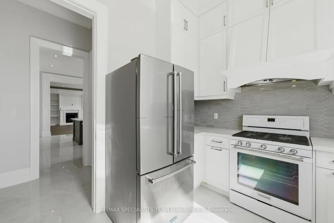

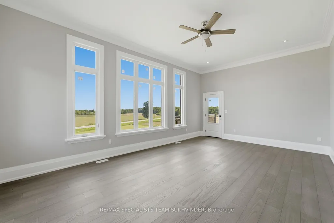
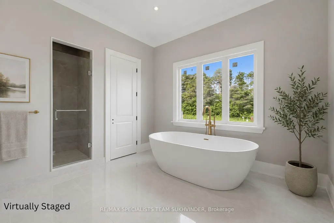
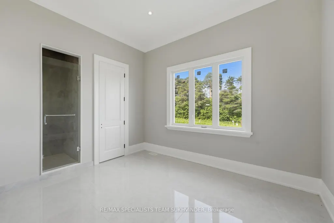
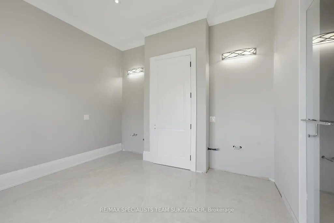
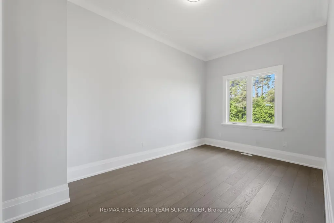
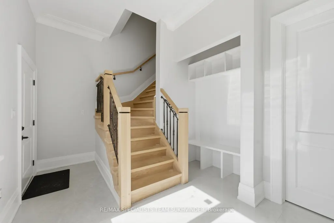
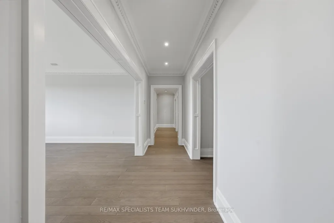
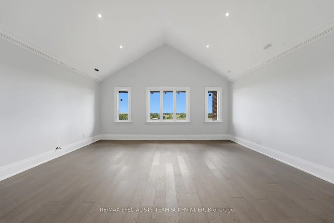
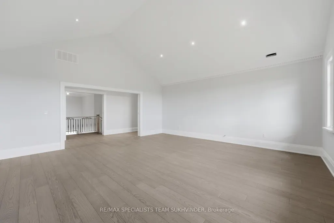
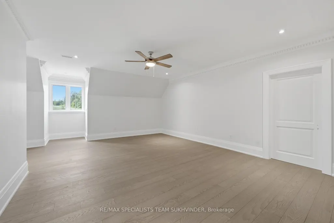
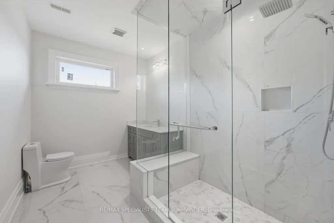
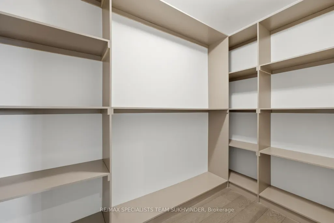
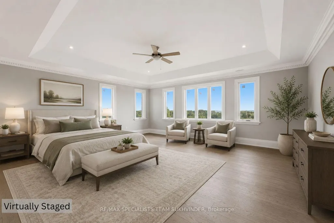
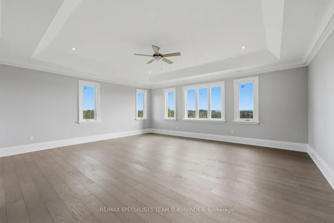
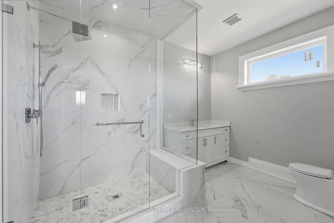
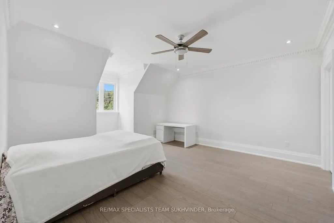
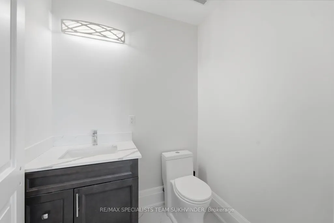
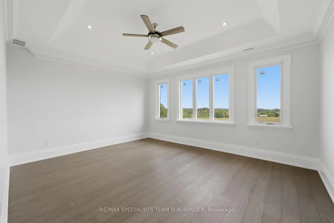
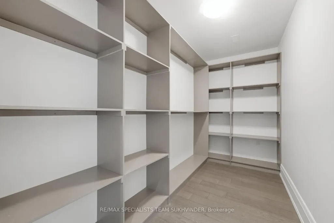
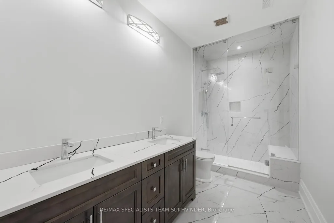
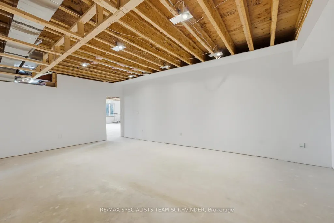
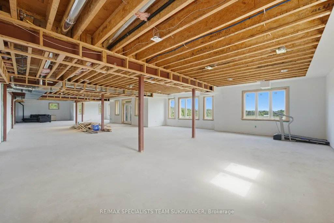
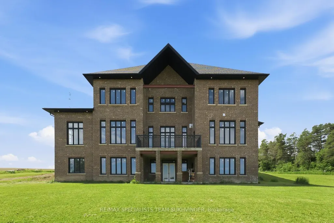
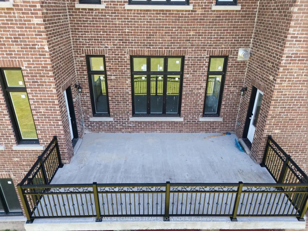
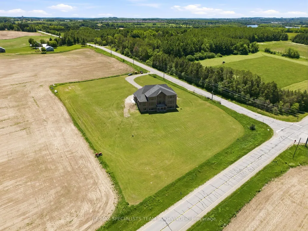
Opportunity knocks with this extraordinary custom-built estate home offering over 7,300 sq ft of luxury living on approximately 3 private acres with breathtaking panoramic north views. A private drive leads to an impressive 4-car garage and a beautifully designed interior featuring 11-ft ceilings on the main floor, elegant mouldings, pot lights throughout, and a striking wrought-iron staircase. The main level offers spacious principal rooms, a gourmet chef's kitchen with premium finishes, a secondary spice kitchen, sun-filled breakfast area with walkout to balcony, northeast-facing sunroom, and a luxurious primary suite with sitting area, walk-in closet, and spa-inspired 5-piece ensuite. Upstairs features 4 spacious bedrooms, 4 washrooms, including a secondary primary suite, plus a stunning vaulted entertainment room. The unfinished walkout basement offers endless future potential. Enjoy peaceful estate living just minutes from everyday amenities including Walmart, Cineplex theatre, Home Depot, shopping, and more. A rare opportunity to own a truly remarkable custom residence.
| Price History | |
|---|---|
| 6/22/2026 | Listed $3,199,000 |
General Features
| Sewer | Septic |
|---|---|
| Cooling | None |
| Roof | Asphalt Shingle |
| Architectural Style | 2-Storey |
| Pool Features | None |
| Construction Materials | Brick,Stone |
| Heater Type | Forced Air |
| Parking Spaces | 8 |
| Topography | Dry,Hillside |
| Property Subtype | Detached |
| Tax Year | 2025 |
| Lot Depth | 393.82 |
| County | Dufferin |
| New Construction | No |
| Property Type | Residential Freehold |
| Attached Garage | No |
| Facing Direction | East |
| Garage Y/N | Yes |
| Status | New |
| City | Mono |
| Senior Community Y/N | No |
| Lot Size Units | Feet |
| Property Attached Y/N | No |
| Tax Annual Amount | 17347.97 |
| Virtual Tour | https://tours.digenovamedia.ca/753281-2-line-ehs-mono-mono-ontario-l9w-2z2?branded=0 |
| Standard Status | Active |
| Occupancy Type | Owner |
| Legal Description | PT LOT 5 CON 3 EHS DES PARTS 1 AND 4,PLAN 7R6087 TOWN OF MONO |
Interior Features
| Interior Amenities | Primary Bedroom - Main Floor |
|---|---|
| Basement | Walk-Out,Separate Entrance |
| Fireplace Features | Natural Gas |
| Heat Source | Gas |
| Basement (Y/N) | No |
| Air Conditioning Y/N | No |
| Heating Y/N | Yes |
| Fireplace Y/N | Yes |
| Total Bedrooms | 5 |
| Elevator? | No |
| Total Baths | 6 |
| Bedrooms | 5 |
| Living Area Range | 5000 + |
Exterior Features
| Waterfront | None |
|---|---|
| Total Parking | 12.0 |
| Garage Type | Attached |
| Foundation Details | Concrete |
| Spa | No |
| Lot Size Source | MPAC |
| Waterfront Y/N | No |
| Covered Spaces | 4.0 |
Amenities
- Views
- New Construction
- Adult 55+
- Lease To Own
- No Strata Fees
- Furnished
- Primary On Main
- Air Conditioning
- Seller Finance
- Green
- Fixer Upper
- Horse
- Golf
- Fireplace
- Deck
- Garage
- Basement
- Pool
Property vs Single Family Average in L9W 5W4
Price
Taxes
Visits
In The Neighbourhood
Just Listed
Mono
$ 1,599,900
555118 Mono Amaranth Townline
Mono, ON L9W0T3
- Type
- Single Family
- Size
- 3,500 SqFt
- Rooms
- 5 Beds + 3.5 Baths
Listed by: RE/MAX ESCARPMENT REALTY INC.
Just Listed
Mono
$ 1,599,900
555118 Mono Amaranth Townline
Mono, ON L9W0T3
- Type
- Single Family
- Size
- 3,000 SqFt
- Rooms
- 5 Beds + 4 Baths
Mono
$ 869,000
793004 3rd Line Ehs Line
Mono, ON L9W5X6
- Type
- Single Family
- Size
- 1,500 SqFt
- Rooms
- 3 Beds + 1 Baths
Listed by: CENTURY 21 MILLENNIUM INC.
Mono
$ 869,000
793004 3rd Line Ehs Line
Mono, ON L9W5X6
- Type
- Single Family
- Size
- 1,100 SqFt
- Rooms
- 3 Beds + 1 Baths
Mono
$ 2,800
506206 Highway 89 Highway
Mono, ON L9V1H8
- Type
- Single Family
- Size
- 1,100 SqFt
- Rooms
- 3 Beds + 1 Baths
Listed by: MCCARTHY REALTY
Mono
$ 1,299,000
994490 Mono-adjala Townline
Mono, ON L9W6H6
- Type
- Single Family
- Size
- 3,000 SqFt
- Rooms
- 4 Beds + 2.5 Baths
Listed by: The Richie Group Inc.
Mono
$ 1,299,000
994490 Mono-adjala Townline
Mono, ON L9W6H6
- Type
- Single Family
- Size
- 2,500 SqFt
- Rooms
- 4 Beds + 3 Baths
Mono
$ 1,169,000
595362 Blind Line
Mono, ON L9V0Z3
- Type
- Single Family
- Size
- 1,100 SqFt
- Rooms
- 4 Beds + 1 Baths
Mono
$ 989,900
674066 Hurontario Street
Mono, ON L9W5R9
- Type
- Single Family
- Size
- 1,100 SqFt
- Rooms
- 4 Beds + 2 Baths
Mono
$ 1,679,999
308339 Hockley Road
Mono, ON L9W6N4
- Type
- Single Family
- Size
- 2,000 SqFt
- Rooms
- 5 Beds + 3 Baths
Mono
$ 1,599,000
33 Stonegate Avenue
Mono, ON L9W6X1
- Type
- Single Family
- Size
- 3,000 SqFt
- Rooms
- 4 Beds + 4 Baths
Mono
$ 1,149,800
11 Lynda Avenue
Mono, ON L9W1Z4
- Type
- Single Family
- Size
- 3,000 SqFt
- Rooms
- 5 Beds + 3.5 Baths
Listed by: MCCARTHY REALTY
Mono
$ 1,149,800
11 Lynda Avenue
Mono, ON L9W1Z4
- Type
- Single Family
- Size
- 2,500 SqFt
- Rooms
- 5 Beds + 4 Baths
 Toronto Real Estate Board (TRREB); All information deemed reliable but not guaranteed. All properties are subject to prior sale, change or withdrawal. Neither listing broker(s) or information provider(s) shall be responsible for any typographical errors, misinformation, misprints and shall be held totally harmless. Listing(s) information is provided for consumer's personal, non-commercial use and may not be used for any purpose other than to identify prospective properties consumers may be interested
 Data provided by the Ontario Regional Technology & Information Systems. The information is deemed reliable, but is not guaranteed. Not intended to solicit buyers or sellers, landlords or tenants currently under contract.
The trademarks REALTOR®, REALTORS® and the REALTOR® logo are controlled by The Canadian Real Estate Association (CREA) and identify real estate professionals who are members of CREA. The trademarks MLS®, Multiple Listing Service® and the associated logos are owned
Data provided by the Ontario Regional Technology & Information Systems. The information is deemed reliable, but is not guaranteed. Not intended to solicit buyers or sellers, landlords or tenants currently under contract.
The trademarks REALTOR®, REALTORS® and the REALTOR® logo are controlled by The Canadian Real Estate Association (CREA) and identify real estate professionals who are members of CREA. The trademarks MLS®, Multiple Listing Service® and the associated logos are owned
 All information deemed reliable but not guaranteed. All properties are subject to prior sale, change or withdrawal. Neither listing broker(s) or information provider(s) shall be responsible for any typographical errors, misinformation, misprints and shall be held totally harmless. Listing(s) information is provided for consumer's personal, non-commercial use and may not be used for any purpose other than to identify prospective properties consumers may be interested in purchasing. The data relating