

Address
211269 Baseline Road, West Grey, ON
Price
$ 1,499,000
Property Attributes
- ID#X13473192
- TypeSingle Family
- Listing Status New
- CityWest Grey
- AreaWest Grey
- NeighbourhoodWest Grey
- Postal CodeN0G 1M0
- StyleBungalow
- Taxes$ 6025
- Price$ 1,499,000
- Bedrooms4
- Full Bathrooms4
- Half Bathrooms0
- Sqr Footage2000-2500
- Lot Size16.901 Acres
Data Source:
Toronto Real Estate Board (TRREB)
Property Description
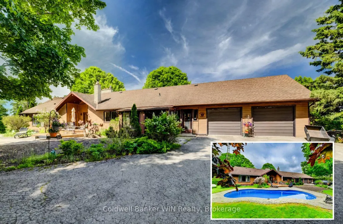
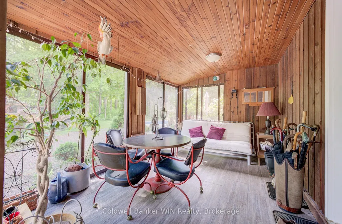
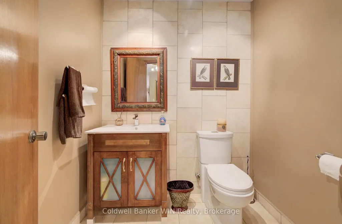
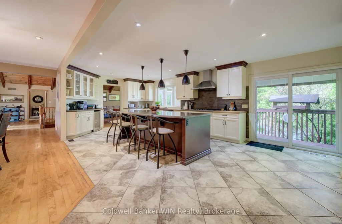
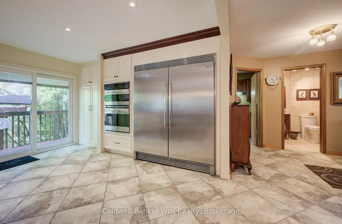
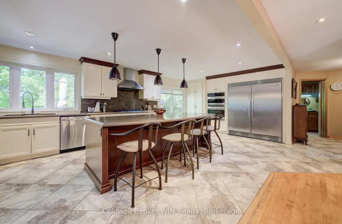
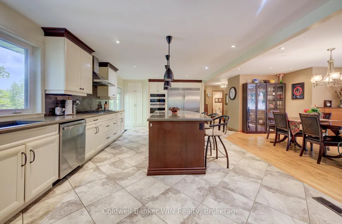
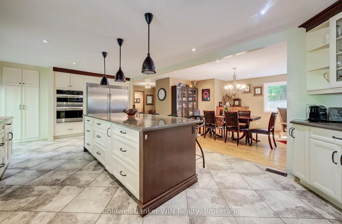
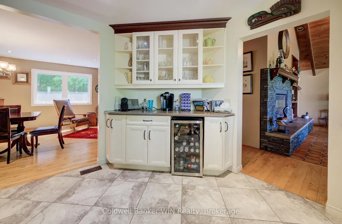
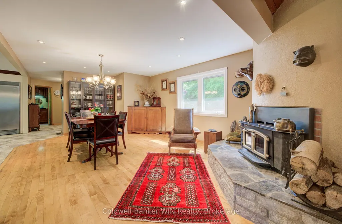
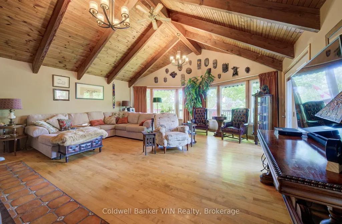
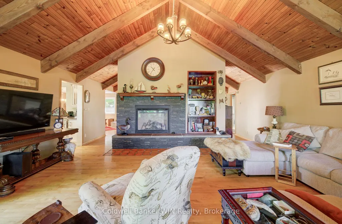
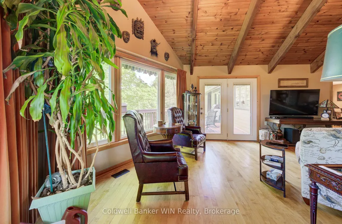
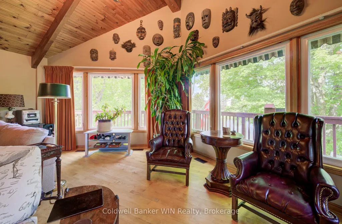
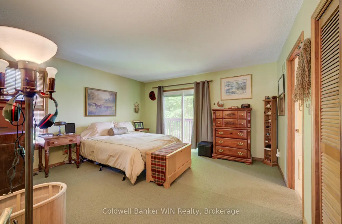
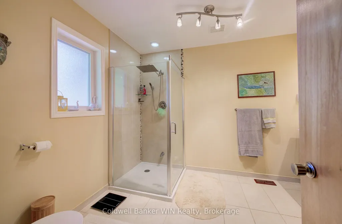
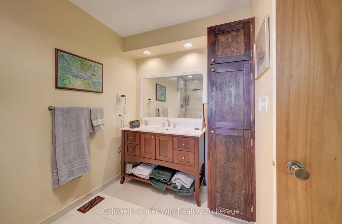
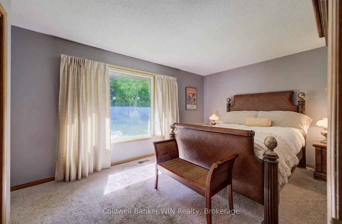
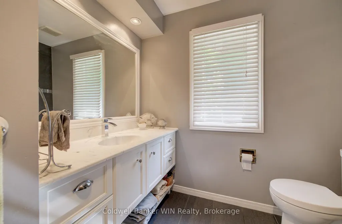
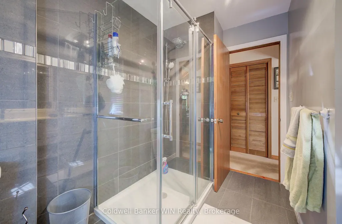
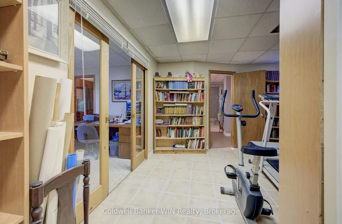
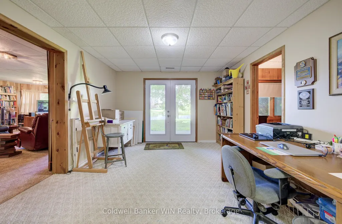
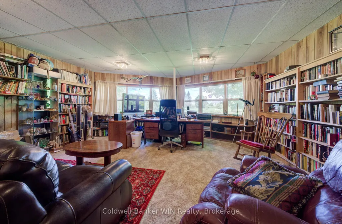
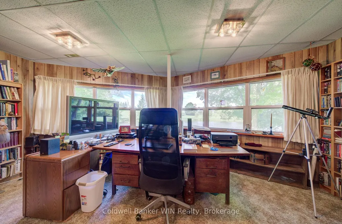
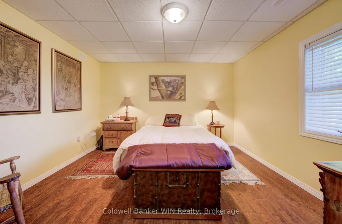
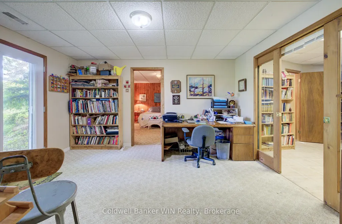
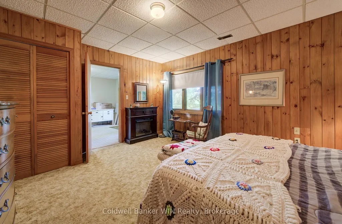
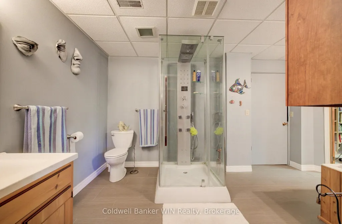
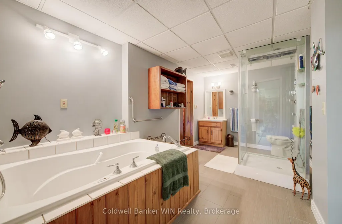
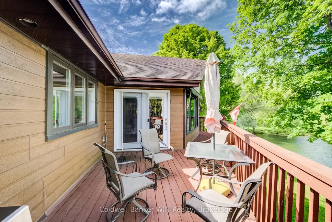
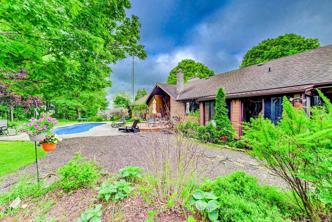
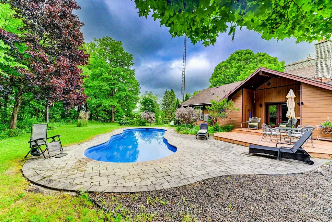
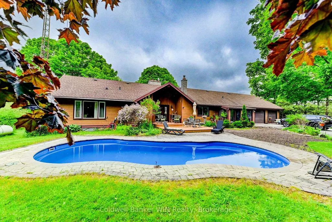
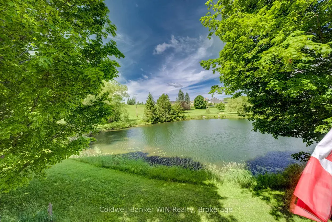
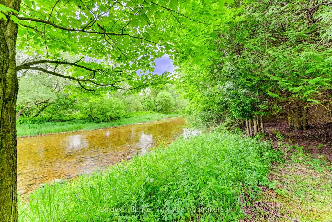
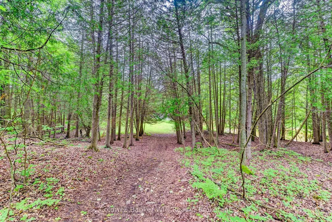
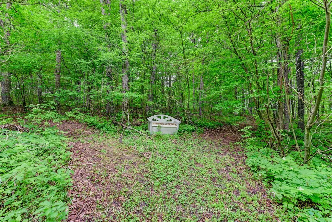

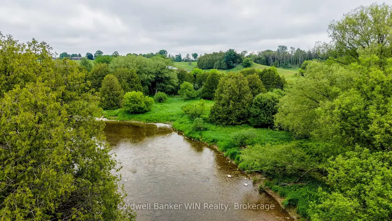
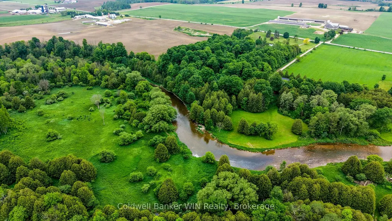
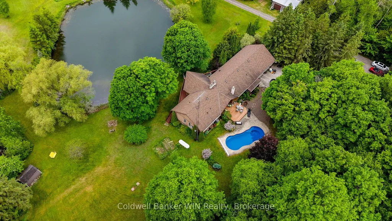
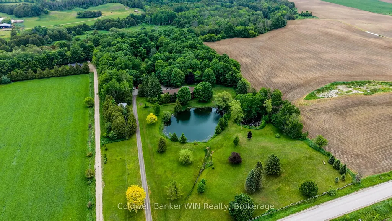
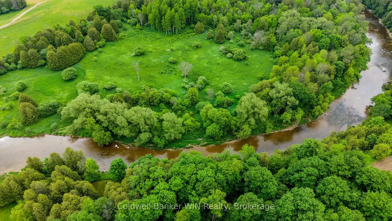
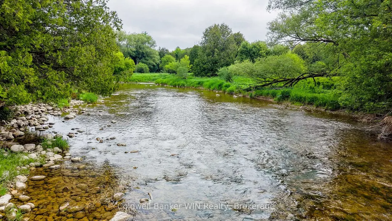
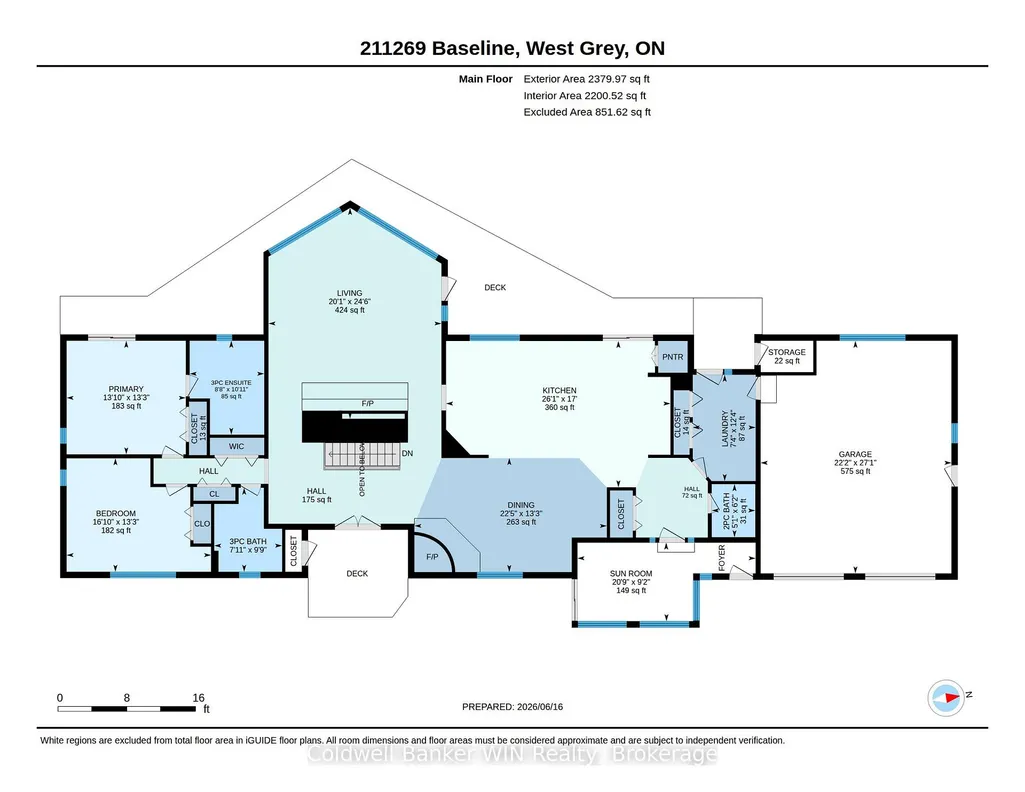
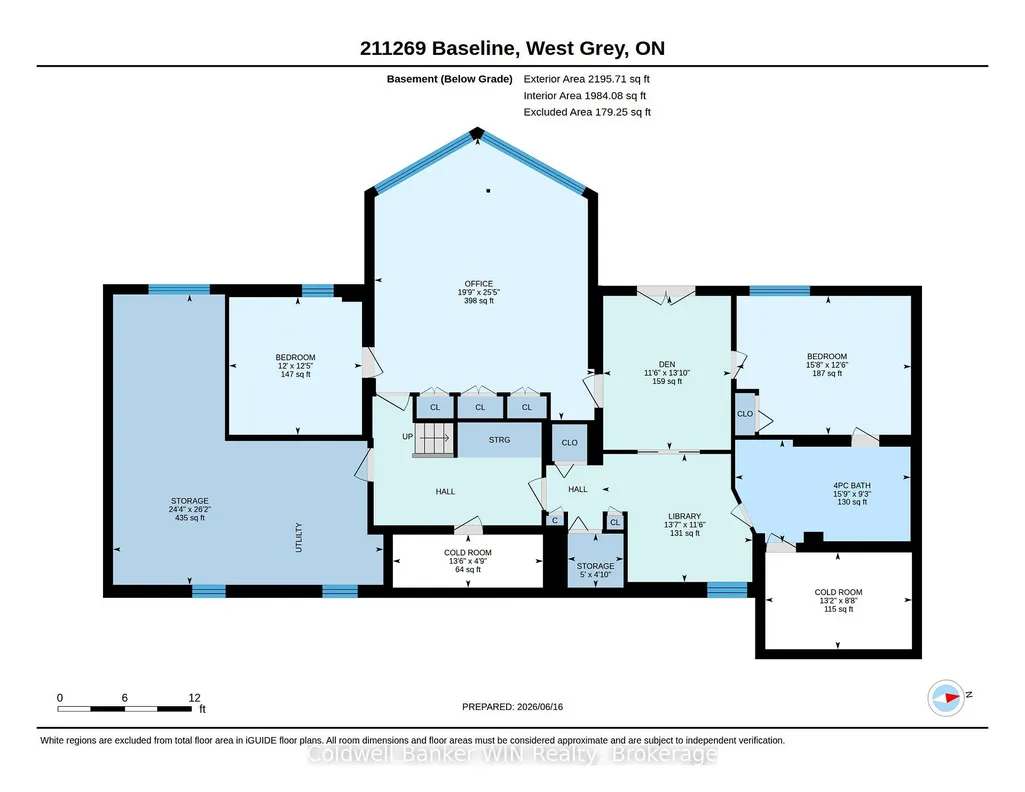
Only the second time this exceptional 16+ acre riverfront property has been offered for sale. Once you experience everything it has to offer, you'll understand why. A resurfaced driveway winds past a large spring-fed pond and leads to the hilltop setting of this impressive 2,600+ sq. ft. bungalow, where expansive west-facing decks capture breathtaking sunset views. Built into the hillside, the home offers convenient ground-level access from the fully finished lower level. The driveway passes a 24' x 36' workshop before arriving at the attached double garage. Outdoor living is highlighted by a private patio overlooking the inground saltwater pool, creating the perfect setting for relaxation and entertaining. Explore the network of trails winding through mature hardwood forest, where wildlife and seasonal wildflowers abound. The trails lead to nearly 500 feet of frontage along the South Saugeen River, featuring a combination of calm stretches and scenic rapids. Ownership of both riverbanks provides exclusive shoreline use and an unparalleled connection to nature. Inside, extensive renovations created a stunning open-concept kitchen with upscale appliances, custom finishes, and exceptional functionality. The kitchen flows seamlessly into the dining area and inviting fireside sitting space anchored by a wood-burning stove. Additional gathering spaces include a screened sitting room overlooking the pool and patio, and a spacious living room with vaulted ceilings, a fireplace, and warm natural wood finishes. Offering over 5,000 sq. ft. of finished living space, this 2+2 bedroom, 3.5 bathroom home provides ample room for family and guests. Whether it's the river frontage, hardwood forest, pool, workshop, or beautifully renovated living spaces, you'll have no shortage of favourite features. Managed Forest tax incentives may be available to future owners through the existing agreement, if desired.
| Price History | |
|---|---|
| 6/22/2026 | Listed $1,499,000 |
General Features
| Sewer | Septic |
|---|---|
| Cooling | Central Air |
| Roof | Asphalt Shingle |
| Architectural Style | Bungalow |
| Pool Features | Inground,Salt |
| Security Features | Carbon Monoxide Detectors,Smoke Detector |
| Construction Materials | Hardboard |
| Waterview | Obstructive |
| View | Creek/Stream,Forest,Hills,Pasture,Pond,River,Trees/Woods |
| Heater Type | Forced Air |
| Parking Spaces | 10 |
| Topography | Rolling,Wooded/Treed |
| Property Subtype | Detached |
| Tax Year | 2025 |
| Lot Depth | 1675.0 |
| PropertyFeatures | Golf,Hospital,Place Of Worship,River/Stream,School Bus Route,Wooded/Treed |
| Waterfront Features | River Front,Waterfront-Deeded |
| Accessibility | Bath Grab Bars,Hallway Width 36-41 Inches,Level Within Dwelling,Open Floor Plan,Shower Stall |
| County | Grey County |
| New Construction | No |
| Property Type | Residential Freehold |
| Attached Garage | No |
| Facing Direction | East |
| Garage Y/N | Yes |
| Other Structures | Out Buildings |
| Status | New |
| City | West Grey |
| Body of Water | South Saugeen River |
| Disclosures | Environmentally Protected |
| Senior Community Y/N | No |
| Lot Size Units | Feet |
| Property Attached Y/N | No |
| Tax Annual Amount | 6025.4 |
| Virtual Tour | https://unbranded.youriguide.com/211269_baseline_west_grey_on/ |
| Standard Status | Active |
| Occupancy Type | Owner |
| Tax Assessed Value | 446000 |
| Legal Description | PT LT 65 CON 3 NORMANBY PT 2,3,4 & 5 17R757; S/T GS100655 |
Interior Features
| Interior Amenities | Atrium,Auto Garage Door Remote,Bar Fridge,Built-In Oven,Central Vacuum,Countertop Range,Floor Drain,Primary Bedroom - Main Floor,Propane Tank,Storage,Suspended Ceilings,Upgraded Insulation,Water Heat |
|---|---|
| Basement | Full,Finished with Walk-Out |
| Fireplace Features | Living Room,Other |
| Heat Source | Propane |
| Basement (Y/N) | No |
| Air Conditioning Y/N | Yes |
| Heating Y/N | Yes |
| Fireplace Y/N | Yes |
| Total Bedrooms | 4 |
| Elevator? | No |
| Total Baths | 4 |
| Bedrooms | 2+2 |
| Living Area Range | 2000-2500 |
Exterior Features
| Exterior Amenities | Awnings,Deck,Patio,Porch,Porch Enclosed,Private Pond,Year Round Living |
|---|---|
| Waterfront | Direct |
| Parking Features | Private Double |
| Water Source | Drilled Well |
| Total Parking | 12.0 |
| Garage Type | Attached |
| Foundation Details | Concrete Block |
| Spa | No |
| Lot Size Source | MPAC |
| Waterfront Y/N | Yes |
| Covered Spaces | 2.0 |
Amenities
- Views
- New Construction
- Adult 55+
- Lease To Own
- No Strata Fees
- Furnished
- Primary On Main
- Air Conditioning
- Seller Finance
- Green
- Fixer Upper
- Horse
- Golf
- Fireplace
- Deck
- Garage
- Basement
- Pool
Property vs Single Family Average in N0G 1M0
Price
Visits
In The Neighbourhood
Just Listed
West Grey
$ 369,900
207 Spruce Street
West Grey, ON N4N0C4
- Type
- Single Family
- Size
- 1,500 SqFt
- Rooms
- 2 Beds + 2 Baths
Listed by: RIGHT AT HOME REALTY
Just Listed
West Grey
$ 369,900
207 Spruce Street
West Grey, ON N4N0C4
- Type
- Single Family
- Size
- 1,100 SqFt
- Rooms
- 2 Beds + 2 Baths
Just Listed
West Grey
$ 679,000
314346 Hwy 6 Highway
West Grey, ON N0G1R0
- Type
- Single Family
- Size
- 699 SqFt
- Rooms
- 2 Beds + 1 Baths
Listed by: Wilfred McIntee & Co Limited
Just Listed
West Grey
$ 699,900
234491 Concession 2 Wgr
West Grey, ON N0G1R0
- Type
- Single Family
- Size
- 1,500 SqFt
- Rooms
- 3 Beds + 2.5 Baths
Listed by: Century 21 Millennium Inc.
Just Listed
West Grey
$ 680,000
73028 10 Sideroad Sdr
West Grey, ON N4N3B8
- Type
- Single Family
- Size
- 1,500 SqFt
- Rooms
- 3 Beds + 2 Baths
Listed by: Royal LePage RCR Realty
Just Listed
West Grey
$ 949,900
156 Highland Drive
West Grey, ON N0C1H0
- Type
- Single Family
- Size
- 2,500 SqFt
- Rooms
- 3 Beds + 3 Baths
Listed by: M1 Real Estate Brokerage Ltd
Just Listed
West Grey
$ 680,000
73028 10 Sideroad Sdr N/a
West Grey, ON N4N3B8
- Type
- Single Family
- Size
- 1,100 SqFt
- Rooms
- 3 Beds + 2 Baths
Just Listed
West Grey
$ 699,900
234491 Concession 2 Wgr N/a
West Grey, ON N0G1R0
- Type
- Single Family
- Size
- 1,100 SqFt
- Rooms
- 3 Beds + 3 Baths
Just Listed
West Grey
$ 949,900
156 Highland Drive
West Grey, ON N0C1H0
- Type
- Single Family
- Size
- 2,000 SqFt
- Rooms
- 3 Beds + 4 Baths
West Grey
$ 1,379,000
150 Louise Creek Crescent
West Grey, ON N0G1S0
- Type
- Single Family
- Size
- 2,500 SqFt
- Rooms
- 5 Beds + 3.5 Baths
Listed by: Century 21 Millennium Inc.
West Grey
$ 799,000
315119 Highway 6 Highway
West Grey, ON N0G1R0
- Type
- Single Family
- Size
- 3,500 SqFt
- Rooms
- 5 Beds + 2 Baths
Listed by: Real Broker Ontario Ltd.
West Grey
$ 1,379,000
150 Louise Creek Crescent
West Grey, ON N0G1S0
- Type
- Single Family
- Size
- 2,000 SqFt
- Rooms
- 5 Beds + 4 Baths
West Grey
$ 415,000
541503 Concession 14 Ndr
West Grey, ON N0G1L0
- Type
- Single Family
- Size
- 1,100 SqFt
- Rooms
- 5 Beds + 2 Baths
Listed by: Wilfred McIntee & Co Limited
 Toronto Real Estate Board (TRREB); All information deemed reliable but not guaranteed. All properties are subject to prior sale, change or withdrawal. Neither listing broker(s) or information provider(s) shall be responsible for any typographical errors, misinformation, misprints and shall be held totally harmless. Listing(s) information is provided for consumer's personal, non-commercial use and may not be used for any purpose other than to identify prospective properties consumers may be interested
 Data provided by the Ontario Regional Technology & Information Systems. The information is deemed reliable, but is not guaranteed. Not intended to solicit buyers or sellers, landlords or tenants currently under contract.
The trademarks REALTOR®, REALTORS® and the REALTOR® logo are controlled by The Canadian Real Estate Association (CREA) and identify real estate professionals who are members of CREA. The trademarks MLS®, Multiple Listing Service® and the associated logos are owned
Data provided by the Ontario Regional Technology & Information Systems. The information is deemed reliable, but is not guaranteed. Not intended to solicit buyers or sellers, landlords or tenants currently under contract.
The trademarks REALTOR®, REALTORS® and the REALTOR® logo are controlled by The Canadian Real Estate Association (CREA) and identify real estate professionals who are members of CREA. The trademarks MLS®, Multiple Listing Service® and the associated logos are owned
 All information deemed reliable but not guaranteed. All properties are subject to prior sale, change or withdrawal. Neither listing broker(s) or information provider(s) shall be responsible for any typographical errors, misinformation, misprints and shall be held totally harmless. Listing(s) information is provided for consumer's personal, non-commercial use and may not be used for any purpose other than to identify prospective properties consumers may be interested in purchasing. The data relating