

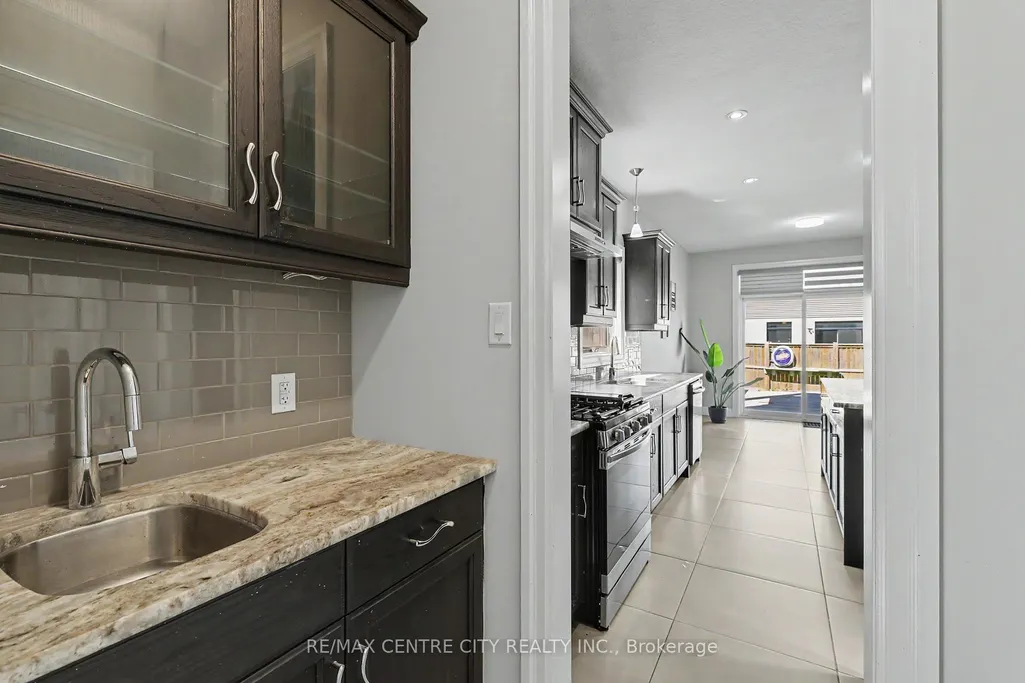
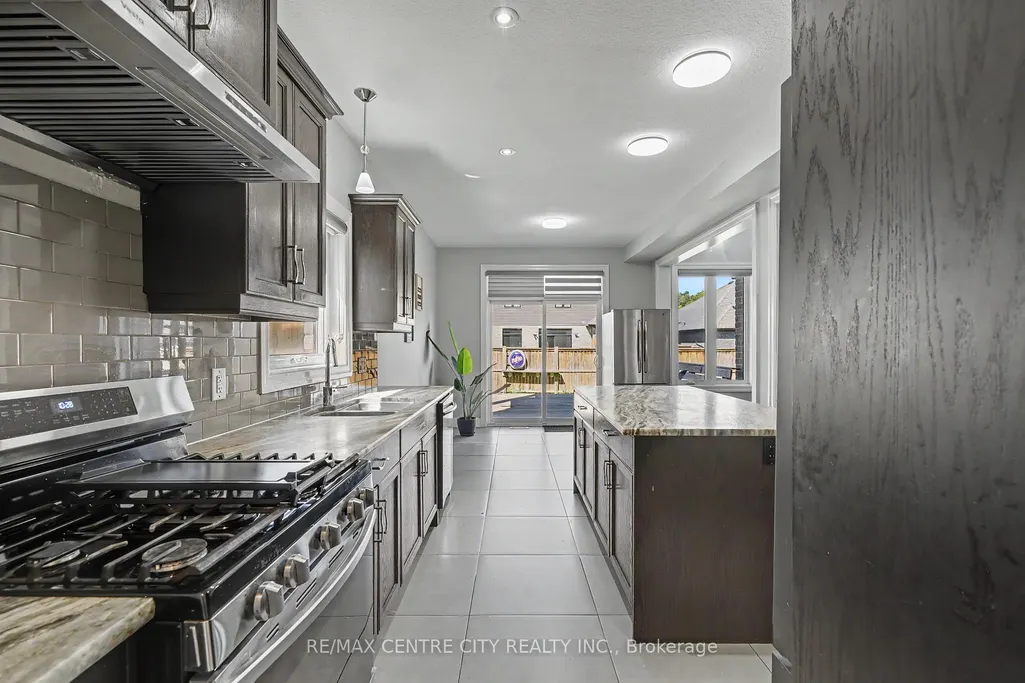
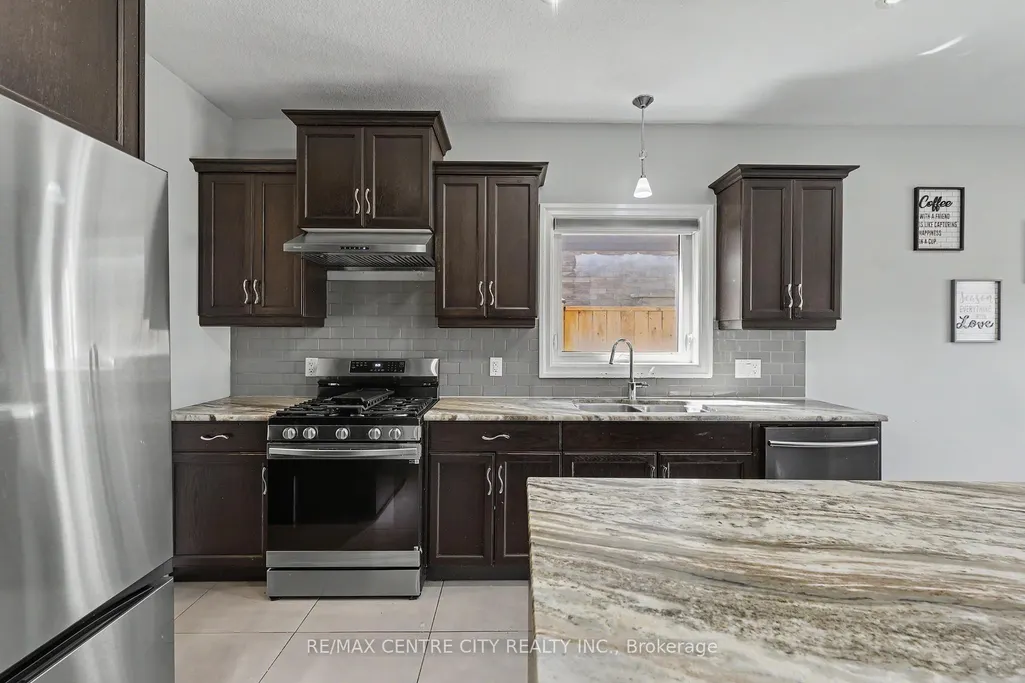
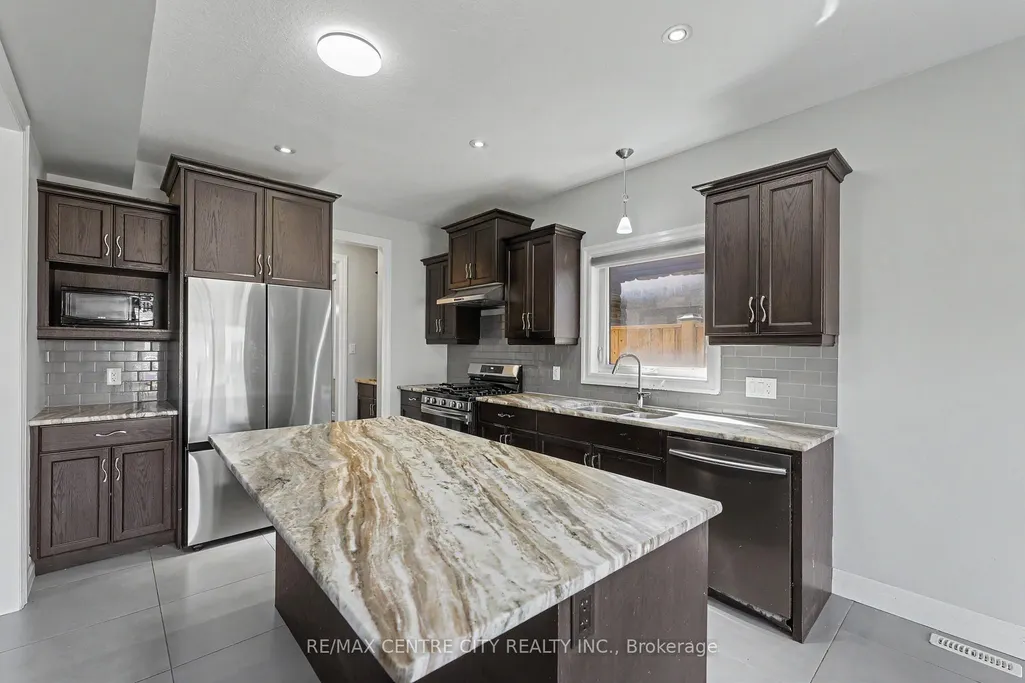
Address
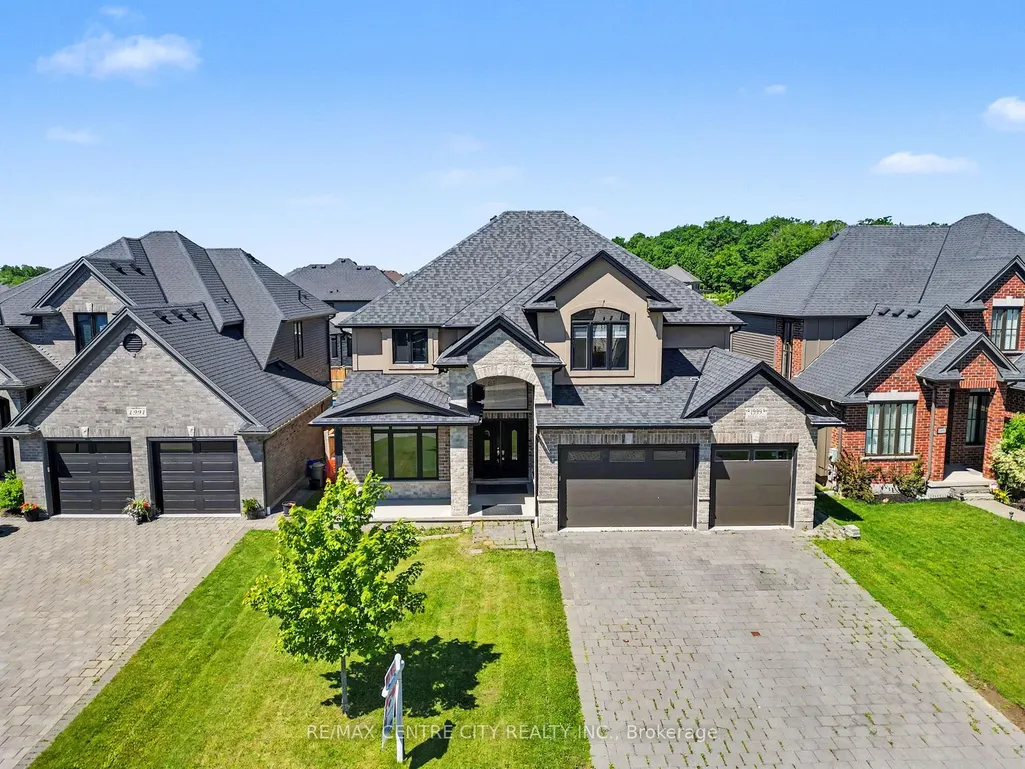
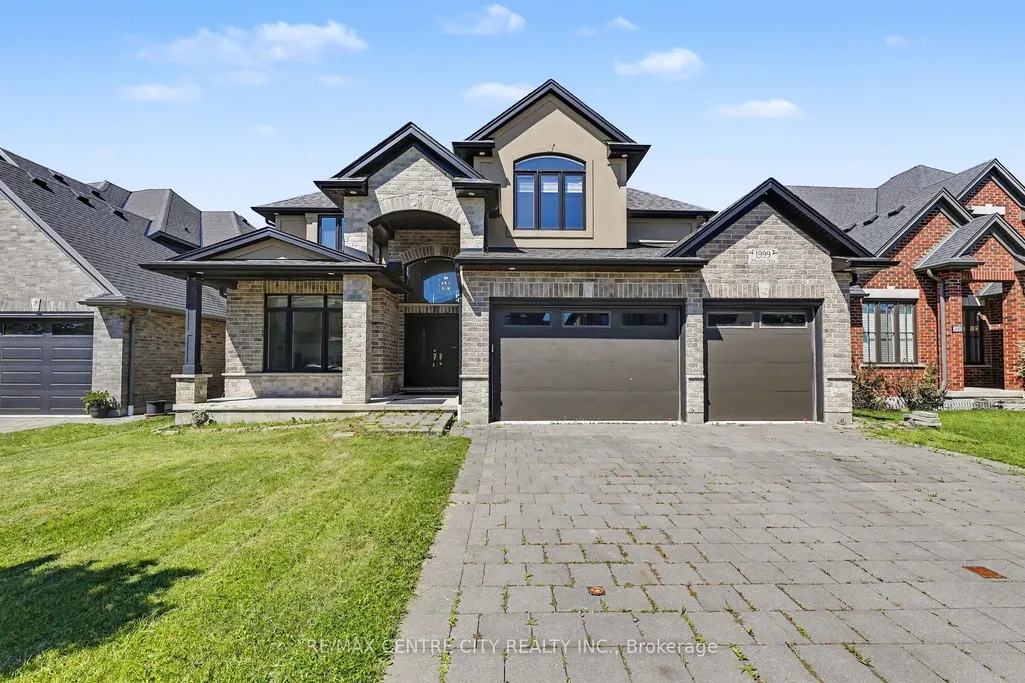
1999 Maddex Way, London North, ON
Price
$ 1,199,000
Property Attributes
- ID#X13468400
- TypeSingle Family
- Listing Status New
- CityLondon North
- AreaNorth B
- NeighbourhoodNorth B
- Postal CodeN5X 0M8
- Style2-Storey
- Taxes$ 9806
- Price$ 1,199,000
- Bedrooms5
- Full Bathrooms5
- Half Bathrooms0
- Sqr Footage3000-3500
Data Source:
Toronto Real Estate Board (TRREB)
Property Description
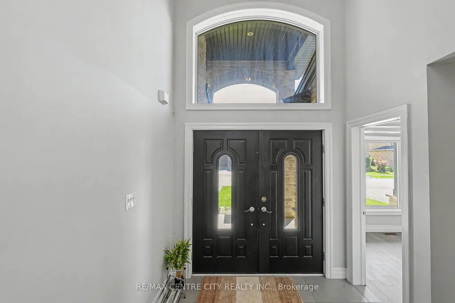
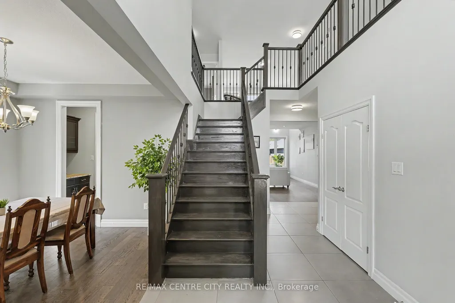
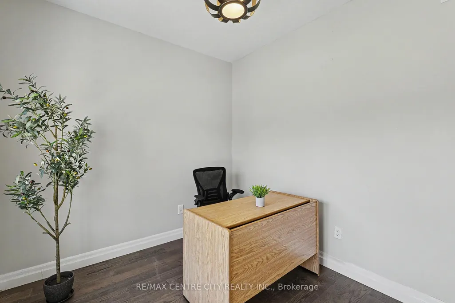
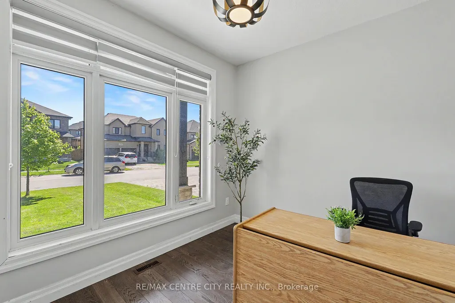
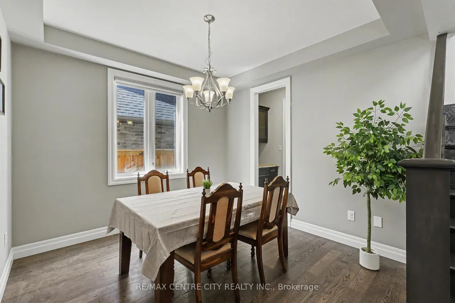
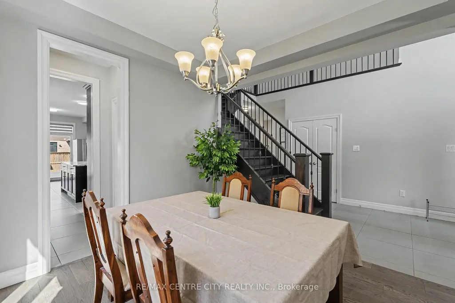

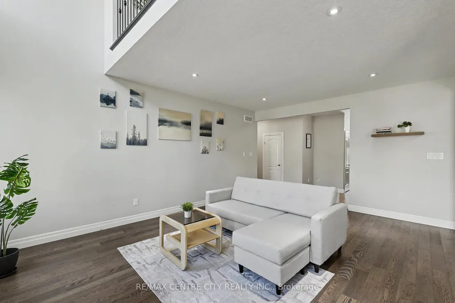
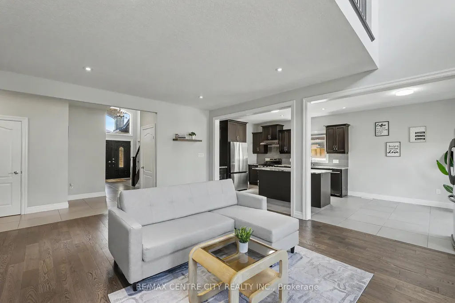
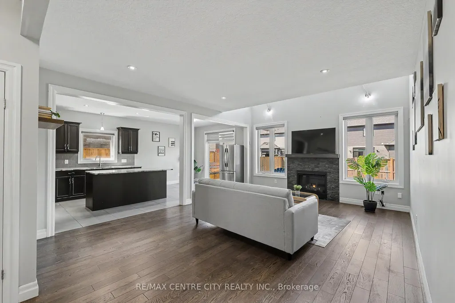

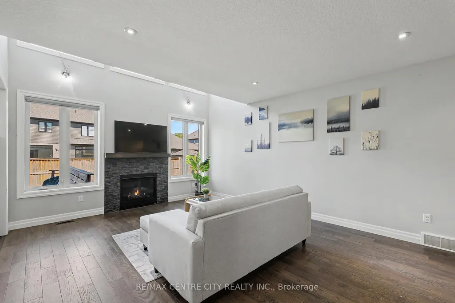
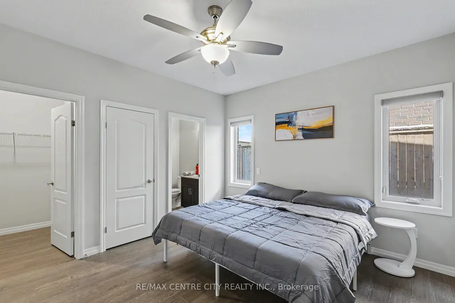
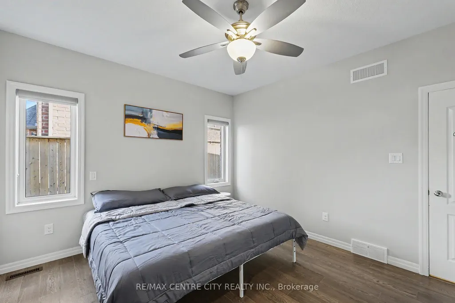
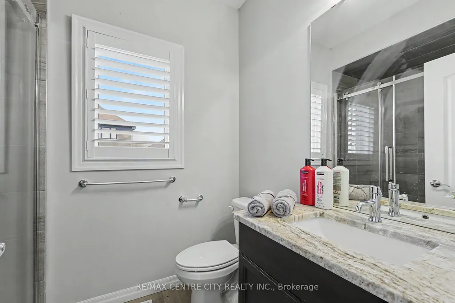
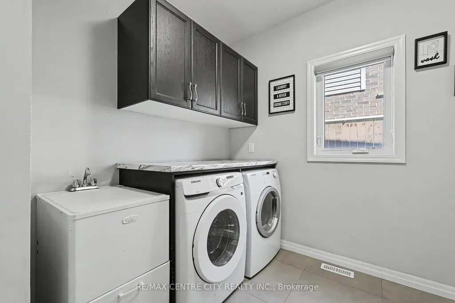

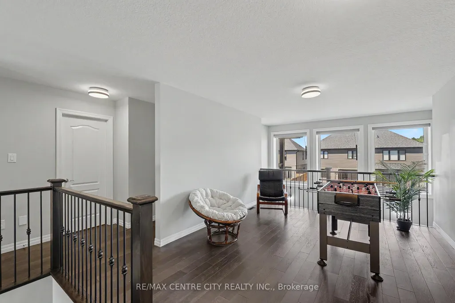
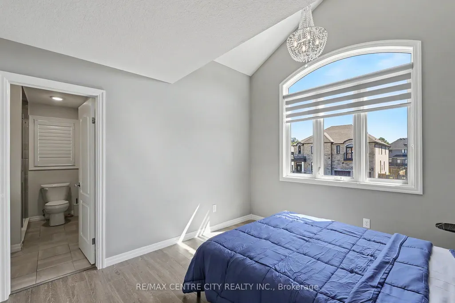
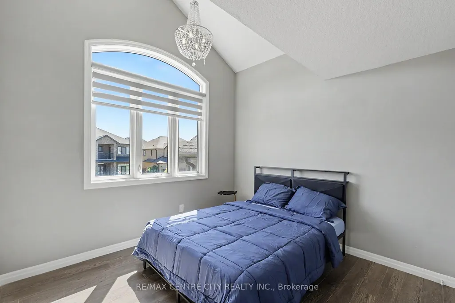
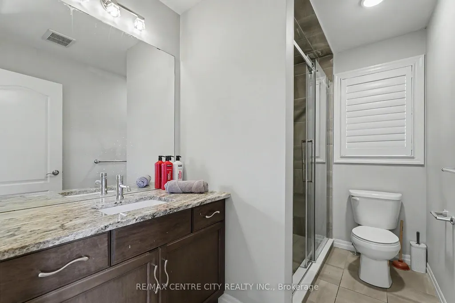
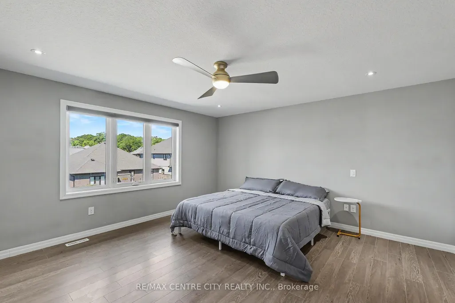

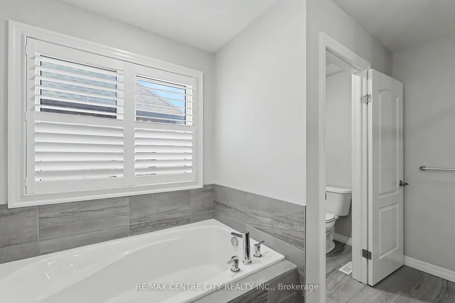

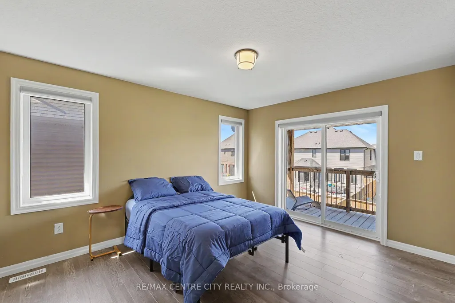

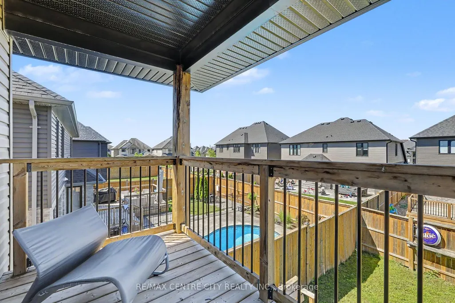



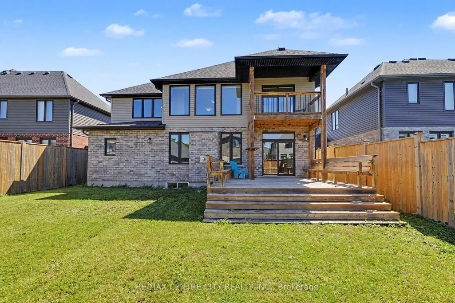
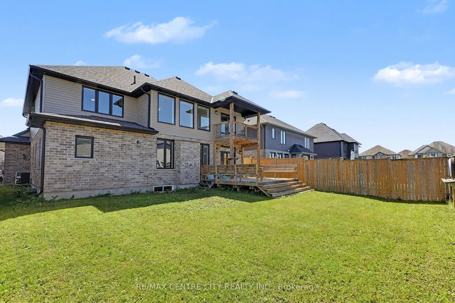
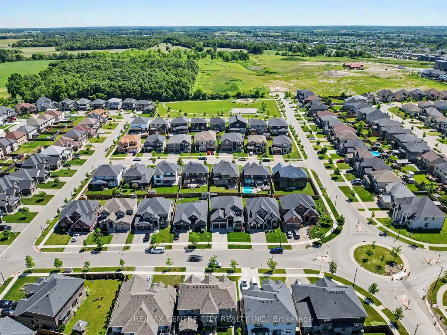
Looking for a large home in a great location? Look no more. This property has what you are looking for. It has tons of space for a growing family. Five large bedrooms, 3 with ensuites. Hardwood flooring and ceramic tile throughout and only 6 years old. The basement was started to be finished and is roughed in for a bathroom and kitchen. There is also room for two bedrooms and a family room. Second floor bedroom balcony overlooks the back yard. The Upper floor has luxurious master bedroom with a 5-piece ensuite and a large walking closet. Also offers a fully fenced backyard. The location is desirable due to its proximity to various amenities such as the YMCA, Masonville Mall, Weldon park, Sunningdale golf, University Hospital, and University of Western Ontario(UWO).It's a fully furnished house and ready for an immediate closing.
| Price History | |
|---|---|
| 6/19/2026 | Listed $1,199,000 |
General Features
| Sewer | Sewer |
|---|---|
| Cooling | Central Air |
| Roof | Shingles |
| Architectural Style | 2-Storey |
| Pool Features | None |
| Security Features | Carbon Monoxide Detectors,Smoke Detector |
| Construction Materials | Brick |
| Heater Type | Forced Air |
| Parking Spaces | 6 |
| Property Subtype | Detached |
| Tax Year | 2025 |
| Lot Depth | 114.62 |
| PropertyFeatures | Fenced Yard,Hospital,Public Transit,School,School Bus Route |
| Accessibility | 60 Inch Turn Radius,Multiple Entrances,Parking |
| County | Middlesex |
| New Construction | No |
| Property Type | Residential Freehold |
| Attached Garage | No |
| Facing Direction | East |
| Garage Y/N | Yes |
| Other Structures | Fence - Full,Storage |
| Status | New |
| City | London North |
| Senior Community Y/N | No |
| Lot Size Units | Feet |
| Property Attached Y/N | No |
| Tax Annual Amount | 9806.0 |
| Virtual Tour | https://url.avanan.click/v2/r03/___https://youtu.be/BtHmyOkhSDk___.YXYyYzpyZW1heGNlbnRyZWNpdHlyZWFsdHk6YTpvOjI4ZGQ3YTRjMTYzMDI4ZDQ0MjU3NDBjMjQyNDQ3M2NhOjc6ZDYzMToxNDQ1MTViZjhmODhlMjRhNzZkZWRiYWFiYmVl |
| Standard Status | Active |
| Occupancy Type | Vacant |
| Legal Description | LOT 86,PLAN 33M724 SUBJECT TO AN EASEMENT FOR ENTRY AS IN ER1137114 CITY OF LONDON |
Interior Features
| Interior Amenities | Auto Garage Door Remote,Carpet Free,ERV/HRV,Primary Bedroom - Main Floor,Storage Area Lockers,Sump Pump,Water Heater |
|---|---|
| Basement | Separate Entrance,Unfinished,Development Potential |
| Fireplace Features | Natural Gas |
| Heat Source | Gas |
| Basement (Y/N) | No |
| Air Conditioning Y/N | Yes |
| Heating Y/N | Yes |
| Fireplace Y/N | Yes |
| Total Bedrooms | 5 |
| Elevator? | No |
| Total Baths | 5 |
| Bedrooms | 5 |
| Living Area Range | 3000-3500 |
Exterior Features
| Exterior Amenities | Deck,Porch |
|---|---|
| Water Source | Water System |
| Total Parking | 9.0 |
| Garage Type | Attached |
| Foundation Details | Concrete |
| Spa | No |
| Lot Size Source | GeoWarehouse |
| Waterfront Y/N | No |
| Covered Spaces | 3.0 |
Amenities
- Views
- New Construction
- Adult 55+
- Lease To Own
- No Strata Fees
- Furnished
- Primary On Main
- Air Conditioning
- Seller Finance
- Green
- Fixer Upper
- Horse
- Golf
- Fireplace
- Deck
- Garage
- Basement
- Pool
Property vs Single Family Average in N5X 0M8
Price
Taxes
Visits
In The Neighbourhood
Just Listed
London North (North B)
$ 889,900
34 Pine Ridge Drive
London North (north B), ON N5X3G8
- Type
- Single Family
- Size
- 2,500 SqFt
- Rooms
- 5 Beds + 3 Baths
Listed by: SUTTON GROUP - SELECT REALTY
Just Listed
London North (North B)
$ 3,800
569 Eclipse Walk
London North (north B), ON N5X0J9
- Type
- Single Family
- Size
- 3,000 SqFt
- Rooms
- 5 Beds + 3.5 Baths
Listed by: CENTURY 21 FIRST CANADIAN CORP
Just Listed
London North
$ 889,900
34 Pine Ridge Drive
London North, ON N5X3G8
- Type
- Single Family
- Size
- 2,000 SqFt
- Rooms
- 5 Beds + 3 Baths
Just Listed
London North (North B)
$ 1,059,000
139 Skyline Avenue
London North (north B), ON N5X0A3
- Type
- Single Family
- Size
- 3,000 SqFt
- Rooms
- 5 Beds + 3.5 Baths
Listed by: Royal LePage Triland Realty
Just Listed
London North
$ 1,059,000
139 Skyline Avenue
London North, ON N5X0A3
- Type
- Single Family
- Size
- 2,500 SqFt
- Rooms
- 5 Beds + 4 Baths
London North (North B)
$ 885,000
322 Chambers Place
London North (north B), ON N5X4H4
- Type
- Single Family
- Size
- 2,500 SqFt
- Rooms
- 3 Beds + 2.5 Baths
Listed by: CENTURY 21 FIRST CANADIAN CORP
London North
$ 885,000
322 Chambers Place
London North, ON N5X4H4
- Type
- Single Family
- Size
- 2,000 SqFt
- Rooms
- 3 Beds + 3 Baths
London North (North B)
$ 749,900
570 Garibaldi Avenue
London North (north B), ON N5X4K2
- Type
- Single Family
- Size
- 2,000 SqFt
- Rooms
- 4 Beds + 3.5 Baths
Listed by: Royal LePage Triland Realty
London North
$ 749,900
570 Garibaldi Avenue
London North, ON N5X4K2
- Type
- Single Family
- Size
- 1,500 SqFt
- Rooms
- 4 Beds + 4 Baths
London North (North B)
$ 776,500
1624 Hastings Drive
London North (north B), ON N5X3E1
- Type
- Single Family
- Size
- 2,000 SqFt
- Rooms
- 5 Beds + 3 Baths
Listed by: SUTTON - JIE DAN REALTY BROKERAGE
London North (North B)
$ 1,349,900
26 Northcrest Drive
London North (north B), ON N5X3V8
- Type
- Single Family
- Size
- 3,000 SqFt
- Rooms
- 5 Beds + 4.5 Baths
Listed by: Royal LePage Triland Realty
London North
$ 1,349,900
26 Northcrest Drive
London North, ON N5X3V8
- Type
- Single Family
- Size
- 2,500 SqFt
- Rooms
- 5 Beds + 5 Baths
London North (North B)
$ 2,875
7 - 555 Sunningdale Road E
London North (north B), ON N5X4B3
- Type
- Single Family
- Size
- 2,000 SqFt
- Rooms
- 3 Beds + 3.5 Baths
Listed by: KELLER WILLIAMS LIFESTYLES
 Toronto Real Estate Board (TRREB); All information deemed reliable but not guaranteed. All properties are subject to prior sale, change or withdrawal. Neither listing broker(s) or information provider(s) shall be responsible for any typographical errors, misinformation, misprints and shall be held totally harmless. Listing(s) information is provided for consumer's personal, non-commercial use and may not be used for any purpose other than to identify prospective properties consumers may be interested
 Data provided by the Ontario Regional Technology & Information Systems. The information is deemed reliable, but is not guaranteed. Not intended to solicit buyers or sellers, landlords or tenants currently under contract.
The trademarks REALTOR®, REALTORS® and the REALTOR® logo are controlled by The Canadian Real Estate Association (CREA) and identify real estate professionals who are members of CREA. The trademarks MLS®, Multiple Listing Service® and the associated logos are owned
Data provided by the Ontario Regional Technology & Information Systems. The information is deemed reliable, but is not guaranteed. Not intended to solicit buyers or sellers, landlords or tenants currently under contract.
The trademarks REALTOR®, REALTORS® and the REALTOR® logo are controlled by The Canadian Real Estate Association (CREA) and identify real estate professionals who are members of CREA. The trademarks MLS®, Multiple Listing Service® and the associated logos are owned
 All information deemed reliable but not guaranteed. All properties are subject to prior sale, change or withdrawal. Neither listing broker(s) or information provider(s) shall be responsible for any typographical errors, misinformation, misprints and shall be held totally harmless. Listing(s) information is provided for consumer's personal, non-commercial use and may not be used for any purpose other than to identify prospective properties consumers may be interested in purchasing. The data relating