

Address
2117 Lemery Street, Clarence-Rockland, ON
Price
$ 645,000
Property Attributes
- ID#X13460114
- TypeSingle Family
- Listing Status Price Change
- CityClarence-Rockland
- Area607 - Clarence-Rockland Twp
- Neighbourhood607 - Clarence-Rockland Twp
- Postal CodeK0A 1E0
- StyleBungalow
- Taxes$ 4226
- Price$ 645,000
- Bedrooms3
- Full Bathrooms3
- Half Bathrooms0
- Sqr Footage1100-1500
Data Source:
Toronto Real Estate Board (TRREB)
Property Description
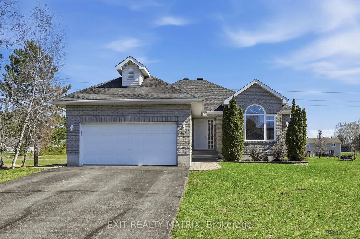
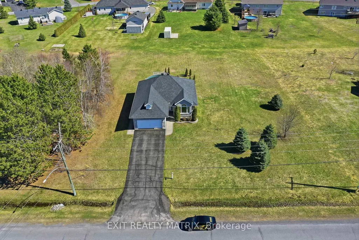
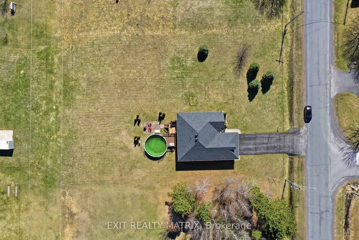
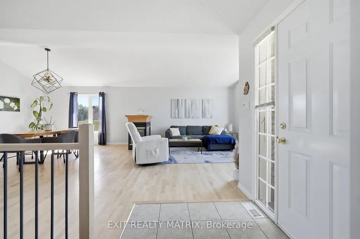
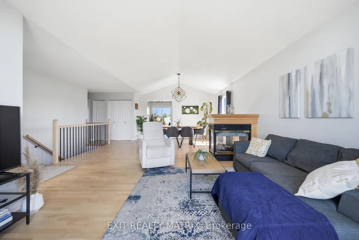
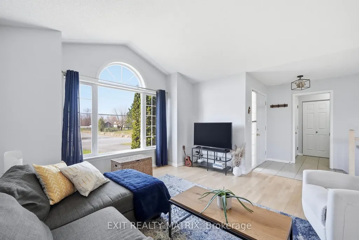
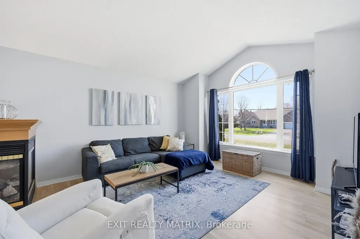
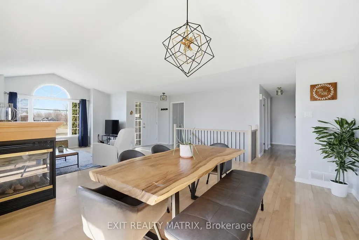
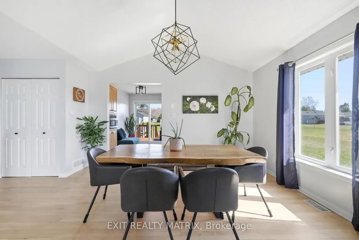
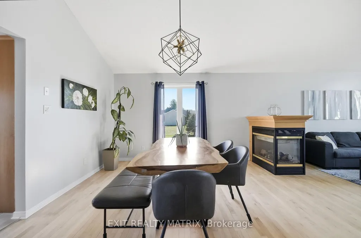
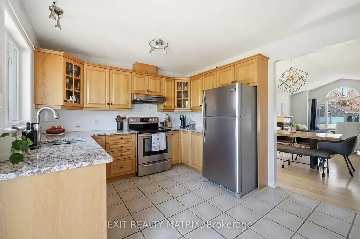
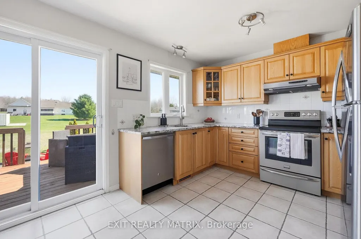
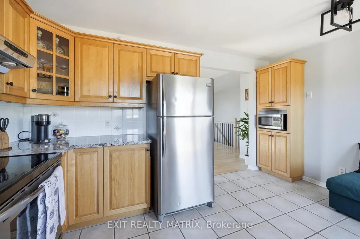
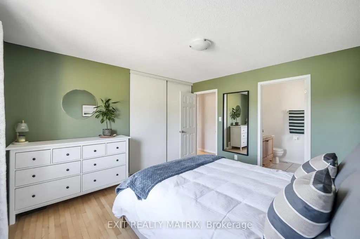
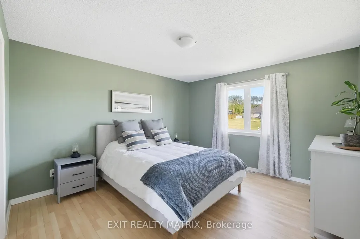
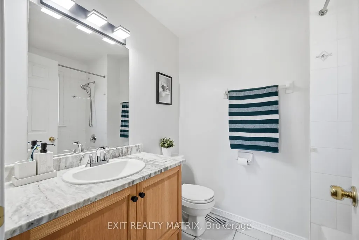
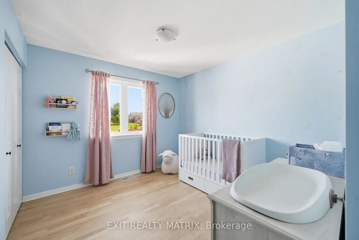
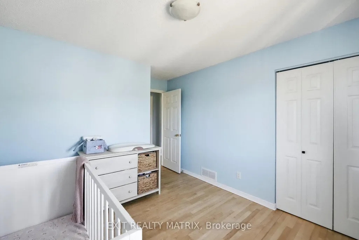
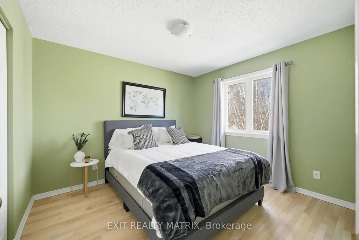
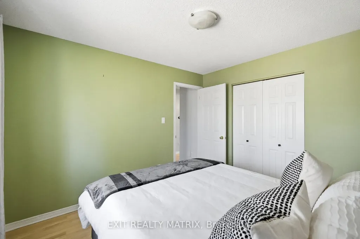
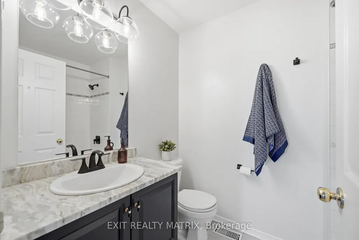
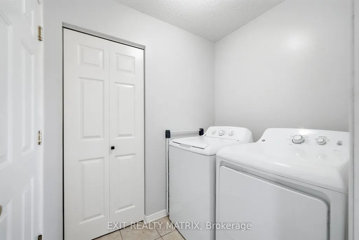
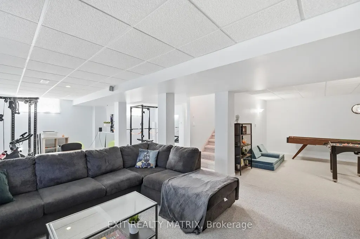
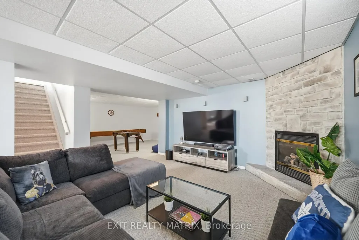
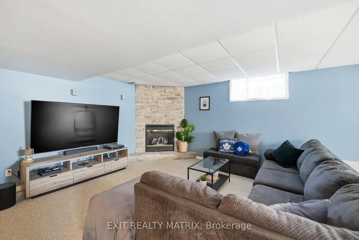
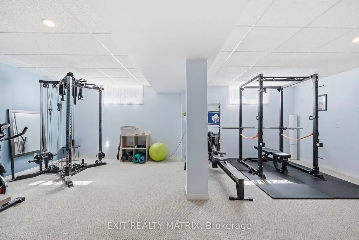
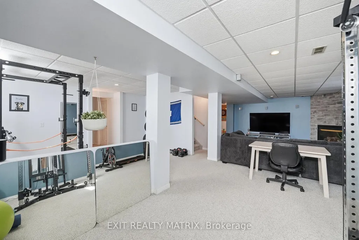
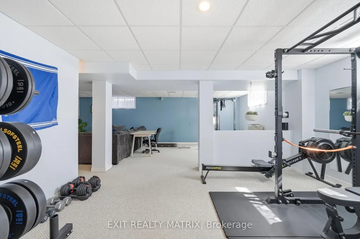
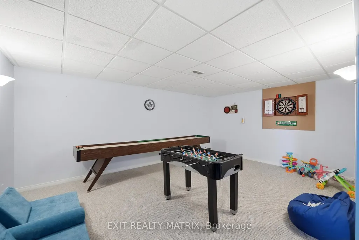
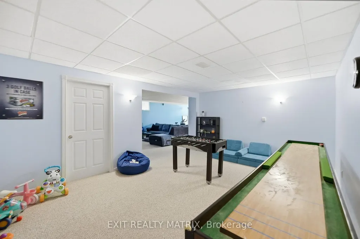
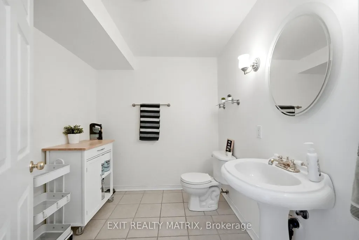
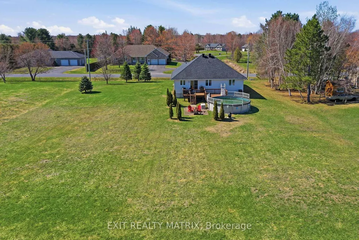
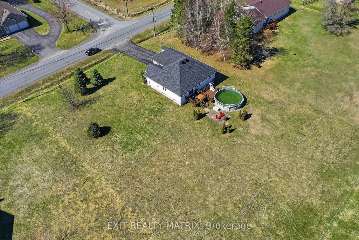
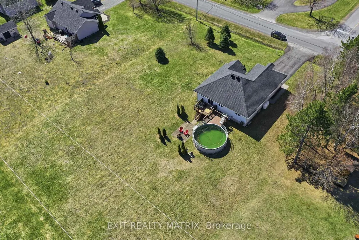
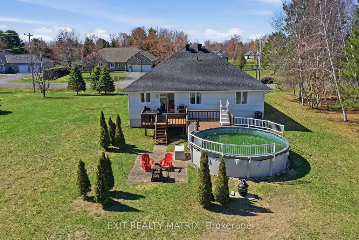
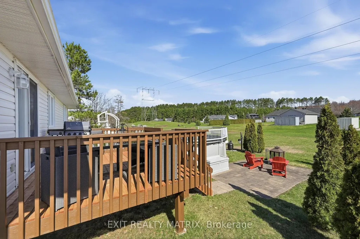
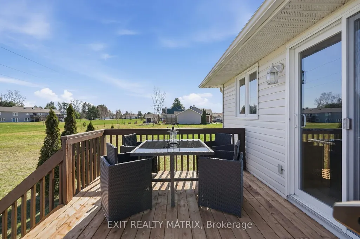
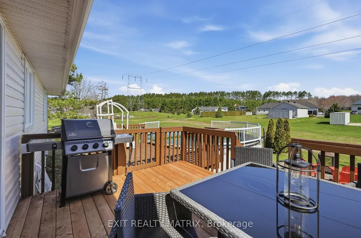
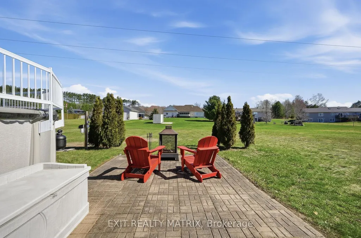
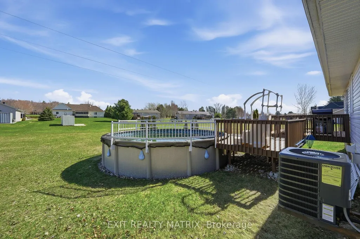
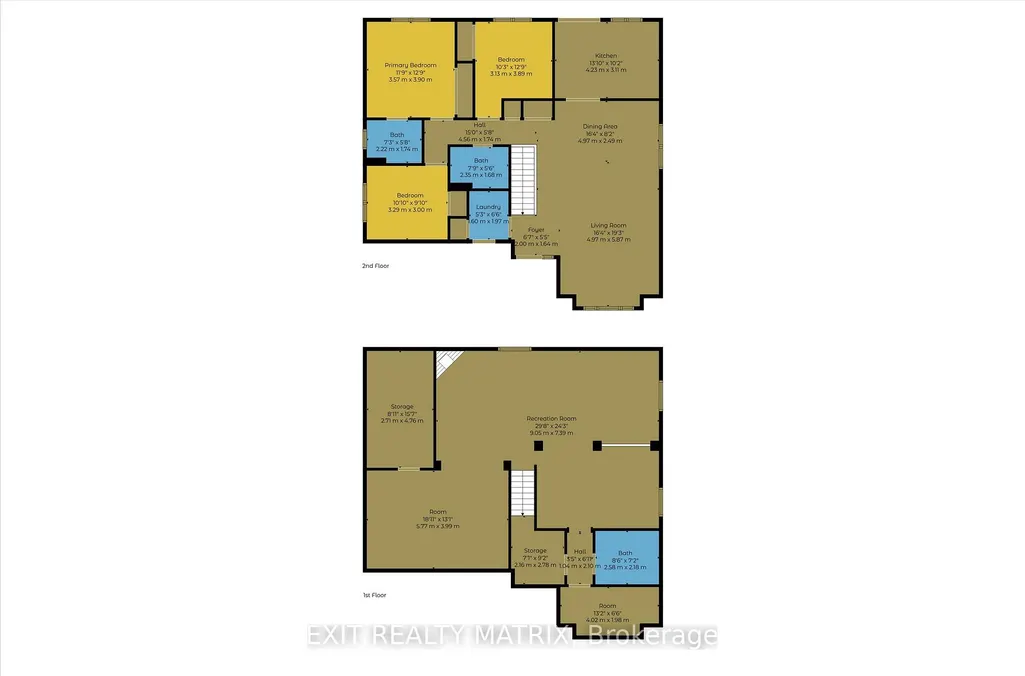
Welcome to this picturesque 3 bedroom, 2.5 bathroom bungalow set on a generous 0.74 acre lot, offering the perfect blend of comfort, style, and functionality. A welcoming entrance leads into a bright, open-concept living and dining area, where a stunning three-sided fireplace creates a warm focal point. The living room is enhanced by soaring cathedral ceilings, reaching over 10 feet, adding an airy and spacious feel. Freshly painted throughout, the home feels crisp, modern, and move-in ready. The dining area is filled with natural light and flows seamlessly into the well-appointed kitchen, featuring granite countertops, stainless steel appliances, and ample cabinetry. A convenient patio door leads directly to the deck-ideal for outdoor dining and entertaining. The main level offers a thoughtfully designed layout with a primary bedroom complete with its own ensuite, along with two additional bedrooms and a full bathroom. Main floor laundry adds everyday convenience. The fully finished lower level provides exceptional versatility, with large windows bringing in natural light and ample space for a recreation room, home gym, playroom, or office. Step outside to enjoy the expansive 149.55 x 216.64 ft lot, offering plenty of room for outdoor living. Whether it's gardening, relaxing by abonfire, or letting pets roam freely, this property delivers. Cool off in the large saltwater above-ground pool during the warmer months, makingthis backyard a true retreat. Additional highlights include refinished hardwood flooring on the main level and a peaceful setting that combines space, privacy, and lifestyle. Peaceful, small-town setting surrounded by scenic countryside while still being within easy commuting distance to Ottawa. Outdoor enthusiasts will love that Lavigne Natural Trail, offering convenient access to beautiful hiking and nature walks. Furnace 2026, Roof approx. 2019, AC approx. 2024.
| Price History | |
|---|---|
| 6/18/2026 | Listed $669,900 |
| 7/9/2026 | 4$645,000 |
General Features
| Sewer | Septic |
|---|---|
| Cooling | Central Air |
| Roof | Asphalt Shingle |
| Architectural Style | Bungalow |
| Pool Features | Above Ground |
| Construction Materials | Brick,Vinyl Siding |
| Heater Type | Forced Air |
| Parking Spaces | 6 |
| Property Subtype | Detached |
| Tax Year | 2025 |
| Lot Depth | 216.64 |
| County | Prescott and Russell |
| New Construction | No |
| Property Type | Residential Freehold |
| Attached Garage | No |
| Facing Direction | North |
| Garage Y/N | Yes |
| Status | Price Change |
| City | Clarence-Rockland |
| Senior Community Y/N | No |
| Lot Size Units | Feet |
| Property Attached Y/N | No |
| Tax Annual Amount | 4226.82 |
| Standard Status | Active |
| Occupancy Type | Owner |
| Legal Description | PCL 13-1 SEC 50M228; LT 13 PL 50M228 CLARENCE-ROCKLAND; S/T CL17393; CLARENCE-ROCKLAND |
Interior Features
| Interior Amenities | Auto Garage Door Remote,Primary Bedroom - Main Floor,Propane Tank |
|---|---|
| Basement | Full,Finished |
| Fireplace Features | Propane |
| Heat Source | Propane |
| Basement (Y/N) | No |
| Air Conditioning Y/N | Yes |
| Heating Y/N | Yes |
| Fireplace Y/N | Yes |
| Total Bedrooms | 3 |
| Elevator? | No |
| Total Baths | 3 |
| Bedrooms | 3 |
| Living Area Range | 1100-1500 |
Exterior Features
| Exterior Amenities | Deck |
|---|---|
| Waterfront | None |
| Total Parking | 8.0 |
| Garage Type | Attached |
| Foundation Details | Poured Concrete |
| Spa | No |
| Lot Size Source | MPAC |
| Waterfront Y/N | No |
| Covered Spaces | 2.0 |
Amenities
- Views
- New Construction
- Adult 55+
- Lease To Own
- No Strata Fees
- Furnished
- Primary On Main
- Air Conditioning
- Seller Finance
- Green
- Fixer Upper
- Horse
- Golf
- Fireplace
- Deck
- Garage
- Basement
- Pool
Property vs Single Family Average in K0A 1E0
Price
Taxes
Visits
In The Neighbourhood
Just Listed
Clarence-Rockland
$ 569,000
1124 Des Pommiers Street
Clarence-rockland, ON K4K1K9
- Type
- Single Family
- Size
- 1,100 SqFt
- Rooms
- 3 Beds + 2 Baths
Just Listed
Clarence-Rockland
$ 599,900
2883 Nolan Road
Clarence-rockland, ON K0A2A0
- Type
- Single Family
- Size
- 1,500 SqFt
- Rooms
- 4 Beds + 2 Baths
Just Listed
Clarence-Rockland
$ 749,900
588 Russell Road
Clarence-rockland, ON K0A2A0
- Type
- Single Family
- Size
- 1,100 SqFt
- Rooms
- 5 Beds + 3 Baths
Just Listed
Clarence-Rockland
$ 649,500
80 Rutile Street
Clarence-rockland, ON K4K0M6
- Type
- Single Family
- Size
- 1,500 SqFt
- Rooms
- 3 Beds + 2 Baths
Open House
Clarence-Rockland
$ 661,600
19 Rutile Street
Clarence-rockland, ON K4K0M6
- Type
- Single Family
- Size
- 1,500 SqFt
- Rooms
- 3 Beds + 3 Baths
Open House
Clarence-Rockland
$ 620,625
94 Rutile Street
Clarence-rockland, ON K4K0M6
- Type
- Single Family
- Size
- 1,500 SqFt
- Rooms
- 3 Beds + 3 Baths
Open House
Clarence-Rockland
$ 614,900
3267 Gendron Road
Clarence-rockland, ON K0A2A0
- Type
- Single Family
- Size
- 700 SqFt
- Rooms
- 6 Beds + 2 Baths
Just Listed
Clarence-Rockland
$ 429,900
3668 Champlain Street
Clarence-rockland, ON K0A1E0
- Type
- Single Family
- Size
- 2,000 SqFt
- Rooms
- 3 Beds + 2 Baths
Clarence-Rockland
$ 605,000
517 Butler Road
Clarence-rockland, ON K0A2A0
- Type
- Single Family
- Size
- 700 SqFt
- Rooms
- 4 Beds + 2 Baths
Clarence-Rockland
$ 749,900
2030 Kingsley Street
Clarence-rockland, ON K0A1E0
- Type
- Single Family
- Size
- 1,100 SqFt
- Rooms
- 3 Beds + 2 Baths
Clarence-Rockland
$ 649,900
104 Onyx Crescent
Clarence-rockland, ON K4K0H4
- Type
- Single Family
- Size
- 1,500 SqFt
- Rooms
- 3 Beds + 3 Baths
Clarence-Rockland
$ 789,000
1220 Diamond Street
Clarence-rockland, ON K4K0M1
- Type
- Single Family
- Size
- 2,500 SqFt
- Rooms
- 5 Beds + 4 Baths
Clarence-Rockland
$ 574,900
1042 Bronze Avenue
Clarence-rockland, ON K4K0N4
- Type
- Single Family
- Size
- 1,100 SqFt
- Rooms
- 3 Beds + 2 Baths
 Toronto Real Estate Board (TRREB); All information deemed reliable but not guaranteed. All properties are subject to prior sale, change or withdrawal. Neither listing broker(s) or information provider(s) shall be responsible for any typographical errors, misinformation, misprints and shall be held totally harmless. Listing(s) information is provided for consumer's personal, non-commercial use and may not be used for any purpose other than to identify prospective properties consumers may be interested
 Data provided by the Ontario Regional Technology & Information Systems. The information is deemed reliable, but is not guaranteed. Not intended to solicit buyers or sellers, landlords or tenants currently under contract.
The trademarks REALTOR®, REALTORS® and the REALTOR® logo are controlled by The Canadian Real Estate Association (CREA) and identify real estate professionals who are members of CREA. The trademarks MLS®, Multiple Listing Service® and the associated logos are owned
Data provided by the Ontario Regional Technology & Information Systems. The information is deemed reliable, but is not guaranteed. Not intended to solicit buyers or sellers, landlords or tenants currently under contract.
The trademarks REALTOR®, REALTORS® and the REALTOR® logo are controlled by The Canadian Real Estate Association (CREA) and identify real estate professionals who are members of CREA. The trademarks MLS®, Multiple Listing Service® and the associated logos are owned
 All information deemed reliable but not guaranteed. All properties are subject to prior sale, change or withdrawal. Neither listing broker(s) or information provider(s) shall be responsible for any typographical errors, misinformation, misprints and shall be held totally harmless. Listing(s) information is provided for consumer's personal, non-commercial use and may not be used for any purpose other than to identify prospective properties consumers may be interested in purchasing. The data relating