







Address
3063 Ninth Street, Lincoln, ON
Price
$ 1,449,900
Property Attributes
- ID#X13459404
- TypeSingle Family
- Listing Status Price Change
- CityLincoln
- Area980 - Lincoln-Jordan-Vineland
- Neighbourhood980 - Lincoln-Jordan-Vineland
- Postal CodeL2R 6P7
- StyleBungaloft
- Taxes$ 7870
- Price$ 1,449,900
- Bedrooms5
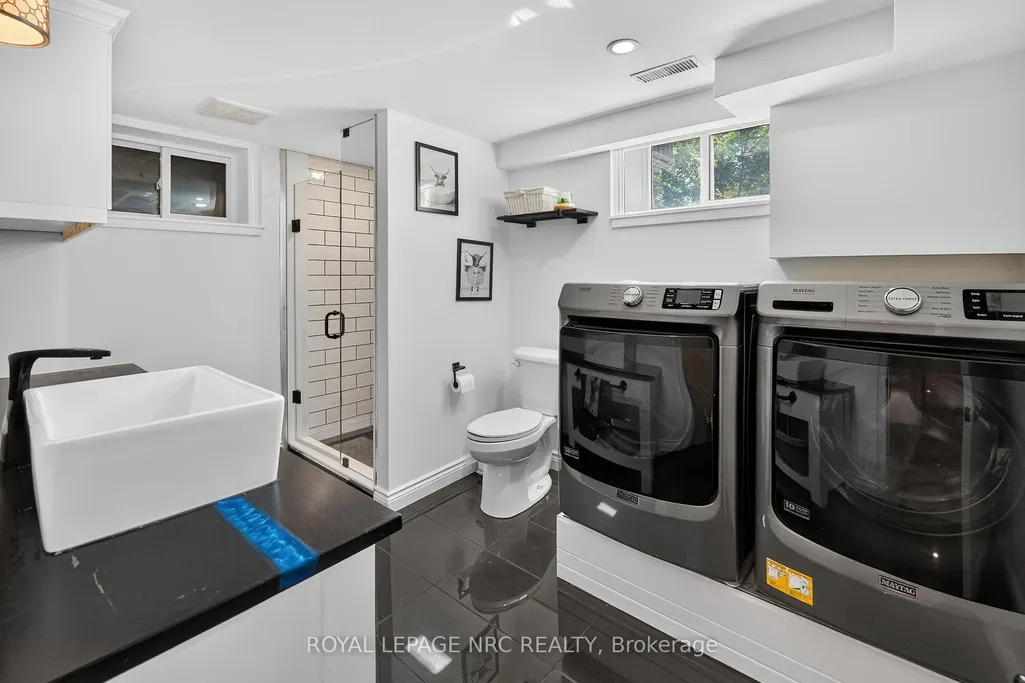
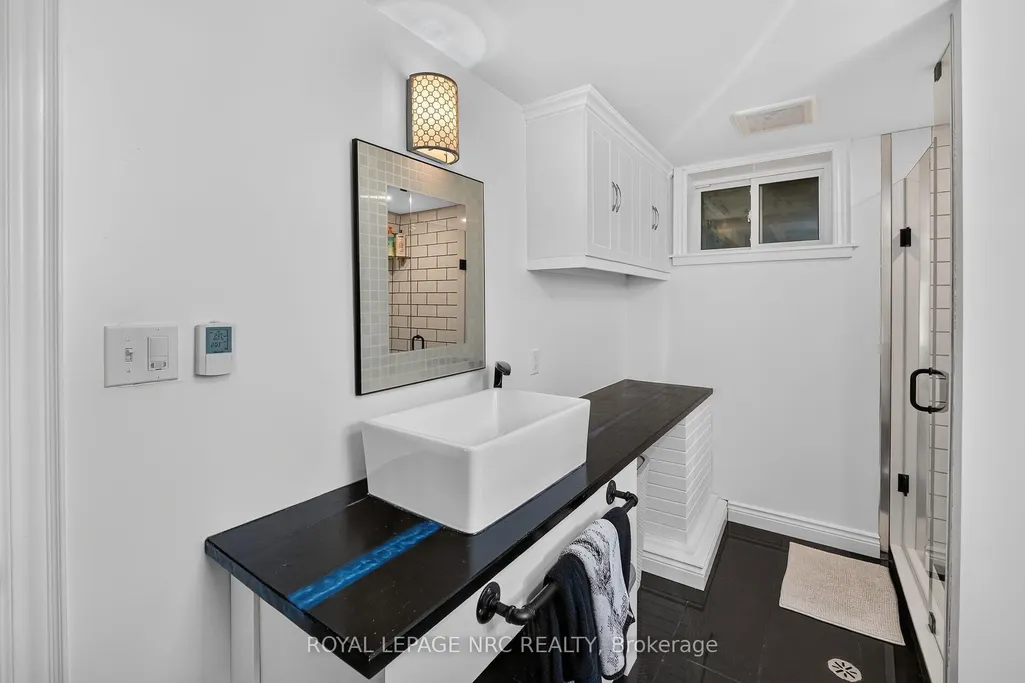
- Full Bathrooms3
- Half Bathrooms0
- Sqr Footage1500-2000
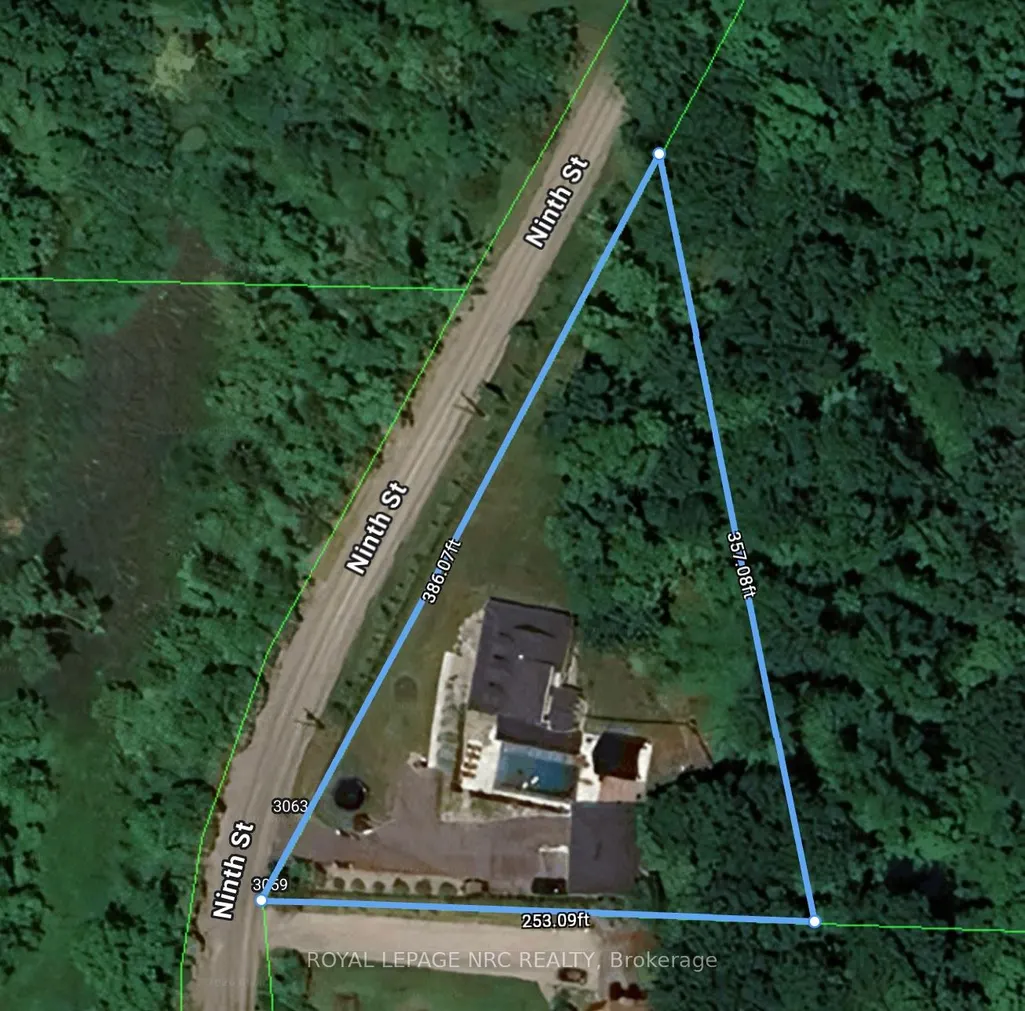
- Lot Size1.25 Acres
Data Source:
Toronto Real Estate Board (TRREB)
Property Description
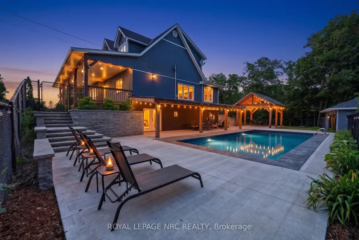
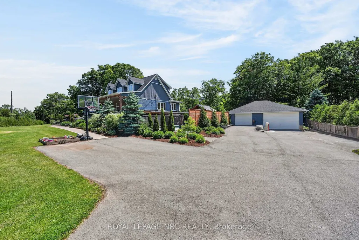
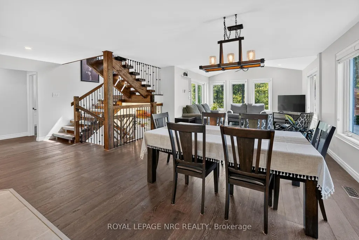
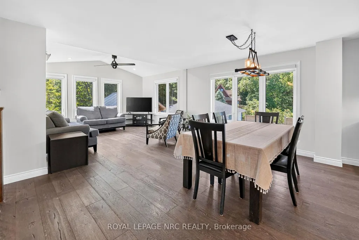
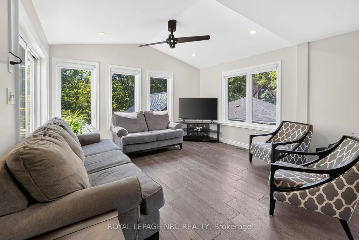
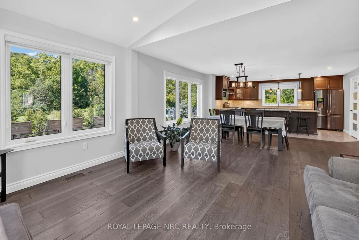
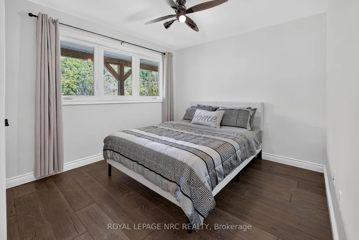
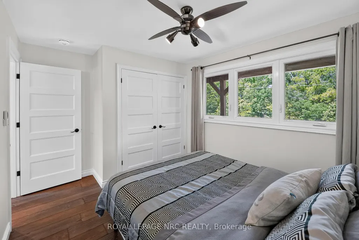
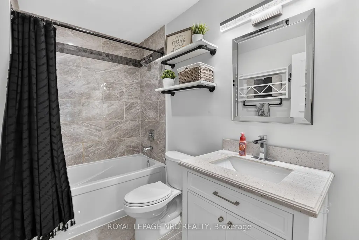
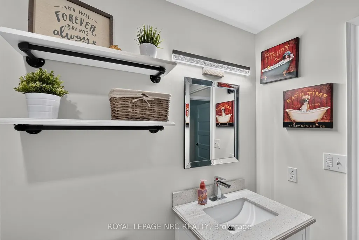
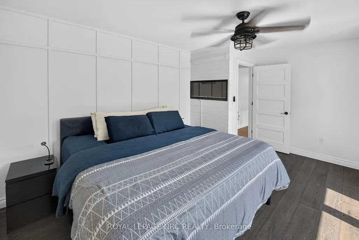
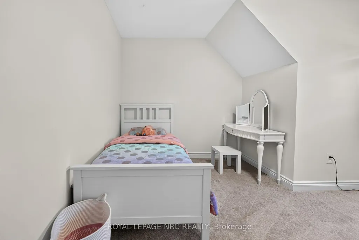
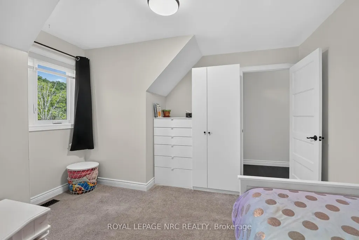
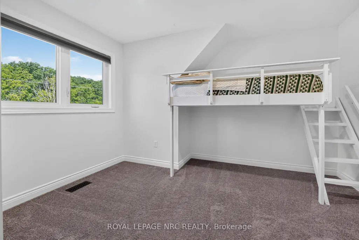
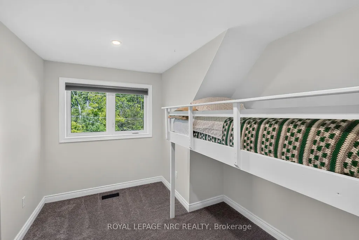
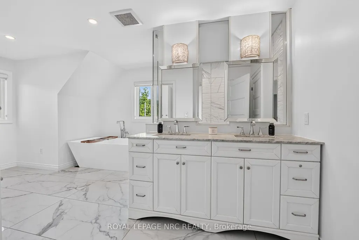
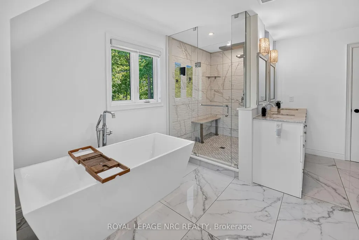
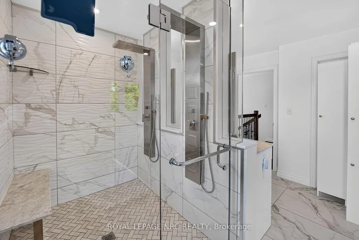
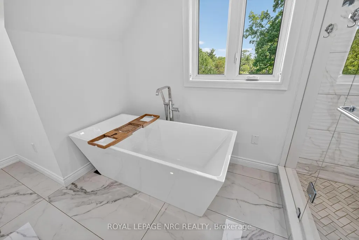
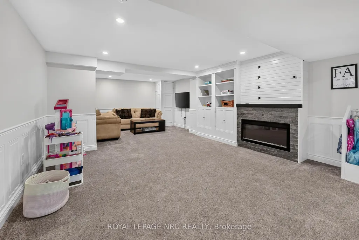
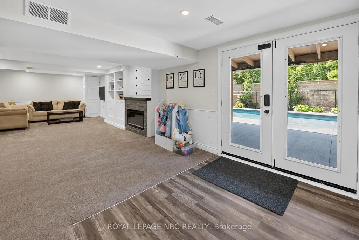
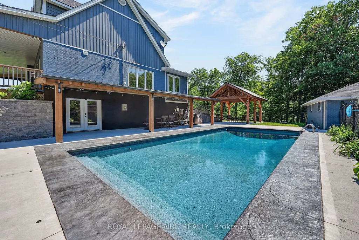
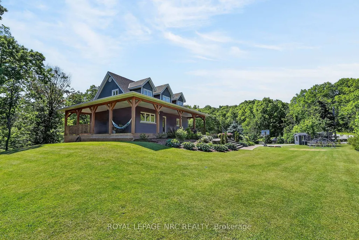
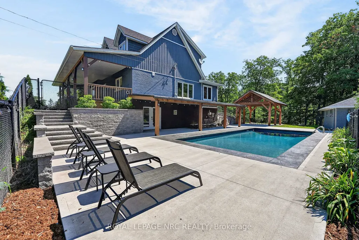
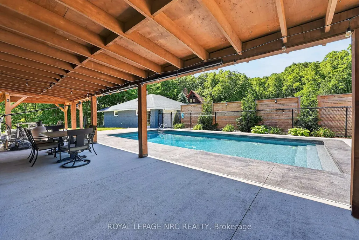
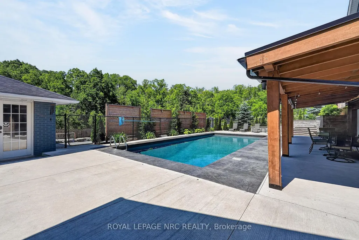
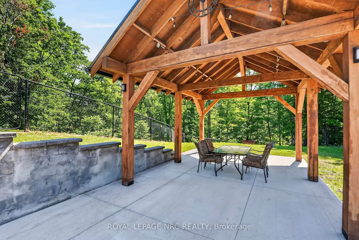
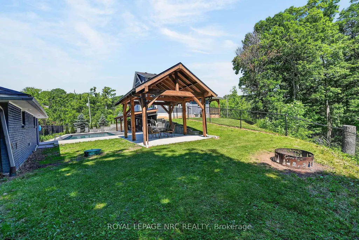
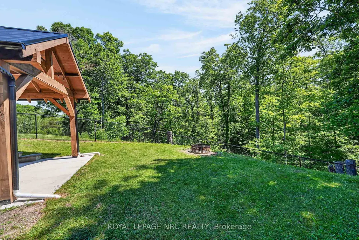
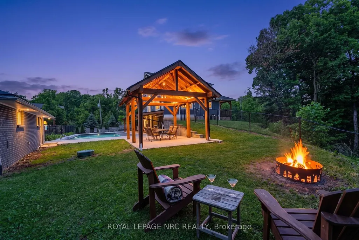
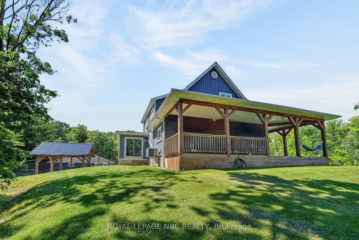
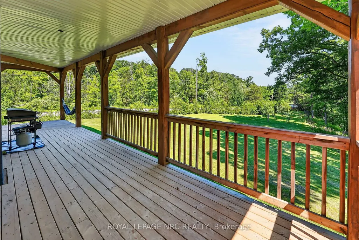
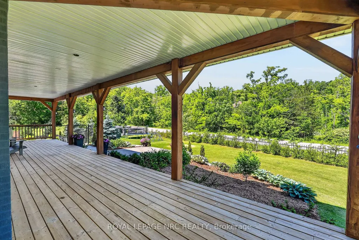
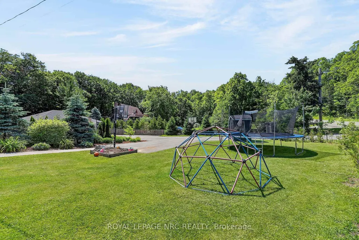
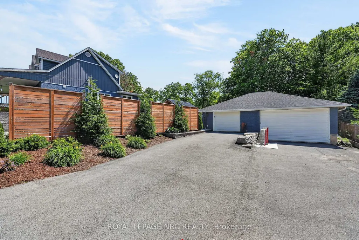
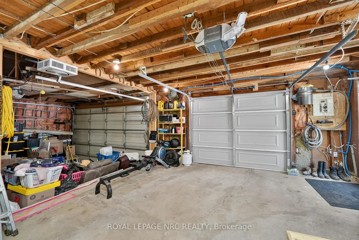
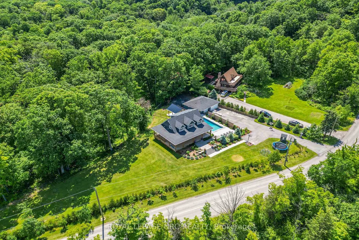
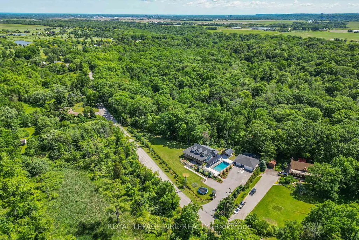
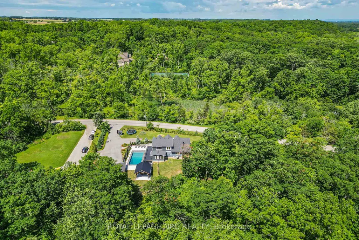
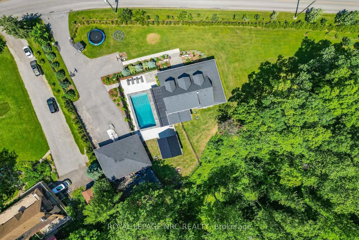
Prepare to be captivated by 3063 Ninth Street. Situated on just over an acre, this masterfully designed multi-level residence backs directly onto the protected lands of Rockway Conservation, offering a tranquil sanctuary in St. Catharines.Step outside into your personal oasis. A multi-tiered retaining wall with cascading stone stairs leads to an expansive concrete pool deck and a sparkling pool (installed 2022). Choose your perfect spot for entertaining with two distinct covered areas: a massive timber-framed pavilion and separate gazebos, both crafted from ash hardwood sourced directly from the surrounding forest. The grounds feature professional landscape lighting, an assortment of fruit trees, and a massive 3,600 sq. ft. paved driveway leading to a 1,200 sq. ft. garage-ideal for contractors or car enthusiasts.Inside, find complete modern peace of mind. This home was completely rebuilt (permits closed in 2018). Major updates include all roofs (2017), plus a 2018 AC and HRV unit. The home is serviced by a 7,000-gallon cistern equipped for rainwater catchment, a whole-house UV water filtration system, and an upgraded water tank, pressure tank, and pump (2018).Experience a layout designed for ultimate flexibility. The expansive upper level currently boasts three bedrooms and a luxurious full 6-piece bathroom. Uniquely, this upper floor features a clear-span design with absolutely no load-bearing walls, offering the incredible potential to easily reconfigure or completely open up the space to suit your exact vision. Don't let this rare, conservation-backed gem pass you by!
| Price History | |
|---|---|
| 6/18/2026 | Listed $1,499,900 |
| 7/10/2026 | 4$1,449,900 |
General Features
| Sewer | Septic |
|---|---|
| Cooling | Central Air |
| Roof | Asphalt Shingle,Asphalt Rolled |
| Architectural Style | Bungaloft |
| Pool Features | Inground |
| Security Features | Carbon Monoxide Detectors,Smoke Detector |
| Construction Materials | Brick,Hardboard |
| View | Clear,Forest,Trees/Woods |
| Heater Type | Forced Air |
| Parking Spaces | 15 |
| Topography | Partially Cleared,Wooded/Treed |
| Property Subtype | Detached |
| Tax Year | 2025 |
| Lot Depth | 253.0 |
| PropertyFeatures | Fenced Yard,Ravine,Wooded/Treed,Other |
| County | Niagara |
| New Construction | No |
| Property Type | Residential Freehold |
| Attached Garage | No |
| Facing Direction | East |
| Garage Y/N | Yes |
| Other Structures | Gazebo |
| Status | Price Change |
| City | Lincoln |
| Senior Community Y/N | No |
| Lot Size Units | Feet |
| Property Attached Y/N | No |
| Tax Annual Amount | 7870.0 |
| Virtual Tour | https://www.myvisuallistings.com/vtnb/364380 |
| Standard Status | Active |
| Occupancy Type | Owner |
| Legal Description | PART LOT 10 CONCESSION 8 LOUTH PART 2 30R16230 TOWN OF LINCOLN |
Interior Features
| Interior Amenities | Auto Garage Door Remote,Sump Pump,Water Heater,Water Treatment |
|---|---|
| Basement | Finished with Walk-Out,Finished,Full,Separate Entrance,Walk-Out |
| Fireplace Features | Family Room,Natural Gas |
| Heat Source | Gas |
| Basement (Y/N) | No |
| Air Conditioning Y/N | Yes |
| Heating Y/N | Yes |
| Fireplace Y/N | Yes |
| Total Bedrooms | 5 |
| Elevator? | No |
| Total Baths | 3 |
| Bedrooms | 5+0 |
| Living Area Range | 1500-2000 |
Exterior Features
| Water Source | Cistern |
|---|---|
| Total Parking | 17.0 |
| Garage Type | Detached |
| Foundation Details | Concrete |
| Spa | No |
| Lot Size Source | MPAC |
| Waterfront Y/N | No |
| Covered Spaces | 2.0 |
Amenities
- Views
- New Construction
- Adult 55+
- Lease To Own
- No Strata Fees
- Furnished
- Primary On Main
- Air Conditioning
- Seller Finance
- Green
- Fixer Upper
- Horse
- Golf
- Fireplace
- Deck
- Garage
- Basement
- Pool
Property vs Single Family Average in L2R 6P7
Price
Visits
In The Neighbourhood
Just Listed
Lincoln
$ 769,900
3745 King Street
Lincoln, ON L0R2C0
- Type
- Single Family
- Size
- 1,100 SqFt
- Rooms
- 3 Beds + 1 Baths
Lincoln
$ 749,800
2760 Prince William Street
Lincoln, ON L0R1S0
- Type
- Single Family
- Size
- 2,000 SqFt
- Rooms
- 4 Beds + 2 Baths
Lincoln
$ 629,900
3302 Vine Street
Lincoln, ON L0R2C0
- Type
- Single Family
- Size
- 1,100 SqFt
- Rooms
- 3 Beds + 2 Baths
Lincoln
$ 849,000
3799 19th Street
Lincoln, ON L0R1S0
- Type
- Single Family
- Size
- 700 SqFt
- Rooms
- 4 Beds + 2 Baths
Lincoln
$ 999,000
3797 Main Street
Lincoln, ON L0R1S0
- Type
- Single Family
- Size
- 1,500 SqFt
- Rooms
- 3 Beds + 4 Baths
Lincoln
$ 1,499,000
3713 Nineteenth Street
Lincoln, ON L0R1S0
- Type
- Single Family
- Size
- 3,500 SqFt
- Rooms
- 5 Beds + 5 Baths
Lincoln
$ 900,000
3523 Rittenhouse Road
Lincoln, ON L0R2C0
- Type
- Single Family
- Size
- 2,500 SqFt
- Rooms
- 3 Beds + 4 Baths
Open House
Lincoln
$ 575,000
3970 Durban Lane
Lincoln, ON L0R2C0
- Type
- Single Family
- Size
- 1,100 SqFt
- Rooms
- 2 Beds + 2 Baths
Lincoln
$ 609,900
3973 Sunset Lane
Lincoln, ON L0R2C0
- Type
- Single Family
- Size
- 1,100 SqFt
- Rooms
- 2 Beds + 2 Baths
Lincoln
$ 699,900
4117 Jordan Road
Lincoln, ON L0R1S0
- Type
- Single Family
- Size
- 1,100 SqFt
- Rooms
- 3 Beds + 2 Baths
Lincoln
$ 719,000
3789 19th Street
Lincoln, ON L0R1S0
- Type
- Single Family
- Size
- 700 SqFt
- Rooms
- 4 Beds + 2 Baths
Lincoln
$ 839,900
4011 Azalea Crescent
Lincoln, ON L0R2C0
- Type
- Single Family
- Size
- 1,500 SqFt
- Rooms
- 5 Beds + 3 Baths
Open House
Lincoln
$ 664,900
3930 Durban Lane
Lincoln, ON L0R2C0
- Type
- Single Family
- Size
- 1,500 SqFt
- Rooms
- 3 Beds + 3 Baths
 Toronto Real Estate Board (TRREB); All information deemed reliable but not guaranteed. All properties are subject to prior sale, change or withdrawal. Neither listing broker(s) or information provider(s) shall be responsible for any typographical errors, misinformation, misprints and shall be held totally harmless. Listing(s) information is provided for consumer's personal, non-commercial use and may not be used for any purpose other than to identify prospective properties consumers may be interested
 Data provided by the Ontario Regional Technology & Information Systems. The information is deemed reliable, but is not guaranteed. Not intended to solicit buyers or sellers, landlords or tenants currently under contract.
The trademarks REALTOR®, REALTORS® and the REALTOR® logo are controlled by The Canadian Real Estate Association (CREA) and identify real estate professionals who are members of CREA. The trademarks MLS®, Multiple Listing Service® and the associated logos are owned
Data provided by the Ontario Regional Technology & Information Systems. The information is deemed reliable, but is not guaranteed. Not intended to solicit buyers or sellers, landlords or tenants currently under contract.
The trademarks REALTOR®, REALTORS® and the REALTOR® logo are controlled by The Canadian Real Estate Association (CREA) and identify real estate professionals who are members of CREA. The trademarks MLS®, Multiple Listing Service® and the associated logos are owned
 All information deemed reliable but not guaranteed. All properties are subject to prior sale, change or withdrawal. Neither listing broker(s) or information provider(s) shall be responsible for any typographical errors, misinformation, misprints and shall be held totally harmless. Listing(s) information is provided for consumer's personal, non-commercial use and may not be used for any purpose other than to identify prospective properties consumers may be interested in purchasing. The data relating