

Address
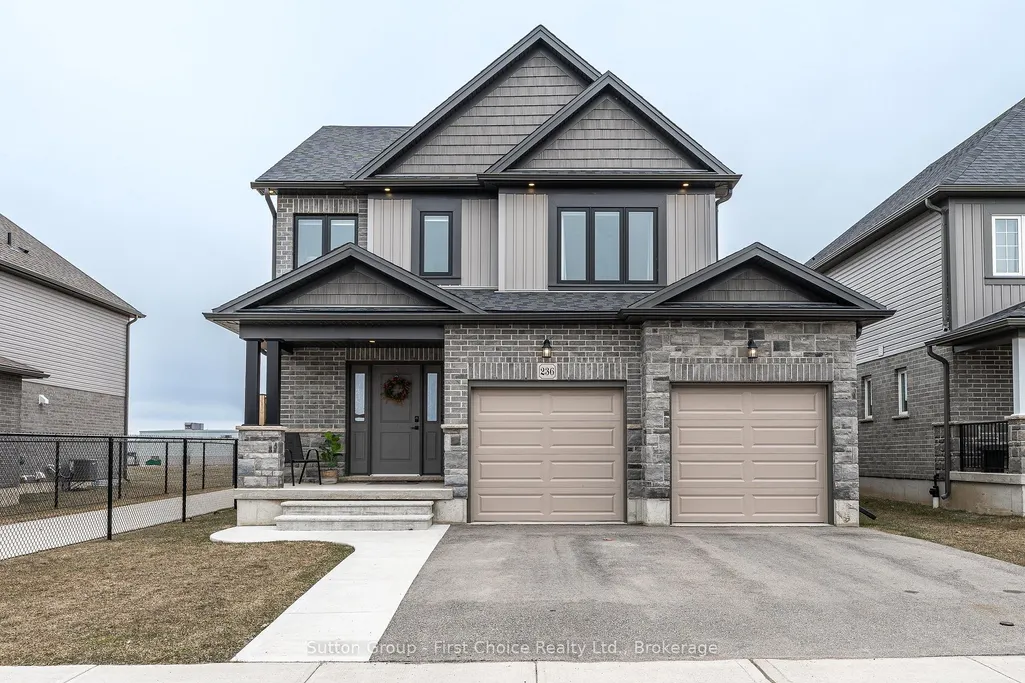
236 Bradshaw Drive, Stratford, ON
Price
$ 789,900
Property Attributes
- ID#X13456270
- TypeSingle Family
- Listing Status New
- CityStratford
- AreaStratford
- NeighbourhoodStratford
- Postal CodeN5A 0G5
- Style2-Storey
- Taxes$ 6418
- Price$ 789,900
- Bedrooms3
- Full Bathrooms3
- Half Bathrooms0
- Sqr Footage1500-2000
Data Source:
Toronto Real Estate Board (TRREB)
Property Description
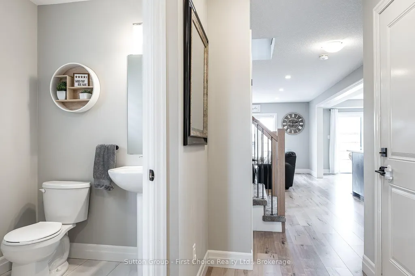
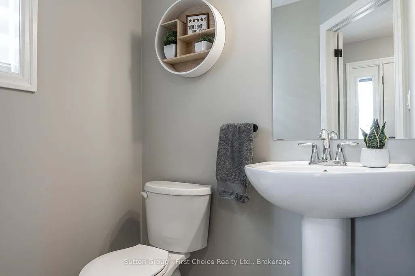
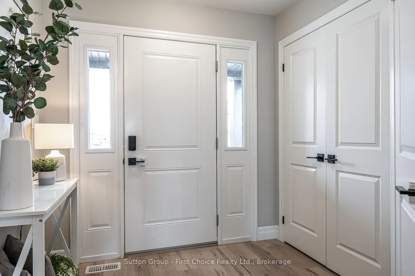
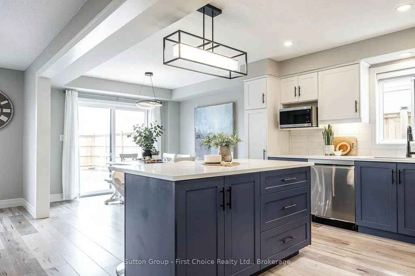
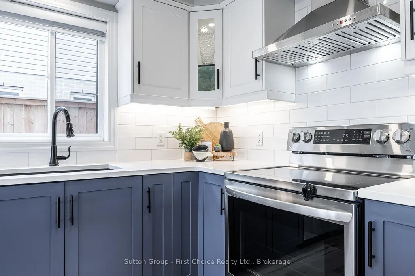
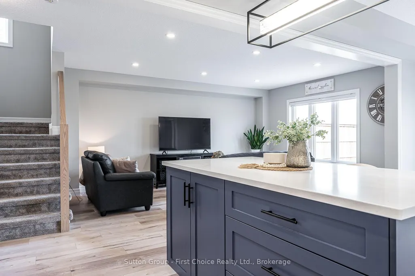
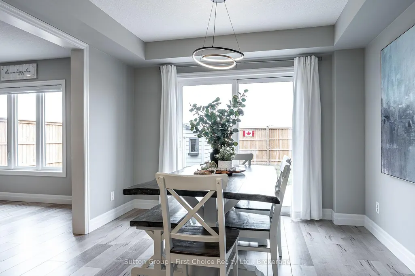
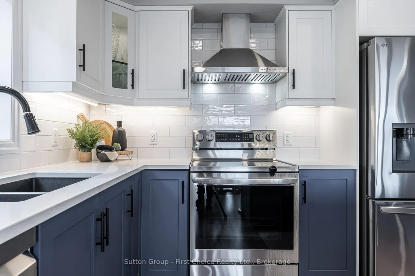
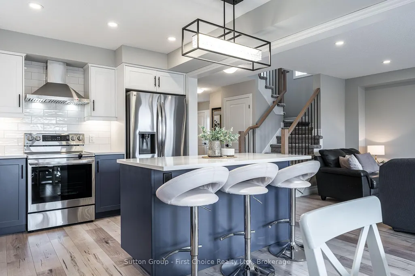
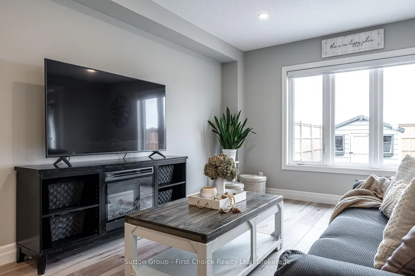
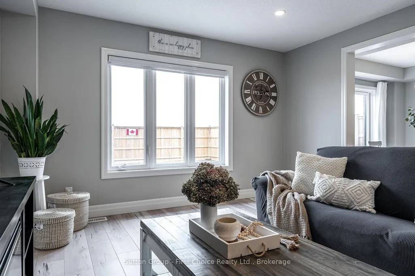
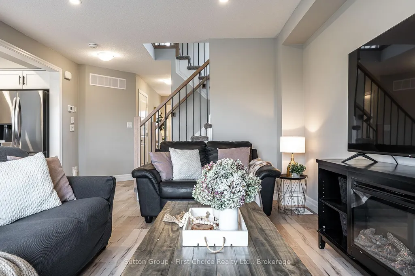
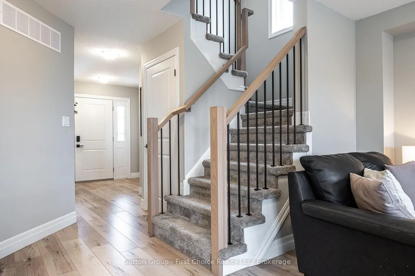
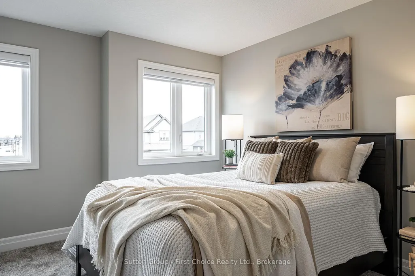
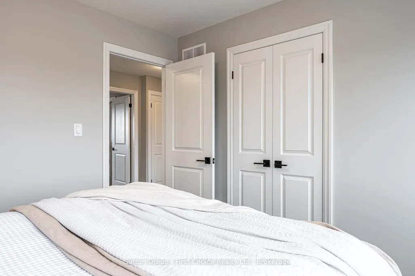
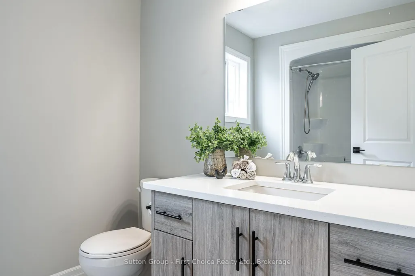
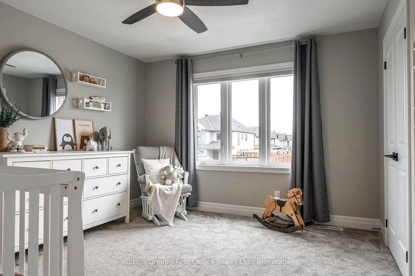
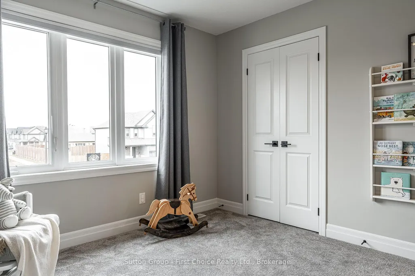
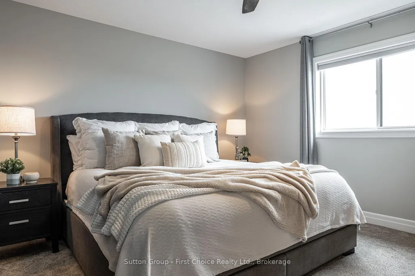
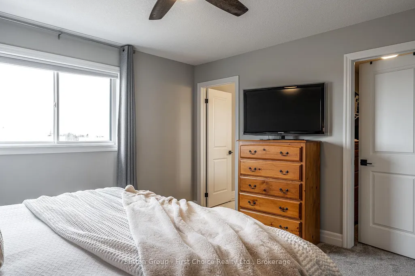
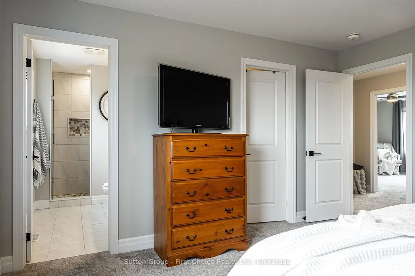
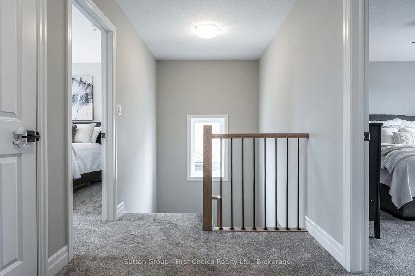
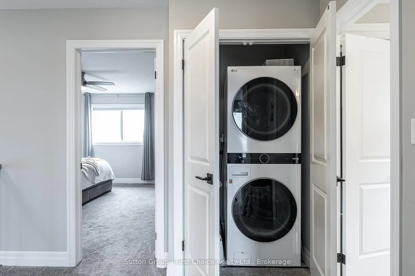
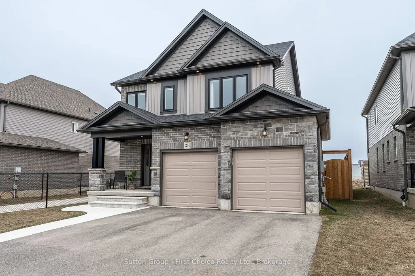
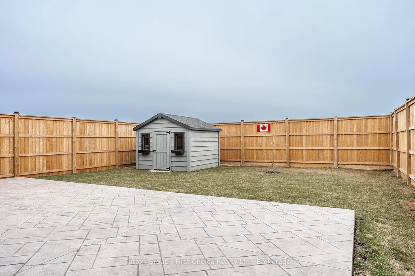
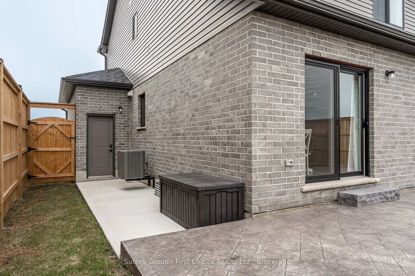
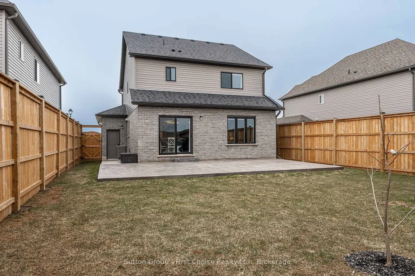
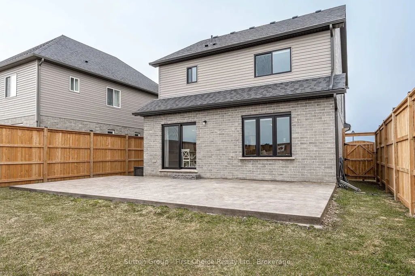
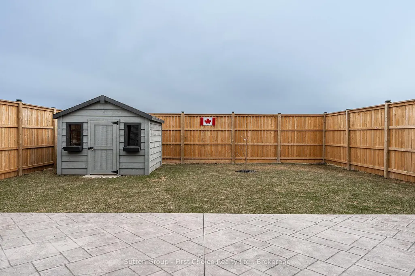
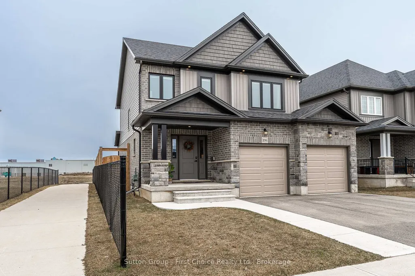
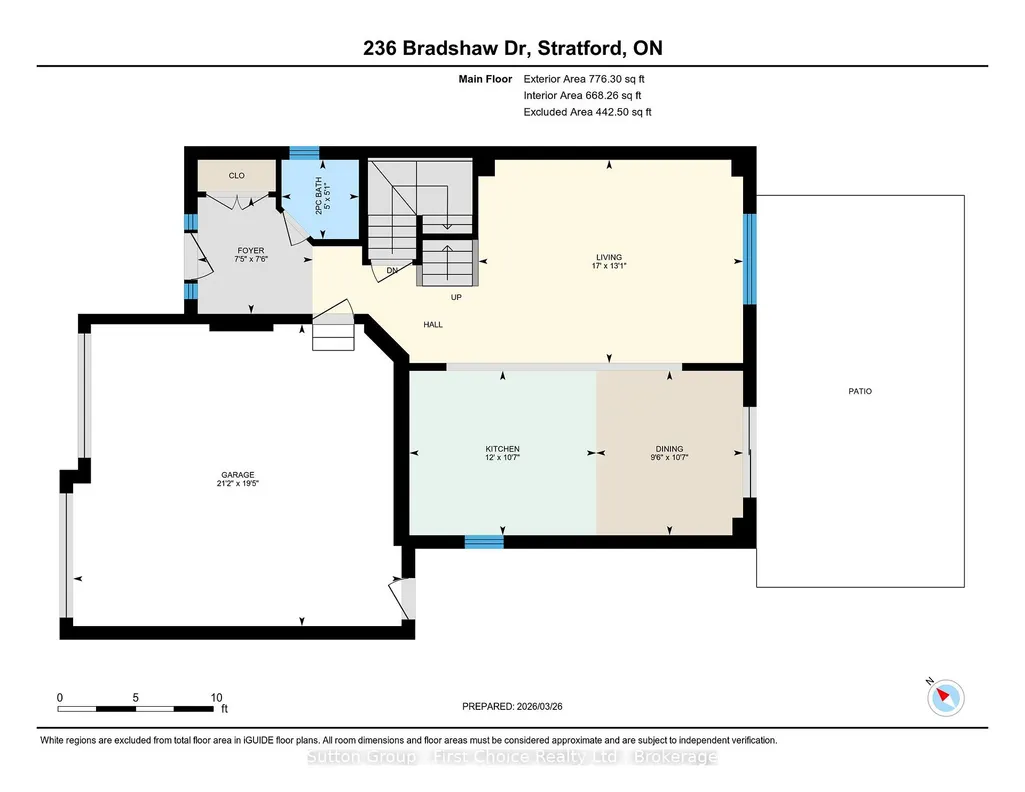
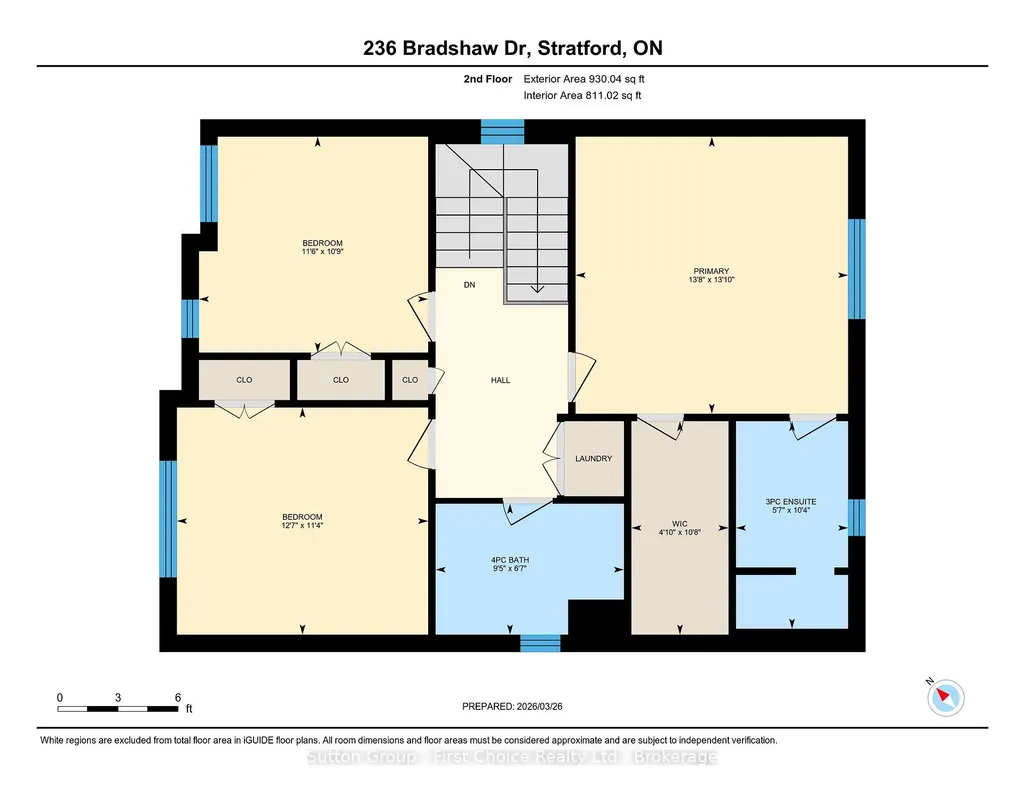
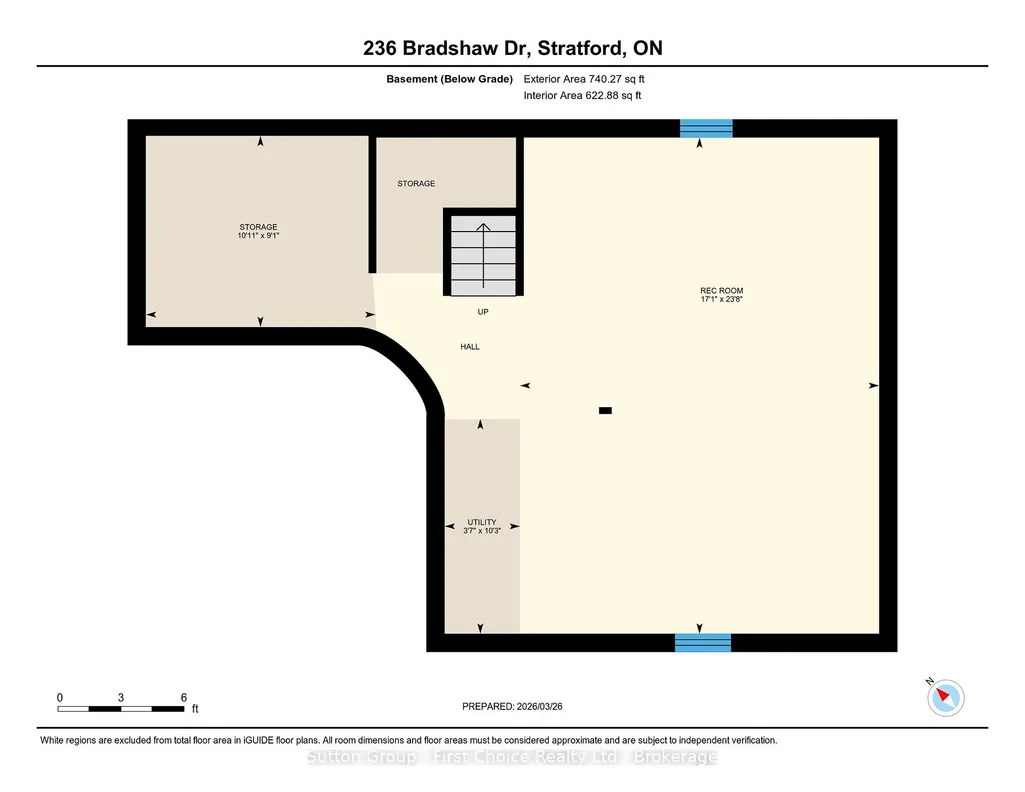
Welcome to 236 Bradshaw Drive, Stratford - where modern living meets comfort, style, and upgrades. Situated in the desirable Avon Ward, this move-in ready Earth Park home offers a beautifully designed layout just steps from a future park, the Stratford Rotary Complex, Stratford Farmers' Market and nearby schools. The open-concept main floor is bright and airy, featuring a beautifully updated kitchen with natural stone countertops, stylish cabinetry, a new modern backsplash and seamless flow into the dining and living spaces, perfect for everyday living and entertaining. Large windows with upgraded black exteriors enhance the home's curb appeal while flooding the interior with natural light. Upstairs, the spacious primary suite offers a walk-in closet and a beautifully finished 3-piece ensuite with a large walk-in shower and quartz countertops, designed with a clean, modern aesthetic. Two additional generously sized bedrooms, a full 4-piece bathroom, and convenient second-floor laundry complete the upper level. The unfinished basement presents incredible potential, complete with a bathroom rough-in and all the space needed to create a rec room, home gym, or future in-law suite. Step outside to a fully transformed exterior, featuring an impressive large stamped concrete patio, new concrete walkways, extended front steps, and an 8' fully fenced yard with two thoughtfully placed gates. Additional highlights include a Pinehaven shed, upgraded exterior pot lighting, insulated garage doors and hot tub electrical rough-in. This is the turnkey home you've been waiting for. Contact your Realtor today to book your private showing.
| Price History | |
|---|---|
| 6/17/2026 | Listed $789,900 |
General Features
| Sewer | Sewer |
|---|---|
| Cooling | Central Air |
| Roof | Asphalt Shingle |
| Architectural Style | 2-Storey |
| Pool Features | None |
| Construction Materials | Vinyl Siding,Brick |
| View | Park/Greenbelt |
| Heater Type | Forced Air |
| Parking Spaces | 3 |
| Property Subtype | Detached |
| Tax Year | 2025 |
| Lot Depth | 114.8 |
| PropertyFeatures | Fenced Yard,Park,Rec./Commun.Centre,School |
| County | Perth |
| New Construction | No |
| Property Type | Residential Freehold |
| Attached Garage | No |
| Facing Direction | South |
| Garage Y/N | Yes |
| Other Structures | Fence - Full,Shed |
| Status | New |
| City | Stratford |
| Senior Community Y/N | No |
| Lot Size Units | Feet |
| Property Attached Y/N | No |
| Tax Annual Amount | 6418.0 |
| Virtual Tour | https://unbranded.youriguide.com/236_bradshaw_dr_stratford_on/ |
| Standard Status | Active |
| Occupancy Type | Owner |
| Legal Description | LOT 105,PLAN 44M75 SUBJECT TO AN EASEMENT FOR ENTRY AS IN PC182517 CITY OF STRATFORD |
Interior Features
| Interior Amenities | Air Exchanger,Auto Garage Door Remote,Rough-In Bath,Sump Pump,Water Heater Owned,Water Softener |
|---|---|
| Basement | Unfinished,Full |
| Heat Source | Gas |
| Basement (Y/N) | No |
| Air Conditioning Y/N | Yes |
| Heating Y/N | Yes |
| Fireplace Y/N | No |
| Total Bedrooms | 3 |
| Elevator? | No |
| Total Baths | 3 |
| Bedrooms | 3 |
| Living Area Range | 1500-2000 |
Exterior Features
| Exterior Amenities | Patio |
|---|---|
| Parking Features | Private Double |
| Total Parking | 5.0 |
| Garage Type | Attached |
| Foundation Details | Poured Concrete |
| Spa | No |
| Lot Size Source | GeoWarehouse |
| Waterfront Y/N | No |
| Covered Spaces | 2.0 |
Amenities
- Views
- New Construction
- Adult 55+
- Lease To Own
- No Strata Fees
- Furnished
- Primary On Main
- Air Conditioning
- Seller Finance
- Green
- Fixer Upper
- Horse
- Golf
- Fireplace
- Deck
- Garage
- Basement
- Pool
Property vs Single Family Average in N5A 0G5
Price
Visits
In The Neighbourhood
Just Listed
Stratford
$ 1,300,000
204 Delamere Avenue
Stratford, ON N5A4Z5
- Type
- Single Family
- Size
- 2,000 SqFt
- Rooms
- 4 Beds + 1.5 Baths
Listed by: RE/MAX A-B Realty Ltd
Just Listed
Stratford
$ 489,900
127 Walsh Crescent
Stratford, ON N5A7X7
- Type
- Single Family
- Size
- 1,100 SqFt
- Rooms
- 3 Beds + 2 Baths
Listed by: Home and Company Real Estate Corp Brokerage
Just Listed
Stratford
$ 1,300,000
204 Delamere Avenue
Stratford, ON N5A4Z5
- Type
- Single Family
- Size
- 1,500 SqFt
- Rooms
- 4 Beds + 2 Baths
Just Listed
Stratford
$ 899,900
91 Orr Street
Stratford, ON N5A0H7
- Type
- Single Family
- Size
- 1,500 SqFt
- Rooms
- 5 Beds + 3 Baths
Listed by: Royal LePage Hiller Realty
Just Listed
Stratford
$ 275,000
108 Shakespeare Street
Stratford, ON N5A3W4
- Type
- Single Family
- Size
- 1,100 SqFt
- Rooms
- 3 Beds + 2 Baths
Just Listed
Stratford
$ 1,999,000
43 Guthrie Avenue
Stratford, ON N5A5K3
- Type
- Single Family
- Size
- 3,500 SqFt
- Rooms
- 5 Beds + 4 Baths
Just Listed
Stratford
$ 539,900
341 Ontario Street
Stratford, ON N5A3H7
- Type
- Single Family
- Size
- 1,500 SqFt
- Rooms
- 4 Beds + 1 Baths
Listed by: RE/MAX A-B Realty Ltd
Just Listed
Stratford
$ 539,900
341 Ontario Street
Stratford, ON N5A3H7
- Type
- Single Family
- Size
- 1,100 SqFt
- Rooms
- 4 Beds + 1 Baths
Just Listed
Stratford
$ 3,000,000
100 Brunswick Street
Stratford, ON N5A3M1
- Type
- Single Family
- Size
- 5,000+ SqFt
- Rooms
- 12 Beds + 15 Baths
Just Listed
Stratford
$ 3,000,000
100 Brunswick Street
Stratford, ON N5A3M1
- Type
- Single Family
- Size
- 100,000 SqFt
- Rooms
- 12 Beds + 12.5 Baths
Listed by: ENGEL & VOLKERS TORONTO CENTRAL
Just Listed
Stratford
$ 649,900
68 Demille Street
Stratford, ON N4Z1C6
- Type
- Single Family
- Size
- 2,000 SqFt
- Rooms
- 3 Beds + 1.5 Baths
Listed by: Home and Company Real Estate Corp Brokerage
Just Listed
Stratford
$ 710,000
117 Pleasant Drive
Stratford, ON N5A4X5
- Type
- Single Family
- Size
- 1,500 SqFt
- Rooms
- 4 Beds + 3 Baths
Listed by: Right At Home Realty
Just Listed
Stratford
$ 710,000
117 Pleasant Drive
Stratford, ON N5A4X5
- Type
- Single Family
- Size
- 1,100 SqFt
- Rooms
- 4 Beds + 3 Baths
 Toronto Real Estate Board (TRREB); All information deemed reliable but not guaranteed. All properties are subject to prior sale, change or withdrawal. Neither listing broker(s) or information provider(s) shall be responsible for any typographical errors, misinformation, misprints and shall be held totally harmless. Listing(s) information is provided for consumer's personal, non-commercial use and may not be used for any purpose other than to identify prospective properties consumers may be interested
 Data provided by the Ontario Regional Technology & Information Systems. The information is deemed reliable, but is not guaranteed. Not intended to solicit buyers or sellers, landlords or tenants currently under contract.
The trademarks REALTOR®, REALTORS® and the REALTOR® logo are controlled by The Canadian Real Estate Association (CREA) and identify real estate professionals who are members of CREA. The trademarks MLS®, Multiple Listing Service® and the associated logos are owned
Data provided by the Ontario Regional Technology & Information Systems. The information is deemed reliable, but is not guaranteed. Not intended to solicit buyers or sellers, landlords or tenants currently under contract.
The trademarks REALTOR®, REALTORS® and the REALTOR® logo are controlled by The Canadian Real Estate Association (CREA) and identify real estate professionals who are members of CREA. The trademarks MLS®, Multiple Listing Service® and the associated logos are owned
 All information deemed reliable but not guaranteed. All properties are subject to prior sale, change or withdrawal. Neither listing broker(s) or information provider(s) shall be responsible for any typographical errors, misinformation, misprints and shall be held totally harmless. Listing(s) information is provided for consumer's personal, non-commercial use and may not be used for any purpose other than to identify prospective properties consumers may be interested in purchasing. The data relating