

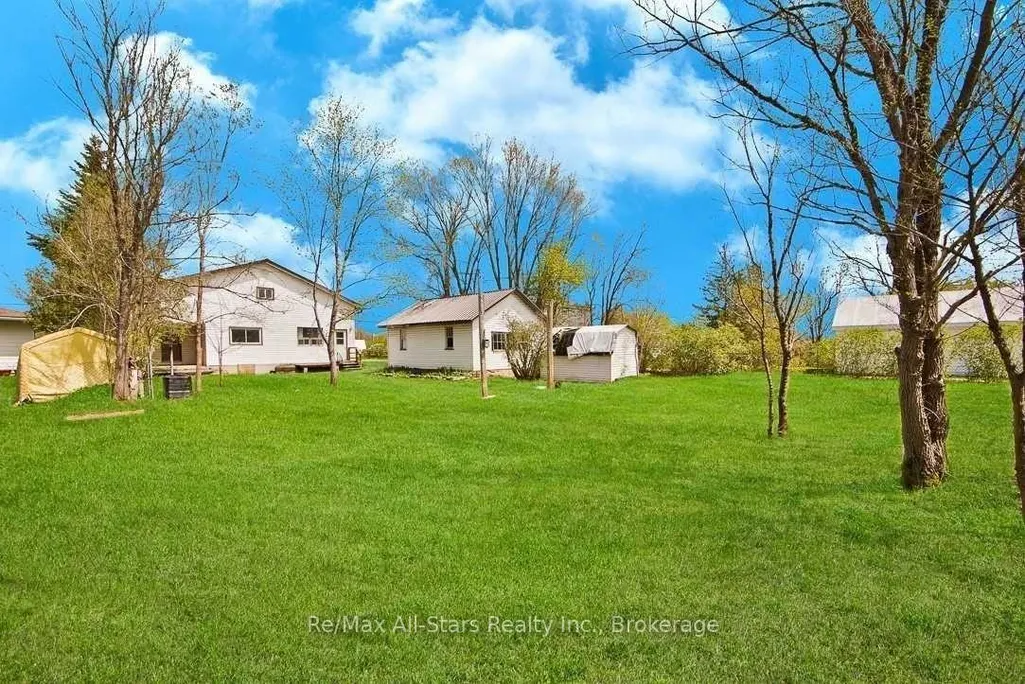
Address
40 Elliot Street, Kawartha Lakes, ON
Price
$ 524,900
Property Attributes
- ID#X13455108
- TypeSingle Family
- Listing Status Price Change
- CityKawartha Lakes
- AreaFenelon Falls
- NeighbourhoodFenelon Falls
- Postal CodeK0M 1N0
- Style1 1/2 Storey
- Taxes$ 2015
- Price$ 524,900
- Bedrooms4
- Full Bathrooms2
- Half Bathrooms0
- Sqr Footage1500-2000
Data Source:
Toronto Real Estate Board (TRREB)
Property Description
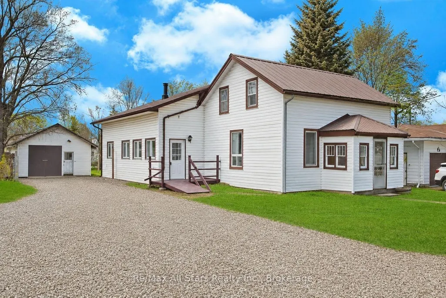
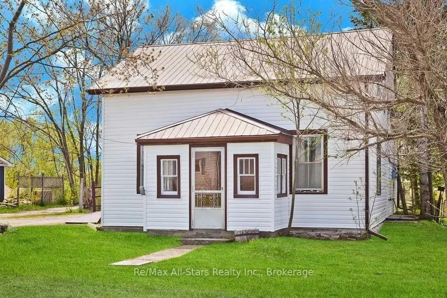
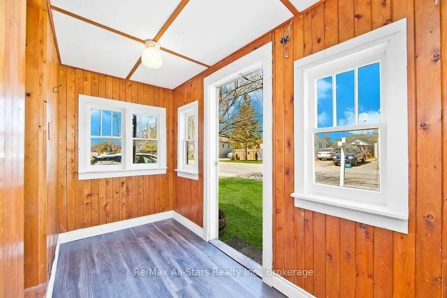
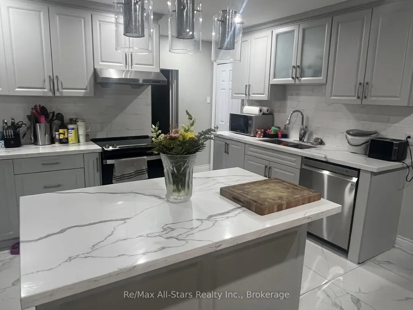
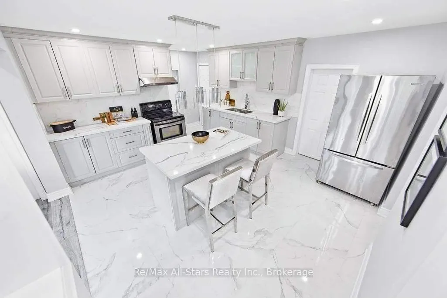
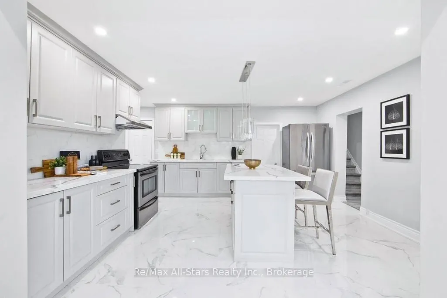
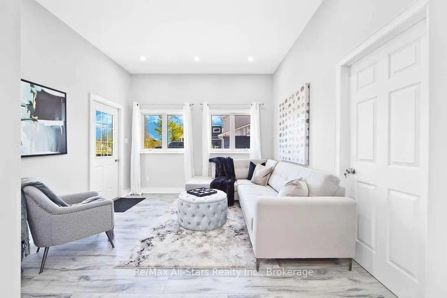
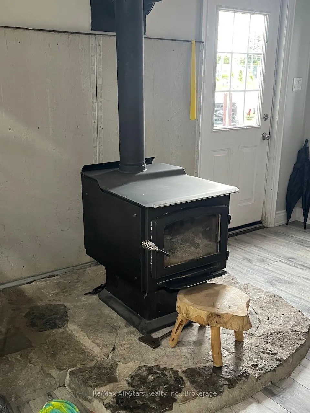
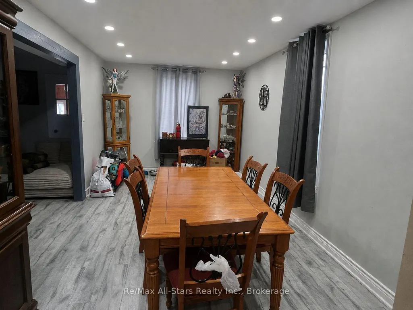
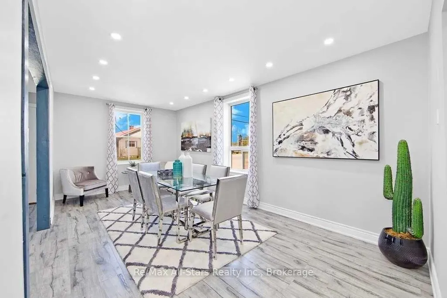
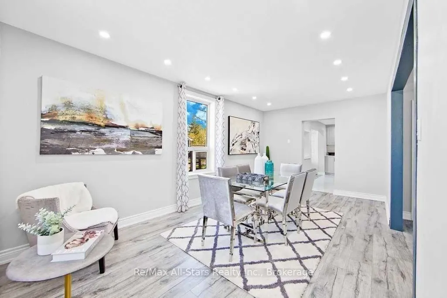
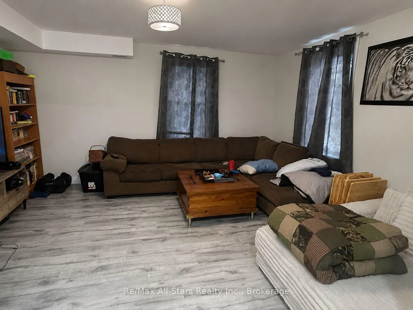
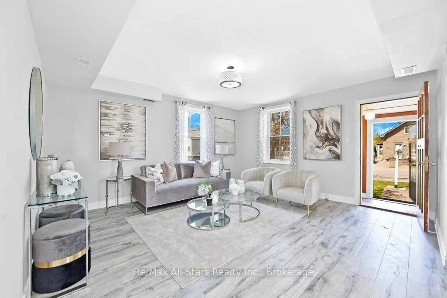
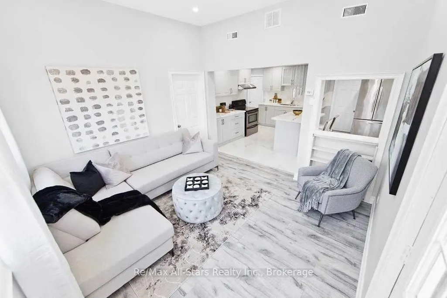
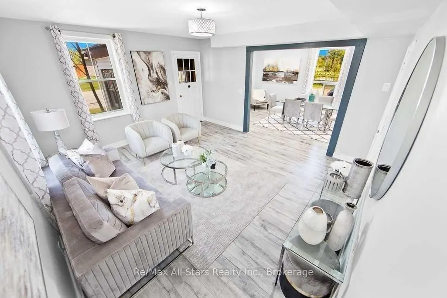

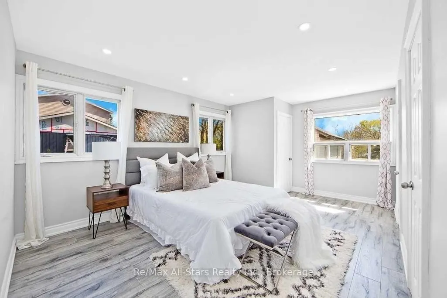
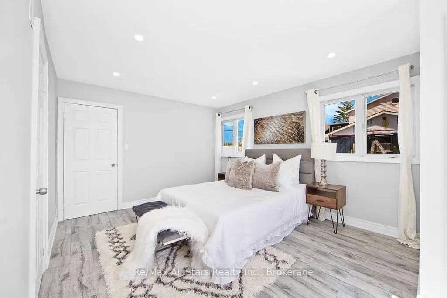
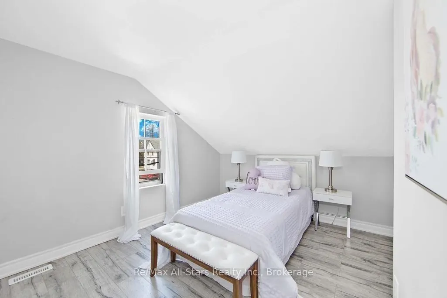
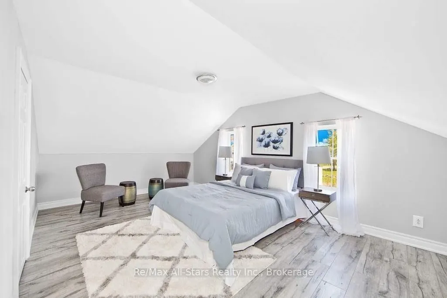
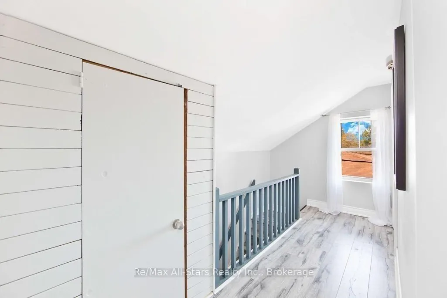
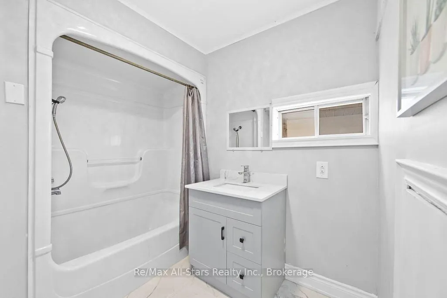
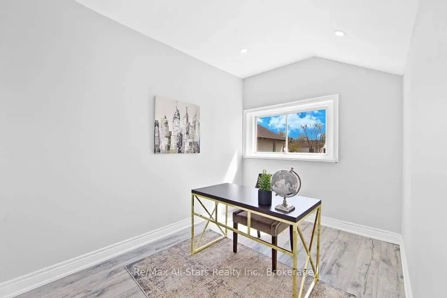
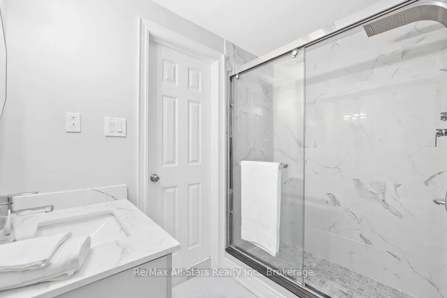
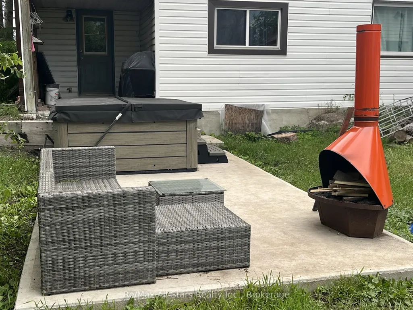
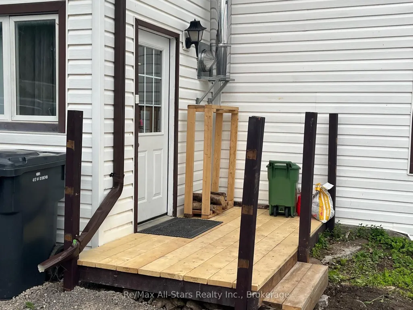
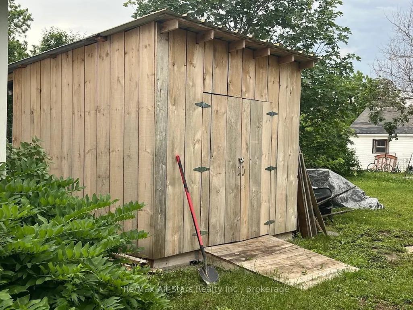
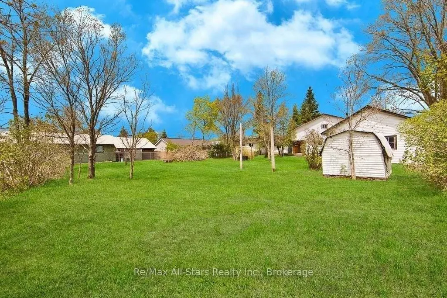
Welcome to 40 Elliot St, perfectly located in the heart of downtown Fenelon Falls. This beautifully renovated Century home features four bedrooms and two baths, with thoughtful updates throughout to offer modern comfort in every room. The stunning new kitchen, updated flooring, and brand new appliances create a fresh, inviting space, while convenient main floor laundry and two bedrooms-including the primary-are easily accessible on the main level. Just a five-minute walk from both the public school and high school, as well as groceries and downtown shopping, the location provides exceptional convenience. The property boasts maintenance-free new siding, a durable metal roof, a new garden shed, a detached garage, and both a new front deck and rear concrete patio with a hot tub, all set within an oversized and private backyard. A certified woodstove adds warmth and style, efficiently heating the entire home. Bright, open rooms offer plenty of space for the whole family, making this a fantastic family home at a very reasonable price.Book your showing today!
| Price History | |
|---|---|
| 6/17/2026 | Listed $599,900 |
| 7/23/2026 | 5$574,900 |
| 8/7/2026 | 5$549,900 |
| 8/23/2026 | 5$524,900 |
General Features
| Sewer | Sewer |
|---|---|
| Cooling | Other |
| Roof | Metal |
| Architectural Style | 1 1/2 Storey |
| Pool Features | None |
| Construction Materials | Vinyl Siding |
| Heater Type | Forced Air |
| Parking Spaces | 4 |
| Property Subtype | Detached |
| Tax Year | 2025 |
| Lot Depth | 170.0 |
| PropertyFeatures | Golf,Lake Access,Library,Place Of Worship,School |
| County | Kawartha Lakes |
| New Construction | No |
| Property Type | Residential Freehold |
| Attached Garage | No |
| Facing Direction | West |
| Garage Y/N | Yes |
| Other Structures | Garden Shed |
| Total Rooms | 9 |
| Status | Price Change |
| City | Kawartha Lakes |
| Senior Community Y/N | No |
| Lot Size Units | Feet |
| Property Attached Y/N | No |
| Tax Annual Amount | 2015.0 |
| Standard Status | Active |
| Occupancy Type | Owner |
| Legal Description | Pt Lt 146-147 Pl 25 Pt 1 57R816 Except Pt 1 57R136 |
Interior Features
| Interior Amenities | Primary Bedroom - Main Floor,Upgraded Insulation,Water Heater Owned |
|---|---|
| Basement | Crawl Space |
| Fireplace Features | Wood Stove,Freestanding |
| Heat Source | Propane |
| Basement (Y/N) | No |
| Air Conditioning Y/N | Yes |
| Heating Y/N | Yes |
| Fireplace Y/N | Yes |
| Total Bedrooms | 4 |
| Elevator? | No |
| Total Baths | 2 |
| Bedrooms | 4 |
| Living Area Range | 1500-2000 |
Exterior Features
| Parking Features | Private |
|---|---|
| Total Parking | 5.0 |
| Garage Type | Detached |
| Foundation Details | Stone |
| Spa | No |
| Waterfront Y/N | No |
| Covered Spaces | 1.0 |
| LotDimensionsSource | Other |
Amenities
- Views
- New Construction
- Adult 55+
- Lease To Own
- No Strata Fees
- Furnished
- Primary On Main
- Air Conditioning
- Seller Finance
- Green
- Fixer Upper
- Horse
- Golf
- Fireplace
- Deck
- Garage
- Basement
- Pool
Property vs Single Family Average in K0M 1N0
Price
Visits
In The Neighbourhood
Just Listed
Kawartha Lakes (Fenelon Falls)
$ 2,000
A - 9 Francis Street W
Kawartha Lakes (fenelon Falls), ON K0M1N0
- Type
- Single Family
- Size
- 699 SqFt
- Rooms
- 2 Beds + 1 Baths
Listed by: Re/Max All-Stars Realty Inc.
Kawartha Lakes
$ 829,500
334 Moorings Drive
Kawartha Lakes, ON K0M1N0
- Type
- Single Family
- Size
- 2,000 SqFt
- Rooms
- 3 Beds + 1.5 Baths
Listed by: RE/MAX HALLMARK YORK GROUP REALTY LTD.
Kawartha Lakes
$ 829,500
334 Moorings Drive
Kawartha Lakes, ON K0M1N0
- Type
- Single Family
- Size
- 1,500 SqFt
- Rooms
- 3 Beds + 2 Baths
Kawartha Lakes (Fenelon Falls)
$ 624,900
29 Goodman Road
Kawartha Lakes (fenelon Falls), ON K0M1N0
- Type
- Single Family
- Size
- 1,100 SqFt
- Rooms
- 2 Beds + 2 Baths
Listed by: Birdhouse Realty Inc.
Kawartha Lakes (Fenelon Falls)
$ 849,900
14 Oriole Road
Kawartha Lakes (fenelon Falls), ON K0M1N0
- Type
- Single Family
- Size
- 2,000 SqFt
- Rooms
- 3 Beds + 1.5 Baths
Listed by: AFFINITY GROUP PINNACLE REALTY LTD.
Kawartha Lakes
$ 624,900
29 Goodman Road
Kawartha Lakes, ON K0M1N0
- Type
- Single Family
- Size
- 700 SqFt
- Rooms
- 2 Beds + 2 Baths
Kawartha Lakes
$ 849,900
14 Oriole Road
Kawartha Lakes, ON K0M1N0
- Type
- Single Family
- Size
- 1,500 SqFt
- Rooms
- 3 Beds + 2 Baths
Kawartha Lakes (Fenelon Falls)
$ 619,000
135 Colborne Street
Kawartha Lakes (fenelon Falls), ON K0M1N0
- Type
- Single Family
- Size
- 2,500 SqFt
- Rooms
- 3 Beds + 2 Baths
Listed by: Royal LePage Kawartha Lakes Realty
Kawartha Lakes
$ 619,000
135 Colborne Street
Kawartha Lakes, ON K0M1N0
- Type
- Single Family
- Size
- 2,000 SqFt
- Rooms
- 3 Beds + 2 Baths
Kawartha Lakes (Fenelon Falls)
$ 515,000
18 Clifton Street
Kawartha Lakes (fenelon Falls), ON K0M1N0
- Type
- Single Family
- Size
- 2,500 SqFt
- Rooms
- 4 Beds + 2 Baths
Listed by: AFFINITY GROUP PINNACLE REALTY LTD.
Kawartha Lakes (Fenelon Falls)
$ 649,900
5904 Hwy 35
Kawartha Lakes (fenelon Falls), ON K0M1N0
- Type
- Single Family
- Size
- 1,500 SqFt
- Rooms
- 2 Beds + 2 Baths
Listed by: Revel Realty Inc.
Kawartha Lakes
$ 649,900
5904 Hwy 35 N/a
Kawartha Lakes, ON K0M1N0
- Type
- Single Family
- Size
- 1,100 SqFt
- Rooms
- 2 Beds + 3 Baths
Kawartha Lakes
$ 515,000
18 Clifton Street
Kawartha Lakes, ON K0M1N0
- Type
- Single Family
- Size
- 2,000 SqFt
- Rooms
- 4 Beds + 2 Baths
 Toronto Real Estate Board (TRREB); All information deemed reliable but not guaranteed. All properties are subject to prior sale, change or withdrawal. Neither listing broker(s) or information provider(s) shall be responsible for any typographical errors, misinformation, misprints and shall be held totally harmless. Listing(s) information is provided for consumer's personal, non-commercial use and may not be used for any purpose other than to identify prospective properties consumers may be interested
 Data provided by the Ontario Regional Technology & Information Systems. The information is deemed reliable, but is not guaranteed. Not intended to solicit buyers or sellers, landlords or tenants currently under contract.
The trademarks REALTOR®, REALTORS® and the REALTOR® logo are controlled by The Canadian Real Estate Association (CREA) and identify real estate professionals who are members of CREA. The trademarks MLS®, Multiple Listing Service® and the associated logos are owned
Data provided by the Ontario Regional Technology & Information Systems. The information is deemed reliable, but is not guaranteed. Not intended to solicit buyers or sellers, landlords or tenants currently under contract.
The trademarks REALTOR®, REALTORS® and the REALTOR® logo are controlled by The Canadian Real Estate Association (CREA) and identify real estate professionals who are members of CREA. The trademarks MLS®, Multiple Listing Service® and the associated logos are owned
 All information deemed reliable but not guaranteed. All properties are subject to prior sale, change or withdrawal. Neither listing broker(s) or information provider(s) shall be responsible for any typographical errors, misinformation, misprints and shall be held totally harmless. Listing(s) information is provided for consumer's personal, non-commercial use and may not be used for any purpose other than to identify prospective properties consumers may be interested in purchasing. The data relating