





Address
17 Castle Ridge, Brighton, ON
Price
$ 1,199,000
Property Attributes
- ID#X13449488
- TypeSingle Family
- Listing Status Price Change
- CityBrighton
- AreaBrighton
- NeighbourhoodBrighton
- Postal CodeK0K 1H0
- StyleBungalow-Raised
- Taxes$ 5556
- Price$ 1,199,000
- Bedrooms4
- Full Bathrooms3
- Half Bathrooms0
- Sqr Footage1500-2000
Data Source:
Toronto Real Estate Board (TRREB)
Property Description
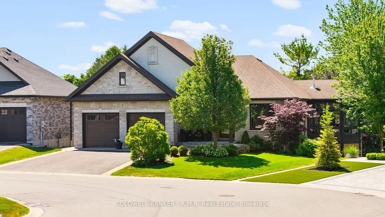
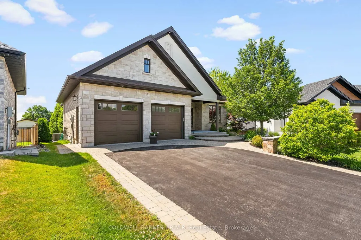
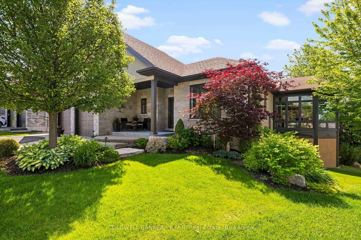
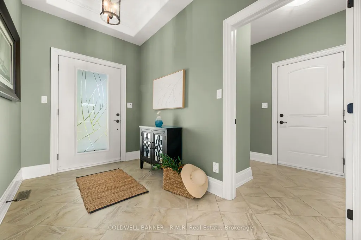
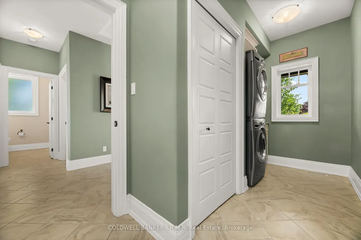
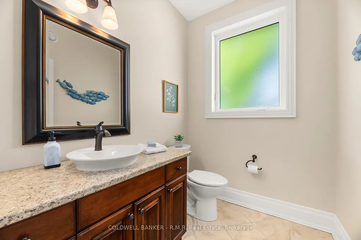
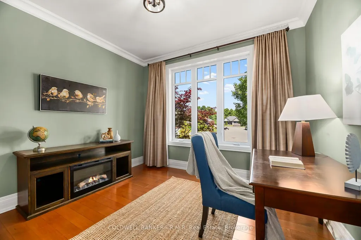
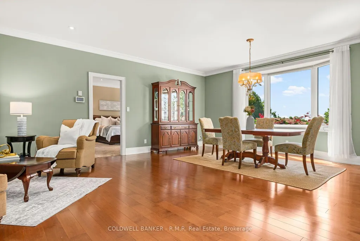
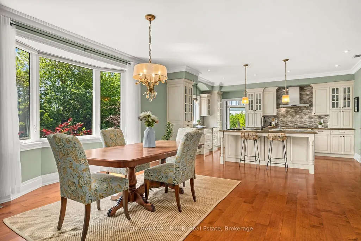
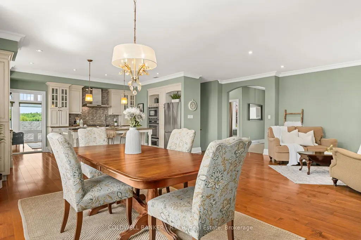
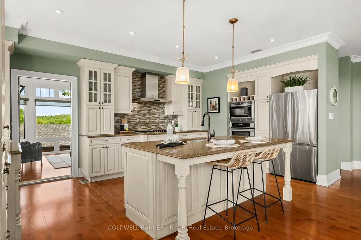
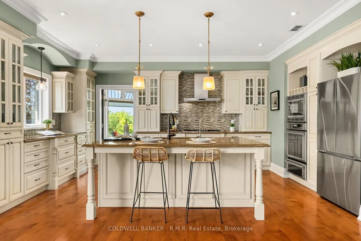
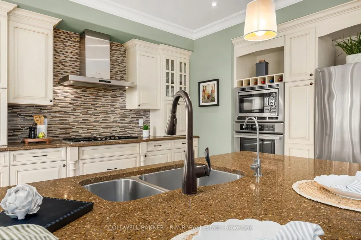
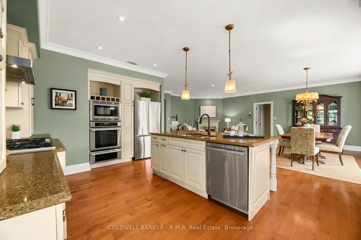
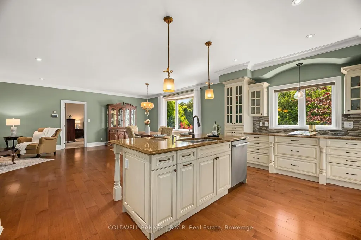
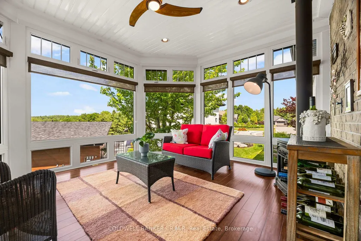
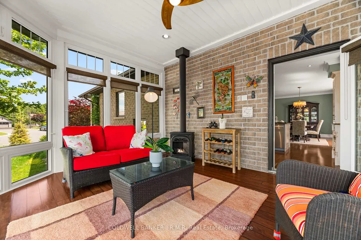
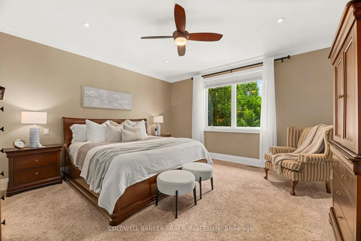
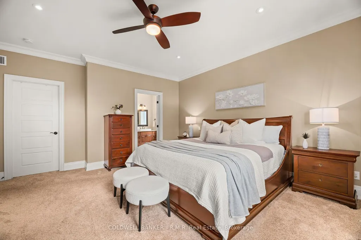
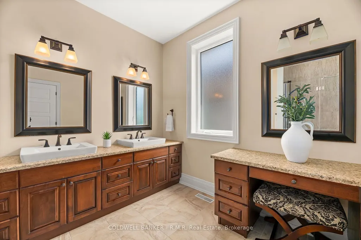
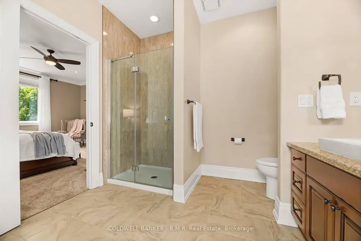
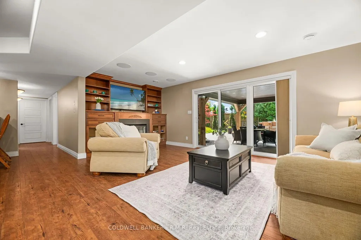
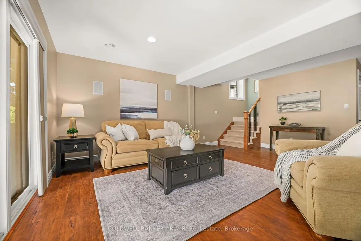
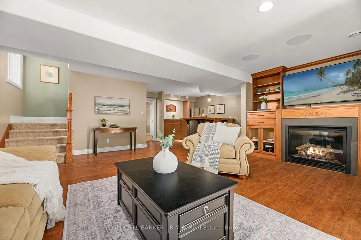
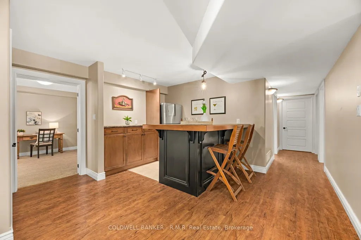
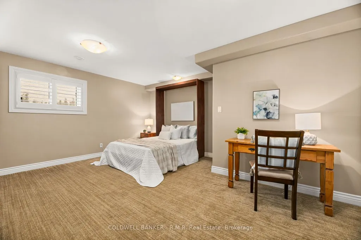
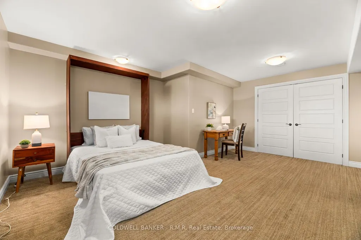
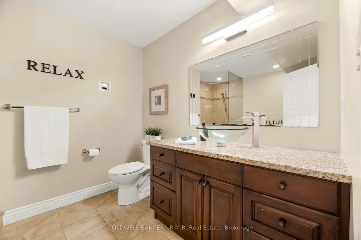
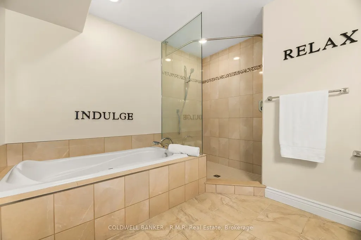
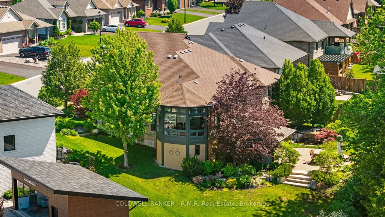
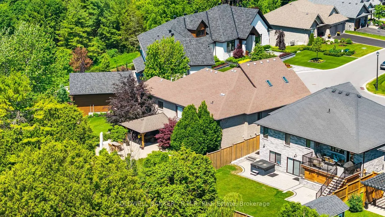
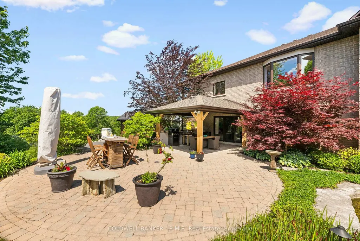
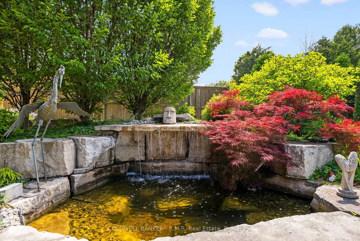
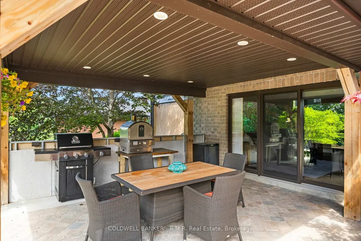
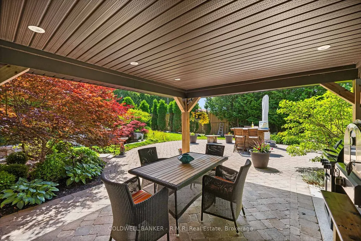
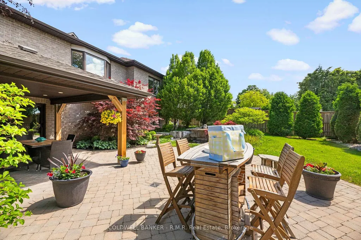
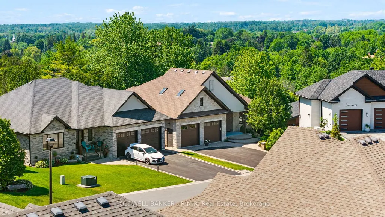
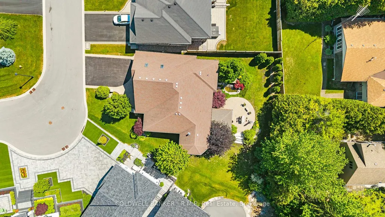
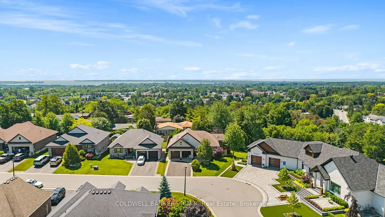
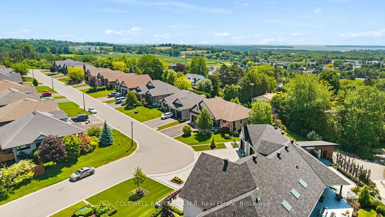
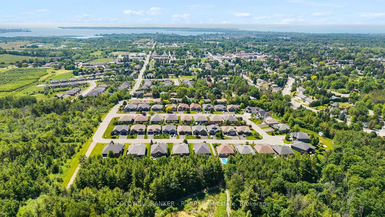
Beautifully appointed residence offering a refined blend of elegance, comfort, and outdoor serenity, highlighted by soaring high ceilings and an exceptional sense of space throughout. The heart of the home is a stunning, upgraded kitchen featuring custom cabinetry, Cambria Quartz countertops, stainless steel appliances, and an expansive center island, perfectly designed for both everyday living and sophisticated entertaining, complemented by rich hardwood flooring, recessed lighting, and elegant pendant fixtures that enhance the home's warm yet upscale feel. Just off the kitchen, a heated sunroom provides a standout feature, capturing incredible panoramic views over the Bay of Quinte and Lake Ontario, creating a bright and inviting space to enjoy year-round. The seamless layout carries through to the outdoors, where a truly remarkable backyard retreat awaits, showcasing professionally landscaped grounds, mature trees, vibrant gardens, and a striking natural stone waterfall cascading into a tranquil pond, creating a private, resort-inspired setting rarely found. The walkout from the basement provides convenient access to this exceptional outdoor space, further enhancing the home's functionality and lifestyle appeal, while a paved driveway leading to the attached two-car garage adds both polished curb appeal and everyday practicality, completing this impressive offering.
| Price History | |
|---|---|
| 6/16/2026 | Listed $1,249,000 |
| 9/24/2026 | 5$1,199,000 |
General Features
| Sewer | Sewer |
|---|---|
| Cooling | Central Air |
| Roof | Asphalt Shingle |
| Architectural Style | Bungalow-Raised |
| Pool Features | None |
| Construction Materials | Brick |
| Heater Type | Forced Air |
| Parking Spaces | 2 |
| Property Subtype | Detached |
| Tax Year | 2025 |
| Lot Depth | 126.0 |
| County | Northumberland |
| New Construction | No |
| Property Type | Residential Freehold |
| Attached Garage | No |
| Facing Direction | South |
| Garage Y/N | Yes |
| Status | Price Change |
| City | Brighton |
| Senior Community Y/N | No |
| Lot Size Units | Feet |
| Property Attached Y/N | No |
| Tax Annual Amount | 5556.0 |
| Virtual Tour | https://my.matterport.com/show/?m=GDLFy75sGtm |
| Standard Status | Active |
| Occupancy Type | Owner |
| Legal Description | LOT 17,PLAN 39M872 SUBJECT TO AN EASEMENT IN GROSS OVER PT 21,39R12481 AS IN ND75573 MUNICIPALITY OF BRIGHTON |
Interior Features
| Interior Amenities | In-Law Capability |
|---|---|
| Basement | Finished with Walk-Out |
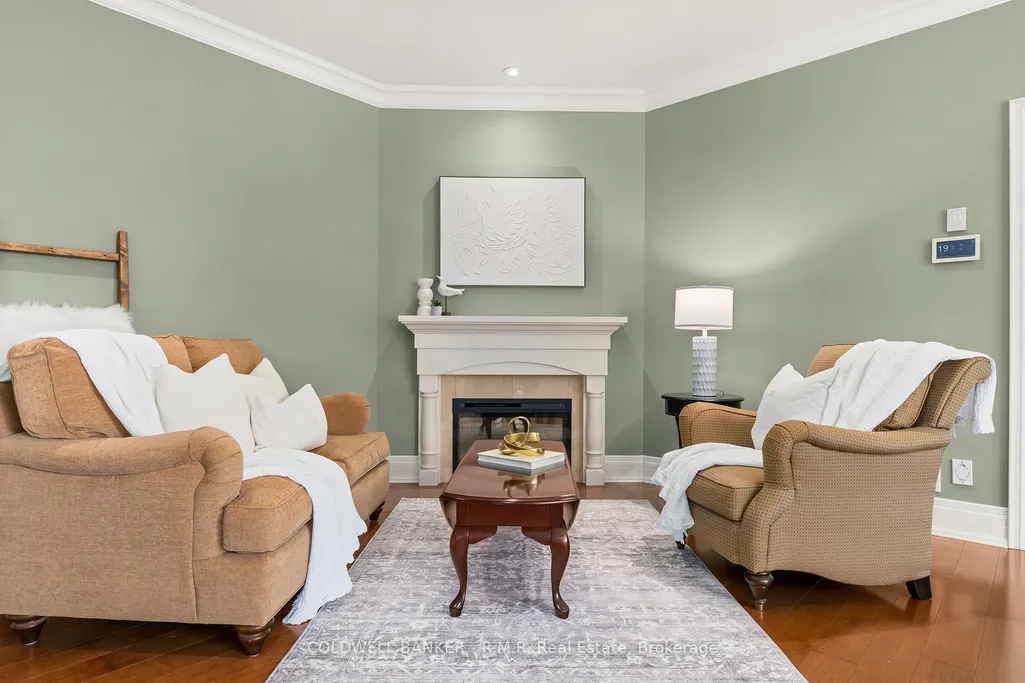
| Fireplace Features | Natural Gas |
| Heat Source | Gas |
| Basement (Y/N) | No |
| Air Conditioning Y/N | Yes |
| Heating Y/N | Yes |
| Fireplace Y/N | Yes |
| Total Bedrooms | 4 |
| Elevator? | No |
| Total Baths | 3 |
| Bedrooms | 1+3 |
| Living Area Range | 1500-2000 |
Exterior Features
| Parking Features | Private |
|---|---|
| Total Parking | 4.0 |
| Garage Type | Attached |
| Foundation Details | Concrete |
| Spa | No |
| Lot Size Source | MPAC |
| Waterfront Y/N | No |
| Covered Spaces | 2.0 |
Amenities
- Views
- New Construction
- Adult 55+
- Lease To Own
- No Strata Fees
- Furnished
- Primary On Main
- Air Conditioning
- Seller Finance
- Green
- Fixer Upper
- Horse
- Golf
- Fireplace
- Deck
- Garage
- Basement
- Pool
Property vs Single Family Average in K0K 1H0
Price
Taxes
Visits
In The Neighbourhood
Just Listed
Saskatoon
$ 799,900
302 Chelsom Manor
Saskatoon, SK S7V1R3
- Type
- Single Family
- Size
- 1,876 SqFt
- Rooms
- 4 Beds + 4 Baths
Listed by: Coldwell Banker Signature
Just Listed
Saskatoon
$ 774,000
215 Taskamanwa Street
Saskatoon, SK
- Type
- Single Family
- Size
- 2,140 SqFt
- Rooms
- 6 Beds + 4 Baths
Listed by: RE/MAX Saskatoon
Just Listed
Saskatoon
$ 680,000
470 Nazarali Manor
Saskatoon, SK S7V1X4
- Type
- Single Family
- Size
- 1,604 SqFt
- Rooms
- 5 Beds + 4 Baths
Listed by: RE/MAX Saskatoon
Open House
Brighton
$ 543,275
50 Mackenzie John Crescent
Brighton, ON K0K1H0
- Type
- Single Family
- Size
- 1,500 SqFt
- Rooms
- 2 Beds + 2 Baths
Listed by: Royal LePage ProAlliance Realty
Just Listed
Brighton
$ 645,000
13 Orchard Crescent
Brighton, ON K0K1H0
- Type
- Single Family
- Size
- 2,000 SqFt
- Rooms
- 3 Beds + 2.5 Baths
Listed by: Royal LePage Our Neighbourhood Realty
Open House
Brighton
$ 543,275
50 Mackenzie John Crescent
Brighton, ON K0K1H0
- Type
- Single Family
- Size
- 1,100 SqFt
- Rooms
- 2 Beds + 2 Baths
Just Listed
Brighton
$ 645,000
13 Orchard Crescent
Brighton, ON K0K1H0
- Type
- Single Family
- Size
- 1,500 SqFt
- Rooms
- 3 Beds + 3 Baths
Just Listed
Brighton
$ 749,777
15972 County Road 2 Road
Brighton, ON K0K1H0
- Type
- Single Family
- Size
- 3,000 SqFt
- Rooms
- 4 Beds + 2.5 Baths
Listed by: DAN PLOWMAN TEAM REALTY INC.
Open House
Brighton
$ 424,900
12 Singleton Street
Brighton, ON K0K1H0
- Type
- Single Family
- Size
- 1,100 SqFt
- Rooms
- 2 Beds + 1 Baths
Listed by: Royal LePage ProAlliance Realty
Just Listed
Brighton
$ 579,000
93 Division Street S
Brighton, ON K0K1H0
- Type
- Single Family
- Size
- 1,100 SqFt
- Rooms
- 5 Beds + 2 Baths
Listed by: Royal Heritage Realty Ltd.
Just Listed
Brighton
$ 749,777
15972 County Road 2 Road
Brighton, ON K0K1H0
- Type
- Single Family
- Size
- 2,500 SqFt
- Rooms
- 4 Beds + 3 Baths
Open House
Brighton
$ 424,900
12 Singleton Street
Brighton, ON K0K1H0
- Type
- Single Family
- Size
- 700 SqFt
- Rooms
- 2 Beds + 1 Baths
Brighton
$ 579,000
93 Division Street S
Brighton, ON K0K1H0
- Type
- Single Family
- Size
- 700 SqFt
- Rooms
- 5 Beds + 2 Baths
 Toronto Real Estate Board (TRREB); All information deemed reliable but not guaranteed. All properties are subject to prior sale, change or withdrawal. Neither listing broker(s) or information provider(s) shall be responsible for any typographical errors, misinformation, misprints and shall be held totally harmless. Listing(s) information is provided for consumer's personal, non-commercial use and may not be used for any purpose other than to identify prospective properties consumers may be interested
 Data provided by the Ontario Regional Technology & Information Systems. The information is deemed reliable, but is not guaranteed. Not intended to solicit buyers or sellers, landlords or tenants currently under contract.
The trademarks REALTOR®, REALTORS® and the REALTOR® logo are controlled by The Canadian Real Estate Association (CREA) and identify real estate professionals who are members of CREA. The trademarks MLS®, Multiple Listing Service® and the associated logos are owned
Data provided by the Ontario Regional Technology & Information Systems. The information is deemed reliable, but is not guaranteed. Not intended to solicit buyers or sellers, landlords or tenants currently under contract.
The trademarks REALTOR®, REALTORS® and the REALTOR® logo are controlled by The Canadian Real Estate Association (CREA) and identify real estate professionals who are members of CREA. The trademarks MLS®, Multiple Listing Service® and the associated logos are owned
 All information deemed reliable but not guaranteed. All properties are subject to prior sale, change or withdrawal. Neither listing broker(s) or information provider(s) shall be responsible for any typographical errors, misinformation, misprints and shall be held totally harmless. Listing(s) information is provided for consumer's personal, non-commercial use and may not be used for any purpose other than to identify prospective properties consumers may be interested in purchasing. The data relating