














Address
19 Severino Circle, West Lincoln, ON
Price
$ 599,000
Property Attributes
- ID#X13440818
- TypeTownhouse
- Listing Status Price Change
- CityWest Lincoln
- Area057 - Smithville
- Neighbourhood057 - Smithville
- Postal CodeL0R 2A0
- Style2-Storey
- Taxes$ 4534
- Price$ 599,000
- Bedrooms3
- Full Bathrooms3
- Half Bathrooms0
- Sqr Footage1100-1500
- Lot Size0.25 Acres
Data Source:
Toronto Real Estate Board (TRREB)
Property Description
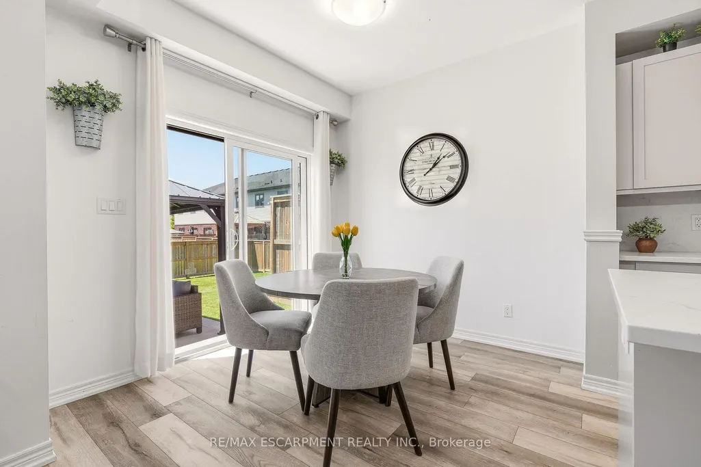
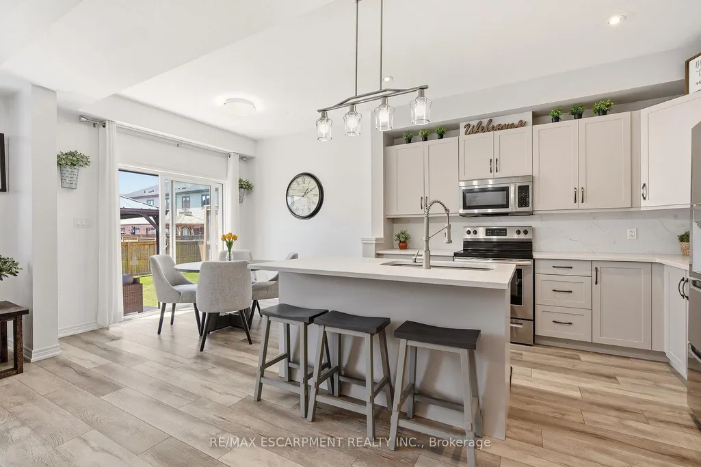
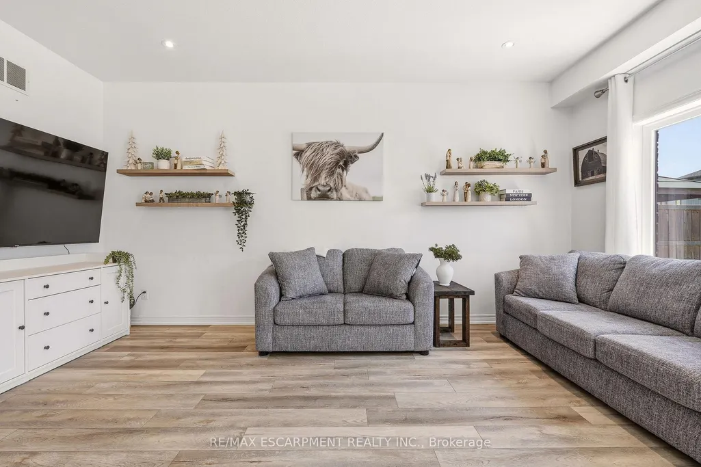
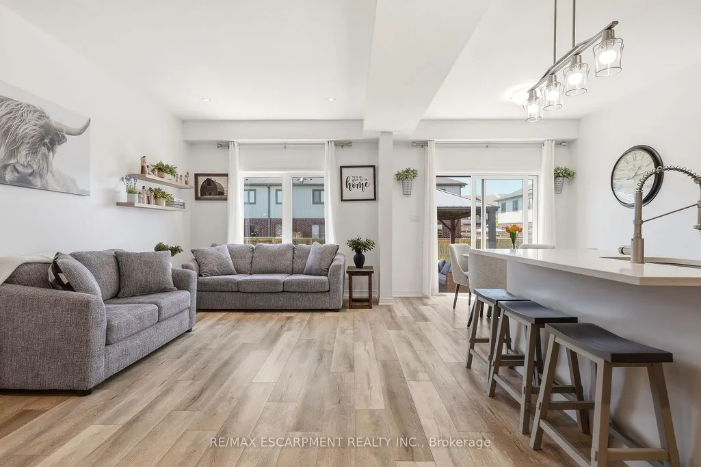
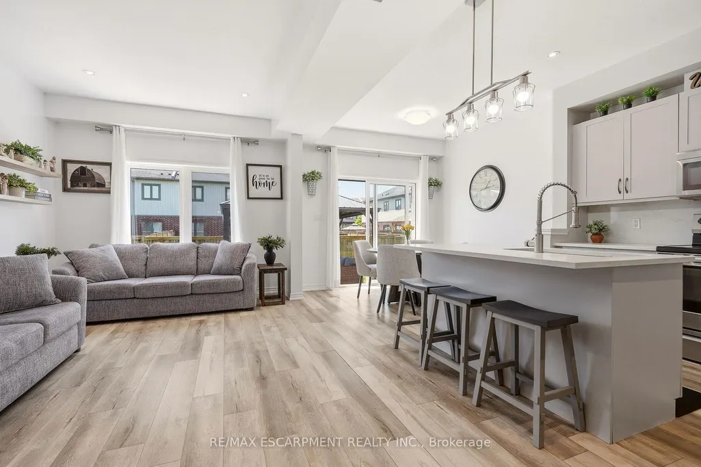
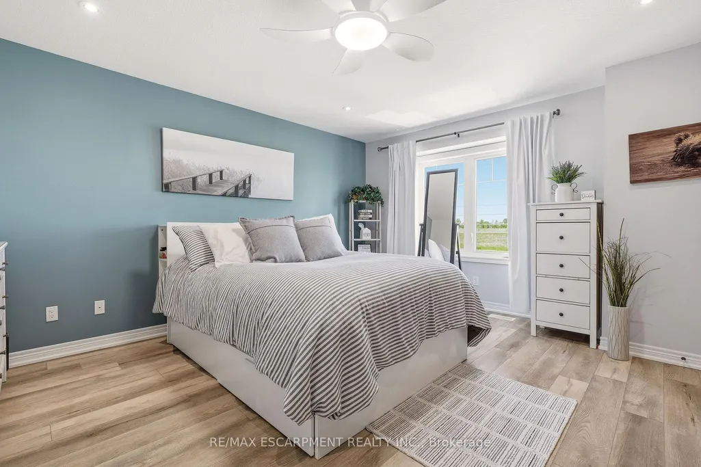
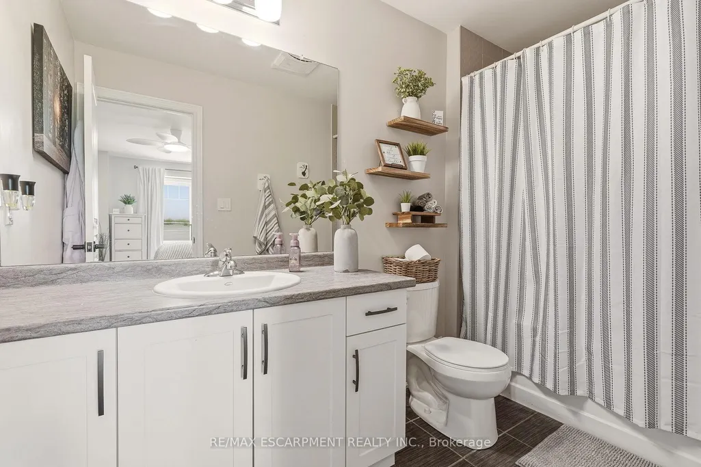
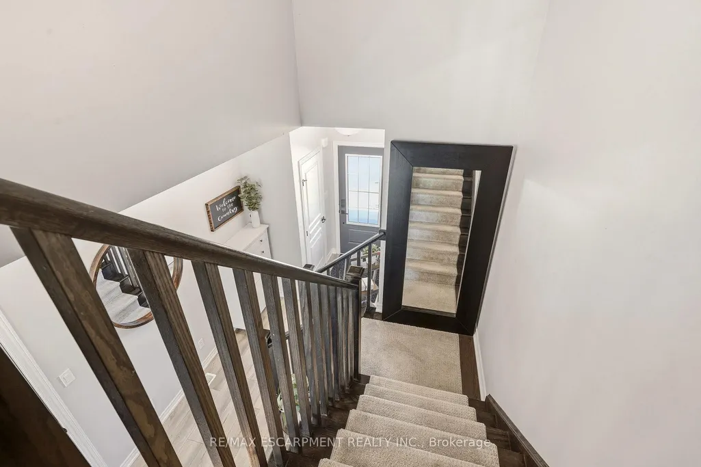
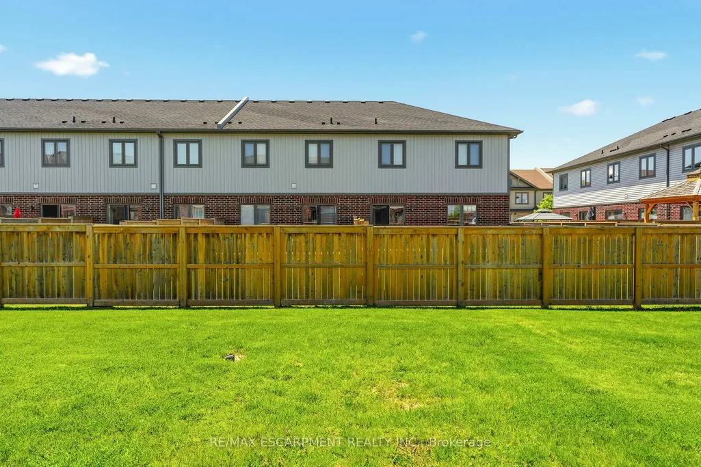
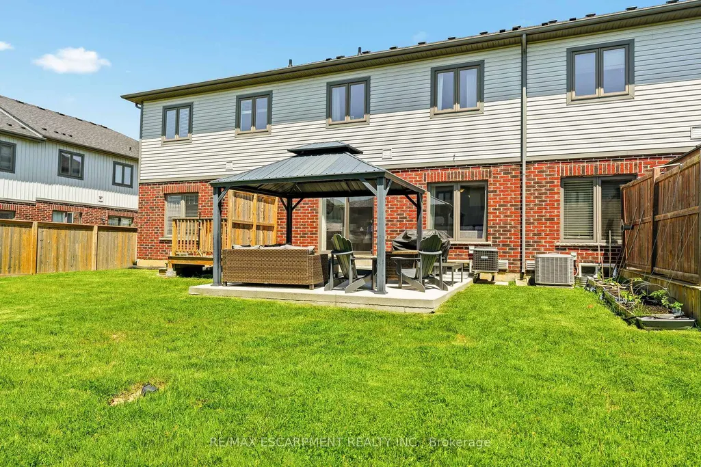
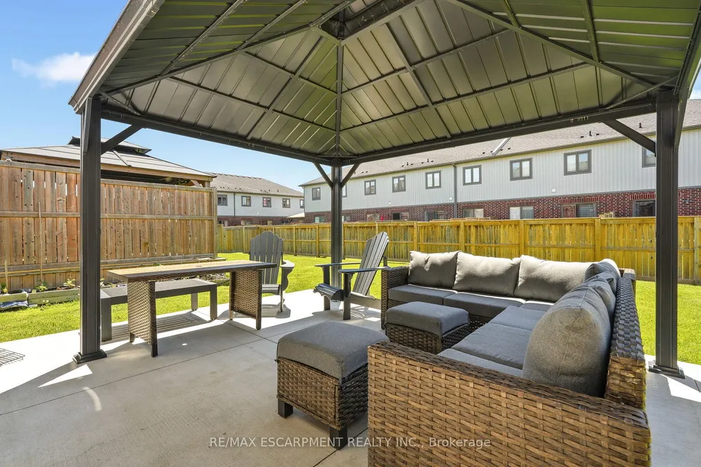
Welcome to this beautifully maintained condo townhouse in the heart of charming Smithville, offering the perfect blend of comfort, style, and low-maintenance living. Featuring 3 spacious bedrooms and 2.5 bathrooms, this bright and inviting home is ideal for families, professionals, or downsizers alike. The open-concept main level showcases a neutral designer-inspired kitchen complete with quartz countertops, stainless steel appliances, ample cabinetry, and luxury vinyl flooring that flows throughout the principal living spaces. Sliding doors lead to a large paved patio, creating the perfect outdoor retreat for entertaining or relaxing beneath the gazebo. Upstairs, you'll find generously sized bedrooms, including a spacious primary suite with its own ensuite bathroom. Enjoy the convenience of low monthly maintenance fees while living in a friendly community close to parks, schools, local shops, wineries, and all the small-town charm that makes Smithville such a desirable place to call home.
| Price History | |
|---|---|
| 6/13/2026 | Listed $609,000 |
| 7/4/2026 | 2$599,000 |
General Features
| Sewer | Sewer |
|---|---|
| Cooling | Central Air |
| Roof | Asphalt Shingle |
| Architectural Style | 2-Storey |
| Pool Features | None |
| Construction Materials | Brick,Vinyl Siding |
| Heater Type | Forced Air |
| Parking Spaces | 1 |
| Property Subtype | Att/Row/Townhouse |
| Tax Year | 2025 |
| Lot Depth | 107.25 |
| County | Niagara |
| New Construction | No |
| Property Type | Residential Freehold |
| Attached Garage | No |
| Facing Direction | South |
| Garage Y/N | Yes |
| Status | Price Change |
| City | West Lincoln |
| Senior Community Y/N | No |
| Lot Size Units | Feet |
| Property Attached Y/N | No |
| Tax Annual Amount | 4534.0 |
| Virtual Tour | https://listings.monstermediahouse.com/sites/rppommya/unbranded |
| Standard Status | Active |
| Occupancy Type | Vacant |
| Tax Assessed Value | 322000 |
| Legal Description | UNIT 40,LEVEL 1,NIAGARA NORTH VACANT LAND CONDOMINIUM PLAN NO. 284 AND ITS APPURTENANT INTEREST SUBJECT TO EASEMENTS AS SET OUT IN SCHEDULE A AS IN NR471235 SUBJECT TO AN EASEMENT FOR ENTRY UNTIL 202 |
Interior Features
| Interior Amenities | Other |
|---|---|
| Basement | Full,Unfinished |
| Heat Source | Gas |
| Basement (Y/N) | No |
| Air Conditioning Y/N | Yes |
| Heating Y/N | Yes |
| Fireplace Y/N | No |
| Total Bedrooms | 3 |
| Elevator? | No |
| Total Baths | 3 |
| Bedrooms | 3 |
| Living Area Range | 1100-1500 |
Exterior Features
| Exterior Amenities | Porch,Patio |
|---|---|
| Parking Features | Private |
| Total Parking | 2.0 |
| Garage Type | Built-In |
| Foundation Details | Poured Concrete |
| Spa | No |
| Waterfront Y/N | No |
| Covered Spaces | 1.0 |
Amenities
- Views
- New Construction
- Adult 55+
- Lease To Own
- No Strata Fees
- Furnished
- Pets
- Primary On Main
- Air Conditioning
- Seller Finance
- Green
- Fixer Upper
- Horse
- Golf
- Fireplace
- Deck
- Garage
- Basement
- Pool
Property vs Townhouse Average in L0R 2A0
Price
Taxes
Visits
In The Neighbourhood
West Lincoln
$ 739,900
59 Forestview Court
West Lincoln, ON L0R2A0
- Type
- Townhouse
- Size
- 1,100 SqFt
- Rooms
- 3 Beds + 3 Baths
Smithville
$ 739,900
59 Forestview Court
Smithville, ON L0R 2A0
- Type
- Townhouse
- Size
- 1,274 SqFt
- Rooms
- 3 Beds + 2.5 Baths
Smithville
$ 677,999
80 Dennis Drive
Smithville, ON L0R 2A0
- Type
- Townhouse
- Size
- 1,671 SqFt
- Rooms
- 3 Beds + 2.5 Baths
West Lincoln
$ 519,999
15 - 149 St Catharine Street
West Lincoln, ON L0R2A0
- Type
- Townhouse
- Size
- 1,199 SqFt
- Rooms
- 3 Beds + 1.5 Baths
Listed by: NEW ERA REAL ESTATE
Smithville
$ 499,900
47 Swayze Court
Smithville, ON L0R 2A0
- Type
- Townhouse
- Size
- 1,376 SqFt
- Rooms
- 3 Beds + 1.5 Baths
Smithville
$ 519,999
149 St Catharines Street 15
Smithville, ON L0R 2A0
- Type
- Townhouse
- Size
- 1,158 SqFt
- Rooms
- 3 Beds + 1.5 Baths
West Lincoln
$ 599,990
38 Jayla Lane
West Lincoln, ON L0R2A0
- Type
- Townhouse
- Size
- 1,500 SqFt
- Rooms
- 4 Beds + 3 Baths
Smithville
$ 599,990
38 Jayla Lane
Smithville, ON L0R 2A0
- Type
- Townhouse
- Size
- 1,702 SqFt
- Rooms
- 4 Beds + 2.5 Baths
Smithville
$ 599,999
6 Sunnydale Court
Smithville, ON L0R 2A0
- Type
- Townhouse
- Size
- 1,182 SqFt
- Rooms
- 1 Beds + 1.5 Baths
Smithville
$ 599,990
132 College Street 5
Smithville, ON L0R 2A0
- Type
- Townhouse
- Size
- 1,532 SqFt
- Rooms
- 3 Beds + 2.5 Baths
Smithville
$ 624,990
132 College Street 9
Smithville, ON L0R 2A0
- Type
- Townhouse
- Size
- 1,532 SqFt
- Rooms
- 3 Beds + 2.5 Baths
West Lincoln
$ 424,900
11 Garden Drive
West Lincoln, ON L0R2A0
- Type
- Townhouse
- Size
- 1,199 SqFt
- Rooms
- 2 Beds + 1 Baths
Listed by: RE/MAX ESCARPMENT REALTY INC.
 Toronto Real Estate Board (TRREB); All information deemed reliable but not guaranteed. All properties are subject to prior sale, change or withdrawal. Neither listing broker(s) or information provider(s) shall be responsible for any typographical errors, misinformation, misprints and shall be held totally harmless. Listing(s) information is provided for consumer's personal, non-commercial use and may not be used for any purpose other than to identify prospective properties consumers may be interested
 Data provided by the Ontario Regional Technology & Information Systems. The information is deemed reliable, but is not guaranteed. Not intended to solicit buyers or sellers, landlords or tenants currently under contract.
The trademarks REALTOR®, REALTORS® and the REALTOR® logo are controlled by The Canadian Real Estate Association (CREA) and identify real estate professionals who are members of CREA. The trademarks MLS®, Multiple Listing Service® and the associated logos are owned
Data provided by the Ontario Regional Technology & Information Systems. The information is deemed reliable, but is not guaranteed. Not intended to solicit buyers or sellers, landlords or tenants currently under contract.
The trademarks REALTOR®, REALTORS® and the REALTOR® logo are controlled by The Canadian Real Estate Association (CREA) and identify real estate professionals who are members of CREA. The trademarks MLS®, Multiple Listing Service® and the associated logos are owned
 All information deemed reliable but not guaranteed. All properties are subject to prior sale, change or withdrawal. Neither listing broker(s) or information provider(s) shall be responsible for any typographical errors, misinformation, misprints and shall be held totally harmless. Listing(s) information is provided for consumer's personal, non-commercial use and may not be used for any purpose other than to identify prospective properties consumers may be interested in purchasing. The data relating