

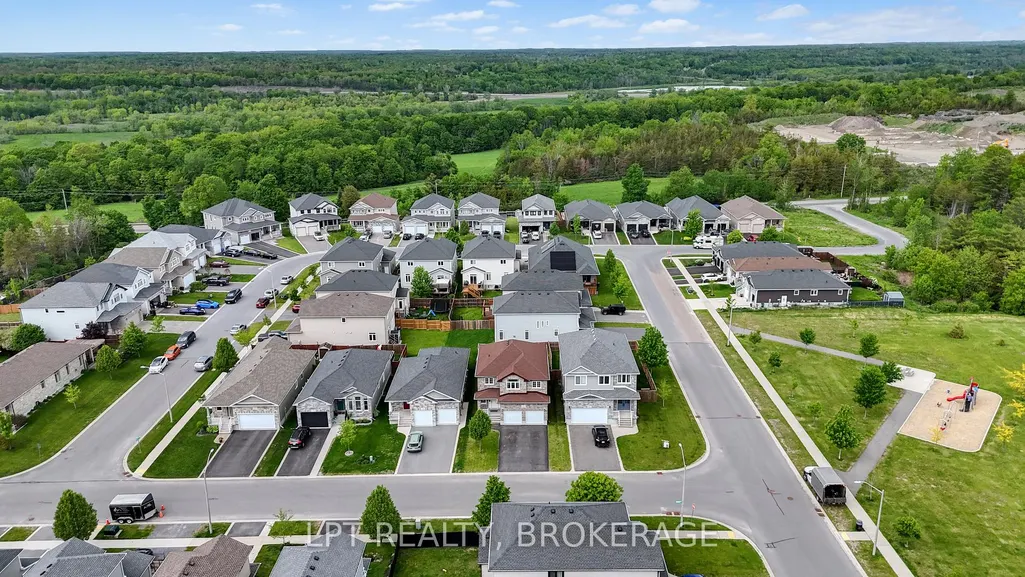
Address
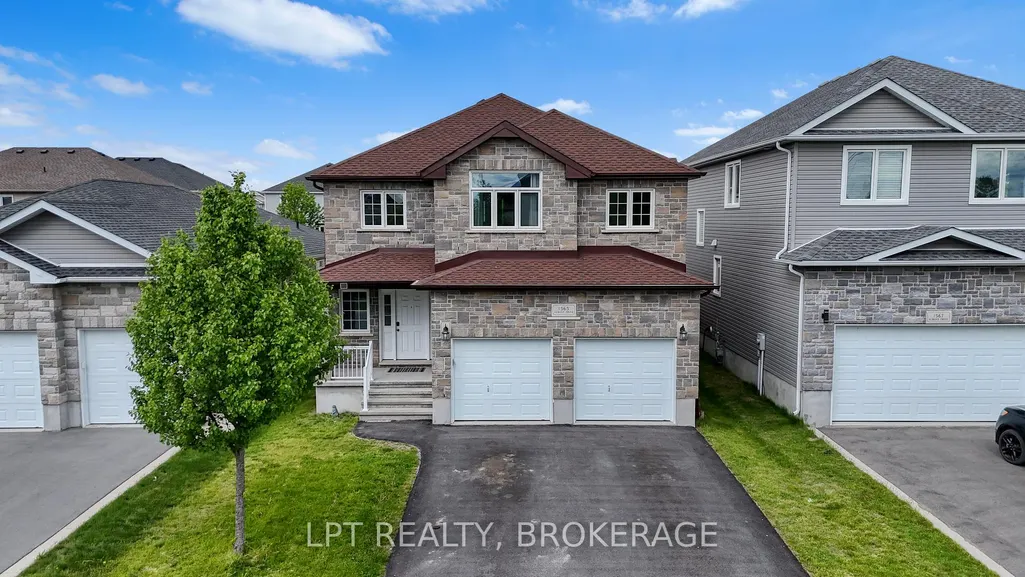
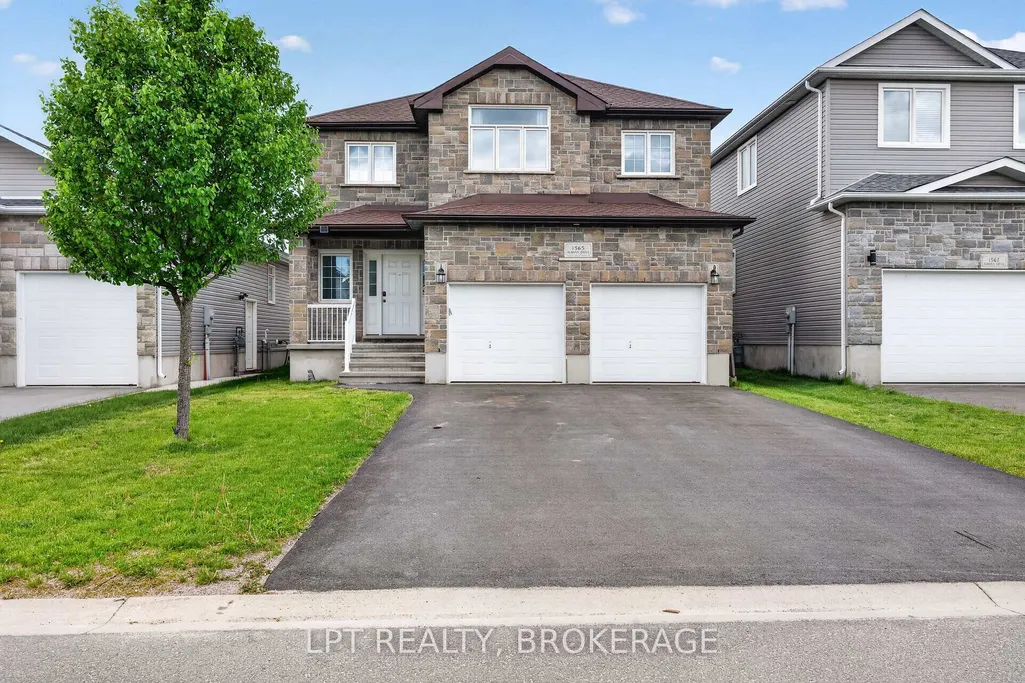
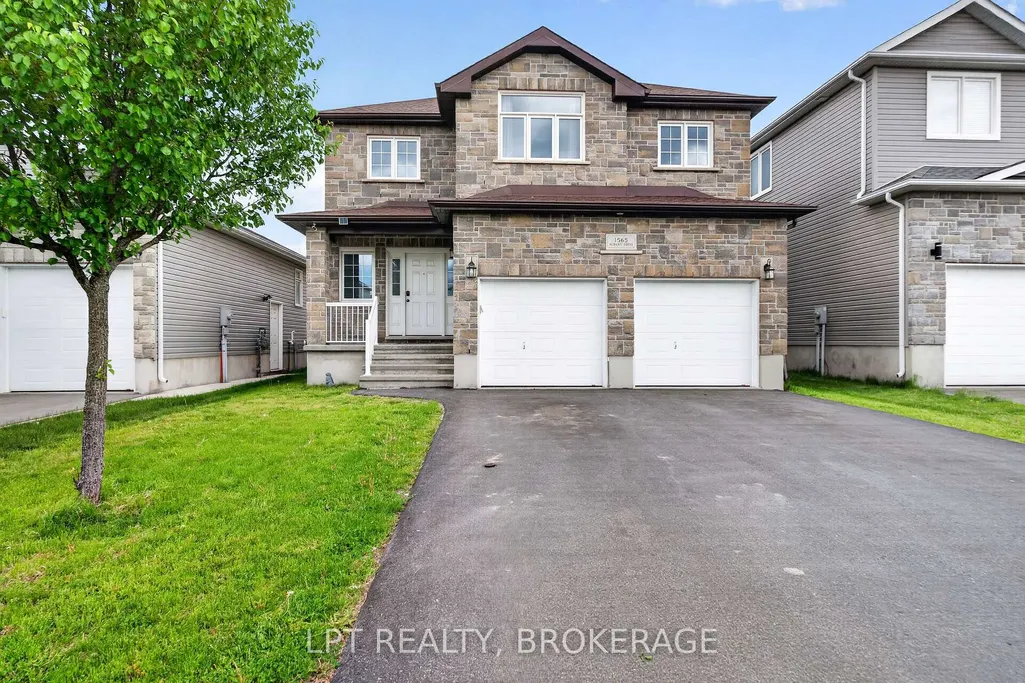
1565 Albany Drive, Kingston, ON
Price
$ 925,000
Property Attributes
- ID#X13427980
- TypeSingle Family
- Listing Status New
- CityKingston
- Area42 - City Northwest
- Neighbourhood42 - City Northwest
- Postal CodeK7P 0L9
- Style2-Storey
- Taxes$ 6735
- Price$ 925,000
- Bedrooms4
- Full Bathrooms3
- Half Bathrooms0
- Sqr Footage2000-2500
Data Source:
Toronto Real Estate Board (TRREB)
Property Description
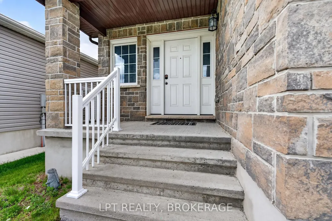
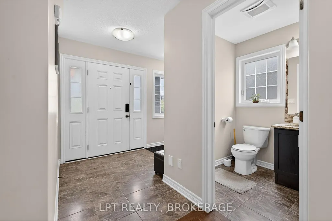
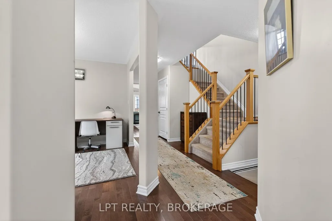
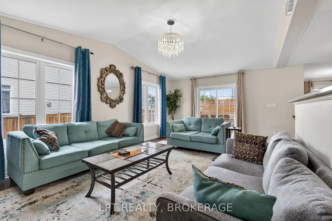
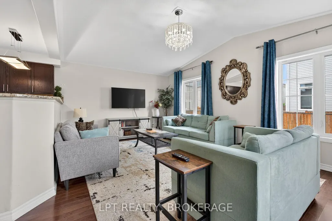
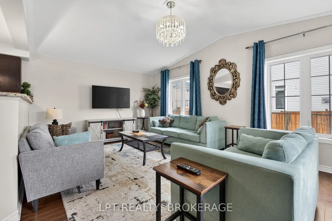
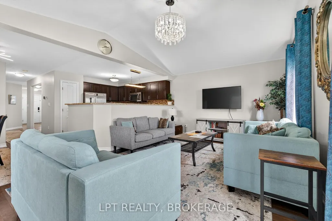
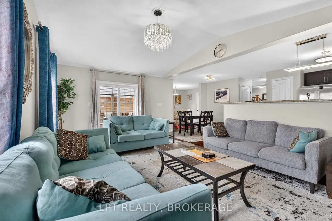
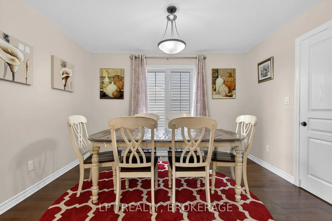
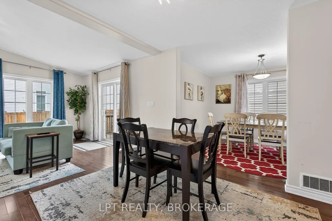
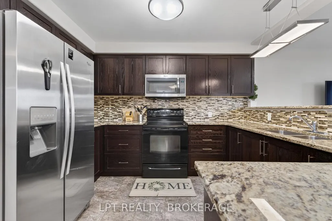
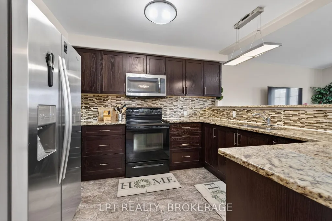
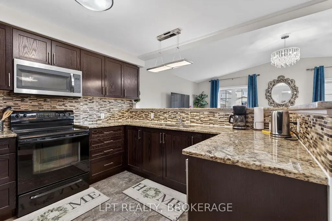
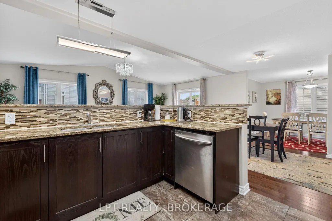
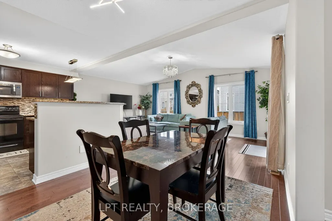
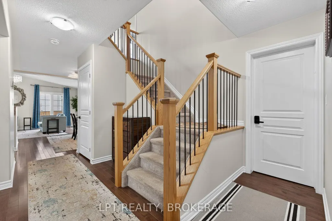
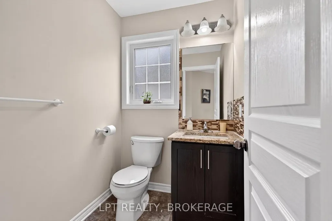
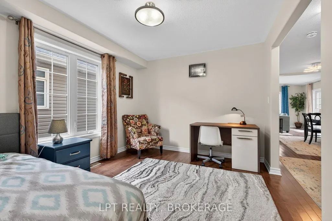
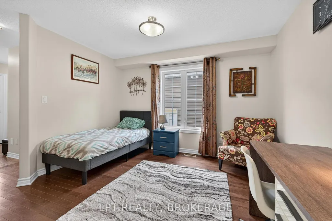
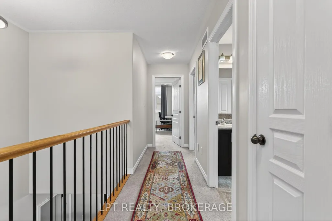
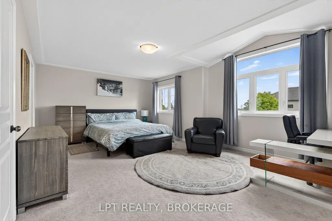
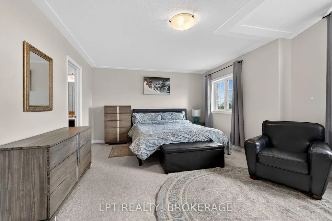
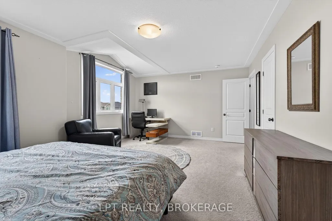
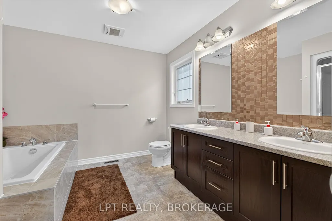
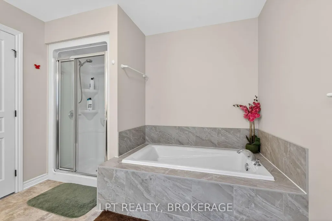
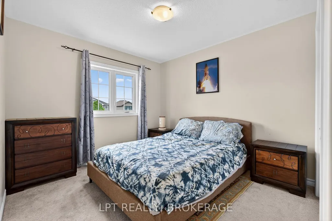
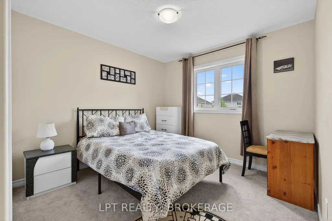
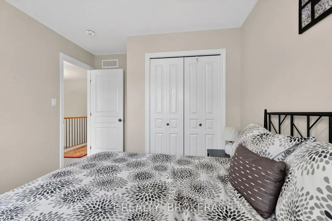
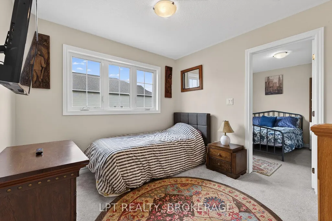
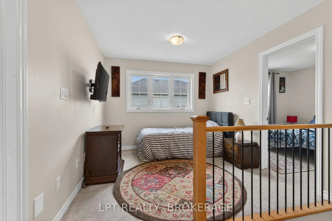
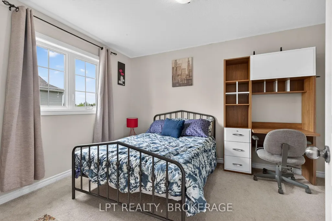
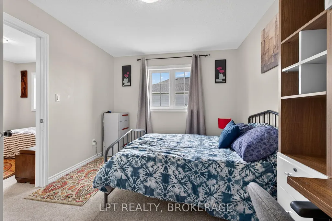
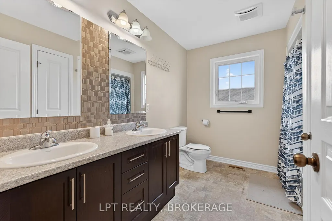
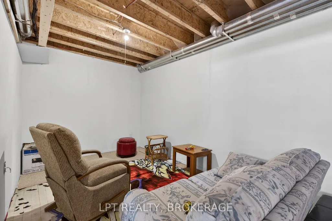
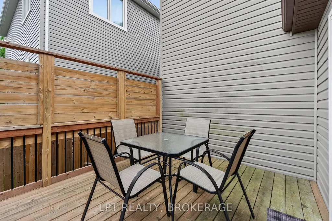
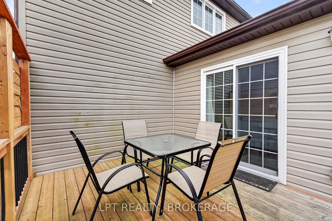
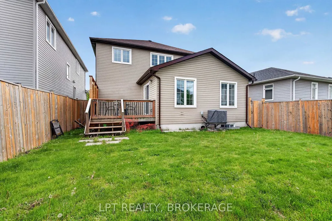
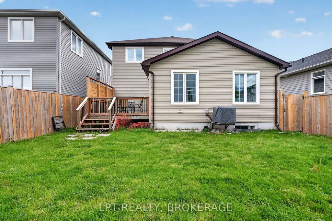
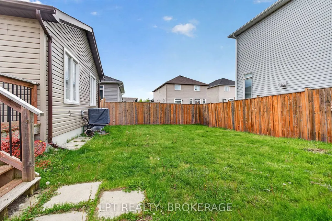
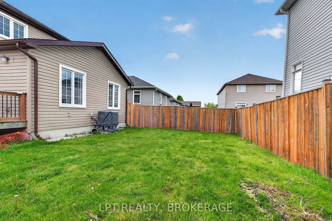
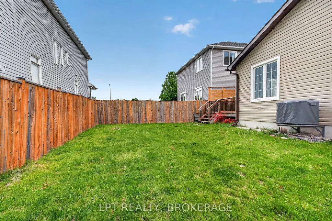
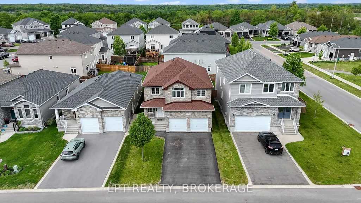
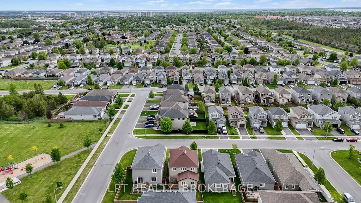
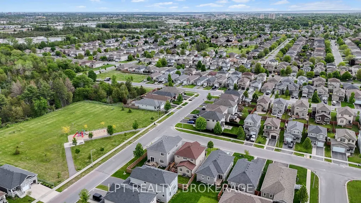
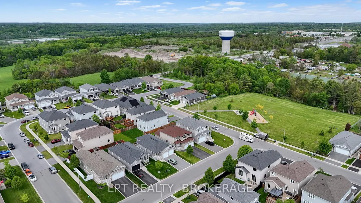
Welcome to 1565 Albany Drive - a striking stone-front two-storey in Kingston's sought-after Midland Park neighbourhood, currently operating as a highly profitable short-term rental. Whether you are looking for a turnkey investment or a spacious family home, this property delivers both. Built in 2017, this 4-bedroom, 3-bathroom home offers over 2,400 sqft of above-grade living space with an open concept main floor that flows from the granite kitchen through the dining area into a sun-filled living room with soaring ceilings and a crystal chandelier. The kitchen features dark oak cabinetry, granite countertops, mosaic tile backsplash, and stainless steel appliances. Hardwood flooring and plantation shutters throughout elevate the finishes well beyond builder grade.The main floor also includes a versatile bedroom or office, a 2-piece powder room, main floor laundry, and a walkout to a private rear deck. Upstairs, the generous primary suite boasts a 5-piece ensuite with a soaker tub, separate shower, and double vanity. Three additional bedrooms, an upper-level family room, and a second 5-piece bathroom complete the second floor. The full unfinished basement with high ceilings presents tremendous potential to add living space. Outside you will find a double attached garage, an extended driveway with parking for 6 vehicles, a fully fenced yard, and a raised deck. A park and playground sit steps away in a quiet, family-friendly neighbourhood with easy access to Bayridge Drive and all west-end amenities. The sellers are open to transferring the established short-term rental business to a new owner, and all furniture is negotiable - a rare turnkey opportunity. Book your showing today!
| Price History | |
|---|---|
| 6/10/2026 | Listed $925,000 |
General Features
| Sewer | Sewer |
|---|---|
| Cooling | Central Air |
| Roof | Asphalt Shingle |
| Architectural Style | 2-Storey |
| Pool Features | None |
| Security Features | Carbon Monoxide Detectors,Smoke Detector |
| Construction Materials | Stone,Vinyl Siding |
| Heater Type | Forced Air |
| Parking Spaces | 4 |
| Property Subtype | Detached |
| Tax Year | 2025 |
| Lot Depth | 105.0 |
| PropertyFeatures | Fenced Yard,Level,Park,Public Transit,Rec./Commun.Centre |
| County | Frontenac |
| New Construction | No |
| Property Type | Residential Freehold |
| Attached Garage | No |
| Facing Direction | North |
| Garage Y/N | Yes |
| Status | New |
| City | Kingston |
| Senior Community Y/N | No |
| Lot Size Units | Feet |
| Property Attached Y/N | No |
| Tax Annual Amount | 6735.44 |
| Virtual Tour | https://unbranded.youriguide.com/1565_albany_dr_kingston_on/ |
| Standard Status | Active |
| Occupancy Type | Vacant |
| Legal Description | LOT 41,PLAN 13M104 CITY OF KINGSTON |
Interior Features
| Interior Amenities | Auto Garage Door Remote,Floor Drain,Water Heater,Water Heater Owned |
|---|---|
| Basement | Full,Unfinished |
| Heat Source | Gas |
| Basement (Y/N) | No |
| Air Conditioning Y/N | Yes |
| Heating Y/N | Yes |
| Fireplace Y/N | No |
| Total Bedrooms | 4 |
| Elevator? | No |
| Total Baths | 3 |
| Bedrooms | 4 |
| Living Area Range | 2000-2500 |
Exterior Features
| Exterior Amenities | Deck,Porch |
|---|---|
| Parking Features | Private Double |
| Total Parking | 6.0 |
| Garage Type | Attached |
| Foundation Details | Poured Concrete |
| Spa | No |
| Waterfront Y/N | No |
| Covered Spaces | 2.0 |
Amenities
- Views
- New Construction
- Adult 55+
- Lease To Own
- No Strata Fees
- Furnished
- Primary On Main
- Air Conditioning
- Seller Finance
- Green
- Fixer Upper
- Horse
- Golf
- Fireplace
- Deck
- Garage
- Basement
- Pool
Property vs Single Family Average in K7P 0L9
Price
Visits
In The Neighbourhood
Just Listed
Kingston
$ 549,900
814 Peachwood Street
Kingston, ON K7P3G6
- Type
- Single Family
- Size
- 1,100 SqFt
- Rooms
- 4 Beds + 2 Baths
Just Listed
Kingston (City Northwest)
$ 629,900
1447 Hanover Drive
Kingston (city Northwest), ON K7P0B5
- Type
- Single Family
- Size
- 1,500 SqFt
- Rooms
- 4 Beds + 2.5 Baths
Listed by: Royal LePage ProAlliance Realty
Just Listed
Kingston
$ 629,900
1447 Hanover Drive
Kingston, ON K7P0B5
- Type
- Single Family
- Size
- 1,100 SqFt
- Rooms
- 4 Beds + 3 Baths
Just Listed
Kingston
$ 524,900
780 Cedarwood Drive
Kingston, ON K7P1M7
- Type
- Single Family
- Size
- 1,100 SqFt
- Rooms
- 3 Beds + 2 Baths
Just Listed
Kingston
$ 589,900
1377 Brackenwood Crescent
Kingston, ON K7P2W4
- Type
- Single Family
- Size
- 1,100 SqFt
- Rooms
- 3 Beds + 3 Baths
Just Listed
Kingston (City Northwest)
$ 884,900
1374 Monarch Drive
Kingston (city Northwest), ON K7P0S2
- Type
- Single Family
- Size
- 2,500 SqFt
- Rooms
- 4 Beds + 3.5 Baths
Listed by: Royal LePage ProAlliance Realty
Just Listed
Kingston (City Northwest)
$ 479,900
254 Ellesmeer Avenue
Kingston (city Northwest), ON K7P3C6
- Type
- Single Family
- Size
- 1,500 SqFt
- Rooms
- 3 Beds + 1.5 Baths
Listed by: RE/MAX RISE EXECUTIVES, BROKERAGE
Just Listed
Kingston
$ 884,900
1374 Monarch Drive
Kingston, ON K7P0S2
- Type
- Single Family
- Size
- 2,000 SqFt
- Rooms
- 4 Beds + 4 Baths
Just Listed
Kingston
$ 414,900
1046 Pinewood Place
Kingston, ON K7P1L1
- Type
- Single Family
- Size
- 1,100 SqFt
- Rooms
- 2 Beds + 1 Baths
Just Listed
Kingston (City Northwest)
$ 629,000
1241 Juniper Drive
Kingston (city Northwest), ON K7P2P7
- Type
- Single Family
- Size
- 2,000 SqFt
- Rooms
- 3 Beds + 1.5 Baths
Listed by: Royal LePage ProAlliance Realty
Just Listed
Kingston (City Northwest)
$ 414,900
1046 Pinewood Place
Kingston (city Northwest), ON K7P1L1
- Type
- Single Family
- Size
- 1,500 SqFt
- Rooms
- 2 Beds + 1 Baths
Listed by: 2 PERCENT REALTY RESULTS INC., BROKERAGE
Just Listed
Kingston (City Northwest)
$ 779,900
1505 Clover Street
Kingston (city Northwest), ON K7P0N1
- Type
- Single Family
- Size
- 2,000 SqFt
- Rooms
- 3 Beds + 3.5 Baths
Listed by: HOMETOWN REALTY KINGSTON CORP., BROKERAGE
Just Listed
Kingston
$ 779,900
1505 Clover Street
Kingston, ON K7P0N1
- Type
- Single Family
- Size
- 1,500 SqFt
- Rooms
- 3 Beds + 4 Baths
 Toronto Real Estate Board (TRREB); All information deemed reliable but not guaranteed. All properties are subject to prior sale, change or withdrawal. Neither listing broker(s) or information provider(s) shall be responsible for any typographical errors, misinformation, misprints and shall be held totally harmless. Listing(s) information is provided for consumer's personal, non-commercial use and may not be used for any purpose other than to identify prospective properties consumers may be interested
 Data provided by the Ontario Regional Technology & Information Systems. The information is deemed reliable, but is not guaranteed. Not intended to solicit buyers or sellers, landlords or tenants currently under contract.
The trademarks REALTOR®, REALTORS® and the REALTOR® logo are controlled by The Canadian Real Estate Association (CREA) and identify real estate professionals who are members of CREA. The trademarks MLS®, Multiple Listing Service® and the associated logos are owned
Data provided by the Ontario Regional Technology & Information Systems. The information is deemed reliable, but is not guaranteed. Not intended to solicit buyers or sellers, landlords or tenants currently under contract.
The trademarks REALTOR®, REALTORS® and the REALTOR® logo are controlled by The Canadian Real Estate Association (CREA) and identify real estate professionals who are members of CREA. The trademarks MLS®, Multiple Listing Service® and the associated logos are owned
 All information deemed reliable but not guaranteed. All properties are subject to prior sale, change or withdrawal. Neither listing broker(s) or information provider(s) shall be responsible for any typographical errors, misinformation, misprints and shall be held totally harmless. Listing(s) information is provided for consumer's personal, non-commercial use and may not be used for any purpose other than to identify prospective properties consumers may be interested in purchasing. The data relating