

Open House Sun, Oct 4th 1:00 PM - 3:00 PM
Address
561 Wellington Street, Saugeen Shores, ON
Price
$ 485,000
Property Attributes
- ID#X13424010
- TypeSingle Family
- Listing Status Price Change
- CitySaugeen Shores
- AreaSaugeen Shores
- NeighbourhoodSaugeen Shores
- Postal CodeN0H 2C4
- Style1 1/2 Storey
- Taxes$ 2327
- Price$ 485,000
- Bedrooms3
- Full Bathrooms1
- Half Bathrooms0
- Sqr Footage700-1100
Data Source:
Toronto Real Estate Board (TRREB)
Property Description
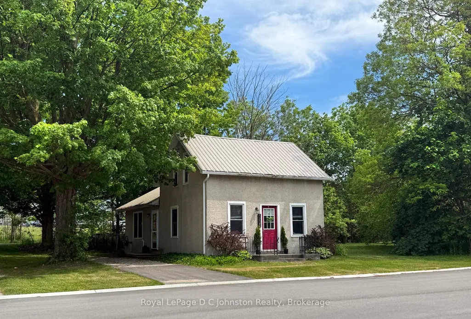
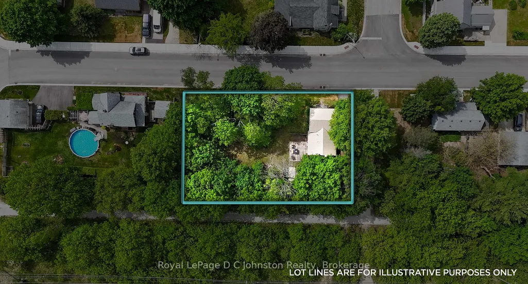
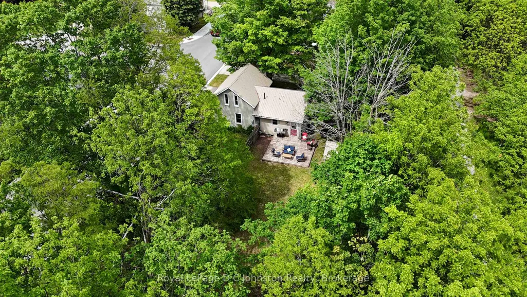
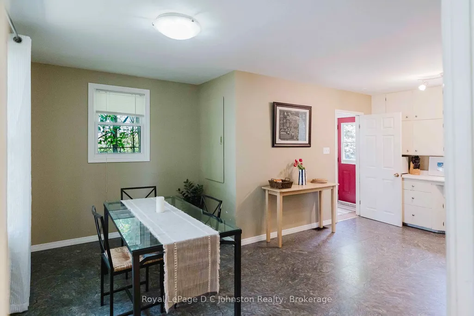
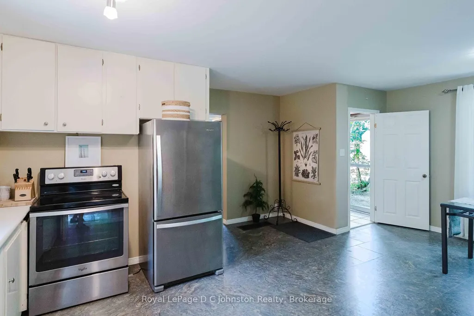
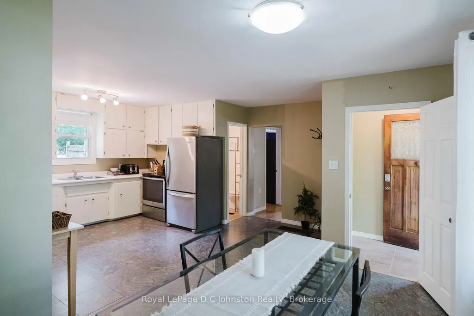
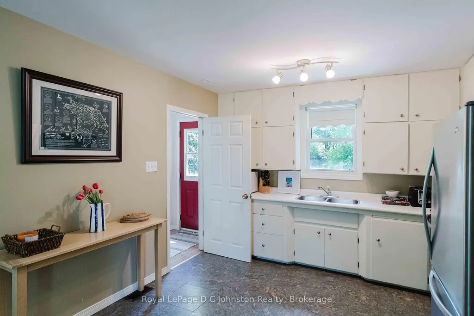
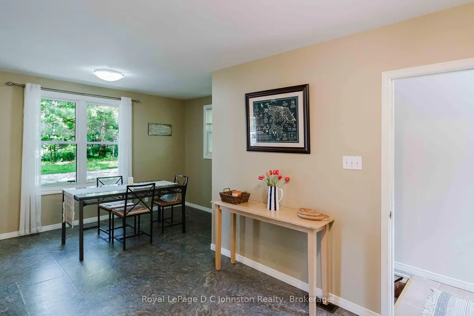
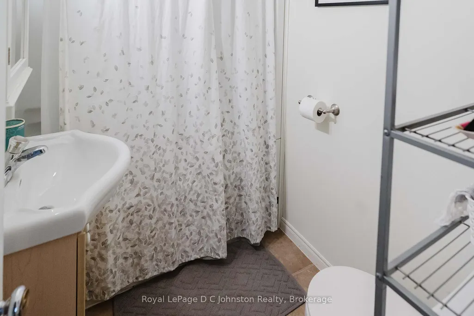
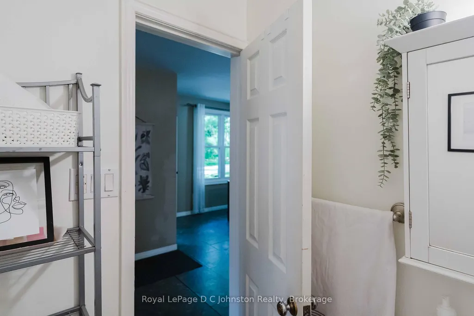
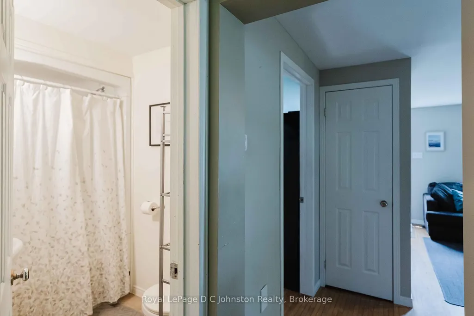
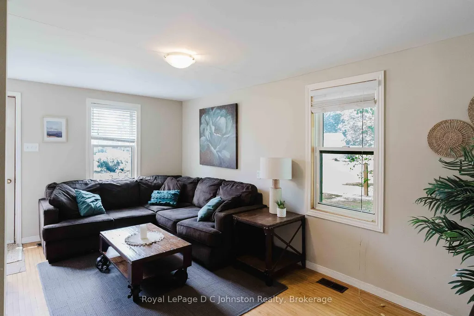
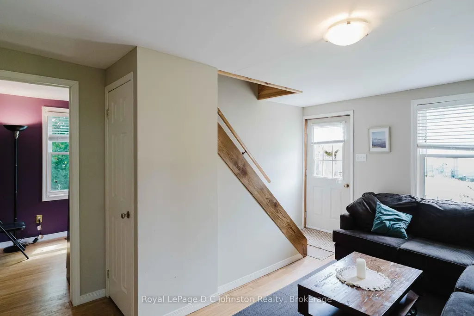
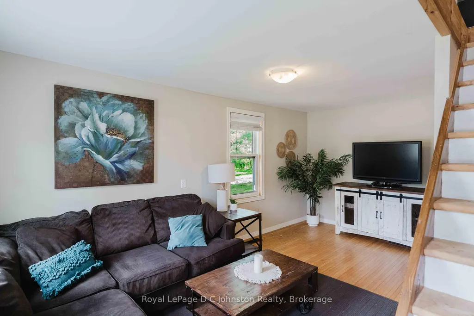
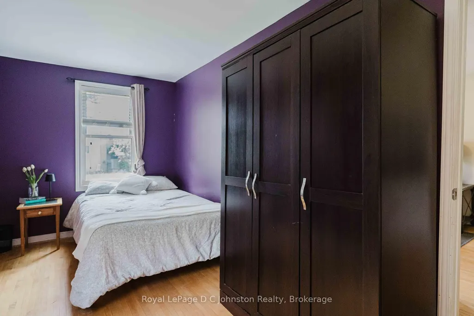
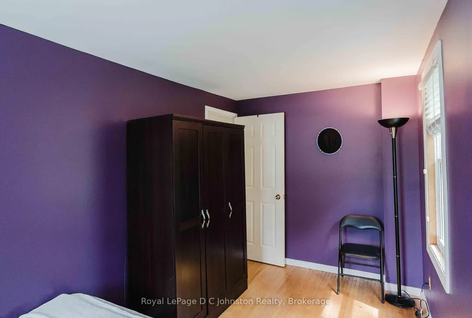
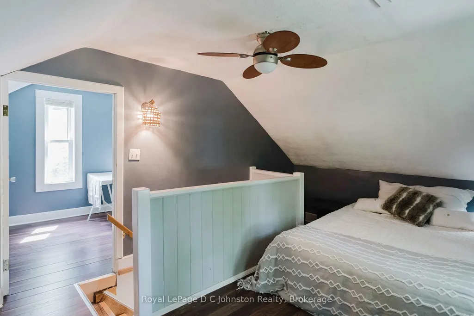
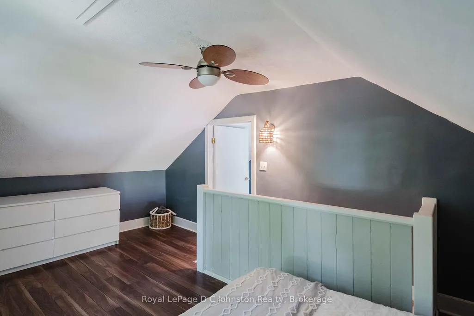
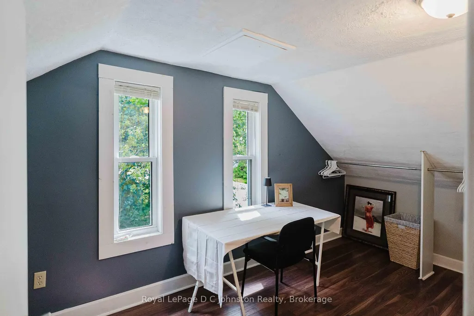
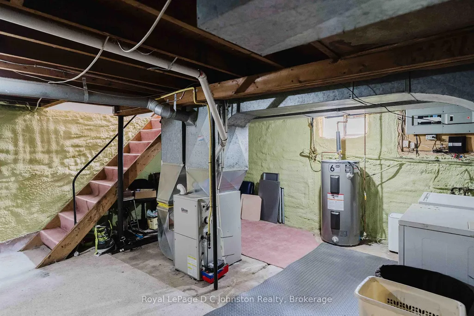
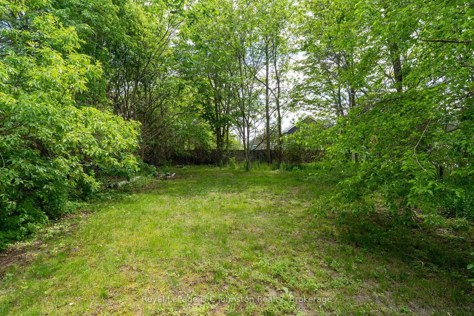
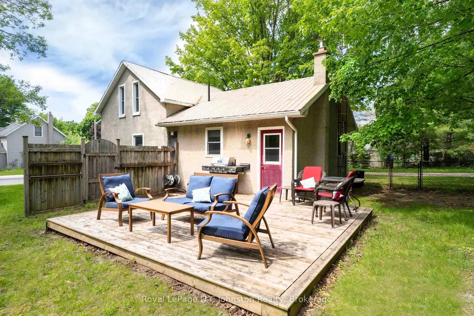
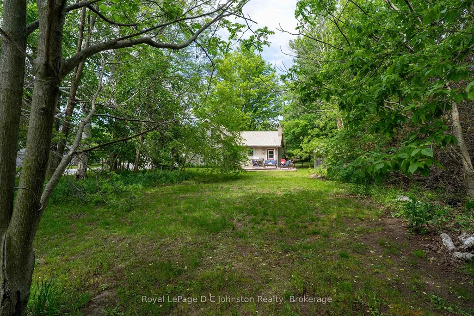
Welcome to this affordable and charming century home, perfectly positioned on a large lot with exciting future potential. Situated on a rectangular parcel with approximately 139.92 feet of frontage on Wellington Street and a depth of 54 feet, this property offers endless possibilities for first-time buyers, young families, investors, or those looking to build equity while planning for the future. This super cute 1.5-storey home features 3 bedrooms, 1- 4 pc bathroom, and a bright, functional layout that is both comfortable and practical. The kitchen is filled with natural light and features an ideal layout for everyday living. Open to the dining area, the space creates a welcoming atmosphere for family meals and entertaining. A convenient walkout from the kitchen provides easy access to the backyard, seamlessly connecting indoor and outdoor living spaces. Recent improvements include updated electrical, all newer windows, and a durable metal roof, providing peace of mind for years to come. All appliances are included, including a newer stainless steel refrigerator. Step outside to enjoy the private side deck with partial fencing, creating the perfect space for barbecuing, entertaining, or relaxing outdoors. The expansive lot offers incredible flexibility with room to build your dream shop with a bunkie above, a large detached garage, or even explore redevelopment opportunities (subject to municipal approvals). Extra storage is a bonus with a nice sized shed, while the partially paved driveway accommodates parking for two vehicles.Backing directly onto the rail trail and walking distance to the soccer fields, ball diamonds, parks, high school and main street, this property offers a lifestyle of convenience and outdoor enjoyment. Whether you're entering the housing market, looking for an investment property, or seeking a lot with future potential, this property delivers exceptional value and opportunity in a desirable location.
| Price History | |
|---|---|
| 6/10/2026 | Listed $524,000 |
| 6/25/2026 | 3$509,000 |
| 7/20/2026 | 2$499,000 |
| 9/8/2026 | 3$485,000 |
General Features
| Sewer | Sewer |
|---|---|
| Cooling | Window Unit(s) |
| Roof | Metal |
| Architectural Style | 1 1/2 Storey |
| Pool Features | None |
| Construction Materials | Stucco (Plaster) |
| View | Trees/Woods |
| Heater Type | Forced Air |
| Parking Spaces | 2 |
| Topography | Level,Open Space |
| Property Subtype | Detached |
| Tax Year | 2026 |
| Lot Depth | 54.0 |
| County | Bruce |
| New Construction | No |
| Property Type | Residential Freehold |
| Attached Garage | No |
| Facing Direction | East |
| Garage Y/N | No |
| Status | Price Change |
| City | Saugeen Shores |
| Senior Community Y/N | No |
| Lot Size Units | Feet |
| Property Attached Y/N | No |
| Tax Annual Amount | 2327.74 |
| Standard Status | Active |
| Occupancy Type | Vacant |
| Legal Description | PT LT 1 BLK 13 PL 159 AS IN R396860 TOWN OF SAUGEEN SHORES |
Interior Features
| Interior Amenities | Carpet Free,Water Heater Owned,Storage |
|---|---|
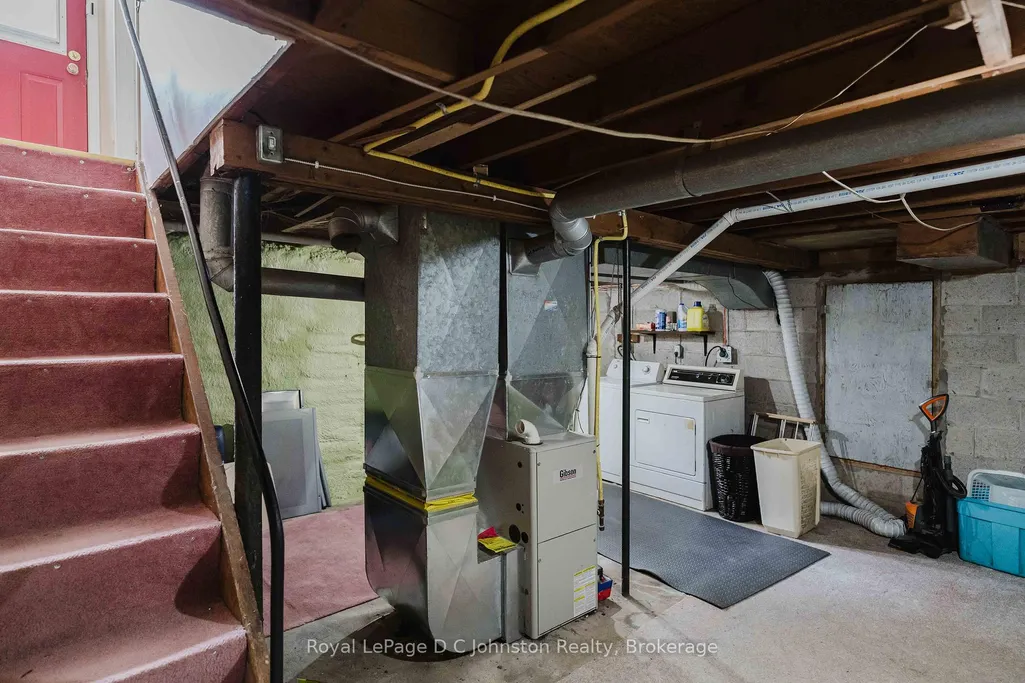
| Basement | Partial Basement,Unfinished |
| Heat Source | Gas |
| Basement (Y/N) | No |
| Air Conditioning Y/N | Yes |
| Heating Y/N | Yes |
| Fireplace Y/N | No |
| Total Bedrooms | 3 |
| Elevator? | No |
| Total Baths | 1 |
| Bedrooms | 3 |
| Living Area Range | 700-1100 |
Exterior Features
| Parking Features | Private,Tandem |
|---|---|
| Total Parking | 2.0 |
| Garage Type | None |
| Foundation Details | Concrete Block |
| Spa | No |
| Lot Size Source | MPAC |
| Waterfront Y/N | No |
| Covered Spaces | 0.0 |
Amenities
- Views
- New Construction
- Adult 55+
- Lease To Own
- No Strata Fees
- Furnished
- Primary On Main
- Air Conditioning
- Seller Finance
- Green
- Fixer Upper
- Horse
- Golf
- Fireplace
- Deck
- Garage
- Basement
- Pool
Property vs Single Family Average in N0H 2C4
Price
Visits
In The Neighbourhood
Just Listed
Saugeen Shores
$ 495,000
302 Bricker Street
Saugeen Shores, ON N0H2C1
- Type
- Single Family
- Size
- 1,500 SqFt
- Rooms
- 3 Beds + 1.5 Baths
Listed by: RE/MAX Land Exchange Ltd.
Just Listed
Saugeen Shores
$ 495,000
302 Bricker Street
Saugeen Shores, ON N0H2C1
- Type
- Single Family
- Size
- 1,100 SqFt
- Rooms
- 3 Beds + 2 Baths
Just Listed
Saugeen Shores
$ 2,250
38a Shipley Avenue
Saugeen Shores, ON N0H2C5
- Type
- Single Family
- Size
- 699 SqFt
- Rooms
- 2 Beds + 1.5 Baths
Listed by: Royal LePage Exchange Realty Co.
Open House
Saugeen Shores
$ 622,900
298 Albert Street S
Saugeen Shores, ON N0H2L0
- Type
- Single Family
- Size
- 1,100 SqFt
- Rooms
- 3 Beds + 2 Baths
Listed by: Wilfred McIntee & Co Limited
Open House
Saugeen Shores
$ 849,999
289 Mary Rose Avenue
Saugeen Shores, ON N0H2C3
- Type
- Single Family
- Size
- 2,000 SqFt
- Rooms
- 4 Beds + 3 Baths
Listed by: eXp Realty
Just Listed
Saugeen Shores
$ 2,500
361 Tyendinaga Drive N
Saugeen Shores, ON N0H2L0
- Type
- Single Family
- Size
- 1,500 SqFt
- Rooms
- 3 Beds + 1.5 Baths
Listed by: Century 21 Millennium Inc.
Open House
Saugeen Shores
$ 622,900
298 Albert Street S
Saugeen Shores, ON N0H2L0
- Type
- Single Family
- Size
- 700 SqFt
- Rooms
- 3 Beds + 3 Baths
Open House
Saugeen Shores
$ 849,999
289 Mary Rose Avenue
Saugeen Shores, ON N0H2C3
- Type
- Single Family
- Size
- 1,500 SqFt
- Rooms
- 4 Beds + 3 Baths
Just Listed
Saugeen Shores
$ 1,890,000
28 Lakeside Woods Crescent
Saugeen Shores, ON N0H2C6
- Type
- Single Family
- Size
- 3,500 SqFt
- Rooms
- 4 Beds + 3.5 Baths
Listed by: Royal LePage D.C. Johnston Realty
Just Listed
Saugeen Shores
$ 1,890,000
28 Lakeside Woods Crescent
Saugeen Shores, ON N0H2C6
- Type
- Single Family
- Size
- 3,000 SqFt
- Rooms
- 4 Beds + 4 Baths
Open House
Saugeen Shores
$ 499,000
573 Bricker Street
Saugeen Shores, ON N0H2C4
- Type
- Single Family
- Size
- 1,500 SqFt
- Rooms
- 3 Beds + 2 Baths
Listed by: RE/MAX Four Seasons Realty Limited
Open House
Saugeen Shores
$ 599,900
806 Arlington Street
Saugeen Shores, ON N0H2C4
- Type
- Single Family
- Size
- 1,500 SqFt
- Rooms
- 3 Beds + 2.5 Baths
Listed by: Chantry Shores Realty Ltd.
Open House
Saugeen Shores
$ 499,000
573 Bricker Street
Saugeen Shores, ON N0H2C4
- Type
- Single Family
- Size
- 1,100 SqFt
- Rooms
- 3 Beds + 2 Baths
 Toronto Real Estate Board (TRREB); All information deemed reliable but not guaranteed. All properties are subject to prior sale, change or withdrawal. Neither listing broker(s) or information provider(s) shall be responsible for any typographical errors, misinformation, misprints and shall be held totally harmless. Listing(s) information is provided for consumer's personal, non-commercial use and may not be used for any purpose other than to identify prospective properties consumers may be interested
 Data provided by the Ontario Regional Technology & Information Systems. The information is deemed reliable, but is not guaranteed. Not intended to solicit buyers or sellers, landlords or tenants currently under contract.
The trademarks REALTOR®, REALTORS® and the REALTOR® logo are controlled by The Canadian Real Estate Association (CREA) and identify real estate professionals who are members of CREA. The trademarks MLS®, Multiple Listing Service® and the associated logos are owned
Data provided by the Ontario Regional Technology & Information Systems. The information is deemed reliable, but is not guaranteed. Not intended to solicit buyers or sellers, landlords or tenants currently under contract.
The trademarks REALTOR®, REALTORS® and the REALTOR® logo are controlled by The Canadian Real Estate Association (CREA) and identify real estate professionals who are members of CREA. The trademarks MLS®, Multiple Listing Service® and the associated logos are owned
 All information deemed reliable but not guaranteed. All properties are subject to prior sale, change or withdrawal. Neither listing broker(s) or information provider(s) shall be responsible for any typographical errors, misinformation, misprints and shall be held totally harmless. Listing(s) information is provided for consumer's personal, non-commercial use and may not be used for any purpose other than to identify prospective properties consumers may be interested in purchasing. The data relating