

Address
612 Colborne Street, Brockton, ON
Price
$ 479,000
Property Attributes
- ID#X13421546
- TypeSingle Family
- Listing Status Price Change
- CityBrockton
- AreaBrockton
- NeighbourhoodBrockton
- Postal CodeN0G 2V0
- Style2 1/2 Storey
- Taxes$ 3603
- Price$ 479,000
- Bedrooms4
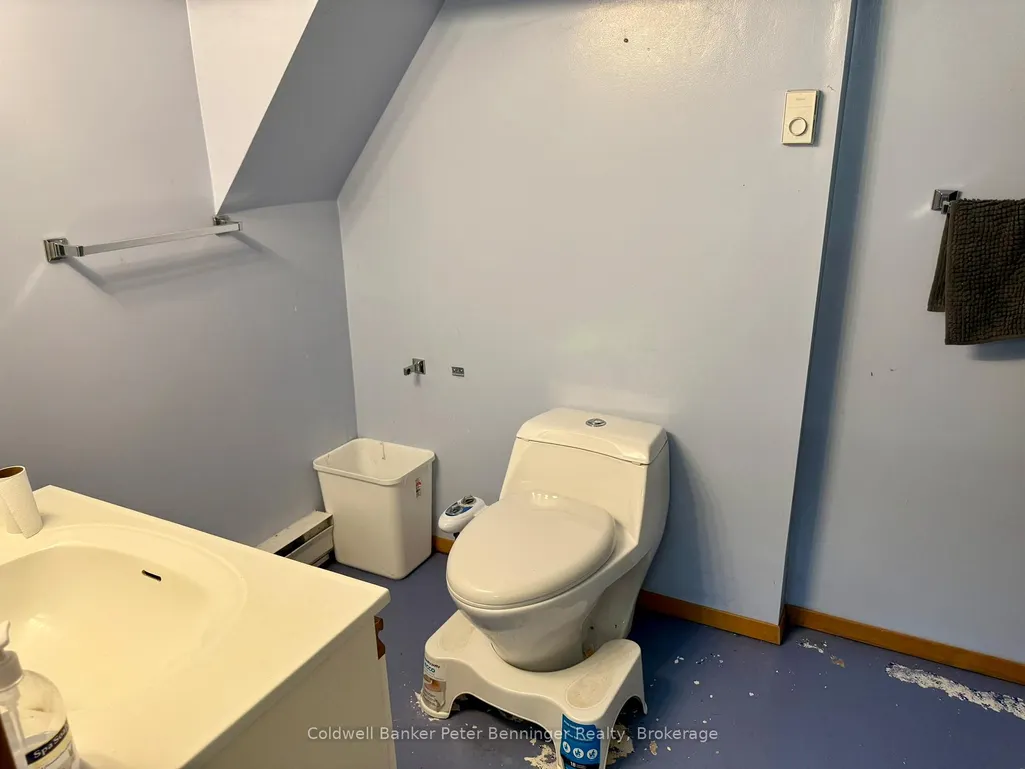
- Full Bathrooms2
- Half Bathrooms0
- Sqr Footage2000-2500
- Lot Size0.25 Acres
Data Source:
Toronto Real Estate Board (TRREB)
Property Description
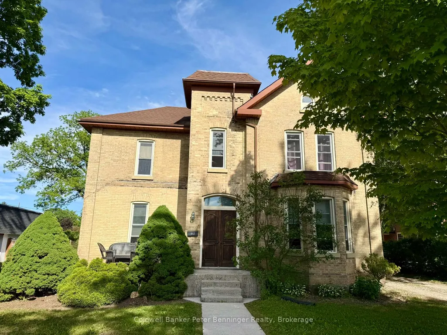
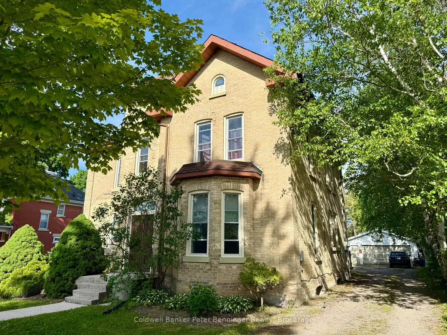
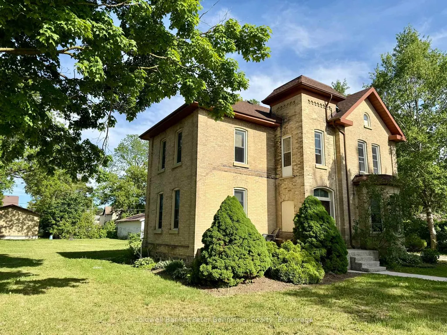
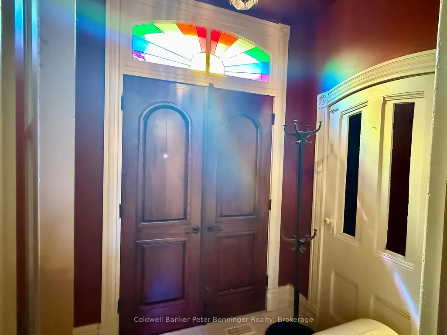
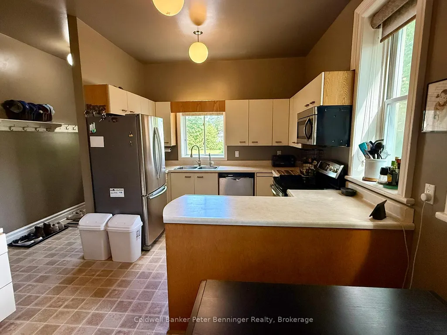
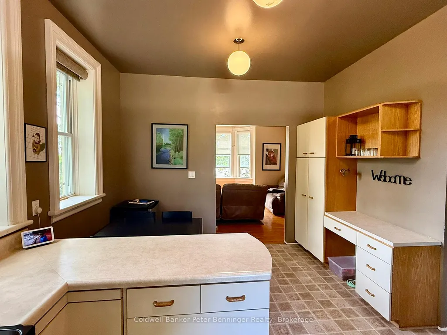
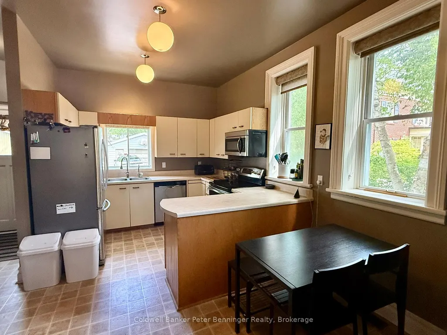
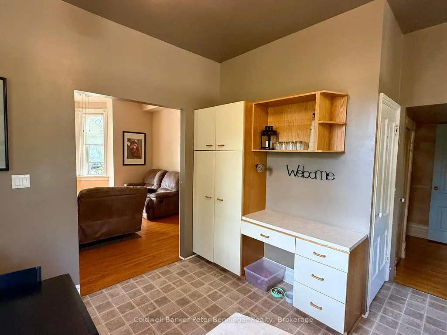
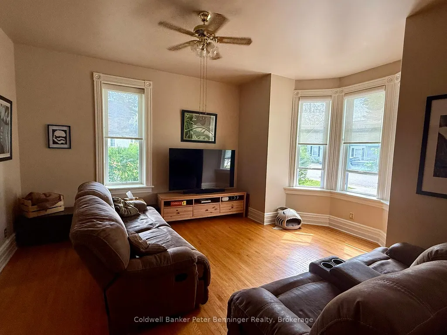
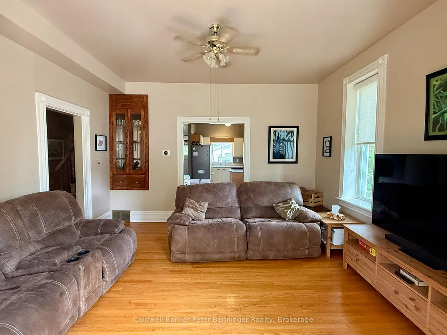
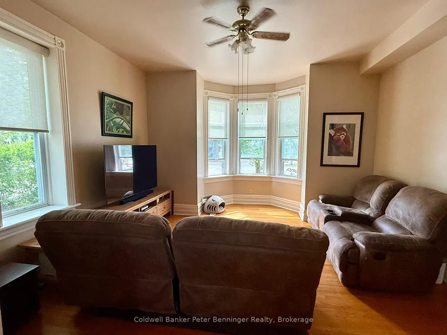
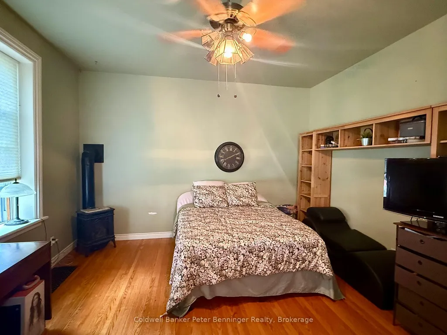
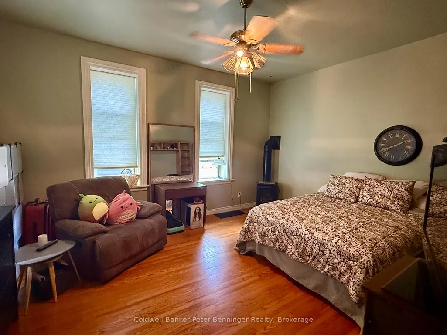
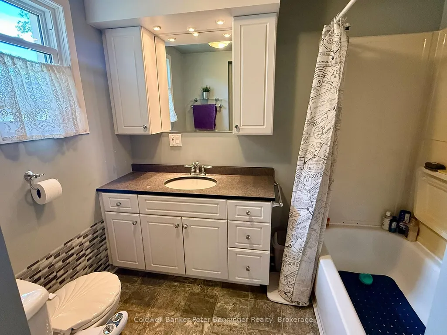
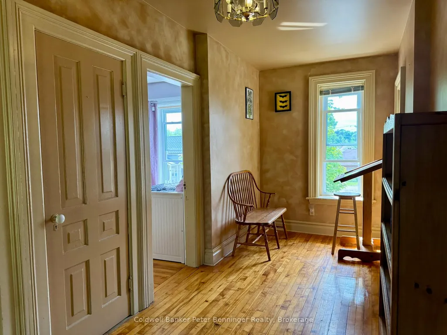
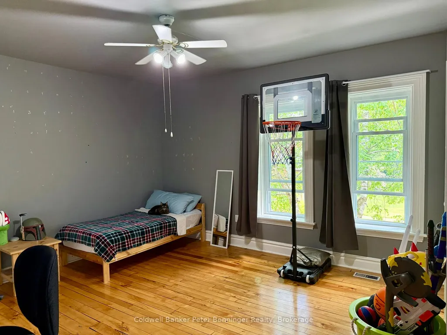
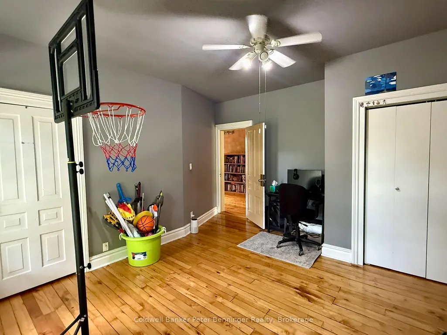

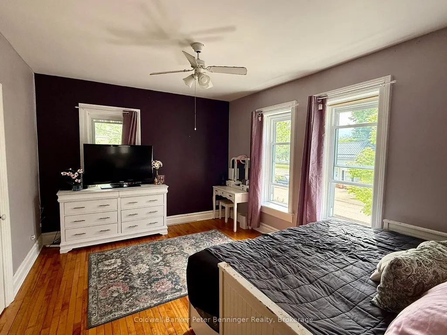
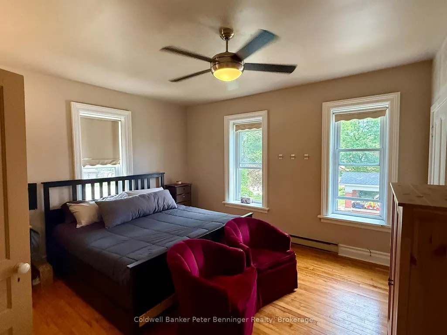
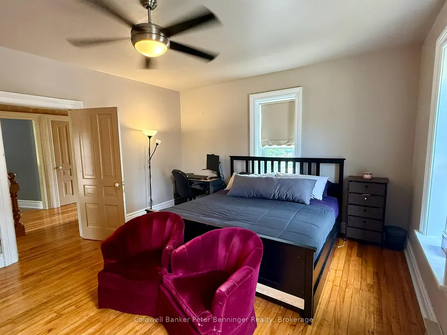
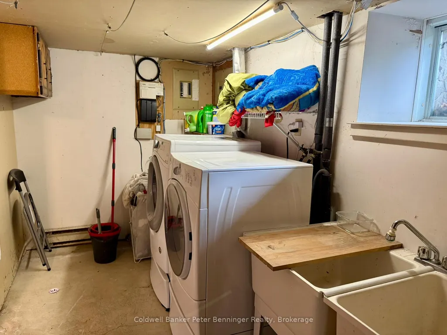
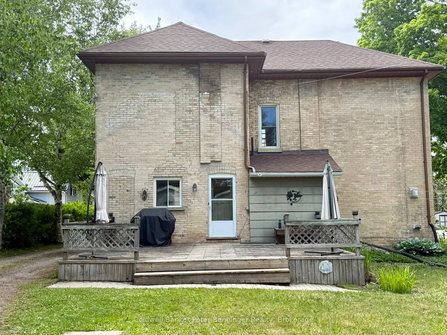
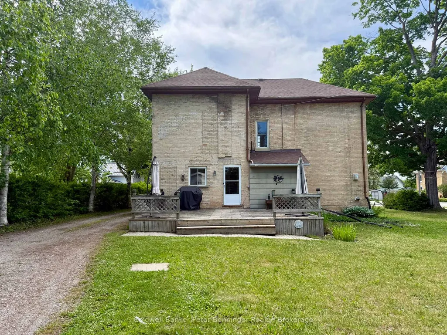
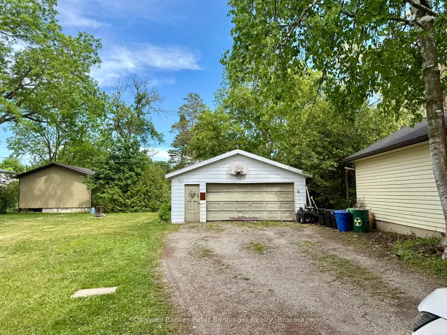
This well-maintained two-storey detached brick home offers approximately 2,150 sq. ft. of living space, featuring 4 bedrooms and 2 bathrooms with plenty of room for family living. An inviting foyer welcomes you inside, where hardwood flooring flows throughout much of the main level. The spacious kitchen offers ample workspace and cabinetry, making meal preparation and entertaining a breeze. The versatile main-floor bedroom can easily serve as a formal dining room, home office, or additional living space to suit your needs. A cozy natural gas fireplace adds warmth and character to the home, while laundry is conveniently located in the basement. Situated on a large, beautifully landscaped lot with mature trees, the property boasts a welcoming front porch, a spacious deck, and a natural gas BBQ hookup, making it ideal for outdoor entertaining. The detached garage and private driveway provide parking for up to 12 vehicles. Combining charm, functionality, and generous indoor and outdoor space, this property is an excellent opportunity for those seeking comfort and room to grow.
| Price History | |
|---|---|
| 6/9/2026 | Listed $524,500 |
| 7/27/2026 | 5$499,900 |
| 9/10/2026 | 5$479,000 |
General Features
| Sewer | Sewer |
|---|---|
| Cooling | Central Air |
| Roof | Asphalt Shingle |
| Architectural Style | 2 1/2 Storey |
| Pool Features | None |
| Construction Materials | Brick,Hardboard |
| Heater Type | Forced Air |
| Parking Spaces | 10 |
| Topography | Level |
| Property Subtype | Detached |
| Tax Year | 2026 |
| Lot Depth | 165.16 |
| PropertyFeatures | Golf,Hospital,Library,Park,Place Of Worship,Rec./Commun.Centre |
| County | Bruce |
| New Construction | No |
| Property Type | Residential Freehold |
| Attached Garage | No |
| Facing Direction | West |
| Garage Y/N | Yes |
| Status | Price Change |
| City | Brockton |
| Senior Community Y/N | No |
| Lot Size Units | Feet |
| Property Attached Y/N | No |
| Tax Annual Amount | 3603.36 |
| Standard Status | Active |
| Occupancy Type | Owner |
| Tax Assessed Value | 203000 |
| Legal Description | PT LT D PL 162 (SUBDIVISION OF PARKLT 4 W/S VICTORIA ST) AS IN R287826; BROCKTON. PIN# 332040047 |
Interior Features
| Interior Amenities | Auto Garage Door Remote,Carpet Free,Floor Drain,Primary Bedroom - Main Floor,Water Heater Owned,Water Meter |
|---|---|
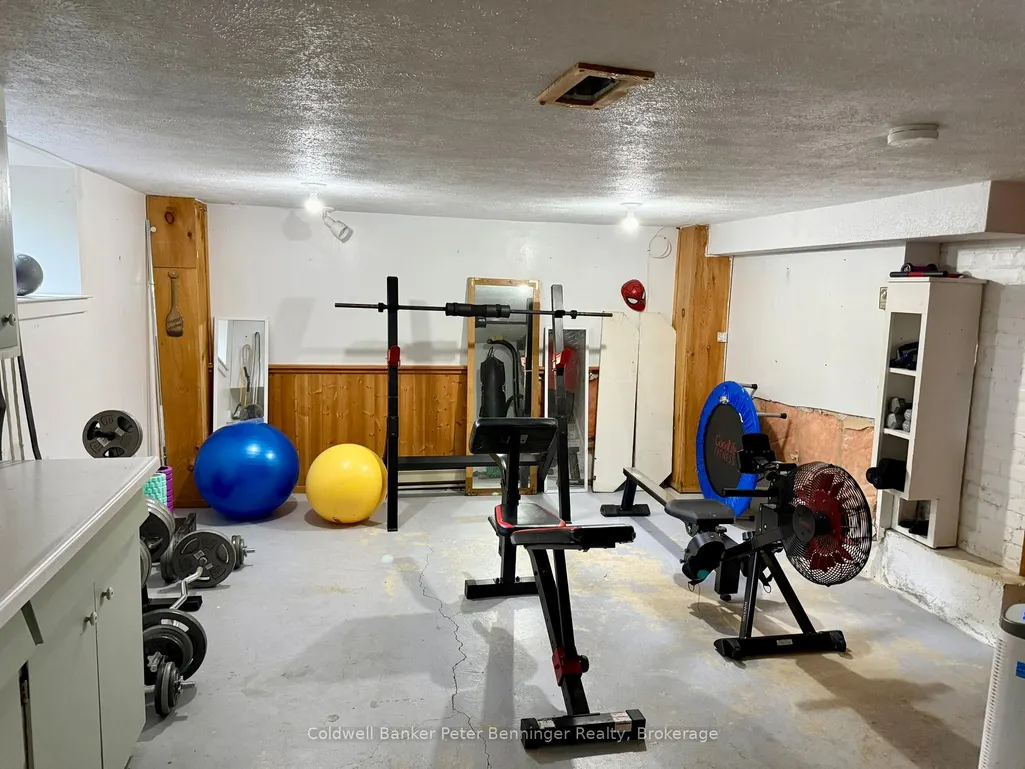
| Basement | Partially Finished |
| Fireplace Features | Natural Gas |
| Heat Source | Gas |
| Basement (Y/N) | No |
| Air Conditioning Y/N | Yes |
| Heating Y/N | Yes |
| Fireplace Y/N | Yes |
| Total Bedrooms | 4 |
| Elevator? | No |
| Total Baths | 2 |
| Bedrooms | 4 |
| Living Area Range | 2000-2500 |
Exterior Features
| Exterior Amenities | Deck,Landscaped,Porch,Year Round Living |
|---|---|
| Parking Features | Available,Front Yard Parking,Private |
| Total Parking | 12.0 |
| Garage Type | Detached |
| Foundation Details | Stone |
| Spa | No |
| Lot Size Source | GeoWarehouse |
| Waterfront Y/N | No |
| Covered Spaces | 2.0 |
Amenities
- Views
- New Construction
- Adult 55+
- Lease To Own
- No Strata Fees
- Furnished
- Primary On Main
- Air Conditioning
- Seller Finance
- Green
- Fixer Upper
- Horse
- Golf
- Fireplace
- Deck
- Garage
- Basement
- Pool
Property vs Single Family Average in N0G 2V0
Price
Taxes
Visits
In The Neighbourhood
Just Listed
Brockton
$ 589,000
482 10 Side Road S
Brockton, ON N0G2V0
- Type
- Single Family
- Size
- 2,500 SqFt
- Rooms
- 5 Beds + 1.5 Baths
Listed by: eXp Realty
Just Listed
Brockton
$ 589,000
482 10 Side Road S
Brockton, ON N0G2V0
- Type
- Single Family
- Size
- 2,000 SqFt
- Rooms
- 5 Beds + 2 Baths
Just Listed
Brockton
$ 320,000
14 Main Street
Brockton, ON N0G1S0
- Type
- Single Family
- Size
- 2,000 SqFt
- Rooms
- 3 Beds + 1.5 Baths
Listed by: RE/MAX Grey Bruce Realty Inc.
Open House
Brockton
$ 539,900
1203 Yonget Street S
Brockton, ON N0G2V0
- Type
- Single Family
- Size
- 1,100 SqFt
- Rooms
- 3 Beds + 1 Baths
Just Listed
Brockton
$ 320,000
14 N Main Street
Brockton, ON N0G1S0
- Type
- Single Family
- Size
- 1,500 SqFt
- Rooms
- 3 Beds + 2 Baths
Just Listed
Brockton
$ 129,000
2 Dove Road
Brockton, ON N0G2V0
- Type
- Single Family
- Size
- 699 SqFt
- Rooms
- 1 Beds + 1 Baths
Listed by: Wilfred McIntee & Co Limited
Just Listed
Brockton
$ 129,000
2 Dove Road
Brockton, ON N0G2V0
- Type
- Single Family
- Size
- 700 SqFt
- Rooms
- 1 Beds + 1 Baths
Brockton
$ 999,900
342 Westwood Drive
Brockton, ON N0G2V0
- Type
- Single Family
- Size
- 2,500 SqFt
- Rooms
- 5 Beds + 3.5 Baths
Listed by: RE/MAX Land Exchange Ltd.
Brockton
$ 999,900
342 Westwood Drive
Brockton, ON N0G2V0
- Type
- Single Family
- Size
- 2,000 SqFt
- Rooms
- 5 Beds + 4 Baths
Brockton
$ 874,900
67 Fischer Dairy Road
Brockton, ON N0G2V0
- Type
- Single Family
- Size
- 2,500 SqFt
- Rooms
- 3 Beds + 2.5 Baths
Listed by: Royal LePage RCR Realty
Brockton
$ 590,000
624 Lake Rosalind Road 6
Brockton, ON N4N3B9
- Type
- Single Family
- Size
- 1,100 SqFt
- Rooms
- 2 Beds + 1 Baths
Listed by: eXp Realty
Brockton
$ 339,000
210 Durham Street E
Brockton, ON N0G2V0
- Type
- Single Family
- Rooms
- 0 Beds + 1 Baths
Listed by: Wilfred McIntee & Co Limited
Brockton
$ 590,000
624 Lake Rosalind Road 6 N/a
Brockton, ON N4N3B9
- Type
- Single Family
- Size
- 700 SqFt
- Rooms
- 2 Beds + 1 Baths
 Toronto Real Estate Board (TRREB); All information deemed reliable but not guaranteed. All properties are subject to prior sale, change or withdrawal. Neither listing broker(s) or information provider(s) shall be responsible for any typographical errors, misinformation, misprints and shall be held totally harmless. Listing(s) information is provided for consumer's personal, non-commercial use and may not be used for any purpose other than to identify prospective properties consumers may be interested
 Data provided by the Ontario Regional Technology & Information Systems. The information is deemed reliable, but is not guaranteed. Not intended to solicit buyers or sellers, landlords or tenants currently under contract.
The trademarks REALTOR®, REALTORS® and the REALTOR® logo are controlled by The Canadian Real Estate Association (CREA) and identify real estate professionals who are members of CREA. The trademarks MLS®, Multiple Listing Service® and the associated logos are owned
Data provided by the Ontario Regional Technology & Information Systems. The information is deemed reliable, but is not guaranteed. Not intended to solicit buyers or sellers, landlords or tenants currently under contract.
The trademarks REALTOR®, REALTORS® and the REALTOR® logo are controlled by The Canadian Real Estate Association (CREA) and identify real estate professionals who are members of CREA. The trademarks MLS®, Multiple Listing Service® and the associated logos are owned
 All information deemed reliable but not guaranteed. All properties are subject to prior sale, change or withdrawal. Neither listing broker(s) or information provider(s) shall be responsible for any typographical errors, misinformation, misprints and shall be held totally harmless. Listing(s) information is provided for consumer's personal, non-commercial use and may not be used for any purpose other than to identify prospective properties consumers may be interested in purchasing. The data relating