

Address
1285 Kirkwall Road, Hamilton, ON
Price
$ 2,995,000
Property Attributes
- ID#X13415978
- TypeSingle Family
- Listing Status New
- CityHamilton
- AreaRural Flamborough
- NeighbourhoodRural Flamborough
- Postal CodeN1R 5S2
- Style3-Storey
- Taxes$ 10247
- Price$ 2,995,000
- Bedrooms4
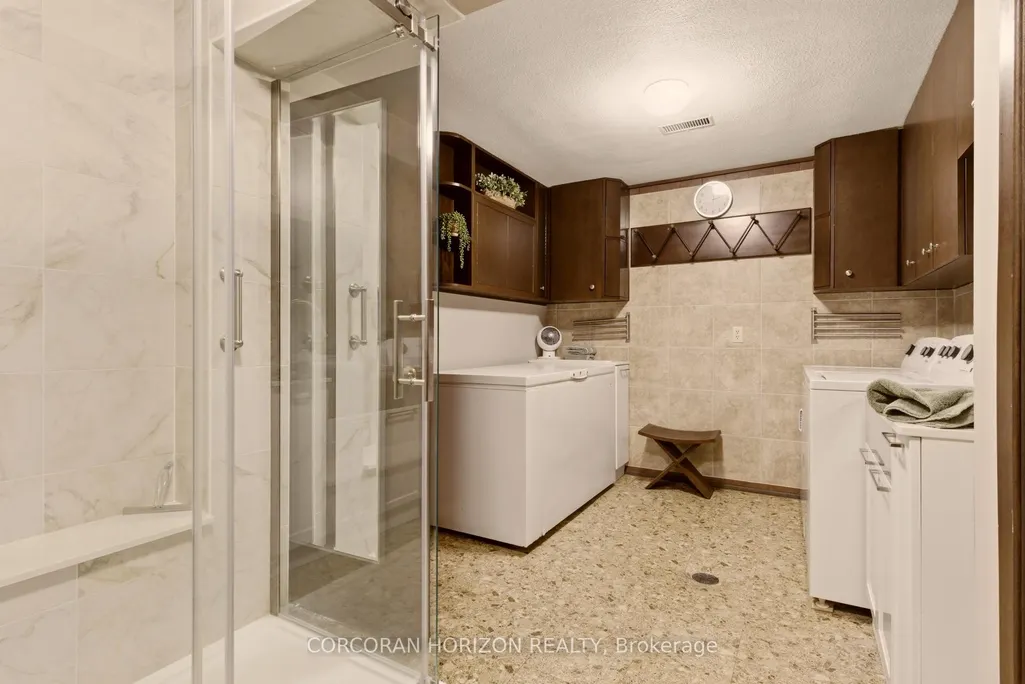
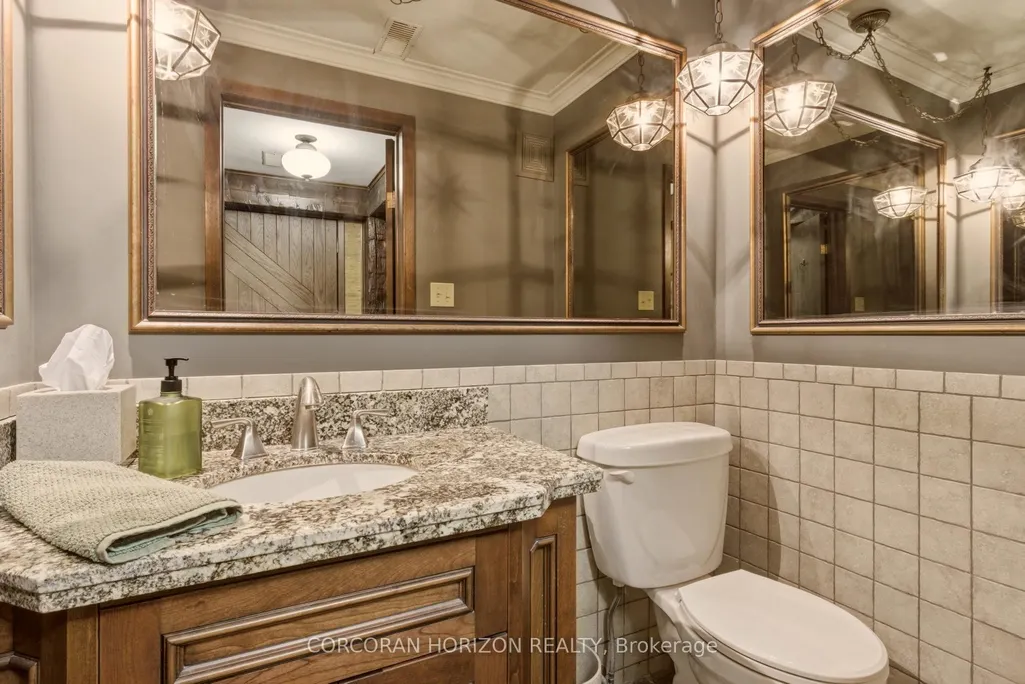
- Full Bathrooms3
- Half Bathrooms0
- Sqr Footage3500-5000
- Lot Size1.87 Acres
Data Source:
Toronto Real Estate Board (TRREB)
Property Description
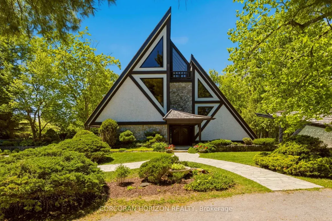
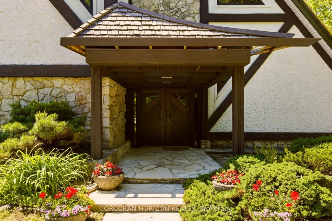
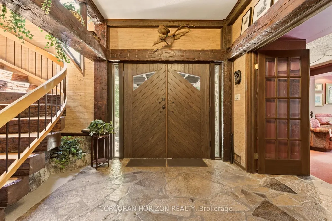
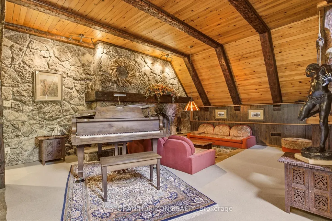
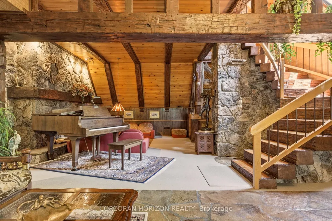
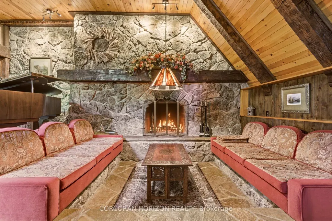
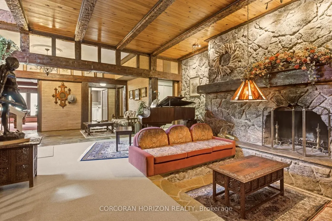
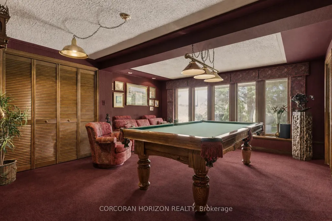
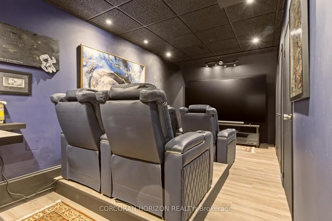
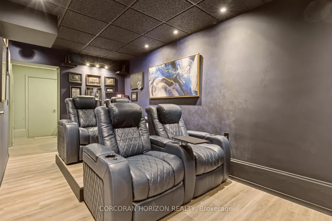
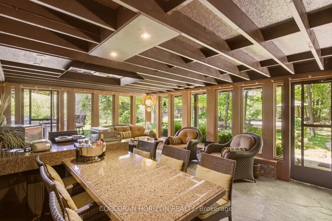
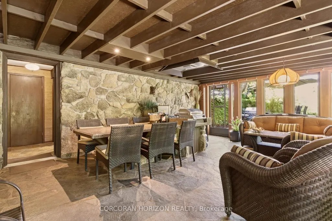
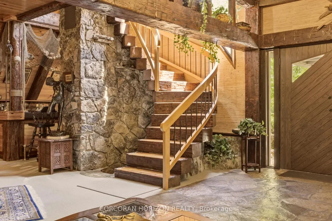
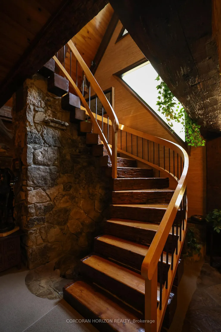
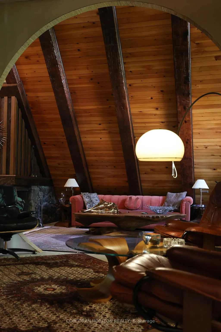
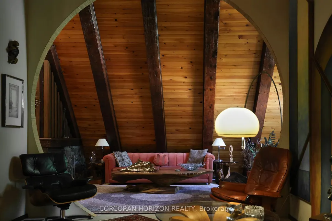
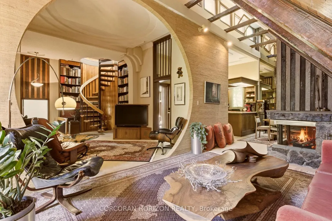
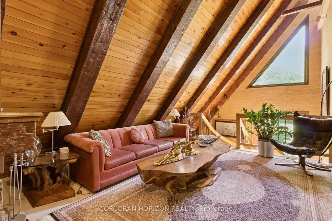
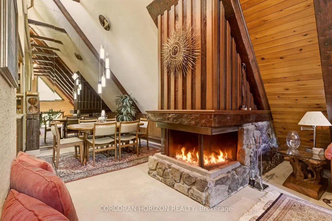
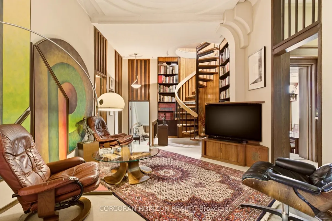
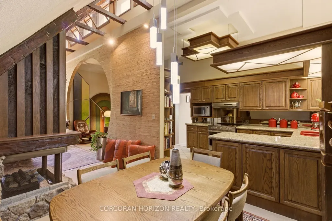
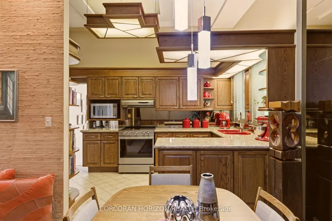
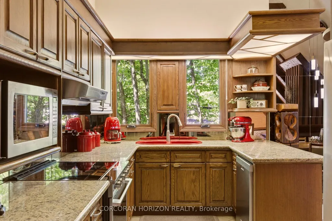
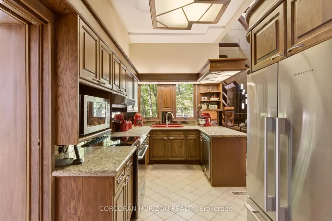
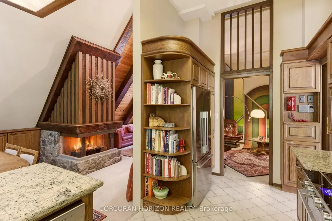
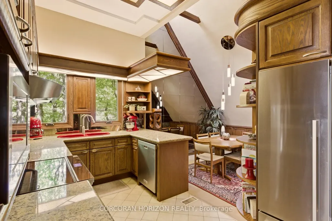
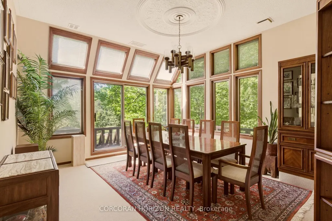
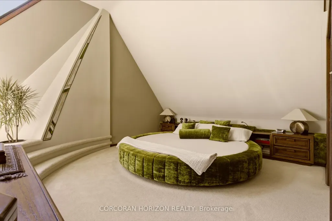
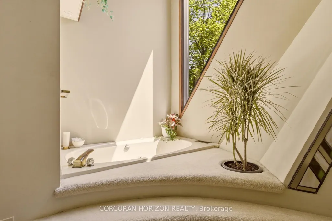
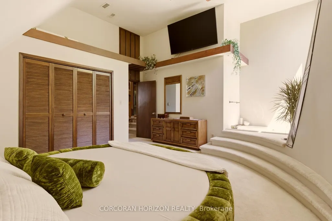
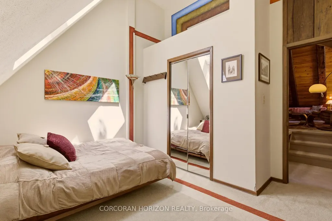
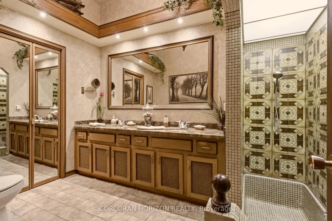
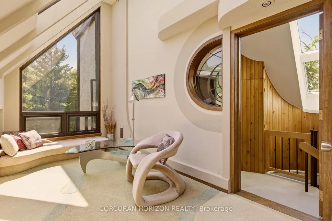
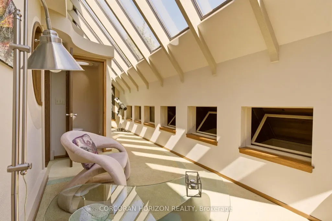
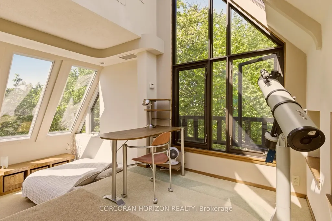
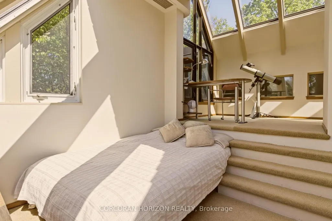
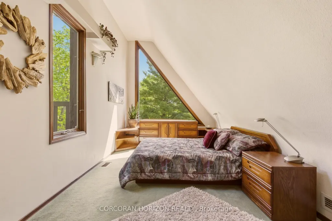
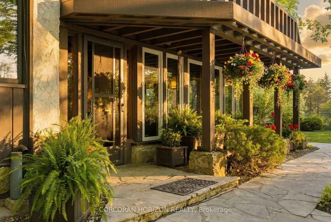
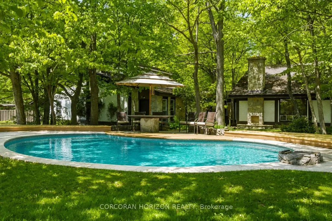
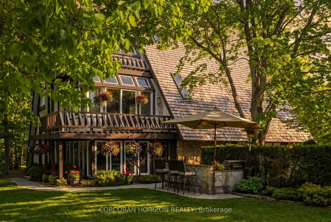
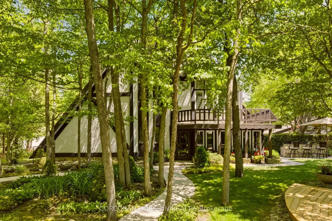
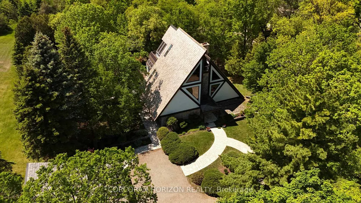
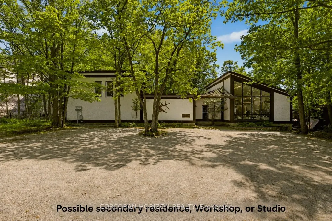
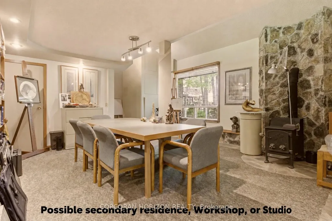
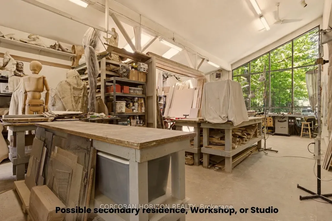
1285 Kirkwall Rd is a residence, designed by an internationally renowned architectural designer and sculptor. The main residence, established in 1973-74, anchors a private property with additional structures thoughtfully integrated over the decades. These structures embody a truly timeless design, crafted with the intention and longevity. This exceptional estate is set on a picturesque country property in highly sought-after rural Hamilton. Located near the county's most densely populated area, the property is enveloped by conservation lands and nature trails, with views to all fields. You own the view. This forested retreat offers absolute privacy and tranquility, yet remains just a short drive away. 45 minutes to Toronto International Airport and a short 20 minutes to Hamilton Airport. Nestled within an expansive 2 acre lot its scenic surroundings are further defined by spacious principal rooms and abundant natural light. It presents an exquisite blend of privacy, space, and timeless charm. Offering additional endless potential with over 2,000 sq. ft, for an office/workshop as well as options for a second residence. The space is great for creative hobbyists or business owners. This is truly a peaceful, luxurious retreat from urban life, offering a live work environment as well as generational living... This is a rare opportunity to acquire a truly special property where you can live, grow, and savor the tranquility of the outdoors while remaining effortless connected to major highways and essential amenities.
| Price History | |
|---|---|
| 6/8/2026 | Listed $2,995,000 |
General Features
| Sewer | Septic |
|---|---|
| Cooling | Central Air |
| Roof | Cedar,Shake |
| Architectural Style | 3-Storey |
| Pool Features | Inground |
| Security Features | Alarm System |
| Construction Materials | Concrete,Stone |
| View | Trees/Woods |
| Heater Type | Baseboard |
| Parking Spaces | 17 |
| Topography | Flat |
| Property Subtype | Detached |
| Tax Year | 2025 |
| Lot Depth | 345.35 |
| PropertyFeatures | Beach,Campground,Golf,Place Of Worship,Rec./Commun.Centre,School |
| County | Hamilton |
| New Construction | No |
| Property Type | Residential Freehold |
| Attached Garage | No |
| Facing Direction | West |
| Garage Y/N | Yes |
| Other Structures | Garden Shed,Out Buildings,Shed,Workshop |
| Status | New |
| City | Hamilton |
| Senior Community Y/N | No |
| Lot Size Units | Feet |
| Property Attached Y/N | No |
| Tax Annual Amount | 10247.02 |
| Virtual Tour | https://youriguide.com/1285_kirkwall_rd_hamilton_on/ |
| Standard Status | Active |
| Occupancy Type | Owner |
| Tax Assessed Value | 743000 |
| Legal Description | Pt Lt 18,Con 6 Beverly,Part 1,62R700,Pt Lt 18,Con 6,Beverly,Part 2,65R13279,S/T Beneficiaries Interest In CD338357; S/T Debts In CD395378; Farmborough Amended 2001/03/09 LR3 City of Hamilton |
Interior Features
| Interior Amenities | Other |
|---|---|
| Basement | Other |
| Fireplace Features | Wood |
| Heat Source | Wood |
| Basement (Y/N) | No |
| Air Conditioning Y/N | Yes |
| Heating Y/N | Yes |
| Fireplace Y/N | Yes |
| Total Bedrooms | 4 |
| Elevator? | No |
| Total Baths | 3 |
| Bedrooms | 4 |
| Living Area Range | 3500-5000 |
Exterior Features
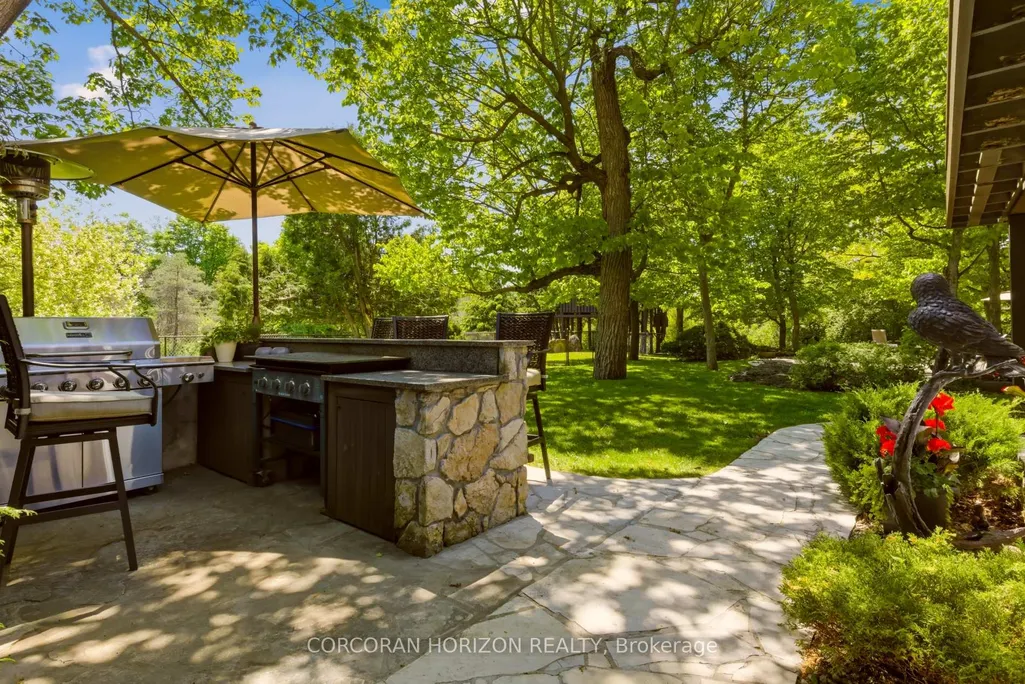
| Exterior Amenities | Built-In-BBQ,Deck,Landscape Lighting,Landscaped,Lighting,Patio,Privacy,Porch |
|---|---|
| Parking Features | Circular Drive |
| Water Source | Drilled Well |
| Total Parking | 20.0 |
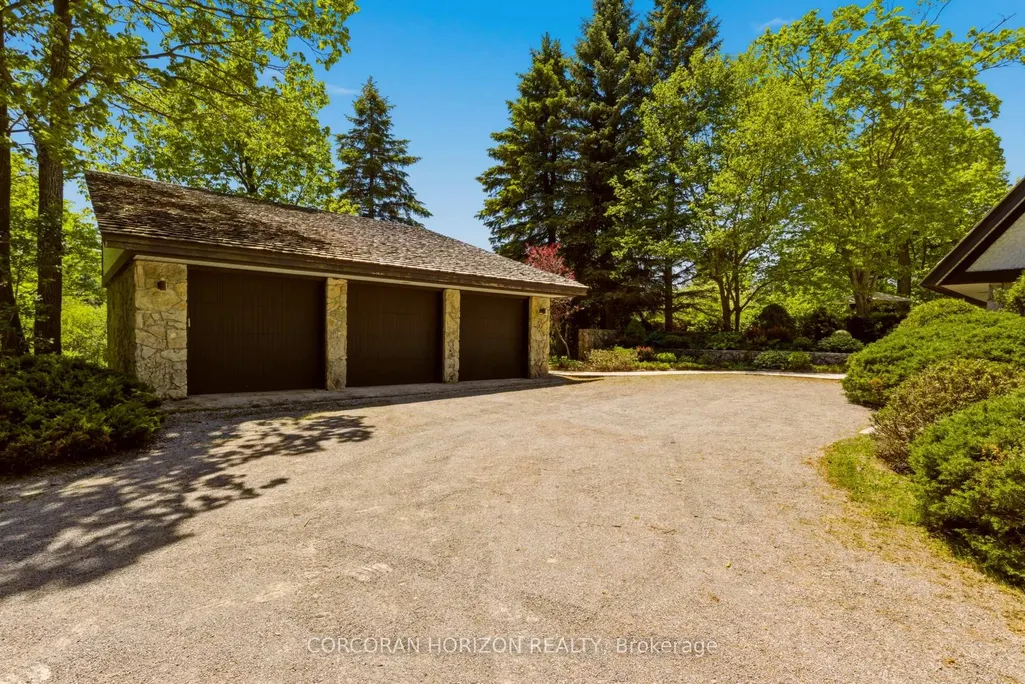
| Garage Type | Detached |
| Foundation Details | Poured Concrete |
| Spa | No |
| Lot Size Source | MPAC |
| Waterfront Y/N | No |
| Covered Spaces | 3.0 |
Amenities
- Views
- New Construction
- Adult 55+
- Lease To Own
- No Strata Fees
- Furnished
- Primary On Main
- Air Conditioning
- Seller Finance
- Green
- Fixer Upper
- Horse
- Golf
- Fireplace
- Deck
- Garage
- Basement
- Pool
Property vs Single Family Average in N1R 5S2
Price
Taxes
Visits
In The Neighbourhood
Just Listed
Hamilton
$ 975,000
337 Concession 5 W N/a
Hamilton, ON L0R1V0
- Type
- Single Family
- Size
- 1,500 SqFt
- Rooms
- 4 Beds + 2 Baths
Just Listed
Hamilton
$ 1,200,000
130 5th Con Road E
Hamilton, ON L8B1K5
- Type
- Single Family
- Size
- 1,100 SqFt
- Rooms
- 3 Beds + 1 Baths
Listed by: RE/MAX GARDEN CITY REALTY INC.
Just Listed
Hamilton
$ 1,200,000
130 5th Con Road E
Hamilton, ON L8B1K5
- Type
- Single Family
- Size
- 700 SqFt
- Rooms
- 3 Beds + 1 Baths
Just Listed
Hamilton
$ 2,599,990
11 Palomino Drive
Hamilton, ON L0R1H3
- Type
- Single Family
- Size
- 5,000 SqFt
- Rooms
- 5 Beds + 4.5 Baths
Listed by: RE/MAX ESCARPMENT REALTY INC.
Just Listed
Hamilton
$ 2,599,990
11 Palomino Drive
Hamilton, ON L0R1H3
- Type
- Single Family
- Size
- 3,500 SqFt
- Rooms
- 5 Beds + 5 Baths
Hamilton
$ 1,699,000
19 Concession 5 E
Hamilton, ON L8B1K4
- Type
- Single Family
- Size
- 3,000 SqFt
- Rooms
- 4 Beds + 3.5 Baths
Listed by: RE/MAX ESCARPMENT REALTY INC.
Hamilton
$ 1,699,000
19 Concession 5 N/a E
Hamilton, ON L8B1K4
- Type
- Single Family
- Size
- 2,500 SqFt
- Rooms
- 4 Beds + 4 Baths
Hamilton
$ 1,150,000
1155 Centre Road
Hamilton, ON L8N2Z7
- Type
- Single Family
- Size
- 2,000 SqFt
- Rooms
- 3 Beds + 2 Baths
Listed by: Royal LePage Integrity Realty
Hamilton
$ 1,749,900
27 John Martin Crescent
Hamilton, ON L8B0Z9
- Type
- Single Family
- Size
- 3,000 SqFt
- Rooms
- 4 Beds + 2.5 Baths
Listed by: KELLER WILLIAMS COMPLETE REALTY
Hamilton
$ 1,749,900
27 John Martin Crescent
Hamilton, ON L8B0Z9
- Type
- Single Family
- Size
- 2,500 SqFt
- Rooms
- 4 Beds + 3 Baths
Hamilton
$ 1,999,900
424 Concession Rd 8 N/a E
Hamilton, ON L0P1B0
- Type
- Single Family
- Size
- 3,000 SqFt
- Rooms
- 4 Beds + 4 Baths
Hamilton
$ 2,499,000
48 Woodend Drive
Hamilton, ON L0R1H2
- Type
- Single Family
- Size
- 5,000 SqFt
- Rooms
- 3 Beds + 3.5 Baths
Listed by: RE/MAX ESCARPMENT REALTY INC.
Hamilton
$ 2,499,000
48 Woodend Drive
Hamilton, ON L0R1H2
- Type
- Single Family
- Size
- 3,500 SqFt
- Rooms
- 3 Beds + 4 Baths
 Toronto Real Estate Board (TRREB); All information deemed reliable but not guaranteed. All properties are subject to prior sale, change or withdrawal. Neither listing broker(s) or information provider(s) shall be responsible for any typographical errors, misinformation, misprints and shall be held totally harmless. Listing(s) information is provided for consumer's personal, non-commercial use and may not be used for any purpose other than to identify prospective properties consumers may be interested
 Data provided by the Ontario Regional Technology & Information Systems. The information is deemed reliable, but is not guaranteed. Not intended to solicit buyers or sellers, landlords or tenants currently under contract.
The trademarks REALTOR®, REALTORS® and the REALTOR® logo are controlled by The Canadian Real Estate Association (CREA) and identify real estate professionals who are members of CREA. The trademarks MLS®, Multiple Listing Service® and the associated logos are owned
Data provided by the Ontario Regional Technology & Information Systems. The information is deemed reliable, but is not guaranteed. Not intended to solicit buyers or sellers, landlords or tenants currently under contract.
The trademarks REALTOR®, REALTORS® and the REALTOR® logo are controlled by The Canadian Real Estate Association (CREA) and identify real estate professionals who are members of CREA. The trademarks MLS®, Multiple Listing Service® and the associated logos are owned
 All information deemed reliable but not guaranteed. All properties are subject to prior sale, change or withdrawal. Neither listing broker(s) or information provider(s) shall be responsible for any typographical errors, misinformation, misprints and shall be held totally harmless. Listing(s) information is provided for consumer's personal, non-commercial use and may not be used for any purpose other than to identify prospective properties consumers may be interested in purchasing. The data relating