

Address
17833 Highway 41 N/a, Addington Highlands, ON
Price
$ 849,000
Property Attributes
- ID#X13247954
- TypeSingle Family
- Listing Status Price Change
- CityAddington Highlands
- Area62 - Addington Highlands
- Neighbourhood62 - Addington Highlands
- Postal CodeK0H 1K0
- StyleBungalow
- Taxes$ 4031
- Price$ 849,000
- Bedrooms5
- Full Bathrooms3
- Half Bathrooms0
- Sqr Footage1100-1500
- Lot Size1.93 Acres
Data Source:
Toronto Real Estate Board (TRREB)
Property Description
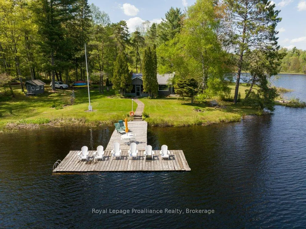
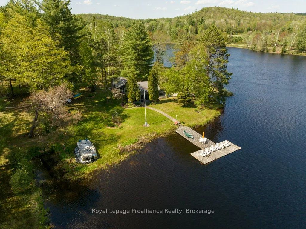
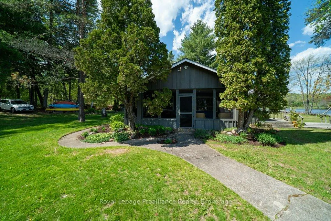
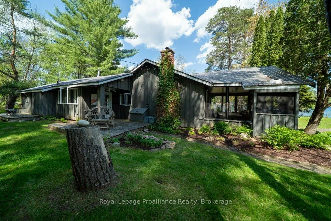
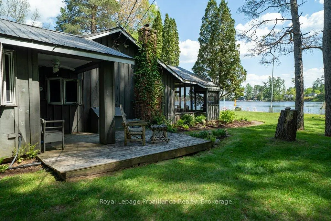
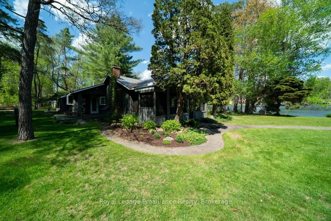
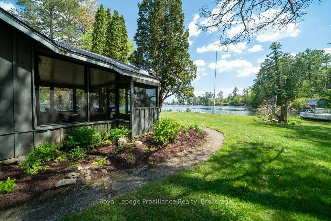
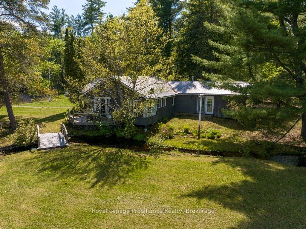
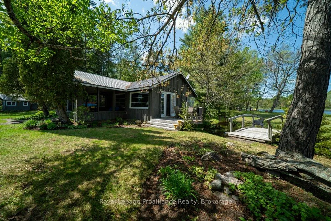
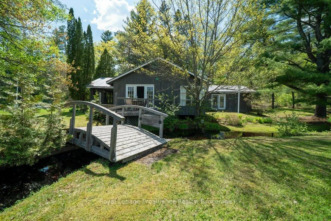
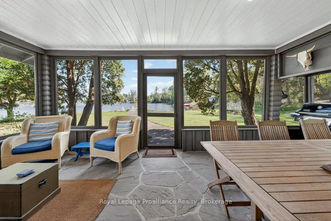
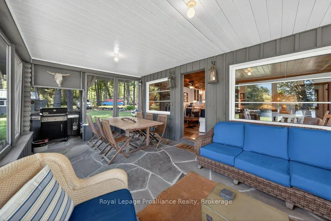
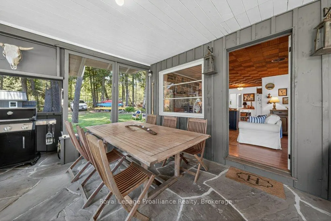
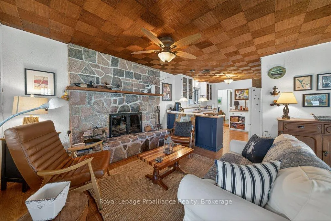
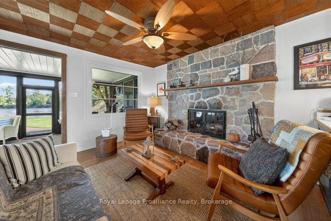
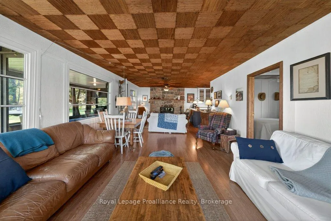
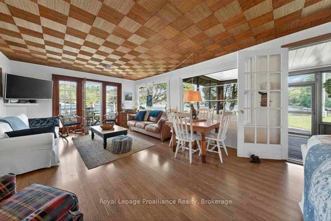
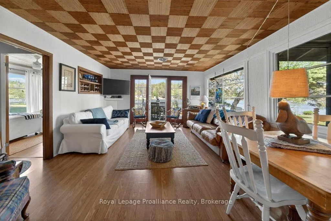
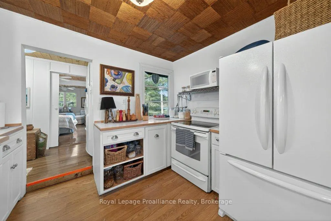
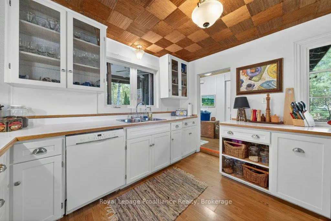
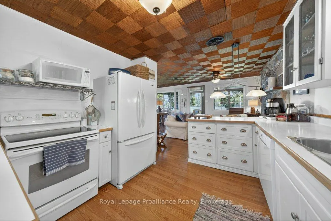
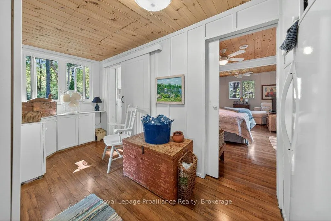

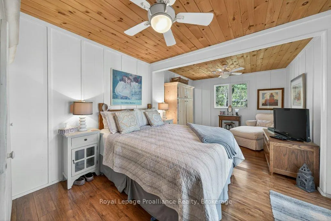
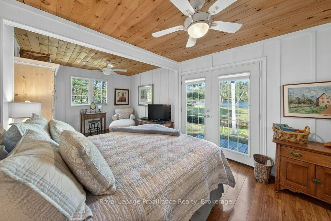
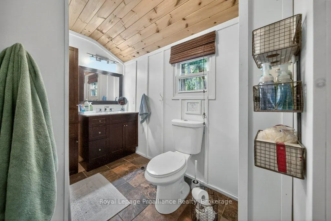
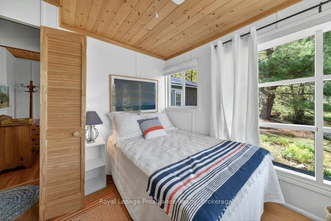
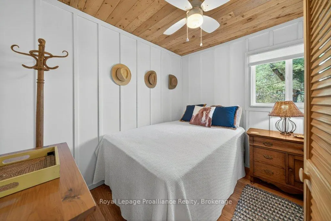
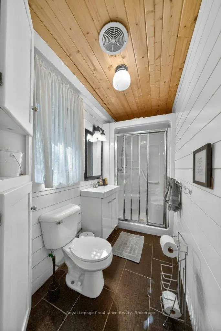
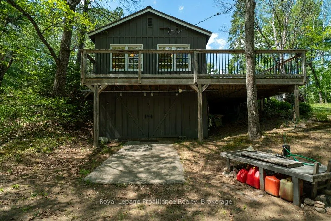
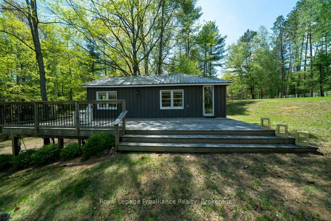
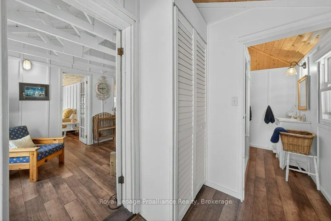
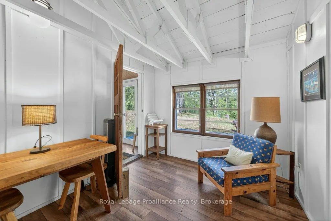
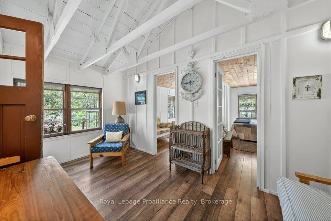
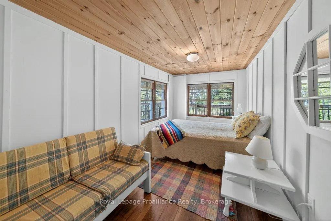
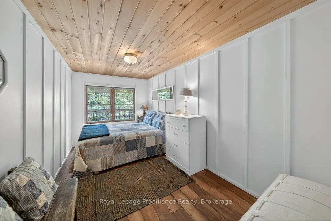
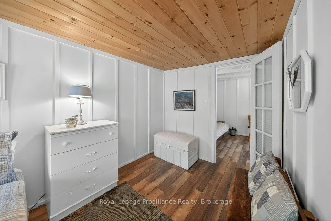
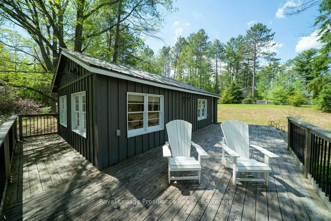
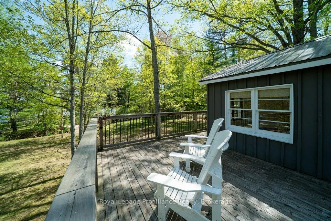
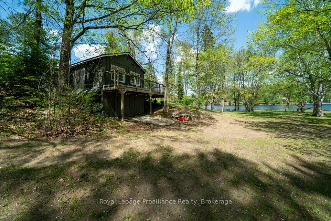
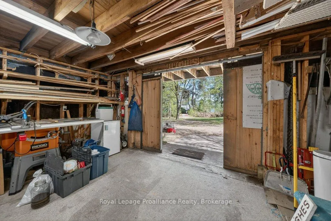
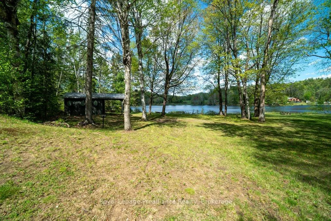
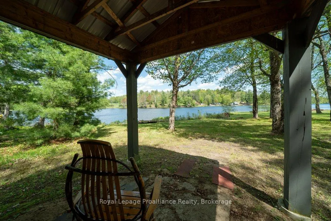
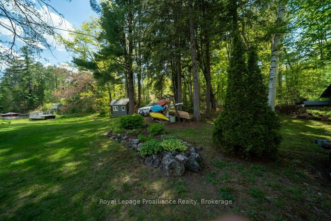
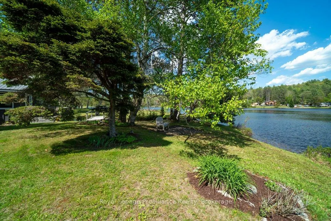
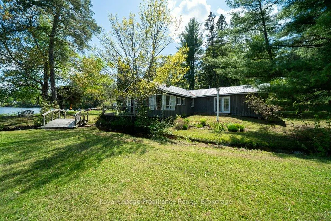
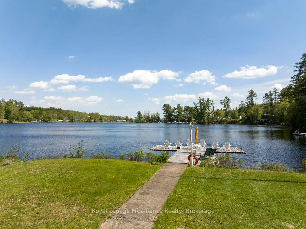
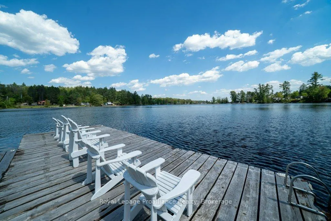
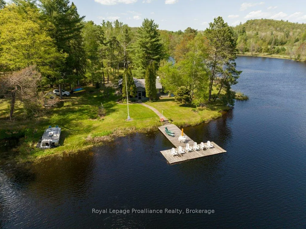
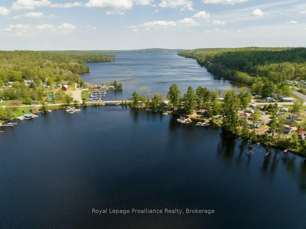
Escape to your own private lakeside playground on the head waters of Mazinaw Lake in the beautiful Land O'Lakes region, where classic cottage charm meets modern comfort on an incredible 1.93-acre south-facing, level lot with 643 ft of pristine waterfront with gardens and outdoor space to accommodate meandering strolls, enjoying a picturesque creek running through and many opportunities for outdoor game areas. This inviting 3-bedroom, 2-bath main cottage features warm, nostalgic decor, a spacious interior living area with stone fireplace, and a dreamy screened porch that invites you to relax and soak in the scenery perfect for relaxing weekends or extended stays. Nature enthusiasts seeking privacy and room to host will love the separate 2-bedroom bunkie with its own septic and water system, 3-piece bathroom, exterior deck, and a wonderfully private setting-perfect as an auxiliary residence for guests, additional family, or a peaceful home office retreat. With municipal road access, a handy workshop, and the natural splendor of Bon Echo Park just moments away, this property delivers the ultimate blend of comfort, adventure, and seclusion, a recreational lifestyle many cottage enthusiasts' crave. Embrace lakeside living at its finest and make this Mazinaw Lake cottage your personal sanctuary away from the city.
| Price History | |
|---|---|
| 6/5/2026 | Listed $899,999 |
| 8/21/2026 | 6$849,000 |
General Features
| Sewer | Septic |
|---|---|
| Cooling | Other |
| Roof | Metal |
| Architectural Style | Bungalow |
| Pool Features | None |
| Security Features | Smoke Detector |
| Construction Materials | Board & Batten,Concrete Block |
| Waterview | Direct |
| Heater Type | Forced Air |
| Parking Spaces | 8 |
| Topography | Dry,Flat,Partially Cleared,Sloping,Wooded/Treed |
| Property Subtype | Detached |
| Tax Year | 2025 |
| Lot Depth | 272.0 |
| PropertyFeatures | Golf,Marina,Place Of Worship,Sloping,Waterfront,Wooded/Treed |
| Waterfront Features | Boat Launch,Dock |
| County | Lennox & Addington |
| New Construction | No |
| Property Type | Residential Freehold |
| Attached Garage | No |
| Facing Direction | East |
| Garage Y/N | No |
| Other Structures | Aux Residences,Shed,Workshop |
| Status | Price Change |
| City | Addington Highlands |
| Body of Water | Upper Mazinaw Lake |
| Disclosures | Right Of Way |
| Senior Community Y/N | No |
| Lot Size Units | Feet |
| Property Attached Y/N | No |
| Tax Annual Amount | 4031.0 |
| Virtual Tour | https://youtu.be/jQvRYJYHULA?si=z837fDvLu4m6nYQQ |
| Standard Status | Active |
| Occupancy Type | Owner |
| Legal Description | PT LT 13-14 RANGE A WEST OF ADDINGTON RD BINGER PT 1 TO 11 29R2004 T/W LA95006; ADDINGTON HIGHLANDS |
Interior Features
| Interior Amenities | Carpet Free,Guest Accommodations,On Demand Water Heater,Primary Bedroom - Main Floor,Storage,Water Heater Owned |
|---|---|
| Basement | Other |
| Fireplace Features | Fireplace Insert,Wood |
| Heat Source | Propane |
| Basement (Y/N) | No |
| Air Conditioning Y/N | Yes |
| Heating Y/N | Yes |
| Fireplace Y/N | Yes |
| Total Bedrooms | 5 |
| Elevator? | No |
| Total Baths | 3 |
| Bedrooms | 3+2 |
| Living Area Range | 1100-1500 |
Exterior Features
| Exterior Amenities | Deck,Fishing,Landscaped,Privacy,Porch Enclosed,Recreational Area |
|---|---|
| Waterfront | Direct |
| Parking Features | Front Yard Parking,Private |
| Water Source | Lake/River |
| Total Parking | 8.0 |
| Garage Type | None |
| Foundation Details | Concrete Block,Insulated Concrete Form,Wood Frame |
| Spa | No |
| Lot Size Source | Survey |
| Waterfront Y/N | Yes |
| Covered Spaces | 0.0 |
Amenities
- Views
- New Construction
- Adult 55+
- Lease To Own
- No Strata Fees
- Furnished
- Primary On Main
- Air Conditioning
- Seller Finance
- Green
- Fixer Upper
- Horse
- Golf
- Fireplace
- Deck
- Garage
- Basement
- Pool
Property vs Single Family Average in K0H 1K0
Price
Visits
In The Neighbourhood
Just Listed
Addington Highlands
$ 669,900
10389 41 Highway
Addington Highlands, ON K0H1Z0
- Type
- Single Family
- Size
- 1,100 SqFt
- Rooms
- 3 Beds + 2 Baths
Just Listed
Addington Highlands
$ 349,900
33 Glastonbury Road
Addington Highlands, ON K0H2G0
- Type
- Single Family
- Size
- 1,100 SqFt
- Rooms
- 4 Beds + 1 Baths
Addington Highlands
$ 384,900
11703 Highway 41 N/a
Addington Highlands, ON K0H1Z0
- Type
- Single Family
- Size
- 2,000 SqFt
- Rooms
- 6 Beds + 3 Baths
Addington Highlands
$ 285,900
79 & 85 Bridge Street
Addington Highlands, ON K0H1L0
- Type
- Single Family
- Size
- 1,500 SqFt
- Rooms
- 4 Beds + 1 Baths
Listed by: REAL BROKER ONTARIO LTD.
Addington Highlands
$ 285,900
79 & 85 Bridge Street
Addington Highlands, ON K0H1L0
- Type
- Single Family
- Size
- 1,100 SqFt
- Rooms
- 4 Beds + 1 Baths
Addington Highlands
$ 779,900
10435 Highway 41 N/a
Addington Highlands, ON K0H1Z0
- Type
- Single Family
- Size
- 1,100 SqFt
- Rooms
- 4 Beds + 3 Baths
Addington Highlands
$ 280,000
14 Glastonbury Road
Addington Highlands, ON K0H2G0
- Type
- Single Family
- Size
- 700 SqFt
- Rooms
- 2 Beds + 1 Baths
 Toronto Real Estate Board (TRREB); All information deemed reliable but not guaranteed. All properties are subject to prior sale, change or withdrawal. Neither listing broker(s) or information provider(s) shall be responsible for any typographical errors, misinformation, misprints and shall be held totally harmless. Listing(s) information is provided for consumer's personal, non-commercial use and may not be used for any purpose other than to identify prospective properties consumers may be interested
 Data provided by the Ontario Regional Technology & Information Systems. The information is deemed reliable, but is not guaranteed. Not intended to solicit buyers or sellers, landlords or tenants currently under contract.
The trademarks REALTOR®, REALTORS® and the REALTOR® logo are controlled by The Canadian Real Estate Association (CREA) and identify real estate professionals who are members of CREA. The trademarks MLS®, Multiple Listing Service® and the associated logos are owned
Data provided by the Ontario Regional Technology & Information Systems. The information is deemed reliable, but is not guaranteed. Not intended to solicit buyers or sellers, landlords or tenants currently under contract.
The trademarks REALTOR®, REALTORS® and the REALTOR® logo are controlled by The Canadian Real Estate Association (CREA) and identify real estate professionals who are members of CREA. The trademarks MLS®, Multiple Listing Service® and the associated logos are owned
 All information deemed reliable but not guaranteed. All properties are subject to prior sale, change or withdrawal. Neither listing broker(s) or information provider(s) shall be responsible for any typographical errors, misinformation, misprints and shall be held totally harmless. Listing(s) information is provided for consumer's personal, non-commercial use and may not be used for any purpose other than to identify prospective properties consumers may be interested in purchasing. The data relating