

Address
1093 Wilderness Trail, Highlands East, ON
Price
$ 825,000
Property Attributes
- ID#X13243664
- TypeSingle Family
- Listing Status New
- CityHighlands East
- AreaCardiff Ward
- NeighbourhoodCardiff Ward
- Postal CodeK6H 5R7
- StyleBungalow
- Taxes$ 3072
- Price$ 825,000
- Bedrooms4
- Full Bathrooms1
- Half Bathrooms0
- Sqr Footage700-1100
- Lot Size0.25 Acres
Data Source:
Toronto Real Estate Board (TRREB)
Property Description
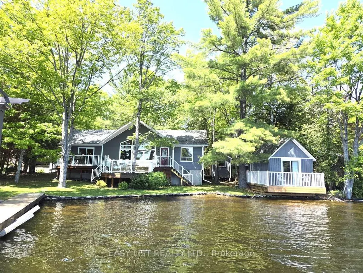
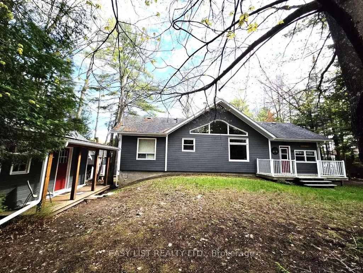
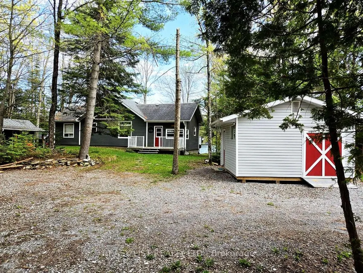
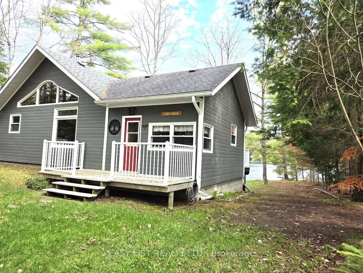
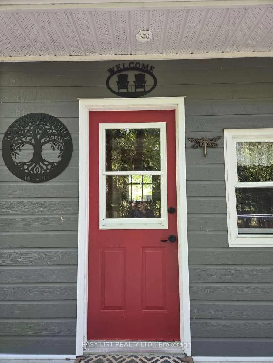
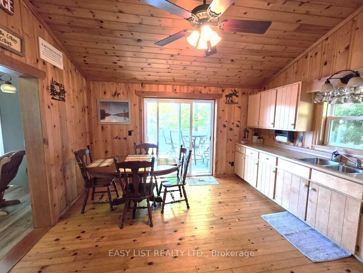
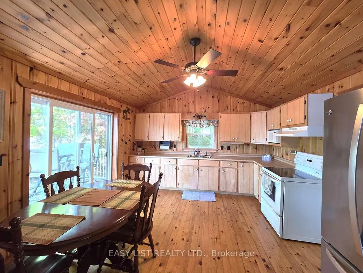
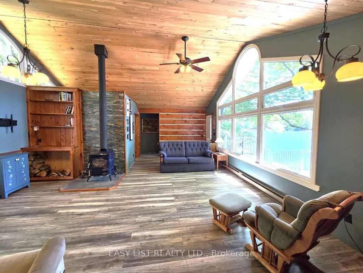
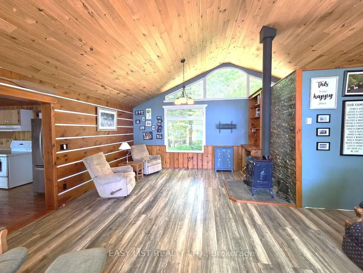
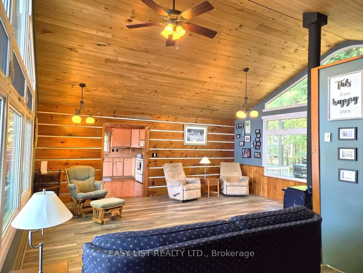
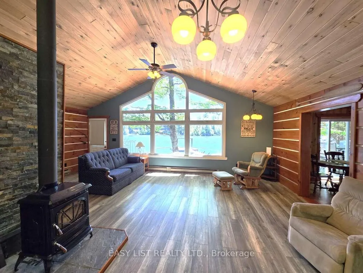
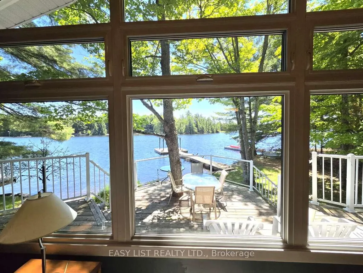
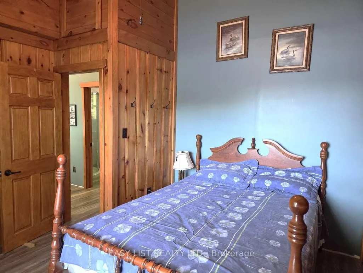
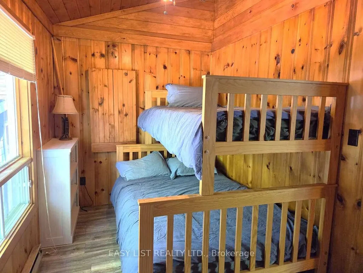
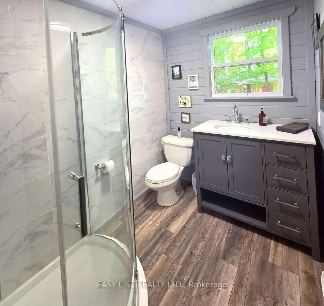
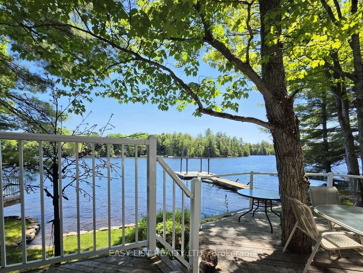
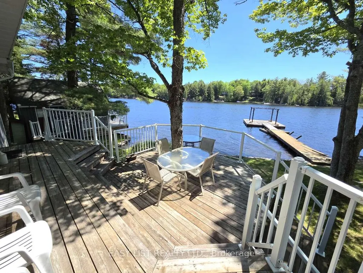
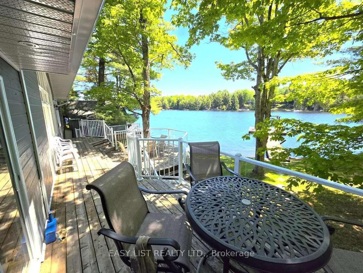
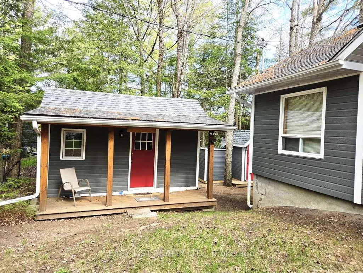
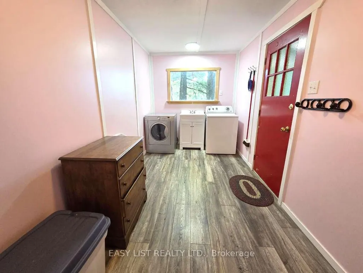
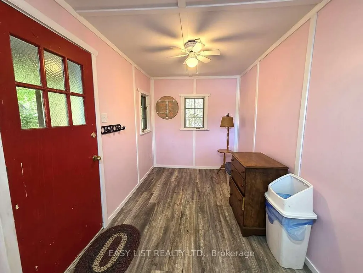
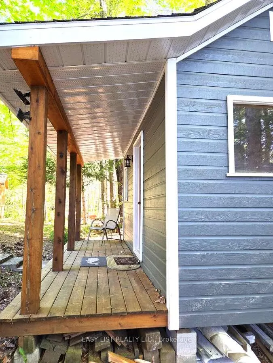
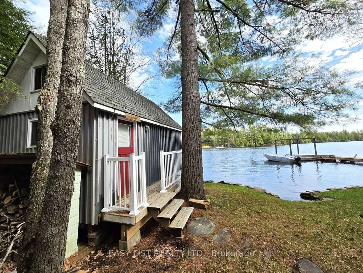
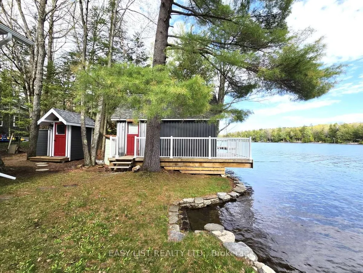
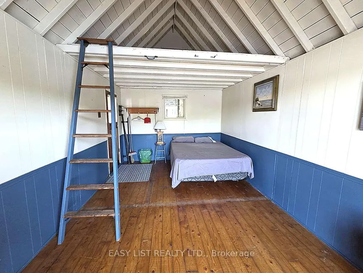
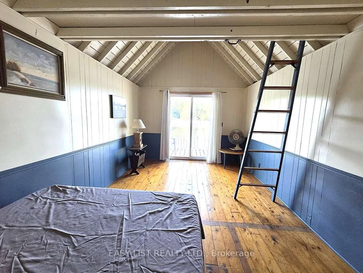
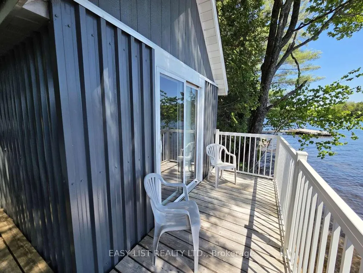
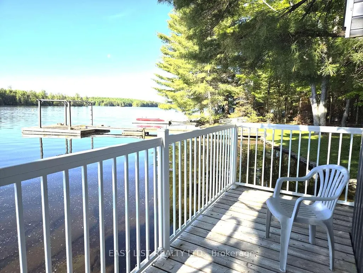
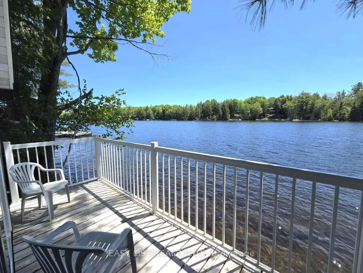
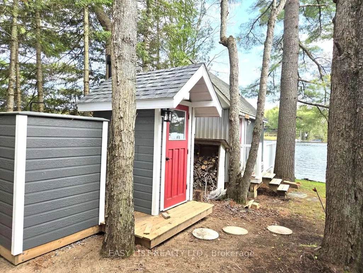
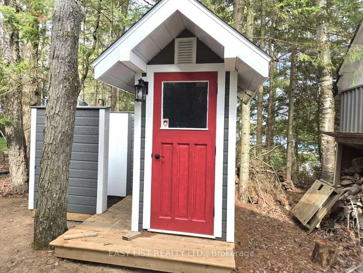
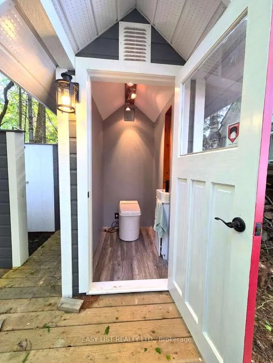
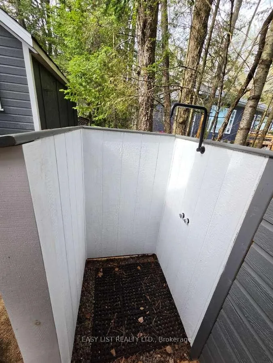
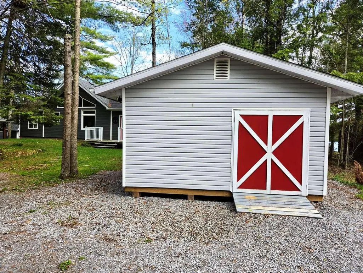
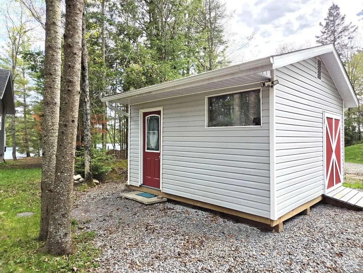
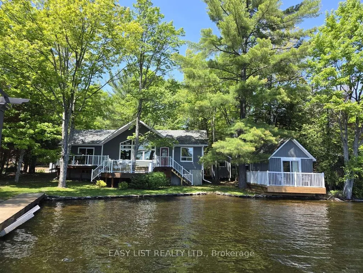
Visit the REALTOR website for further information about this listing. Enjoy the beauty of Eels Lake from your front deck, shoreline or dock. Situated 20 ft from the waters edge this south facing, 2 bedroom cottage plus a bunkie offers a wonderful view of Spooks Bay. Renovations over the years include: the construction of a new roof with cathedral ceiling finished in cedar; square log style walls and new flooring throughout living room, bedrooms and bathroom; new washroom and shower, new low-e windows throughout and LP SmartSide exterior engineered wood siding - maintenance free for many years. There is a new outhouse with a Cinderella eco incineration toilet and outdoor shower. All buildings' substructure were rebuilt and leveled. The Man Shed provides lots of room to store things or to use as a workshop. There is additional storage for water toys in the unfinished block basement under the cottage. Its truly walk in ready for use. The dock provides deep water access all season for swimming and boats whereas the shoreline provides shallow water for kids. The access road into the cottage is well maintained and relatively flat for easy access, winter or summer. The wood stove and electric heat provides a cozy atmosphere when the outsides temperature dip.
| Price History | |
|---|---|
| 6/4/2026 | Listed $825,000 |
General Features
| Sewer | Septic |
|---|---|
| Cooling | None |
| Roof | Asphalt Shingle |
| Architectural Style | Bungalow |
| Pool Features | None |
| Security Features | Smoke Detector |
| Construction Materials | Wood |
| Waterview | Direct |
| View | Bay,Lake |
| Heater Type | Baseboard |
| Parking Spaces | 7 |
| Topography | Flat,Level |
| Property Subtype | Detached |
| Tax Year | 2025 |
| Lot Depth | 47.78 |
| PropertyFeatures | Clear View,Lake Access,Lake/Pond,Waterfront |
| Waterfront Features | Dock,Stairs to Waterfront,Seawall |
| Accessibility | 32 Inch Min Doors |
| County | Haliburton |
| New Construction | No |
| Property Type | Residential Freehold |
| Attached Garage | No |
| Facing Direction | North |
| Garage Y/N | No |
| Other Structures | Aux Residences,Workshop |
| Status | New |
| City | Highlands East |
| Body of Water | Eels Lake |
| Disclosures | Unknown |
| Senior Community Y/N | No |
| Lot Size Units | Metres |
| Property Attached Y/N | No |
| Tax Annual Amount | 3072.0 |
| Standard Status | Active |
| Occupancy Type | Owner |
| Legal Description | CARDIFF CON 4 PT LOT 1 PLAN 448 LOT 9 PT RD SHORE ALLOW AND RP 19R9427 PART 1 |
Interior Features
| Interior Amenities | Primary Bedroom - Main Floor,Storage,Water Heater Owned |
|---|---|
| Basement | Unfinished |
| Fireplace Features | Freestanding,Wood Stove |
| Heat Source | Electric |
| Basement (Y/N) | No |
| Air Conditioning Y/N | No |
| Heating Y/N | Yes |
| Fireplace Y/N | Yes |
| Total Bedrooms | 4 |
| Elevator? | No |
| Total Baths | 1 |
| Bedrooms | 2+2 |
| Living Area Range | 700-1100 |
Exterior Features
| Exterior Amenities | Deck,Porch Enclosed,Year Round Living |
|---|---|
| Waterfront | Direct |
| Parking Features | Private |
| Water Source | Lake/River |
| Total Parking | 7.0 |
| Garage Type | None |
| Foundation Details | Concrete Block |
| Spa | No |
| Lot Size Source | Survey |
| Waterfront Y/N | Yes |
| Covered Spaces | 0.0 |
Amenities
- Views
- New Construction
- Adult 55+
- Lease To Own
- No Strata Fees
- Furnished
- Primary On Main
- Air Conditioning
- Seller Finance
- Green
- Fixer Upper
- Horse
- Golf
- Fireplace
- Deck
- Garage
- Basement
- Pool
Property vs Single Family Average in K6H 5R7
Price
Visits
In The Neighbourhood
Just Listed
Highlands East (Cardiff Ward)
$ 799,000
1827 Mcgillvray Road
Highlands East (cardiff Ward), ON K0L1M0
- Type
- Single Family
- Size
- 1,100 SqFt
- Rooms
- 3 Beds + 1 Baths
Listed by: Century 21 Granite Realty Group Inc.
Just Listed
Highlands East
$ 799,000
1827 Mcgillvray Road
Highlands East, ON K0L1M0
- Type
- Single Family
- Size
- 700 SqFt
- Rooms
- 3 Beds + 1 Baths
Highlands East (Cardiff Ward)
$ 769,900
1077 Pukitis Trail
Highlands East (cardiff Ward), ON K0L1A0
- Type
- Single Family
- Size
- 1,100 SqFt
- Rooms
- 2 Beds + 1 Baths
Listed by: Royal LePage ProAlliance Realty
Highlands East
$ 769,900
1077 Pukitis Trail
Highlands East, ON K0L1A0
- Type
- Single Family
- Size
- 700 SqFt
- Rooms
- 2 Beds + 1 Baths
Highlands East
$ 1,950,000
1036 Ruthven Road
Highlands East, ON K0L1C0
- Type
- Single Family
- Size
- 3,500 SqFt
- Rooms
- 11 Beds + 7 Baths
Highlands East
$ 324,900
10279 Cope Lake Wao N/a
Highlands East, ON K0L2A0
- Type
- Single Family
- Size
- 700 SqFt
- Rooms
- 2 Beds + 1 Baths
Highlands East
$ 989,900
3952 Loop Road
Highlands East, ON K0L1X0
- Type
- Single Family
- Size
- 1,100 SqFt
- Rooms
- 3 Beds + 2 Baths
Highlands East (Cardiff Ward)
$ 950,000
1620 Lewis Road
Highlands East (cardiff Ward), ON K0L1C0
- Type
- Single Family
- Size
- 2,000 SqFt
- Rooms
- 3 Beds + 1.5 Baths
Listed by: Kawartha Waterfront Realty Inc.
Highlands East
$ 950,000
1620 Lewis Road
Highlands East, ON K0L1C0
- Type
- Single Family
- Size
- 1,500 SqFt
- Rooms
- 3 Beds + 2 Baths
Highlands East (Cardiff Ward)
$ 349,900
3044 Loop Road
Highlands East (cardiff Ward), ON K0L3C0
- Type
- Single Family
- Size
- 1,100 SqFt
- Rooms
- 2 Beds + 1 Baths
Listed by: Keller Williams Inspire Realty
Highlands East
$ 349,900
3044 Loop Road
Highlands East, ON K0L3C0
- Type
- Single Family
- Size
- 700 SqFt
- Rooms
- 2 Beds + 1 Baths
Highlands East
$ 659,900
27241 Highway 28 N/a S
Highlands East, ON K0L1M0
- Type
- Single Family
- Size
- 700 SqFt
- Rooms
- 3 Beds + 2 Baths
Highlands East (Cardiff Ward)
$ 1,490,000
1144 Trinity Road
Highlands East (cardiff Ward), ON K0L2A0
- Type
- Single Family
- Size
- 2,500 SqFt
- Rooms
- 4 Beds + 2.5 Baths
Listed by: Century 21 Granite Realty Group Inc.
 Toronto Real Estate Board (TRREB); All information deemed reliable but not guaranteed. All properties are subject to prior sale, change or withdrawal. Neither listing broker(s) or information provider(s) shall be responsible for any typographical errors, misinformation, misprints and shall be held totally harmless. Listing(s) information is provided for consumer's personal, non-commercial use and may not be used for any purpose other than to identify prospective properties consumers may be interested
 Data provided by the Ontario Regional Technology & Information Systems. The information is deemed reliable, but is not guaranteed. Not intended to solicit buyers or sellers, landlords or tenants currently under contract.
The trademarks REALTOR®, REALTORS® and the REALTOR® logo are controlled by The Canadian Real Estate Association (CREA) and identify real estate professionals who are members of CREA. The trademarks MLS®, Multiple Listing Service® and the associated logos are owned
Data provided by the Ontario Regional Technology & Information Systems. The information is deemed reliable, but is not guaranteed. Not intended to solicit buyers or sellers, landlords or tenants currently under contract.
The trademarks REALTOR®, REALTORS® and the REALTOR® logo are controlled by The Canadian Real Estate Association (CREA) and identify real estate professionals who are members of CREA. The trademarks MLS®, Multiple Listing Service® and the associated logos are owned
 All information deemed reliable but not guaranteed. All properties are subject to prior sale, change or withdrawal. Neither listing broker(s) or information provider(s) shall be responsible for any typographical errors, misinformation, misprints and shall be held totally harmless. Listing(s) information is provided for consumer's personal, non-commercial use and may not be used for any purpose other than to identify prospective properties consumers may be interested in purchasing. The data relating