

Open House Wed, Sep 23rd 4:00 PM - 6:00 PM
Address
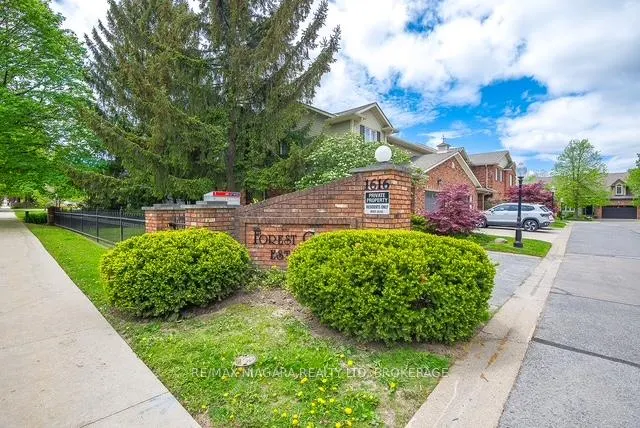
1616 Pelham Street # 1, Pelham, ON
Price
$ 629,000
Property Attributes
- ID#X13242628
- TypeCondos
- Listing Status Extension
- CityPelham
- Area662 - Fonthill
- Neighbourhood662 - Fonthill
- Postal CodeL0S 1E5
- Style2-Storey
- Taxes$ 3891
- Price$ 629,000
- Bedrooms4
- Full Bathrooms4
- Half Bathrooms0
- Sqr Footage1600-1799
Data Source:
Toronto Real Estate Board (TRREB)
Property Description
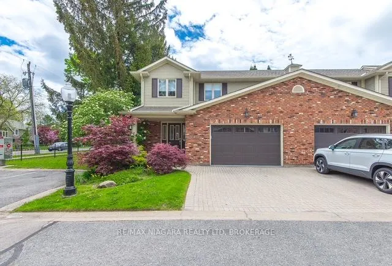
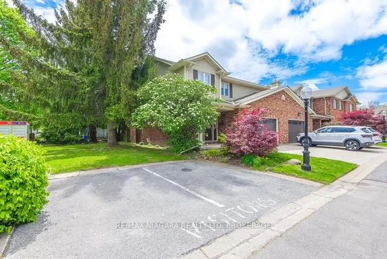
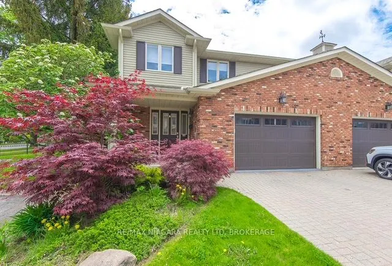
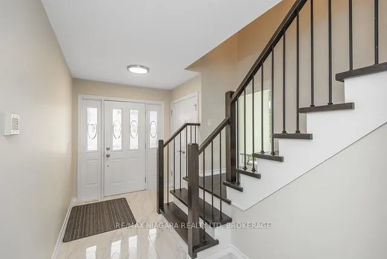
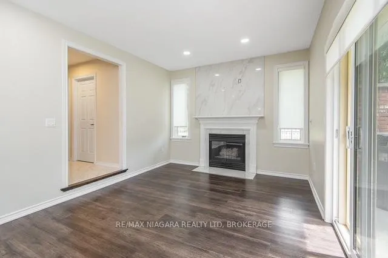
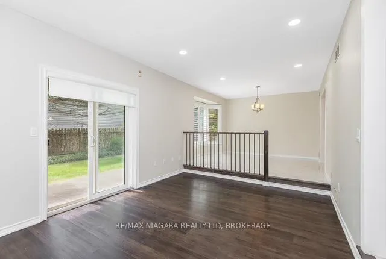
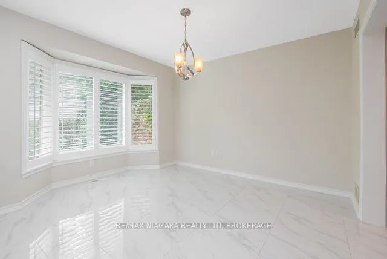
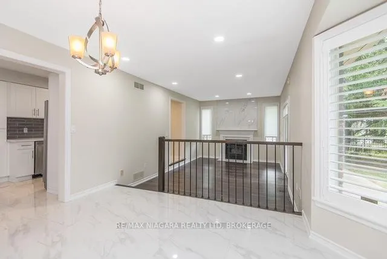
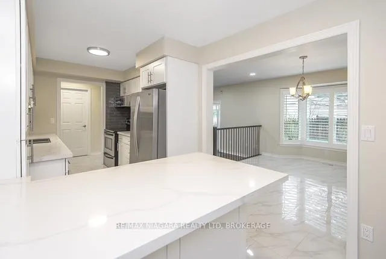
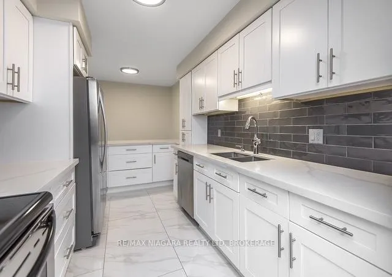
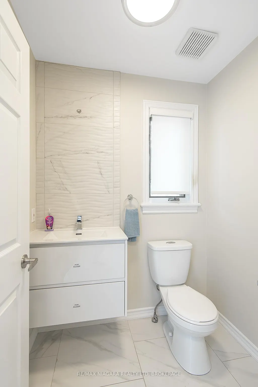
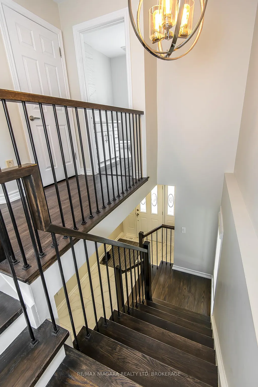
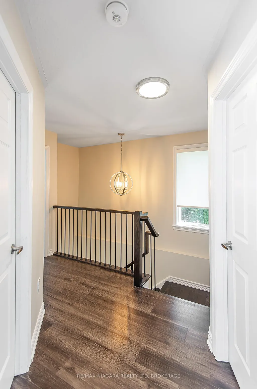
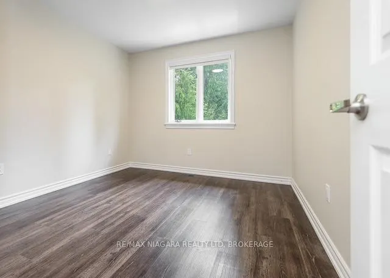
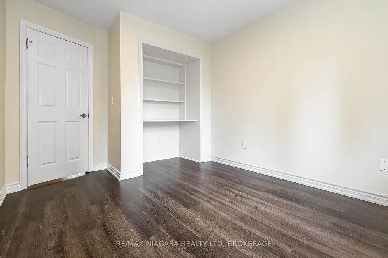
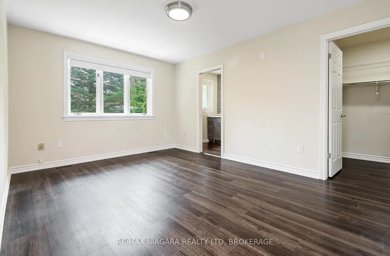
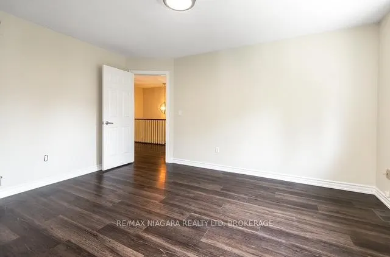
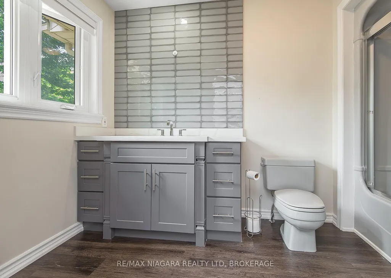
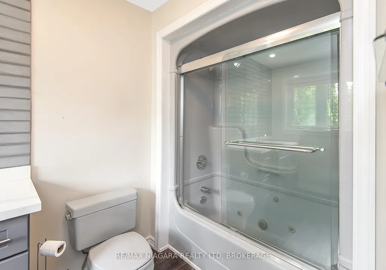
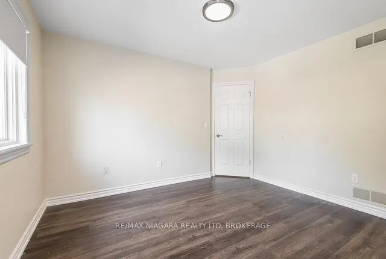
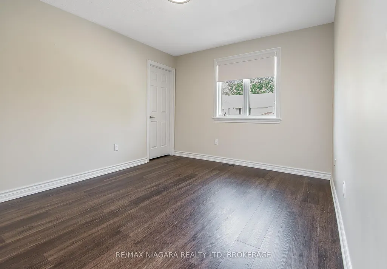
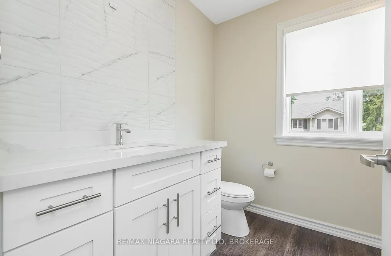
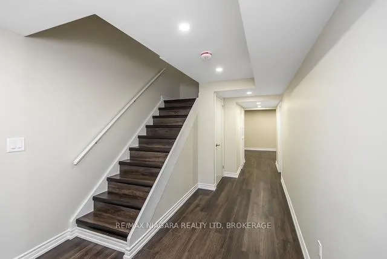
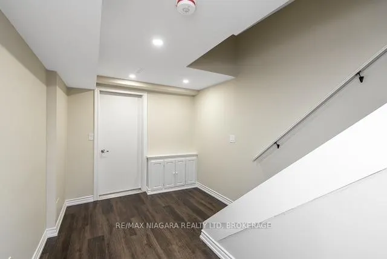
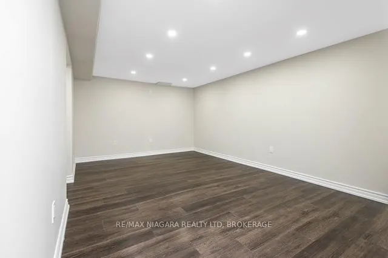
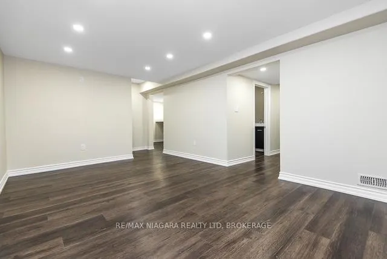
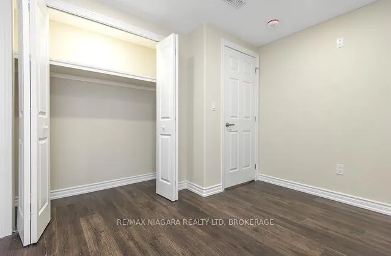
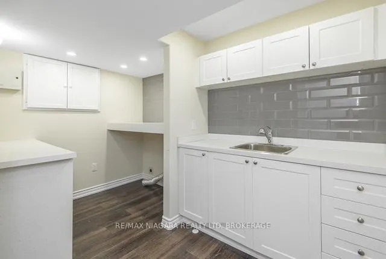
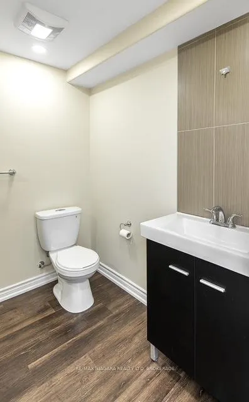
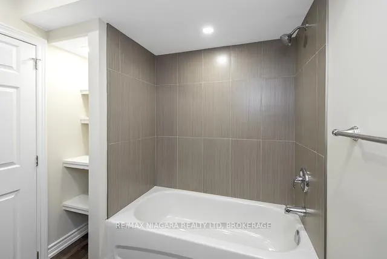
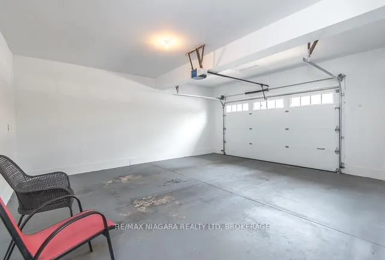
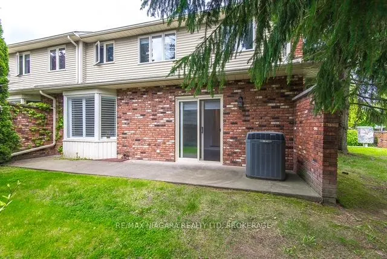
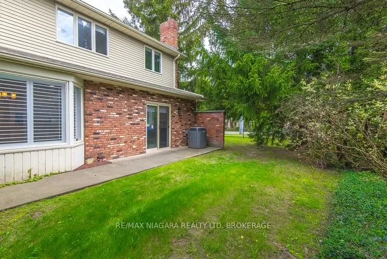
Imagine a home where your evenings and weekends are spent enjoying life instead of maintaining it. No grass to cut, no snow to shovel, no exterior upkeep to worry about, just the freedom to enjoy everything that makes Fonthill one of Niagara's most sought-after communities. Welcome to this beautifully renovated end-unit townhome, where every detail has been updated so you can simply move in and start making memories. Located in a desirable Pelham neighborhood, you're just moments from parks, walking trails, local amenities, and some of Niagara's finest golf courses. Step inside and you'll immediately appreciate the bright, carpet-free interior, finished in fresh, neutral tones that create an inviting atmosphere throughout. The sunken living room offers a gas fireplace for added comfort. The adjoining dining area flows effortlessly into the functional galley kitchen with a breakfast bar, perfect for morning coffee, casual meals, or conversation while preparing dinner. Upstairs, you'll find three bedrooms, including a primary designed for comfort with its own ensuite bathroom and walk-in closet with laundry. A second bedroom also features a walk-in closet, while the third bedroom offers a built-in desk, making it ideal for a home office, study area. An additional four-piece bathroom completes the upper level. The fully finished lower level adds even more versatile living space with a recreation room, a fourth bedroom, a laundry room and a four-piece bathroom, making it perfect for guests, extended family, hobbies, or a private retreat. As a desired end unit, this home offers added privacy and loads of natural light. Parking is equally impressive with a single-car garage and a double-wide driveway that accommodates two additional vehicles. And for guests, there are 4 spots right beside the unit. The perfect combination of comfort, convenience, and carefree living awaits. Come check it out today.
| Price History | |
|---|---|
| 6/4/2026 | Listed $649,000 |
| 9/21/2026 | 4$629,000 |
General Features
| Cooling | Central Air |
|---|---|
| HOA Fee | 480.0 |
| Association Fee Includes | Parking Included,Building Insurance Included |
| Architectural Style | 2-Storey |
| Construction Materials | Brick,Vinyl Siding |
| Pets Allowed | Yes-with Restrictions |
| Heater Type | Forced Air |
| Parking Spaces | 2 |
| Unit Number | 1 |
| Property Subtype | Condo Townhouse |
| Tax Year | 2025 |
| Exposure | North |
| County | Niagara |
| New Construction | No |
| Property Type | Residential Condo & Other |
| Attached Garage | No |
| Garage Y/N | Yes |
| Status | Extension |
| City | Pelham |
| Association Name | SHABRI |
| Senior Community Y/N | No |
| Property Attached Y/N | No |
| Tax Annual Amount | 3891.0 |
| Standard Status | Active |
| Occupancy Type | Vacant |
Interior Features
| Interior Amenities | Carpet Free |
|---|---|
| Basement | Full,Finished |
| Fireplace Features | Natural Gas |
| Heat Source | Gas |
| Basement (Y/N) | No |
| Air Conditioning Y/N | Yes |
| Heating Y/N | Yes |
| Fireplace Y/N | Yes |
| Laundry Features | Multiple Locations |
| Total Bedrooms | 4 |
| Elevator? | No |
| Total Baths | 4 |
| Bedrooms | 3+1 |
| Living Area Range | 1600-1799 |
Exterior Features
| Total Parking | 3.0 |
|---|---|
| Garage Type | Attached |
| Spa | No |
| Lot Size Source | MPAC |
| Waterfront Y/N | No |
| Covered Spaces | 1.0 |
Amenities
- Views
- New Construction
- Adult 55+
- Lease To Own
- No Strata Fees
- Furnished
- Pets
- Primary On Main
- Air Conditioning
- Seller Finance
- Green
- Fixer Upper
- Horse
- Golf
- Fireplace
- Deck
- Garage
- Basement
- Pool
Property vs Condos Average in L0S 1E5
Price
Taxes
Visits
In The Neighbourhood
Pelham
$ 1,349,000
1535 Haist Street # 4
Pelham, ON L3E0J8
- Type
- Condos
- Size
- 2,250 SqFt
- Rooms
- 3 Beds + 4 Baths
Pelham
$ 859,900
151c Port Robinson Road
Pelham, ON L0S1E6
- Type
- Condos
- Size
- 2,000 SqFt
- Rooms
- 4 Beds + 4 Baths
Pelham
$ 1,023,900
153 Port Robinson Road # A
Pelham, ON L3E0B3
- Type
- Condos
- Size
- 2,000 SqFt
- Rooms
- 3 Beds + 4 Baths
Pelham
$ 1,033,900
100 Moody Street
Pelham, ON L3E0B3
- Type
- Condos
- Size
- 2,000 SqFt
- Rooms
- 3 Beds + 4 Baths
Pelham
$ 1,023,900
153 Port Robinson Road # I
Pelham, ON L3E0B3
- Type
- Condos
- Size
- 2,000 SqFt
- Rooms
- 3 Beds + 4 Baths
Pelham
$ 906,106
153 Port Robinson Road # G
Pelham, ON L3E0B3
- Type
- Condos
- Size
- 2,000 SqFt
- Rooms
- 3 Beds + 4 Baths
Pelham
$ 879,000
154 Port Robinson Road # 54
Pelham, ON L0S1E6
- Type
- Condos
- Size
- 1,400 SqFt
- Rooms
- 3 Beds + 3 Baths
Pelham
$ 725,900
1398 Pelham Street # 33
Pelham, ON L3E0T4
- Type
- Condos
- Size
- 1,000 SqFt
- Rooms
- 2 Beds + 3 Baths
Pelham
$ 528,000
207 - 120 Summersides Boulevard
Pelham, ON L0S1E1
- Type
- Condos
- Size
- 1,199 SqFt
- Rooms
- 3 Beds + 2 Baths
Listed by: Royal LePage Vision Realty
Pelham
$ 528,000
120 Summersides Boulevard # 207
Pelham, ON L0S1E1
- Type
- Condos
- Size
- 1,000 SqFt
- Rooms
- 3 Beds + 2 Baths
Pelham
$ 929,900
11 Primrose Street
Pelham, ON L3E0H1
- Type
- Condos
- Size
- 1,400 SqFt
- Rooms
- 4 Beds + 4 Baths
Pelham
$ 2,200
102 - 1518 Pelham Street
Pelham, ON L0S1E3
- Type
- Condos
- Size
- 799 SqFt
- Rooms
- 1 Beds + 1 Baths
Listed by: RE/MAX EXCELLENCE REAL ESTATE
Pelham
$ 2,475
12 - 125 Summerside Mews
Pelham, ON L0S1E6
- Type
- Condos
- Size
- 1,799 SqFt
- Rooms
- 3 Beds + 3 Baths
Listed by: HOMELIFE PARADISE REALTY INC.
 Toronto Real Estate Board (TRREB); All information deemed reliable but not guaranteed. All properties are subject to prior sale, change or withdrawal. Neither listing broker(s) or information provider(s) shall be responsible for any typographical errors, misinformation, misprints and shall be held totally harmless. Listing(s) information is provided for consumer's personal, non-commercial use and may not be used for any purpose other than to identify prospective properties consumers may be interested
 Data provided by the Ontario Regional Technology & Information Systems. The information is deemed reliable, but is not guaranteed. Not intended to solicit buyers or sellers, landlords or tenants currently under contract.
The trademarks REALTOR®, REALTORS® and the REALTOR® logo are controlled by The Canadian Real Estate Association (CREA) and identify real estate professionals who are members of CREA. The trademarks MLS®, Multiple Listing Service® and the associated logos are owned
Data provided by the Ontario Regional Technology & Information Systems. The information is deemed reliable, but is not guaranteed. Not intended to solicit buyers or sellers, landlords or tenants currently under contract.
The trademarks REALTOR®, REALTORS® and the REALTOR® logo are controlled by The Canadian Real Estate Association (CREA) and identify real estate professionals who are members of CREA. The trademarks MLS®, Multiple Listing Service® and the associated logos are owned
 All information deemed reliable but not guaranteed. All properties are subject to prior sale, change or withdrawal. Neither listing broker(s) or information provider(s) shall be responsible for any typographical errors, misinformation, misprints and shall be held totally harmless. Listing(s) information is provided for consumer's personal, non-commercial use and may not be used for any purpose other than to identify prospective properties consumers may be interested in purchasing. The data relating