

Address
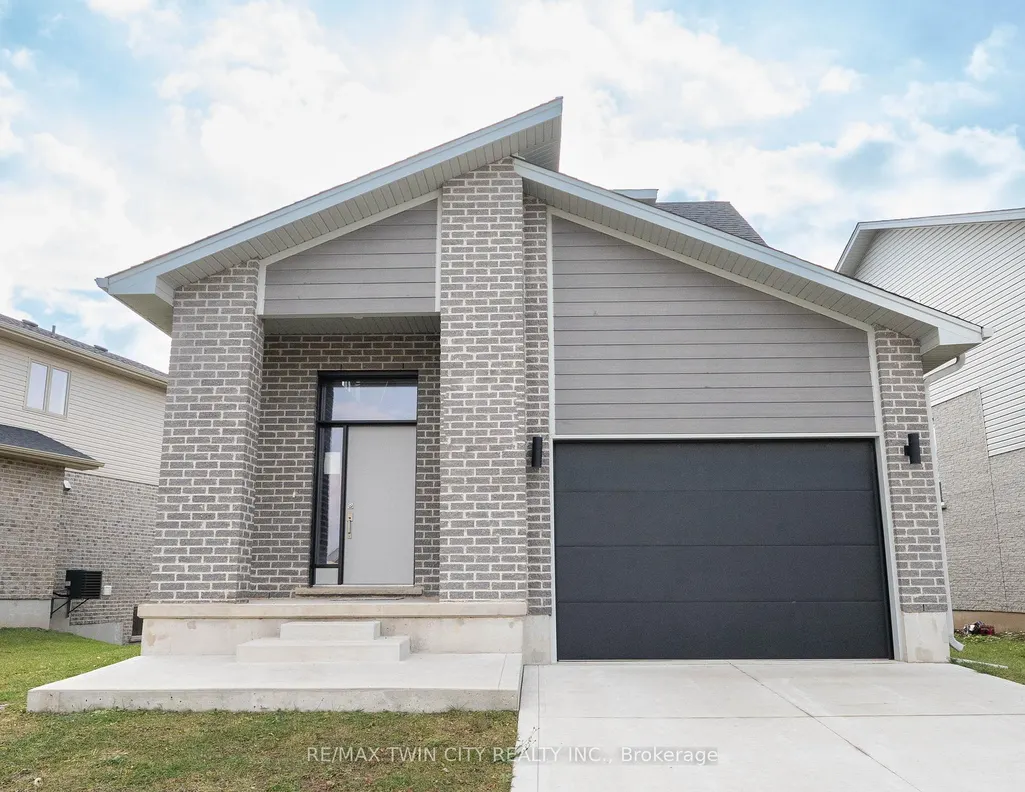
2084 Evans Boulevard, London South, ON
Price
$ 715,664
Property Attributes
- ID#X13240464
- TypeSingle Family
- Listing Status Price Change
- CityLondon South
- AreaSouth U
- NeighbourhoodSouth U
- Postal CodeN6M 0J6
- StyleBungaloft
- Price$ 715,664
- Bedrooms4
- Full Bathrooms4
- Half Bathrooms0
- Sqr Footage1500-2000
Data Source:
Toronto Real Estate Board (TRREB)
Property Description
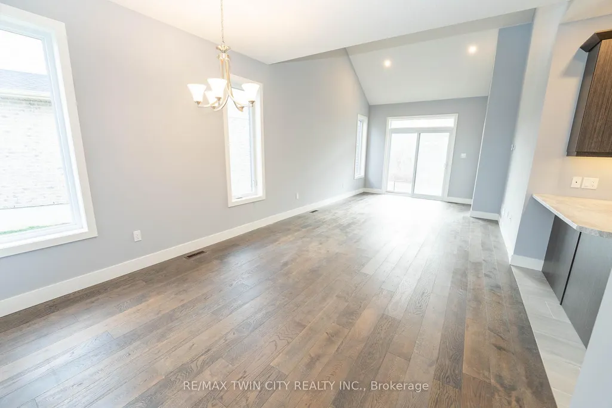
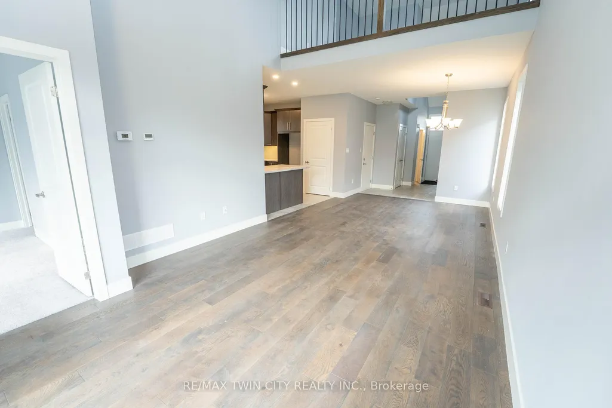
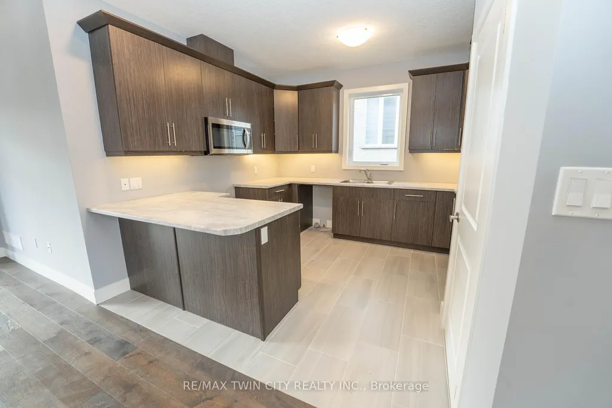
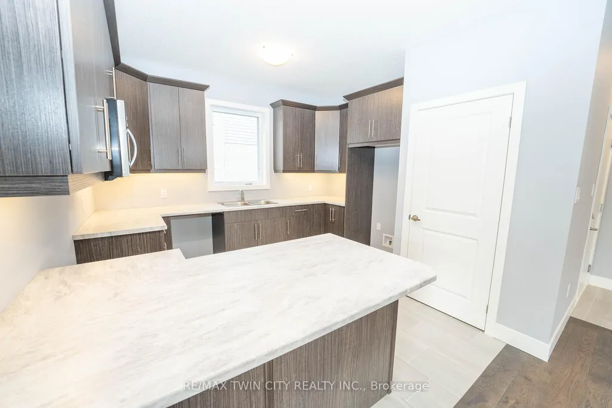
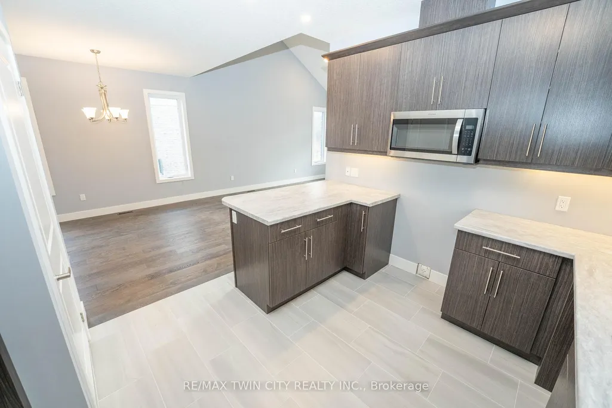
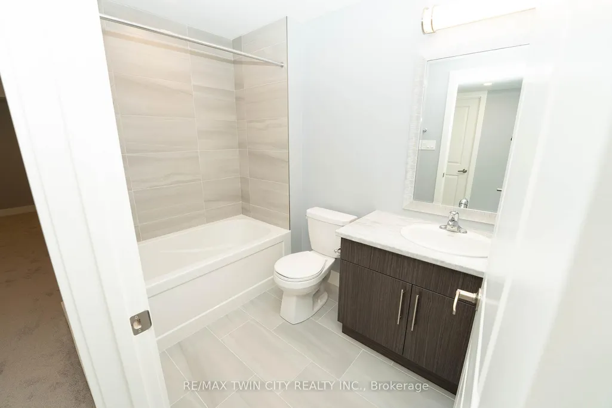
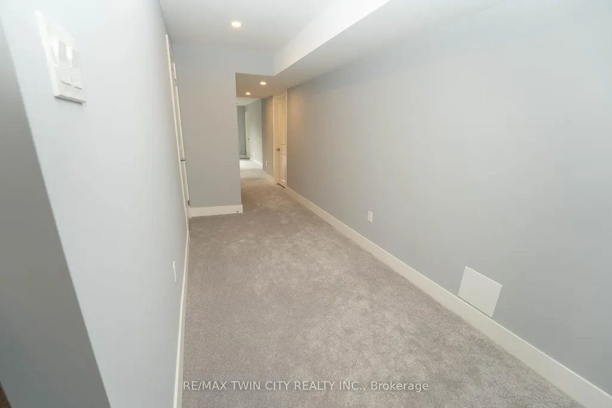
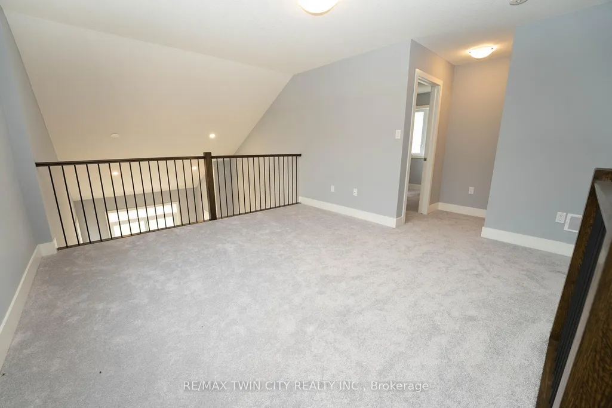
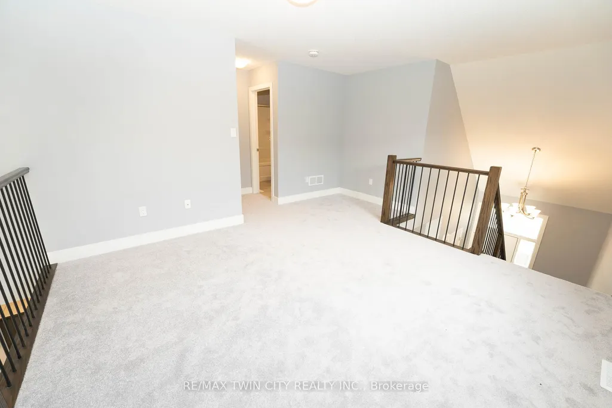
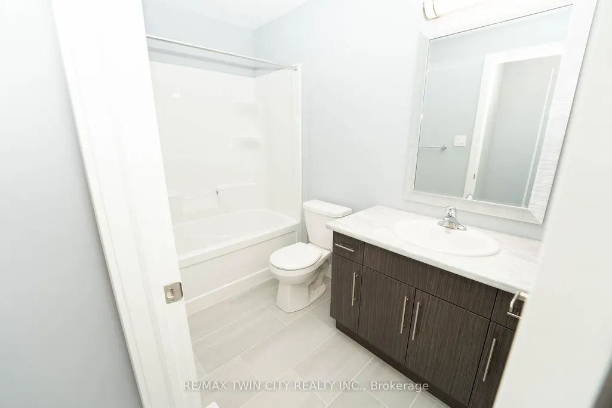
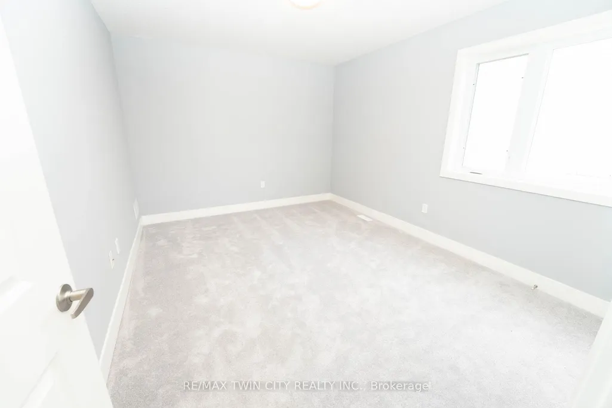
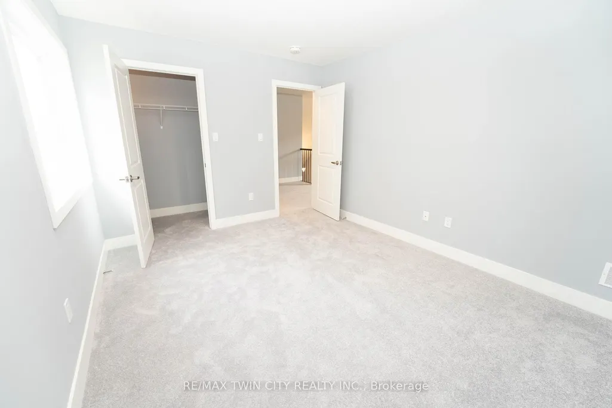
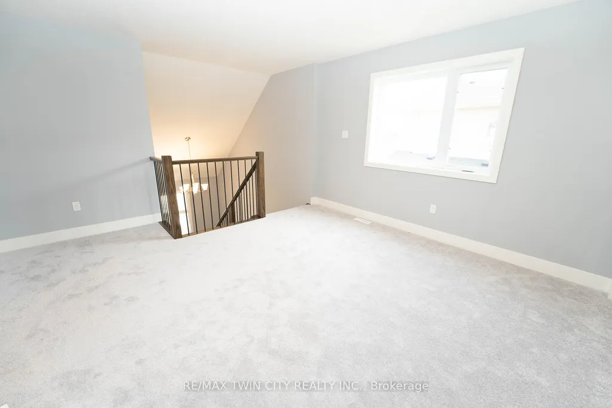
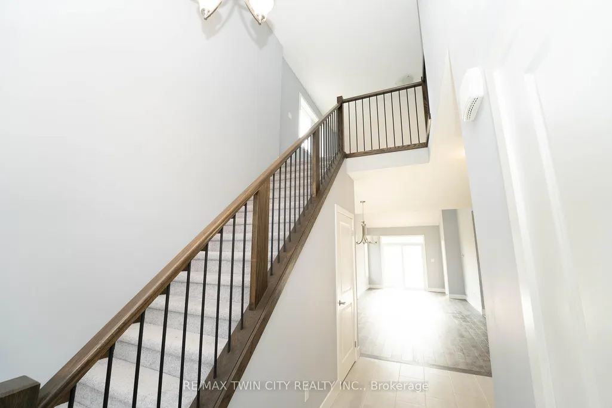
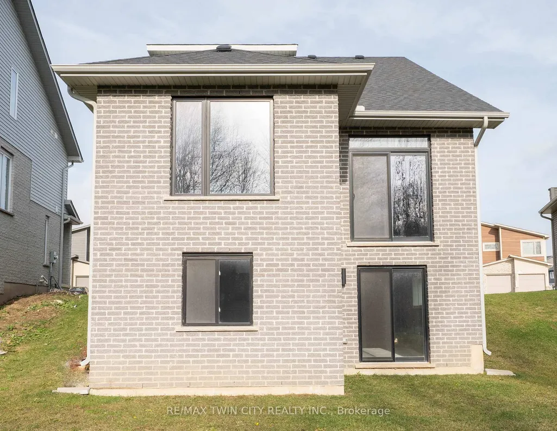
This purchase price is the base price less HST. The HST rebate is subject to Buyers' eligibility and final approval by applicable government authorities. Buyers who do not qualify, or are unable to fulfil all eligibility requirements will be subject to all applicable additional HST on closing. READY TO MOVE IN -NEW CONSTRUCTION! Are you searching for a spacious bungaloft totaling 4-bedroom ,3.5 bath home with a FINISHED walk out basement backing onto green space ? Look no further! The Carmel design offers 2,665 sq ft of meticulously finished living space. Key features include :1st Floor Primary Bedroom/ 2nd Floor- additional bedroom plus a versatile loft area, perfect for family or guests. Finished Walk-Out Basement: Two more bedrooms , family room and a 4 pc bath providing ample space and privacy. Experience the perfect blend of elegance and functionality in your new dream home with the Carmel design. This house is ready to move in! .Visit our Sales Office/Model Homes at 674 CHELTON ROAD for viewings Sat/Sund 12-4 .
| Price History | |
|---|---|
| 6/4/2026 | Listed $755,664 |
| 9/25/2026 | 6$715,664 |
General Features
| Sewer | Sewer |
|---|---|
| Cooling | Central Air |
| Roof | Fibreglass Shingle |
| Architectural Style | Bungaloft |
| Pool Features | None |
| Construction Materials | Vinyl Siding,Brick Veneer |
| Heater Type | Forced Air |
| Parking Spaces | 2 |
| Property Subtype | Detached |
| Tax Year | 2026 |
| Lot Depth | 39.0 |
| County | Middlesex |
| New Construction | No |
| Property Type | Residential Freehold |
| Attached Garage | No |
| Facing Direction | East |
| Garage Y/N | Yes |
| Status | Price Change |
| City | London South |
| Senior Community Y/N | No |
| Lot Size Units | Metres |
| Property Attached Y/N | No |
| Tax Annual Amount | 0.0 |
| Standard Status | Active |
| Occupancy Type | Vacant |
| Legal Description | LOT 8,PLAN33M789 CITY OF LONDON |
Interior Features
| Interior Amenities | Sump Pump |
|---|---|
| Basement | Full,Finished with Walk-Out |
| Heat Source | Gas |
| Basement (Y/N) | No |
| Air Conditioning Y/N | Yes |
| Heating Y/N | Yes |
| Fireplace Y/N | No |
| Total Bedrooms | 4 |
| Elevator? | No |
| Total Baths | 4 |
| Bedrooms | 2+2 |
| Living Area Range | 1500-2000 |
Exterior Features
| Parking Features | Private |
|---|---|
| Total Parking | 3.0 |
| Garage Type | Attached |
| Foundation Details | Concrete |
| Spa | No |
| Waterfront Y/N | No |
| Covered Spaces | 1.5 |
Amenities
- Views
- New Construction
- Adult 55+
- Lease To Own
- No Strata Fees
- Furnished
- Primary On Main
- Air Conditioning
- Seller Finance
- Green
- Fixer Upper
- Horse
- Golf
- Fireplace
- Deck
- Garage
- Basement
- Pool
Property vs Single Family Average in N6M 0J6
Price
Visits
In The Neighbourhood
Just Listed
London South
$ 788,000
2607 Sheffield Boulevard
London South, ON N6M0G4
- Type
- Single Family
- Size
- 1,500 SqFt
- Rooms
- 5 Beds + 4 Baths
Just Listed
London South
$ 887,000
1156 Honeywood Dr. Drive # Lot 141
London South, ON N6M1E8
- Type
- Single Family
- Size
- 2,000 SqFt
- Rooms
- 5 Beds + 4 Baths
Open House
London South (South U)
$ 554,900
199 Emerald Road
London South (south U), ON N6M1J3
- Type
- Single Family
- Size
- 1,500 SqFt
- Rooms
- 3 Beds + 1.5 Baths
Listed by: CENTURY 21 FIRST CANADIAN TRUSTED HOME REALTY INC.
Just Listed
London South (South U)
$ 649,900
232 Chelton Road
London South (south U), ON N6M1B5
- Type
- Single Family
- Size
- 1,500 SqFt
- Rooms
- 3 Beds + 2 Baths
Listed by: Royal LePage Triland Realty
Just Listed
London South
$ 649,900
232 Chelton Road
London South, ON N6M1B5
- Type
- Single Family
- Size
- 1,100 SqFt
- Rooms
- 3 Beds + 2 Baths
Just Listed
London South (South U)
$ 749,900
1536 Green Gables Road
London South (south U), ON N6M0A6
- Type
- Single Family
- Size
- 2,500 SqFt
- Rooms
- 4 Beds + 3.5 Baths
Listed by: Royal LePage Triland Realty
London South
$ 749,900
1536 Green Gables Road
London South, ON N6M0A6
- Type
- Single Family
- Size
- 2,000 SqFt
- Rooms
- 4 Beds + 4 Baths
London South
$ 679,274
Lot 160 Hobbs Drive
London South, ON N6M0M1
- Type
- Single Family
- Size
- 1,500 SqFt
- Rooms
- 3 Beds + 3 Baths
London South
$ 735,000
1613 Evans Boulevard
London South, ON N6M0A9
- Type
- Single Family
- Size
- 2,000 SqFt
- Rooms
- 4 Beds + 4 Baths
London South (South U)
$ 599,000
163 Emerald Road
London South (south U), ON N6M1J3
- Type
- Single Family
- Size
- 2,000 SqFt
- Rooms
- 3 Beds + 3.5 Baths
Listed by: BLUE FOREST REALTY INC.
London South
$ 599,000
163 Emerald Road
London South, ON N6M1J3
- Type
- Single Family
- Size
- 1,500 SqFt
- Rooms
- 3 Beds + 4 Baths
London South
$ 499,900
37 - 2610 Kettering Place
London South, ON N6M0J4
- Type
- Single Family
- Size
- 2,000 SqFt
- Rooms
- 4 Beds + 2.5 Baths
Listed by: Royal LePage Terra Realty
London South (South U)
$ 648,800
2504 Meadowgate Boulevard
London South (south U), ON N6M1L8
- Type
- Single Family
- Size
- 2,000 SqFt
- Rooms
- 3 Beds + 2.5 Baths
Listed by: NU-VISTA PINNACLE REALTY BROKERAGE INC
 Toronto Real Estate Board (TRREB); All information deemed reliable but not guaranteed. All properties are subject to prior sale, change or withdrawal. Neither listing broker(s) or information provider(s) shall be responsible for any typographical errors, misinformation, misprints and shall be held totally harmless. Listing(s) information is provided for consumer's personal, non-commercial use and may not be used for any purpose other than to identify prospective properties consumers may be interested
 Data provided by the Ontario Regional Technology & Information Systems. The information is deemed reliable, but is not guaranteed. Not intended to solicit buyers or sellers, landlords or tenants currently under contract.
The trademarks REALTOR®, REALTORS® and the REALTOR® logo are controlled by The Canadian Real Estate Association (CREA) and identify real estate professionals who are members of CREA. The trademarks MLS®, Multiple Listing Service® and the associated logos are owned
Data provided by the Ontario Regional Technology & Information Systems. The information is deemed reliable, but is not guaranteed. Not intended to solicit buyers or sellers, landlords or tenants currently under contract.
The trademarks REALTOR®, REALTORS® and the REALTOR® logo are controlled by The Canadian Real Estate Association (CREA) and identify real estate professionals who are members of CREA. The trademarks MLS®, Multiple Listing Service® and the associated logos are owned
 All information deemed reliable but not guaranteed. All properties are subject to prior sale, change or withdrawal. Neither listing broker(s) or information provider(s) shall be responsible for any typographical errors, misinformation, misprints and shall be held totally harmless. Listing(s) information is provided for consumer's personal, non-commercial use and may not be used for any purpose other than to identify prospective properties consumers may be interested in purchasing. The data relating