

Address
171 Julie Crescent, London South, ON
Price
$ 733,540
Property Attributes
- ID#X13239592
- TypeSingle Family
- Listing Status New
- CityLondon South
- AreaSouth J
- NeighbourhoodSouth J
- Postal CodeN5X 3X4
- StyleBungaloft
- Price$ 733,540
- Bedrooms5
- Full Bathrooms4
- Half Bathrooms0
- Sqr Footage1500-2000
Data Source:
Toronto Real Estate Board (TRREB)
Property Description
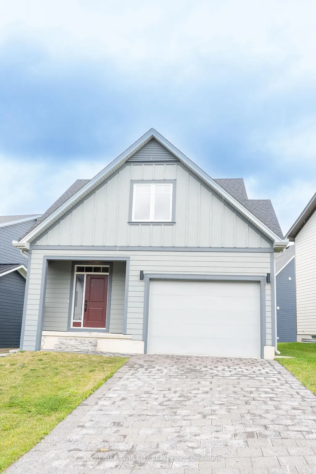
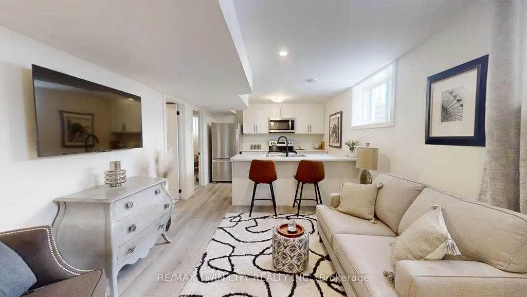
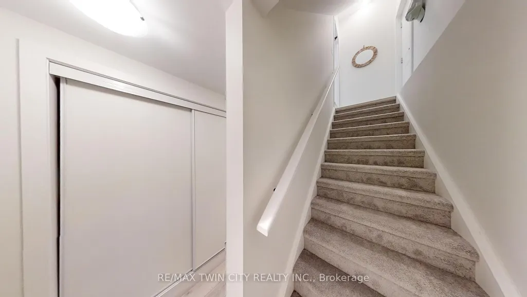
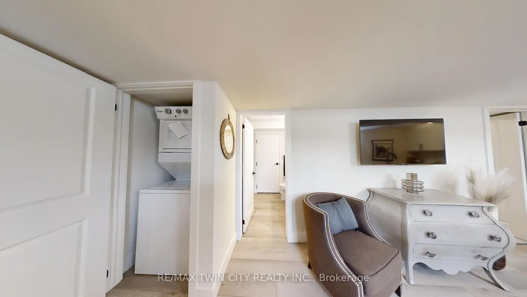
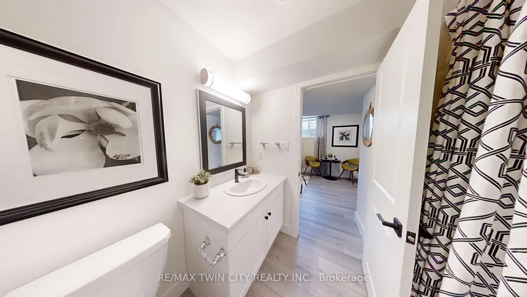
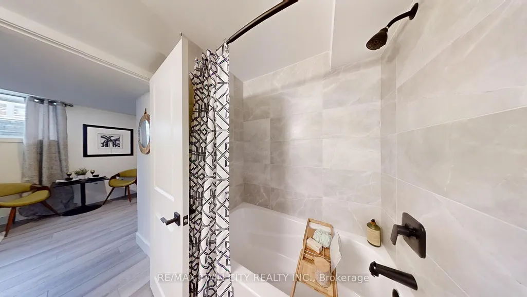
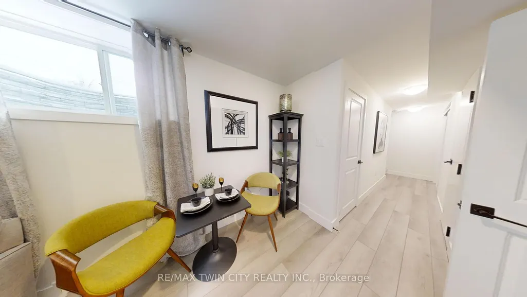
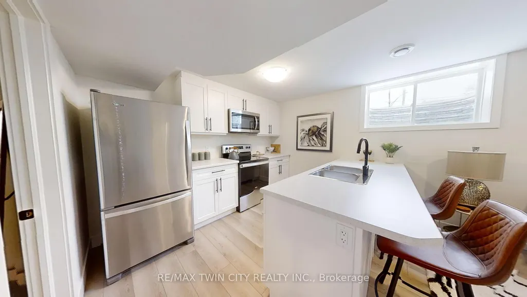
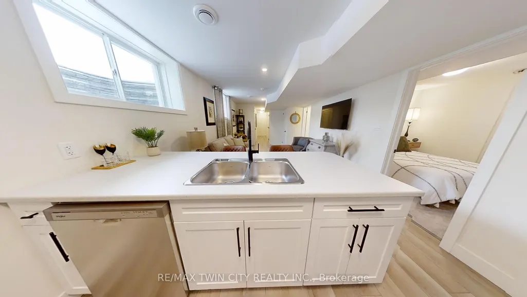
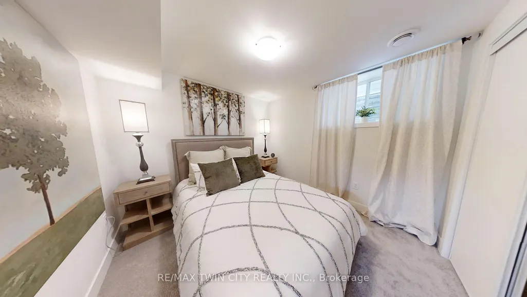
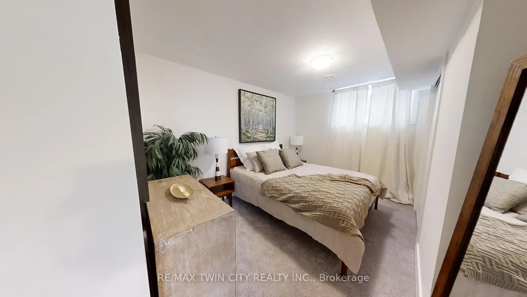
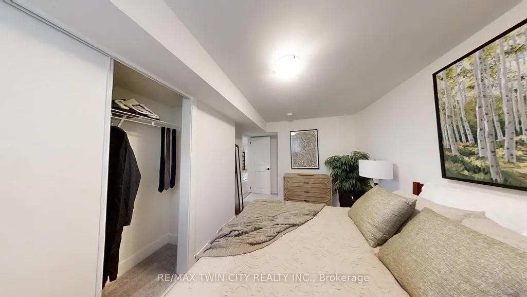
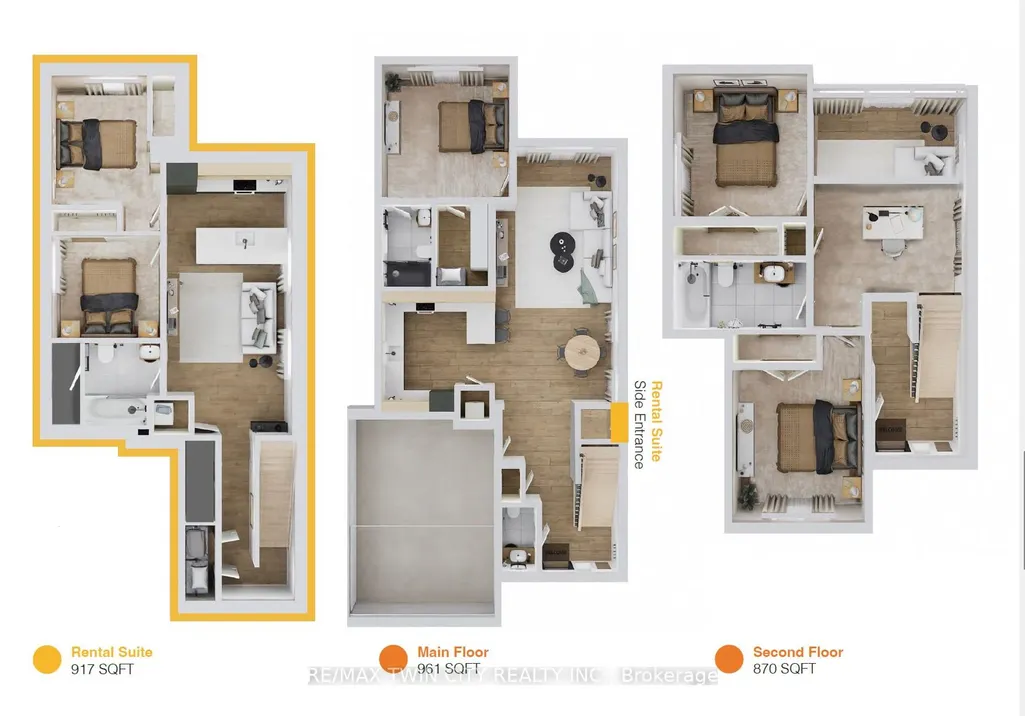
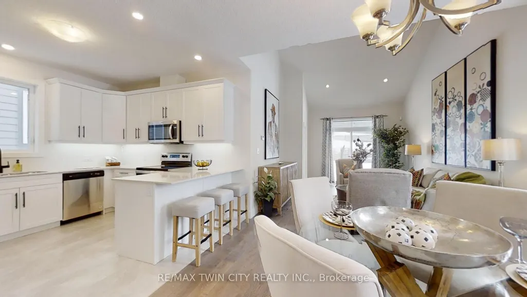
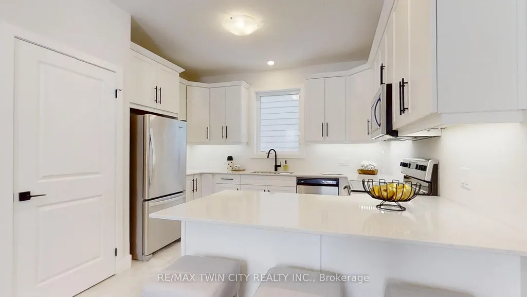
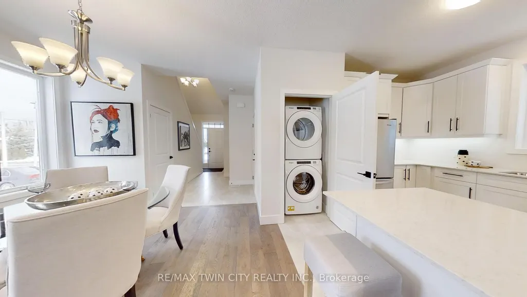
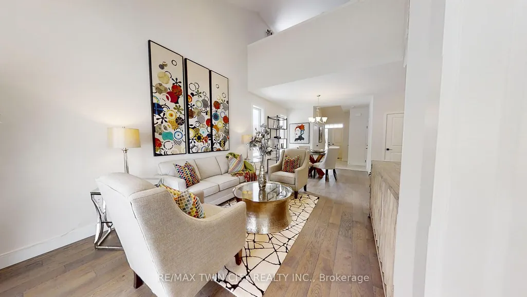
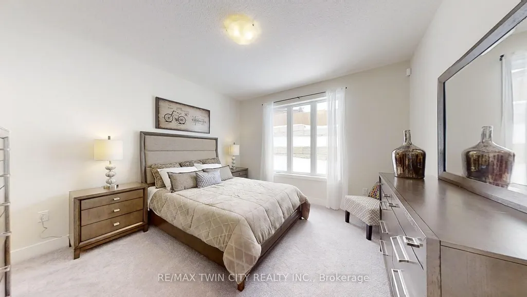
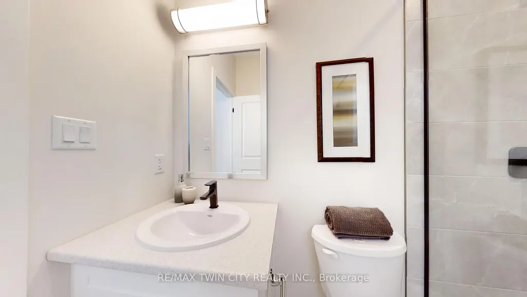
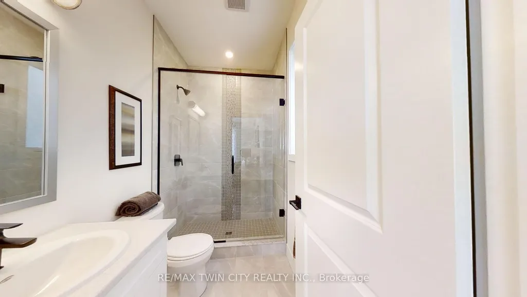
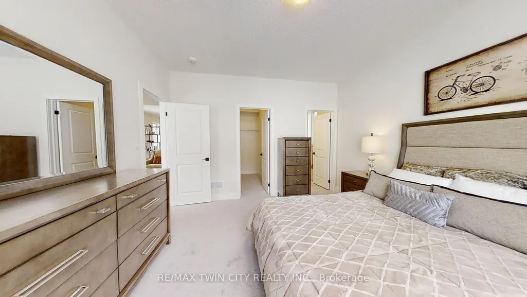
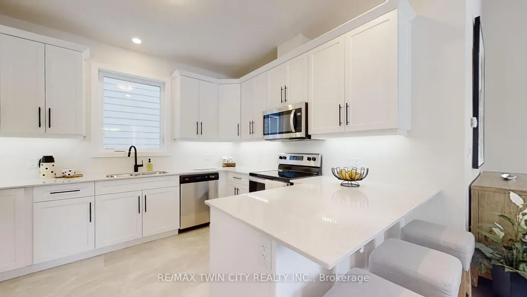
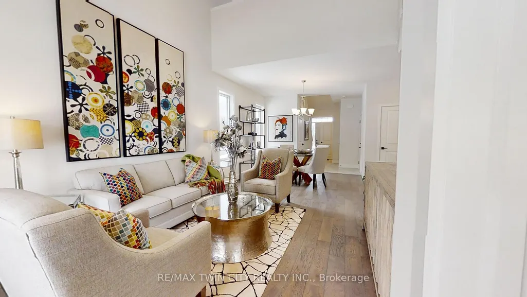
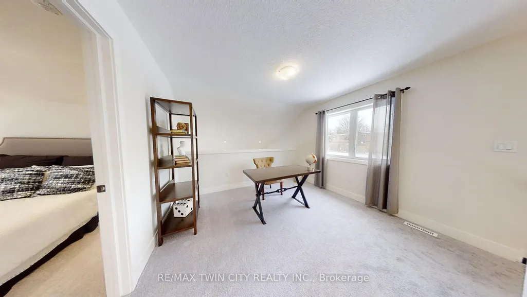
This purchase price is the base price less HST. The HST rebate is subject to Buyers' eligibility and final approval by applicable government authorities. Buyers who do not qualify, or are unable to fulfil all eligibility requirements will be subject to all applicable additional HST on closing .Discover your path to ownership ! The Coach House Flex Design! This innovative property offers the versatility of TWO HOMES IN ONE , making it perfect for a variety of living arrangements including large families, multigenerational households, or as a smart mortgage helper with the option to rent both units separately. Featuring a generous 2764 sq ft of finished living space, this home truly has it all. The main house boasts a convenient layout with the primary bedroom on the main floor, alongside 2 additional bedrooms, a well-appointed kitchen, spacious living/dining/loft areas, and a dedicated laundry room. The lower portion of the house is fully finished and operates as a self-contained rental unit. It features carpet-free flooring throughout, 2 bedrooms, a second kitchen, a modern bathroom, separate laundry facilities, and a comfortable living room. Its private entrance located at the side of the house ensures privacy and convenience for tenants. Ironstone's Ironclad Pricing Guarantee ensures you get: 9 main floor ceilings Ceramic tile in foyer, kitchen, finished laundry & baths Engineered hardwood floors throughout the great room Carpet in main floor bedroom, stairs to upper floors, upper areas, upper hallway(s), & bedrooms Hard surface kitchen countertops Laminate countertops in powder & bathrooms with tiled shower or 3/4 acrylic shower in each ensuite Stone paved driveway Don't miss this opportunity to own a property that offers flexibility, functionality, and the potential for additional income. Pictures shown are of the model home. This house is ready to move in !
| Price History | |
|---|---|
| 6/4/2026 | Listed $733,540 |
General Features
| Sewer | Sewer |
|---|---|
| Cooling | Central Air |
| Roof | Fibreglass Shingle |
| Architectural Style | Bungaloft |
| Pool Features | None |
| Construction Materials | Other |
| Heater Type | Forced Air |
| Parking Spaces | 2 |
| Property Subtype | Detached |
| Tax Year | 2026 |
| Lot Depth | 33.0 |
| County | Middlesex |
| New Construction | No |
| Property Type | Residential Freehold |
| Attached Garage | No |
| Facing Direction | East |
| Garage Y/N | Yes |
| Status | New |
| City | London South |
| Senior Community Y/N | No |
| Lot Size Units | Metres |
| Property Attached Y/N | No |
| Tax Annual Amount | 0.0 |
| Standard Status | Active |
| Occupancy Type | Vacant |
| Legal Description | LOT 34,PLAN33M800 CITY OF LONDON |
Interior Features
| Interior Amenities | Accessory Apartment |
|---|---|
| Basement | Apartment,Finished |
| Heat Source | Gas |
| Basement (Y/N) | No |
| Air Conditioning Y/N | Yes |
| Heating Y/N | Yes |
| Fireplace Y/N | No |
| Total Bedrooms | 5 |
| Elevator? | No |
| Total Baths | 4 |
| Bedrooms | 3+2 |
| Living Area Range | 1500-2000 |
Exterior Features
| Total Parking | 3.0 |
|---|---|
| Garage Type | Attached |
| Foundation Details | Concrete |
| Spa | No |
| Waterfront Y/N | No |
| Covered Spaces | 1.0 |
Amenities
- Views
- New Construction
- Adult 55+
- Lease To Own
- No Strata Fees
- Furnished
- Primary On Main
- Air Conditioning
- Seller Finance
- Green
- Fixer Upper
- Horse
- Golf
- Fireplace
- Deck
- Garage
- Basement
- Pool
Property vs Single Family Average in N5X 3X4
Price
Visits
In The Neighbourhood
Just Listed
London South (South J)
$ 584,900
27 Gerald Crescent
London South (south J), ON N5Z5A3
- Type
- Single Family
- Size
- 1,500 SqFt
- Rooms
- 3 Beds + 2.5 Baths
Listed by: CENTURY 21 FIRST CANADIAN CORP
Just Listed
London South (South J)
$ 499,900
407 Vermont Avenue
London South (south J), ON N5Z3E4
- Type
- Single Family
- Size
- 1,100 SqFt
- Rooms
- 3 Beds + 1.5 Baths
Listed by: BLUE FOREST REALTY INC.
Just Listed
London South
$ 499,900
407 Vermont Avenue
London South, ON N5Z3E4
- Type
- Single Family
- Size
- 700 SqFt
- Rooms
- 3 Beds + 2 Baths
Just Listed
London South
$ 584,900
27 Gerald Crescent
London South, ON N5Z5A3
- Type
- Single Family
- Size
- 1,100 SqFt
- Rooms
- 3 Beds + 3 Baths
Just Listed
London South
$ 550,000
457 Three Valleys Crescent
London South, ON N5Z3E9
- Type
- Single Family
- Size
- 1,100 SqFt
- Rooms
- 3 Beds + 2 Baths
London
$ 550,000
457 Three Valleys Crescent
London, ON N5Z 3E9
- Type
- Single Family
- Size
- 1,114 SqFt
- Rooms
- 3 Beds + 2 Baths
London South (South J)
$ 2,090
Upper - 268 Burlington Crescent
London South (south J), ON N5Z3G5
- Type
- Single Family
- Size
- 1,500 SqFt
- Rooms
- 3 Beds + 2 Baths
Listed by: CENTURY 21 FIRST CANADIAN CORP
London South
$ 624,691
42 Julie Crescent
London South, ON N5X3X4
- Type
- Single Family
- Size
- 1,500 SqFt
- Rooms
- 3 Beds + 3 Baths
London South
$ 693,171
163 Julie Crescent
London South, ON N5X3X4
- Type
- Single Family
- Size
- 1,500 SqFt
- Rooms
- 4 Beds + 4 Baths
London South
$ 799,912
108 Christopher Court
London South, ON N5X3X4
- Type
- Single Family
- Size
- 2,000 SqFt
- Rooms
- 3 Beds + 3 Baths
London South (South J)
$ 589,900
285 Panorama Crescent
London South (south J), ON N5Z3H2
- Type
- Single Family
- Size
- 1,100 SqFt
- Rooms
- 4 Beds + 1.5 Baths
Listed by: CENTURY 21 FIRST CANADIAN CORP
London
$ 693,717
163 Julie Crescent
London, ON N5X 0B1
- Type
- Single Family
- Size
- 1,641 SqFt
- Rooms
- 4 Beds + 3.5 Baths
London
$ 799,912
108 Christopher Court
London, ON N5X 3X4
- Type
- Single Family
- Size
- 2,093 SqFt
- Rooms
- 3 Beds + 2.5 Baths
 Toronto Real Estate Board (TRREB); All information deemed reliable but not guaranteed. All properties are subject to prior sale, change or withdrawal. Neither listing broker(s) or information provider(s) shall be responsible for any typographical errors, misinformation, misprints and shall be held totally harmless. Listing(s) information is provided for consumer's personal, non-commercial use and may not be used for any purpose other than to identify prospective properties consumers may be interested
 Data provided by the Ontario Regional Technology & Information Systems. The information is deemed reliable, but is not guaranteed. Not intended to solicit buyers or sellers, landlords or tenants currently under contract.
The trademarks REALTOR®, REALTORS® and the REALTOR® logo are controlled by The Canadian Real Estate Association (CREA) and identify real estate professionals who are members of CREA. The trademarks MLS®, Multiple Listing Service® and the associated logos are owned
Data provided by the Ontario Regional Technology & Information Systems. The information is deemed reliable, but is not guaranteed. Not intended to solicit buyers or sellers, landlords or tenants currently under contract.
The trademarks REALTOR®, REALTORS® and the REALTOR® logo are controlled by The Canadian Real Estate Association (CREA) and identify real estate professionals who are members of CREA. The trademarks MLS®, Multiple Listing Service® and the associated logos are owned
 All information deemed reliable but not guaranteed. All properties are subject to prior sale, change or withdrawal. Neither listing broker(s) or information provider(s) shall be responsible for any typographical errors, misinformation, misprints and shall be held totally harmless. Listing(s) information is provided for consumer's personal, non-commercial use and may not be used for any purpose other than to identify prospective properties consumers may be interested in purchasing. The data relating