

Address
600072 50 Side Road S, Chatsworth, ON
Price
$ 1,300,000
Property Attributes
- ID#X13231392
- TypeSingle Family
- Listing Status Extension
- CityChatsworth
- AreaChatsworth
- NeighbourhoodChatsworth
- Postal CodeN0H 1R0
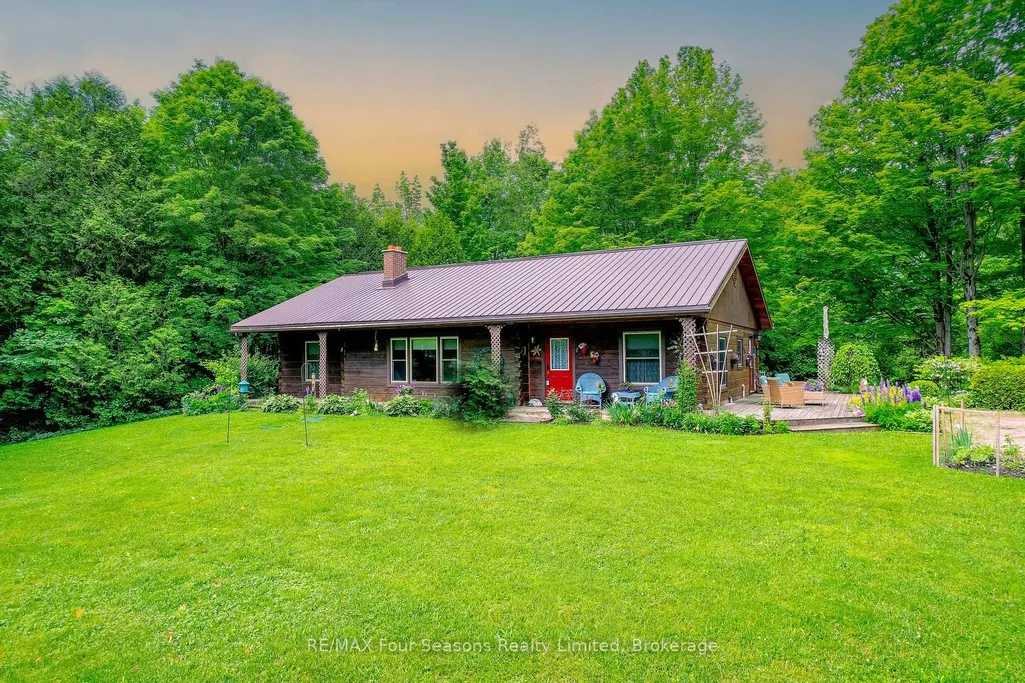
- StyleLog
- Taxes$ 6070
- Price$ 1,300,000
- Bedrooms3
- Full Bathrooms2
- Half Bathrooms0
- Sqr Footage1500-2000
- Lot Size37.5 Acres
Data Source:
Toronto Real Estate Board (TRREB)
Property Description
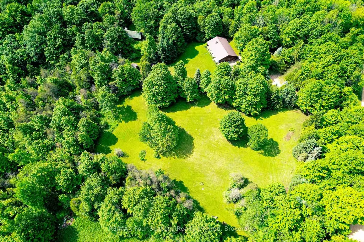
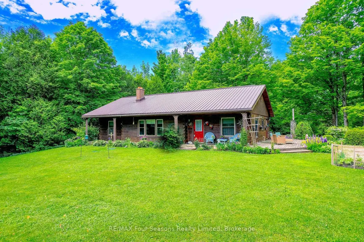
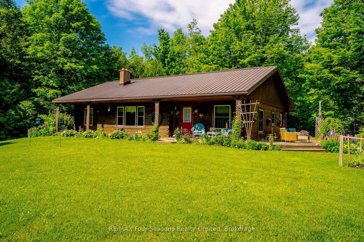
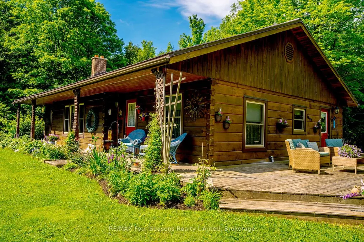
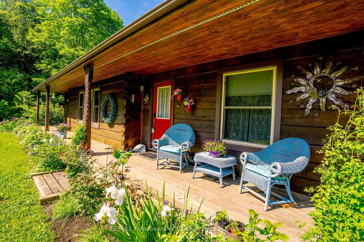
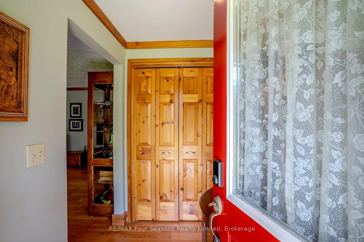
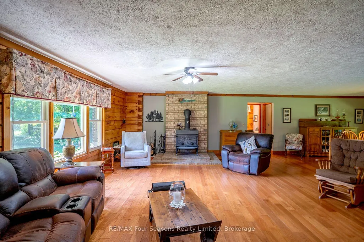
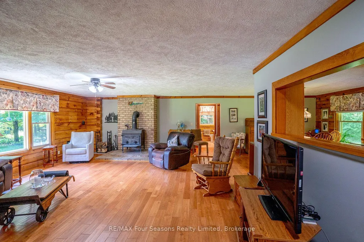
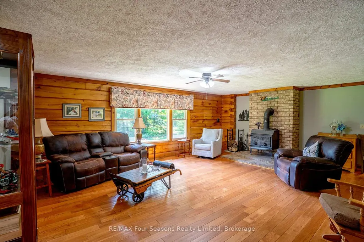
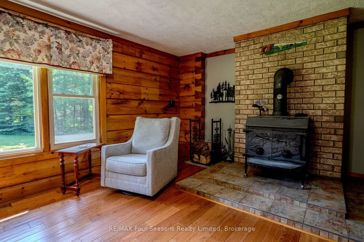
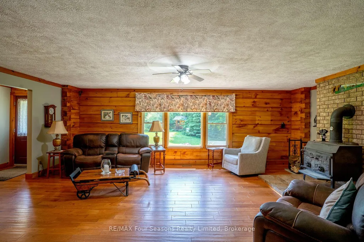
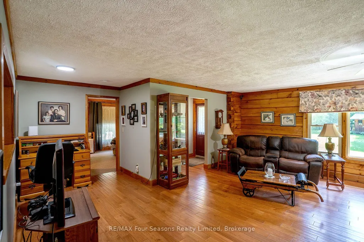
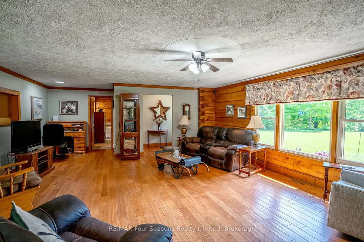
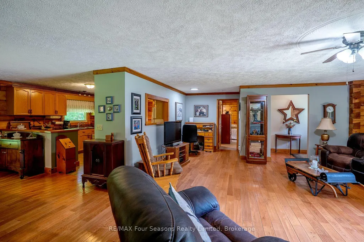
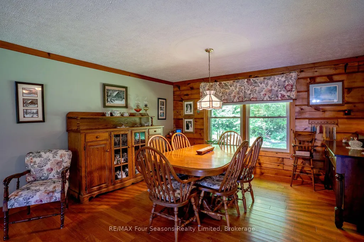
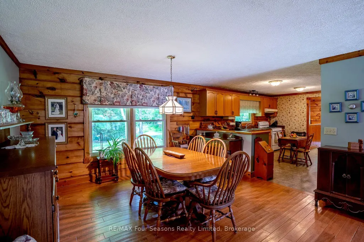
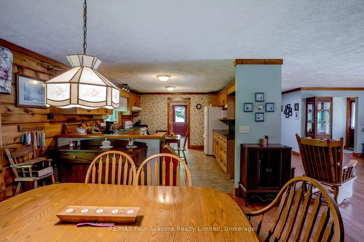
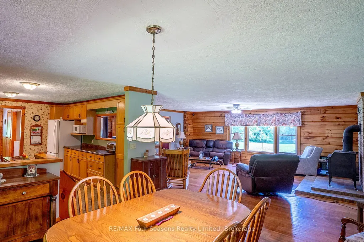
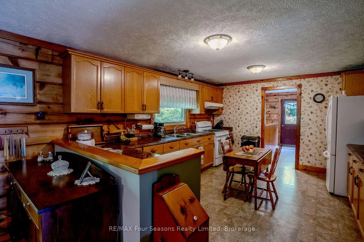
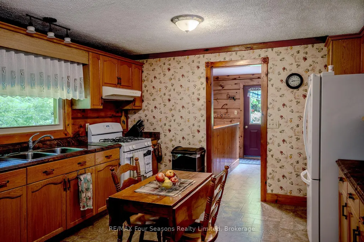
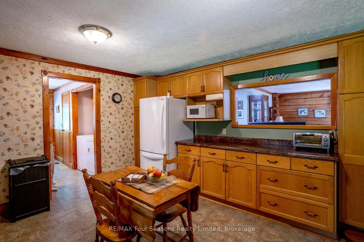
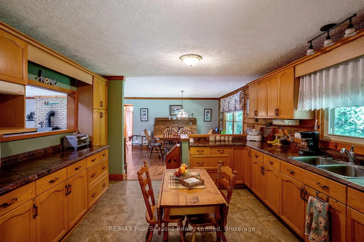
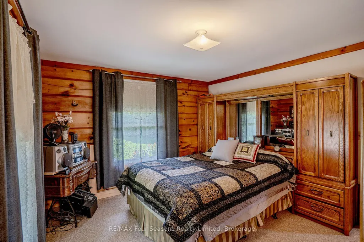
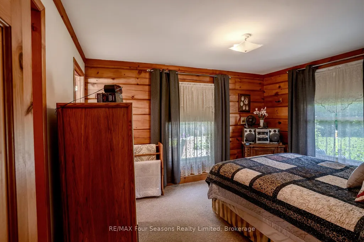
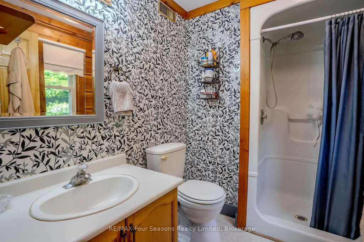
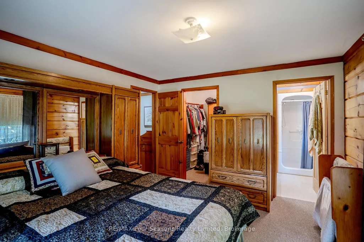
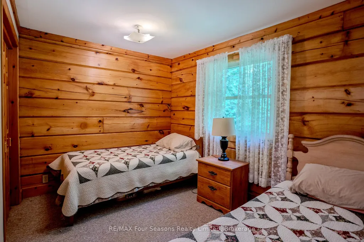
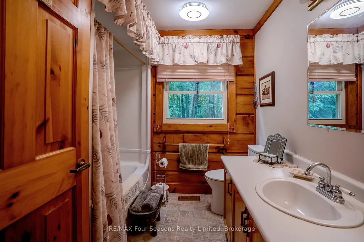
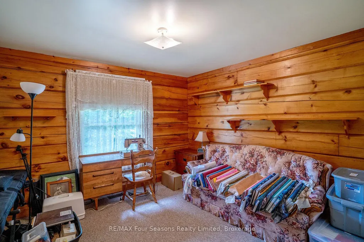
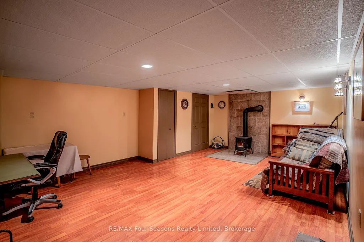
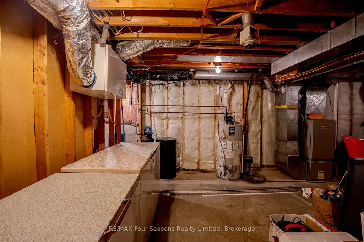
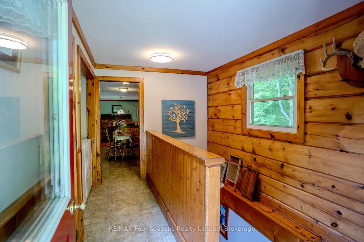
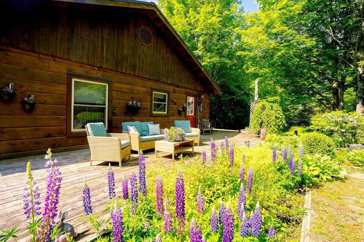
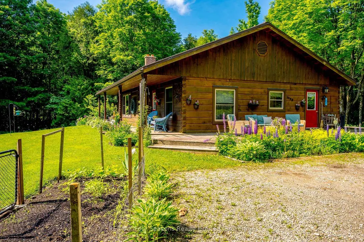
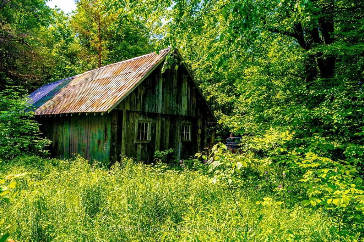
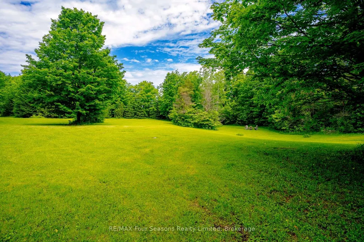
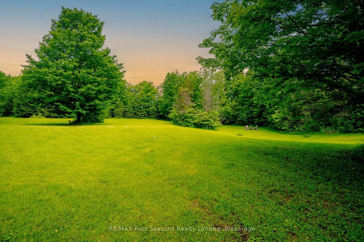
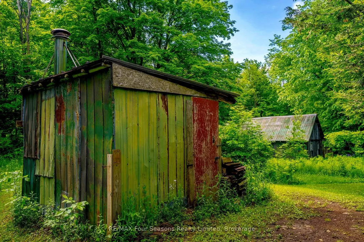
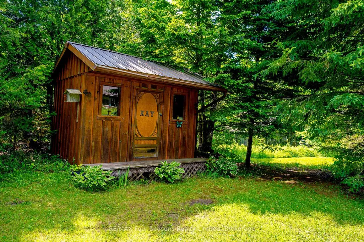
Welcome to your private country retreat, this beautifully maintained custom log home offers privacy, comfort, and exceptional outdoor living. Lovingly cared for inside and out, this year-round home that backs onto the Saugeen Conservation Lands, is surrounded by mature landscaping, garden beds, and a koi pond. Inside, you'll find an inviting atmosphere, with hardwood floors (2010) throughout the main living areas, two wood burning stoves, and a flood of natural light. The kitchen includes a newer stove (2 years old) and fridge (4 years old). Major updates provide peace of mind, including a steel roof (2009), new eavestroughs (2014), updated windows (2015), septic tank pumped in 2025, and gas line rerouted by Superior in 2020. The property is perfectly suited for hobby farming, recreation, or outdoor enthusiasts, featuring multiple outbuildings, a barn with electrical and water service, and established tractor and ATV trails winding through the land. Whether you're looking for a peaceful full-time residence, a family homestead, or a nature lover's escape, this unique property offers the perfect blend of rustic charm and practical updates.
| Price History | |
|---|---|
| 6/3/2026 | Listed $1,300,000 |
General Features
| Sewer | Septic |
|---|---|
| Cooling | None |
| Roof | Metal |
| Architectural Style | Log |
| Pool Features | None |
| Security Features | Carbon Monoxide Detectors,Smoke Detector |
| Construction Materials | Log |
| Heater Type | Forced Air |
| Parking Spaces | 10 |
| Property Subtype | Detached |
| Tax Year | 2025 |
| Lot Depth | 677.44 |
| PropertyFeatures | Part Cleared,School Bus Route,Wooded/Treed |
| County | Grey County |
| New Construction | No |
| Property Type | Residential Freehold |
| Attached Garage | No |
| Facing Direction | East |
| FarmType | Hobby |
| Garage Y/N | No |
| Other Structures | Barn,Shed,Garden Shed |
| Status | Extension |
| City | Chatsworth |
| Senior Community Y/N | No |
| Lot Size Units | Feet |
| Property Attached Y/N | No |
| Tax Annual Amount | 6070.0 |
| Virtual Tour | https://youtu.be/_9p9wC7wz98 |
| Standard Status | Active |
| Occupancy Type | Owner |
| Legal Description | PT LT 51 CON 3 SWTSR HOLLAND PT 2 16R2136; CHATSWORTH |
Interior Features
| Interior Amenities | Primary Bedroom - Main Floor,Storage,Sump Pump |
|---|---|
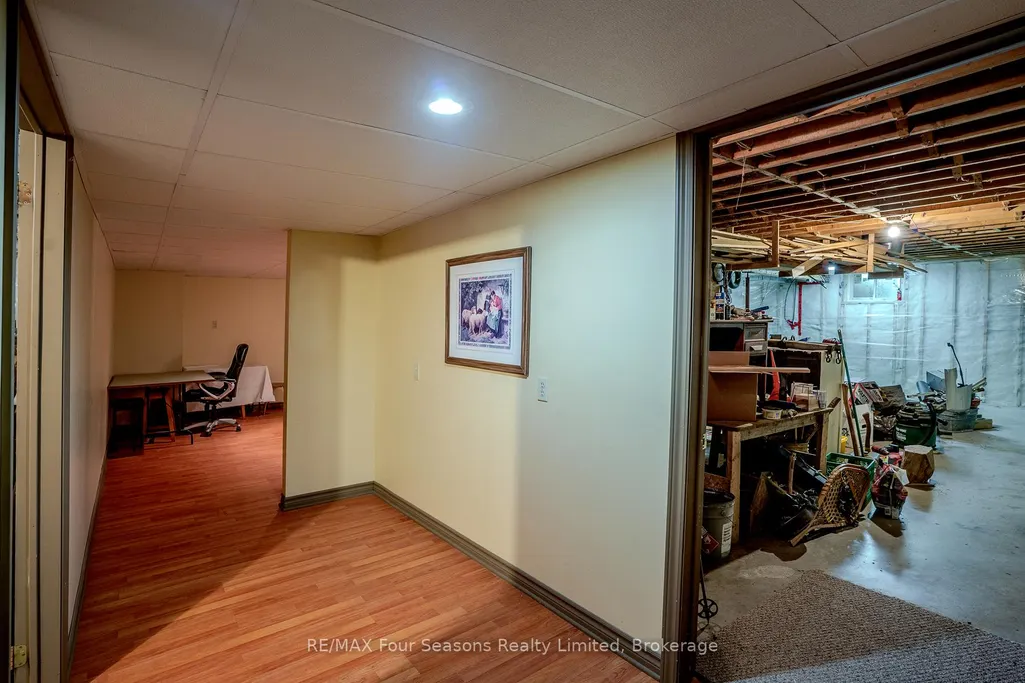
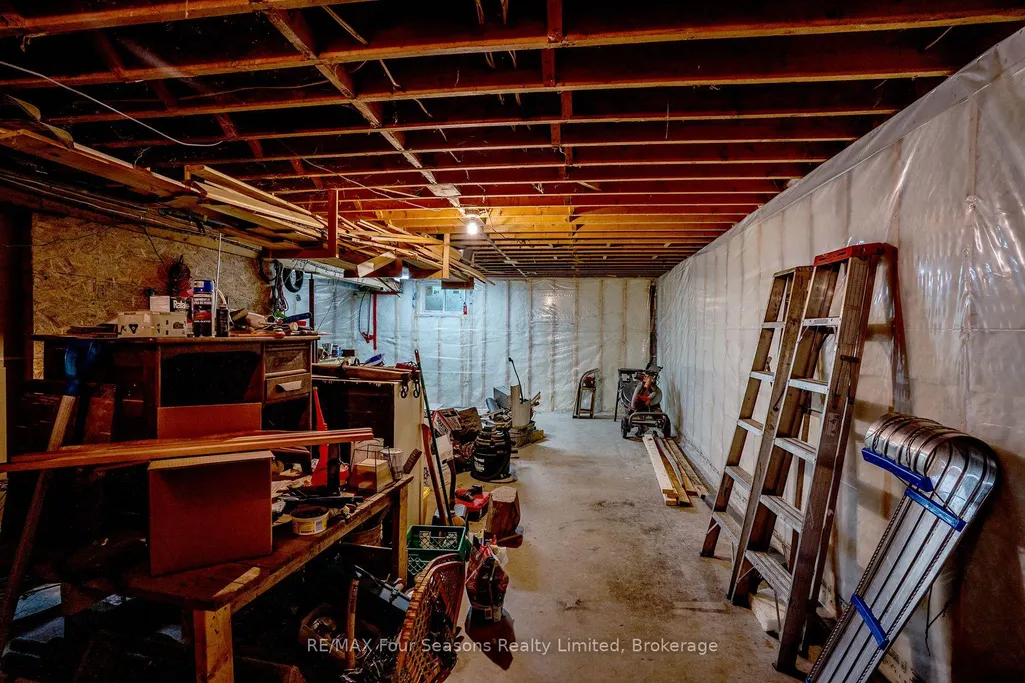
| Basement | Full,Partially Finished |
| Fireplace Features | Wood Stove,Wood |
| Heat Source | Gas |
| Basement (Y/N) | No |
| Air Conditioning Y/N | No |
| Heating Y/N | Yes |
| Fireplace Y/N | Yes |
| Total Bedrooms | 3 |
| Elevator? | No |
| Total Baths | 2 |
| Bedrooms | 3 |
| Living Area Range | 1500-2000 |
Exterior Features
| Exterior Amenities | Deck,Landscaped,Porch,Privacy |
|---|---|
| Parking Features | Private |
| Water Source | Drilled Well |
| Total Parking | 10.0 |
| Garage Type | None |
| Foundation Details | Poured Concrete |
| Spa | No |
| Lot Size Source | GeoWarehouse |
| Waterfront Y/N | No |
| Covered Spaces | 0.0 |
Amenities
- Views
- New Construction
- Adult 55+
- Lease To Own
- No Strata Fees
- Furnished
- Primary On Main
- Air Conditioning
- Seller Finance
- Green
- Fixer Upper
- Horse
- Golf
- Fireplace
- Deck
- Garage
- Basement
- Pool
Property vs Single Family Average in N0H 1R0
Price
Taxes
Visits
In The Neighbourhood
Just Listed
Chatsworth
$ 1,800
781492 3 Side Road
Chatsworth, ON N0H1K0
- Type
- Single Family
- Size
- 1,500 SqFt
- Rooms
- 4 Beds + 1 Baths
Listed by: Sutton-Sound Realty
Just Listed
Chatsworth
$ 349,000
316057 6 Highway
Chatsworth, ON N0H2V0
- Type
- Single Family
- Size
- 2,000 SqFt
- Rooms
- 5 Beds + 2 Baths
Listed by: Vantage Point Realty Ltd.
Just Listed
Chatsworth
$ 349,000
316057 6 Highway
Chatsworth, ON N0H2V0
- Type
- Single Family
- Size
- 1,500 SqFt
- Rooms
- 5 Beds + 2 Baths
Just Listed
Chatsworth
$ 674,900
600457 50 Side Road
Chatsworth, ON N0H1R0
- Type
- Single Family
- Size
- 1,500 SqFt
- Rooms
- 5 Beds + 2 Baths
Listed by: Royal LePage RCR Realty
Just Listed
Chatsworth
$ 674,900
600457 50 Side Road
Chatsworth, ON N0H1R0
- Type
- Single Family
- Size
- 1,100 SqFt
- Rooms
- 5 Beds + 2 Baths
Chatsworth
$ 649,900
255263 1 Concession
Chatsworth, ON N0H2V0
- Type
- Single Family
- Size
- 1,500 SqFt
- Rooms
- 2 Beds + 1.5 Baths
Listed by: RE/MAX Grey Bruce Realty Inc.
Chatsworth
$ 649,900
255263 1 Concession
Chatsworth, ON N0H2V0
- Type
- Single Family
- Size
- 1,100 SqFt
- Rooms
- 2 Beds + 2 Baths
Chatsworth
$ 449,000
5 John Street
Chatsworth, ON N0H1G0
- Type
- Single Family
- Size
- 1,500 SqFt
- Rooms
- 3 Beds + 1 Baths
Listed by: RE/MAX Grey Bruce Realty Inc.
Chatsworth
$ 449,000
5 John Street
Chatsworth, ON N0H1G0
- Type
- Single Family
- Size
- 1,100 SqFt
- Rooms
- 3 Beds + 1 Baths
Chatsworth
$ 974,900
495595 Veterans Road S
Chatsworth, ON N0H1R0
- Type
- Single Family
- Size
- 2,500 SqFt
- Rooms
- 4 Beds + 3 Baths
Listed by: Forest Hill Real Estate Inc.
Chatsworth
$ 974,900
495595 Veterans Road S
Chatsworth, ON N0H1R0
- Type
- Single Family
- Size
- 2,000 SqFt
- Rooms
- 4 Beds + 3 Baths
Chatsworth
$ 419,000
316041 6 Highway
Chatsworth, ON N0H2V0
- Type
- Single Family
- Size
- 1,100 SqFt
- Rooms
- 4 Beds + 1 Baths
Listed by: Vantage Point Realty Ltd.
Chatsworth
$ 419,000
316041 6 Highway
Chatsworth, ON N0H2V0
- Type
- Single Family
- Size
- 700 SqFt
- Rooms
- 4 Beds + 1 Baths
 Toronto Real Estate Board (TRREB); All information deemed reliable but not guaranteed. All properties are subject to prior sale, change or withdrawal. Neither listing broker(s) or information provider(s) shall be responsible for any typographical errors, misinformation, misprints and shall be held totally harmless. Listing(s) information is provided for consumer's personal, non-commercial use and may not be used for any purpose other than to identify prospective properties consumers may be interested
 Data provided by the Ontario Regional Technology & Information Systems. The information is deemed reliable, but is not guaranteed. Not intended to solicit buyers or sellers, landlords or tenants currently under contract.
The trademarks REALTOR®, REALTORS® and the REALTOR® logo are controlled by The Canadian Real Estate Association (CREA) and identify real estate professionals who are members of CREA. The trademarks MLS®, Multiple Listing Service® and the associated logos are owned
Data provided by the Ontario Regional Technology & Information Systems. The information is deemed reliable, but is not guaranteed. Not intended to solicit buyers or sellers, landlords or tenants currently under contract.
The trademarks REALTOR®, REALTORS® and the REALTOR® logo are controlled by The Canadian Real Estate Association (CREA) and identify real estate professionals who are members of CREA. The trademarks MLS®, Multiple Listing Service® and the associated logos are owned
 All information deemed reliable but not guaranteed. All properties are subject to prior sale, change or withdrawal. Neither listing broker(s) or information provider(s) shall be responsible for any typographical errors, misinformation, misprints and shall be held totally harmless. Listing(s) information is provided for consumer's personal, non-commercial use and may not be used for any purpose other than to identify prospective properties consumers may be interested in purchasing. The data relating