

Address
478 Wilson Road # 14, Clarence-Rockland, ON
Price
$ 949,900
Property Attributes
- ID#X13231244
- TypeSingle Family
- Listing Status New
- CityClarence-Rockland
- Area607 - Clarence-Rockland Twp
- Neighbourhood607 - Clarence-Rockland Twp
- Postal CodeK4K 1K7
- Style2-Storey
- Taxes$ 5253
- Price$ 949,900
- Bedrooms2
- Full Bathrooms2
- Half Bathrooms0
- Sqr Footage1500-2000
Data Source:
Toronto Real Estate Board (TRREB)
Property Description
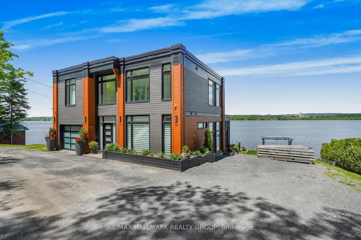
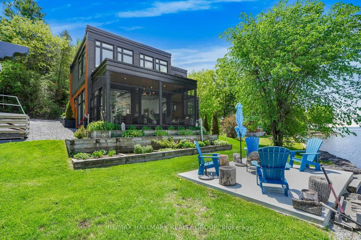
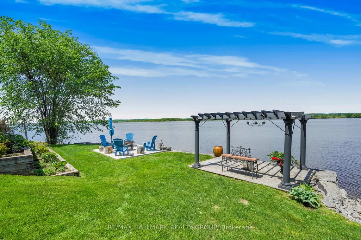
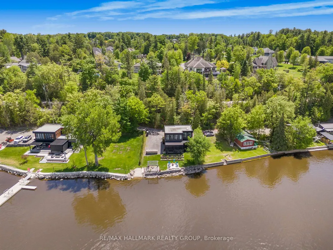
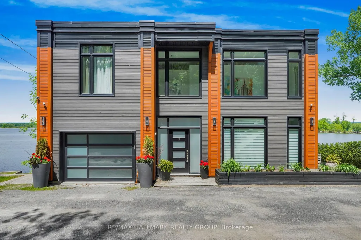
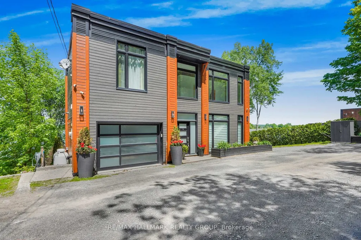
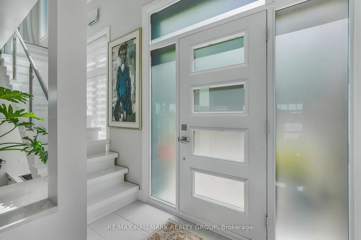
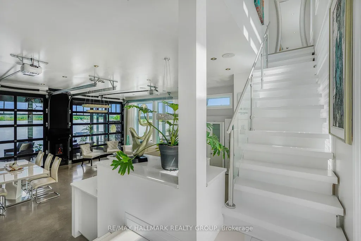
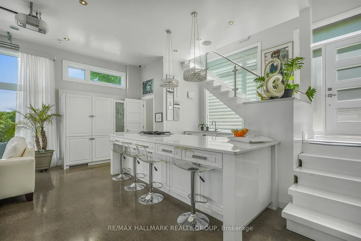
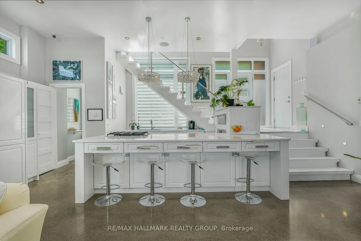
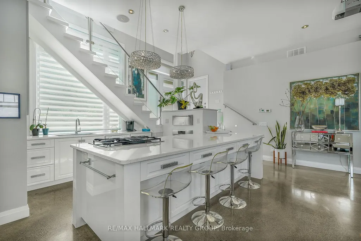
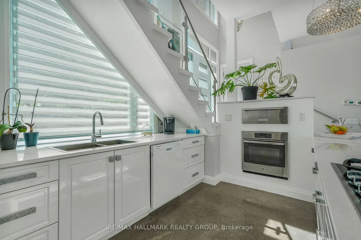
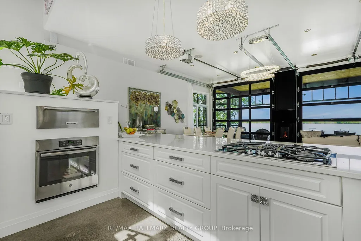
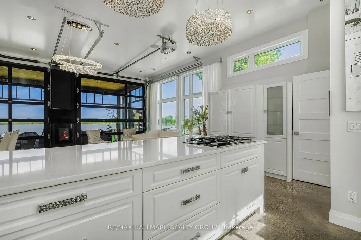
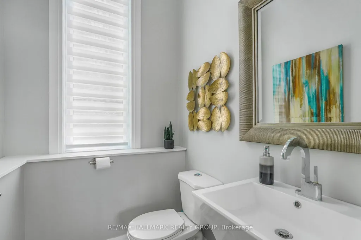
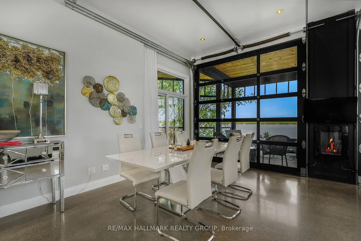
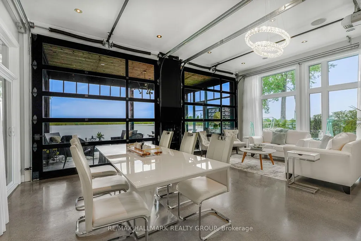
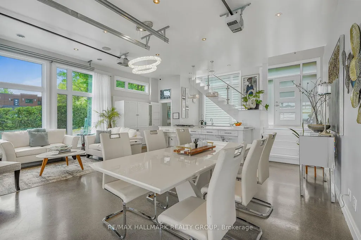
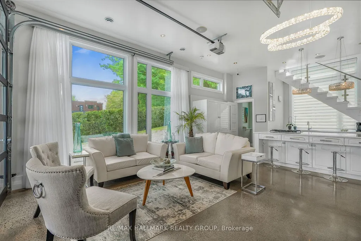
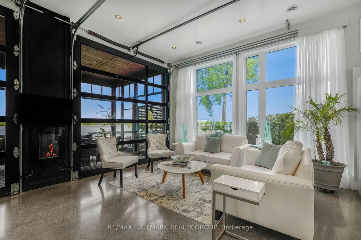
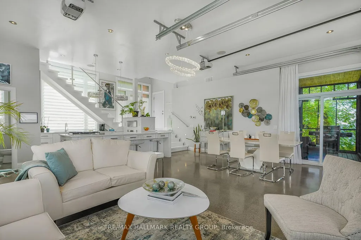
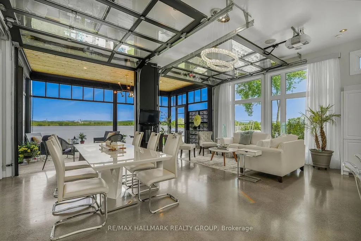
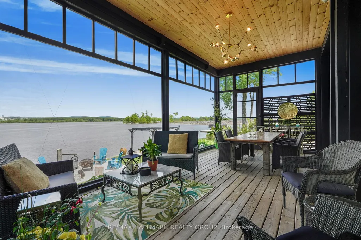
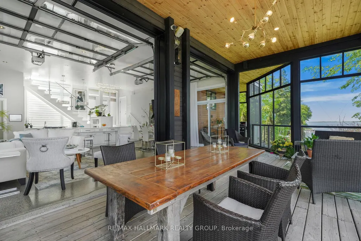
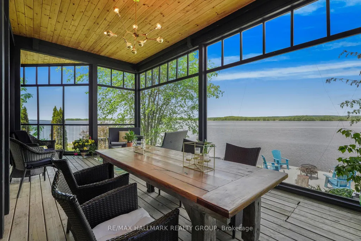
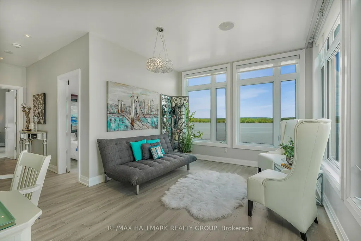
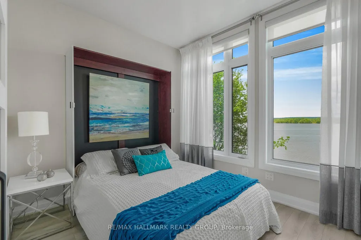
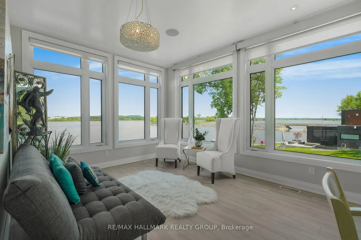
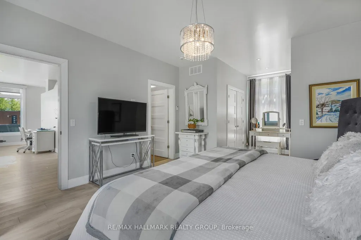
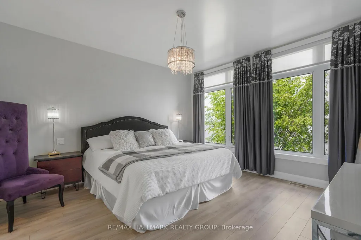
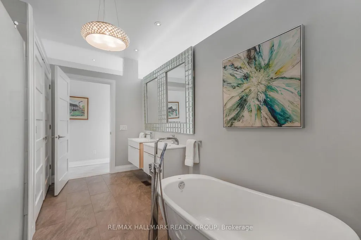
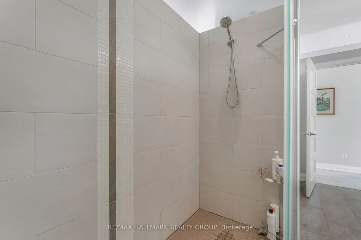
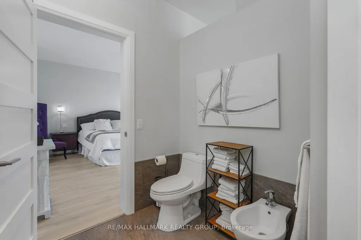
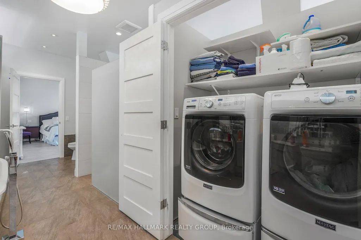
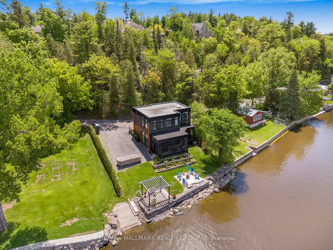
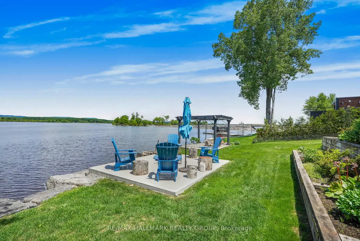
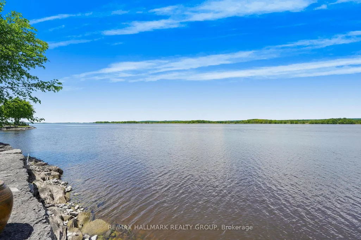
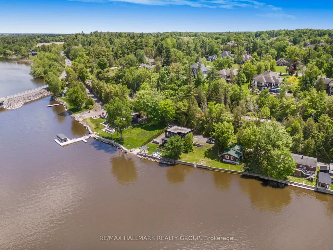
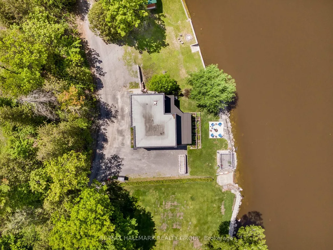
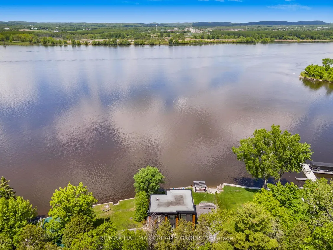
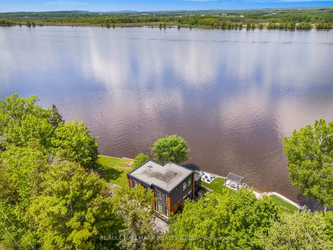
Welcome to 478 Wilson Road, Unit 14; Built in 2016, this immaculate 2 bedroom, 2 bathroom custom WATERFRONT 2 story home with radiant heated single car garage is located ONLY 25 minutes aways from Ottawa. Experience luxury waterfront living; Located on the Ottawa River, this exceptional home offers uninterrupted views of the water and Gatineau Hills from every room bringing natures beauty into your everyday life. OVER 72ft of water frontage!!! RADIANT FLOOR HEATING on the ground level and throughout the upper level ensuring cozy comfort year-round. The open-concept main floor showcases rich finishes and a thoughtful layout thats perfect for both everyday living and stylish entertaining. A standout feature is the seamless indoor/outdoor living space, ideal for enjoying the breathtaking landscape in total comfort. Upstairs, the primary suite is connected to a truly spectacular 6-piece bathroom, a spa-inspired sanctuary that feels lifted from the pages of a design magazine. Other features include: triple-pane windows throughout. Average Cost; Hydro=$85.50/month; Gas=$231/month. BOOK YOUR PRIVATE SHOWING TODAY.
| Price History | |
|---|---|
| 6/2/2026 | Listed $949,900 |
General Features
| Sewer | Holding Tank |
|---|---|
| Cooling | Central Air |
| Roof | Flat,Membrane |
| Architectural Style | 2-Storey |
| Pool Features | None |
| Construction Materials | Metal/Steel Siding,Wood |
| Waterview | Direct |
| View | Mountain,Hills,Clear |
| Heater Type | Radiant |
| Parking Spaces | 6 |
| Unit Number | 14 |
| Property Subtype | Detached |
| Tax Year | 2025 |
| Lot Depth | 54.97 |
| Waterfront Features | Dock |
| County | Prescott and Russell |
| New Construction | No |
| Property Type | Residential Freehold |
| Attached Garage | No |
| Facing Direction | North |
| Garage Y/N | Yes |
| Status | New |
| City | Clarence-Rockland |
| Body of Water | Ottawa River |
| Disclosures | Unknown |
| Senior Community Y/N | No |
| Lot Size Units | Feet |
| Property Attached Y/N | No |
| Tax Annual Amount | 5253.94 |
| Virtual Tour | https://listings.sellitmedia.ca/sites/rbvjqxlx/unbranded |
| Standard Status | Active |
| Occupancy Type | Owner |
| Legal Description | PART LOT 16,CON 1,OS CLARENCE; PARTS 1 & 2,50R1333 AND PART 1,4 70.71 06 4 Created by CARL BRUNET with SkySlope Forms 14 09 478 Clarence Rockland 50R10590; T/W BS9677 CITY OF CLARENCE-ROCKLAND |
Interior Features
| Interior Amenities | Auto Garage Door Remote,Air Exchanger,Built-In Oven,Carpet Free,Central Vacuum,Countertop Range,Generator - Partial,On Demand Water Heater,Upgraded Insulation |
|---|---|
| Basement | None |
| Fireplace Features | Electric |
| Heat Source | Propane |
| Basement (Y/N) | No |
| Air Conditioning Y/N | Yes |
| Heating Y/N | Yes |
| Fireplace Y/N | Yes |
| Total Bedrooms | 2 |
| Elevator? | No |
| Total Baths | 2 |
| Bedrooms | 2 |
| Living Area Range | 1500-2000 |
Exterior Features
| Waterfront | Direct |
|---|---|
| Total Parking | 7.0 |
| Garage Type | Attached |
| Foundation Details | Concrete |
| Spa | No |
| Waterfront Y/N | Yes |
| Covered Spaces | 1.0 |
Amenities
- Views
- New Construction
- Adult 55+
- Lease To Own
- No Strata Fees
- Furnished
- Primary On Main
- Air Conditioning
- Seller Finance
- Green
- Fixer Upper
- Horse
- Golf
- Fireplace
- Deck
- Garage
- Basement
- Pool
Property vs Single Family Average in K4K 1K7
Price
Visits
In The Neighbourhood
Just Listed
Clarence-Rockland
$ 569,000
1124 Des Pommiers Street
Clarence-rockland, ON K4K1K9
- Type
- Single Family
- Size
- 1,100 SqFt
- Rooms
- 3 Beds + 2 Baths
Just Listed
Clarence-Rockland
$ 599,900
2883 Nolan Road
Clarence-rockland, ON K0A2A0
- Type
- Single Family
- Size
- 1,500 SqFt
- Rooms
- 4 Beds + 2 Baths
Just Listed
Clarence-Rockland
$ 749,900
588 Russell Road
Clarence-rockland, ON K0A2A0
- Type
- Single Family
- Size
- 1,100 SqFt
- Rooms
- 5 Beds + 3 Baths
Just Listed
Clarence-Rockland
$ 649,500
80 Rutile Street
Clarence-rockland, ON K4K0M6
- Type
- Single Family
- Size
- 1,500 SqFt
- Rooms
- 3 Beds + 2 Baths
Open House
Clarence-Rockland
$ 661,600
19 Rutile Street
Clarence-rockland, ON K4K0M6
- Type
- Single Family
- Size
- 1,500 SqFt
- Rooms
- 3 Beds + 3 Baths
Open House
Clarence-Rockland
$ 620,625
94 Rutile Street
Clarence-rockland, ON K4K0M6
- Type
- Single Family
- Size
- 1,500 SqFt
- Rooms
- 3 Beds + 3 Baths
Open House
Clarence-Rockland
$ 614,900
3267 Gendron Road
Clarence-rockland, ON K0A2A0
- Type
- Single Family
- Size
- 700 SqFt
- Rooms
- 4 Beds + 2 Baths
Just Listed
Clarence-Rockland
$ 429,900
3668 Champlain Street
Clarence-rockland, ON K0A1E0
- Type
- Single Family
- Size
- 2,000 SqFt
- Rooms
- 3 Beds + 2 Baths
Clarence-Rockland
$ 605,000
517 Butler Road
Clarence-rockland, ON K0A2A0
- Type
- Single Family
- Size
- 700 SqFt
- Rooms
- 4 Beds + 2 Baths
Clarence-Rockland
$ 749,900
2030 Kingsley Street
Clarence-rockland, ON K0A1E0
- Type
- Single Family
- Size
- 1,100 SqFt
- Rooms
- 3 Beds + 2 Baths
Clarence-Rockland
$ 649,900
104 Onyx Crescent
Clarence-rockland, ON K4K0H4
- Type
- Single Family
- Size
- 1,500 SqFt
- Rooms
- 3 Beds + 3 Baths
Clarence-Rockland
$ 789,000
1220 Diamond Street
Clarence-rockland, ON K4K0M1
- Type
- Single Family
- Size
- 2,500 SqFt
- Rooms
- 5 Beds + 4 Baths
Clarence-Rockland
$ 574,900
1042 Bronze Avenue
Clarence-rockland, ON K4K0N4
- Type
- Single Family
- Size
- 1,100 SqFt
- Rooms
- 3 Beds + 2 Baths
 Toronto Real Estate Board (TRREB); All information deemed reliable but not guaranteed. All properties are subject to prior sale, change or withdrawal. Neither listing broker(s) or information provider(s) shall be responsible for any typographical errors, misinformation, misprints and shall be held totally harmless. Listing(s) information is provided for consumer's personal, non-commercial use and may not be used for any purpose other than to identify prospective properties consumers may be interested
 Data provided by the Ontario Regional Technology & Information Systems. The information is deemed reliable, but is not guaranteed. Not intended to solicit buyers or sellers, landlords or tenants currently under contract.
The trademarks REALTOR®, REALTORS® and the REALTOR® logo are controlled by The Canadian Real Estate Association (CREA) and identify real estate professionals who are members of CREA. The trademarks MLS®, Multiple Listing Service® and the associated logos are owned
Data provided by the Ontario Regional Technology & Information Systems. The information is deemed reliable, but is not guaranteed. Not intended to solicit buyers or sellers, landlords or tenants currently under contract.
The trademarks REALTOR®, REALTORS® and the REALTOR® logo are controlled by The Canadian Real Estate Association (CREA) and identify real estate professionals who are members of CREA. The trademarks MLS®, Multiple Listing Service® and the associated logos are owned
 All information deemed reliable but not guaranteed. All properties are subject to prior sale, change or withdrawal. Neither listing broker(s) or information provider(s) shall be responsible for any typographical errors, misinformation, misprints and shall be held totally harmless. Listing(s) information is provided for consumer's personal, non-commercial use and may not be used for any purpose other than to identify prospective properties consumers may be interested in purchasing. The data relating