



Address
20 Riverside Drive, Kingston, ON
Price
$ 1,785,000
Property Attributes
- ID#X13228214
- TypeSingle Family
- Listing Status New
- CityKingston
- Area11 - Kingston East
- Neighbourhood11 - Kingston East
- Postal CodeK7L 4V1
- Style2-Storey
- Taxes$ 11238
- Price$ 1,785,000
- Bedrooms4
- Full Bathrooms3
- Half Bathrooms0
- Sqr Footage2500-3000
Data Source:
Toronto Real Estate Board (TRREB)
Property Description
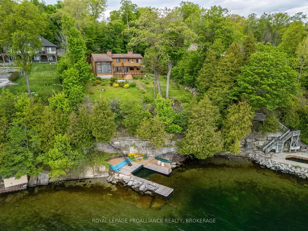
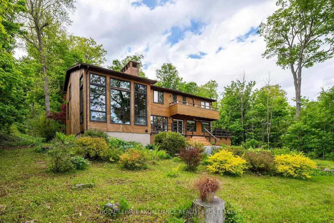
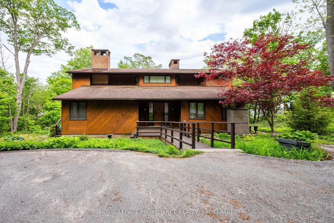
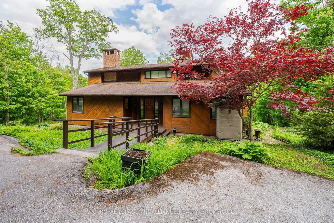
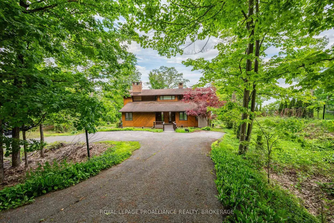
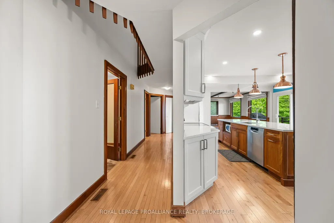
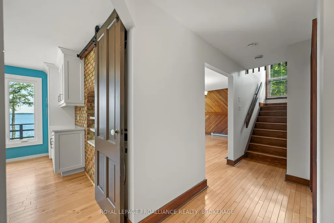
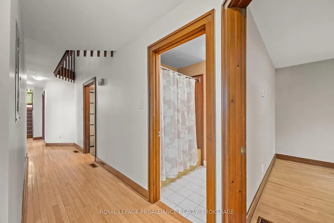
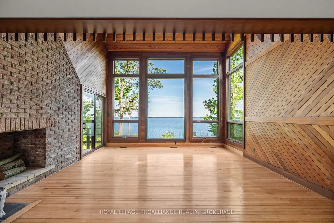
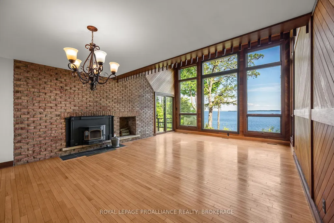
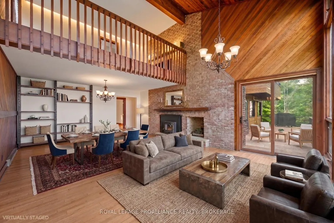
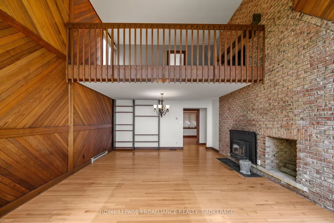
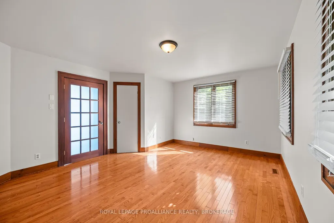
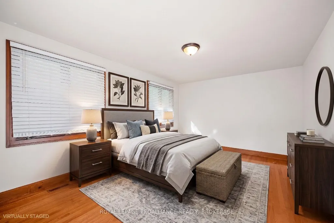
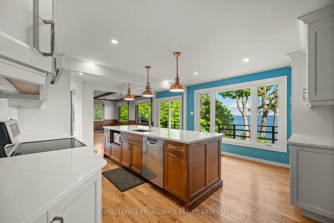
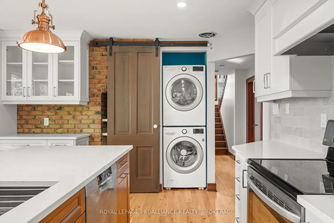
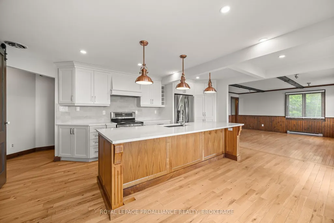
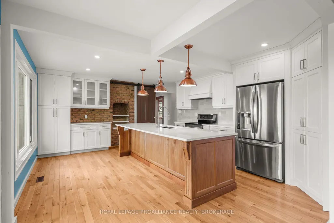
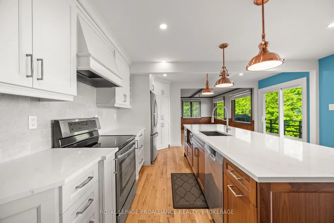
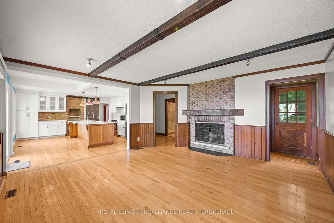
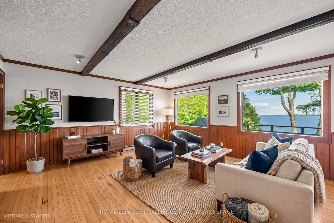
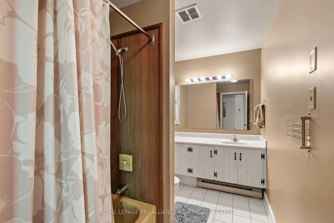
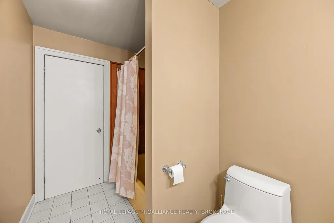
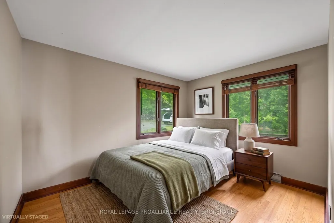
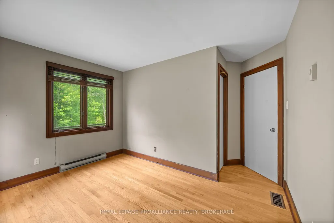
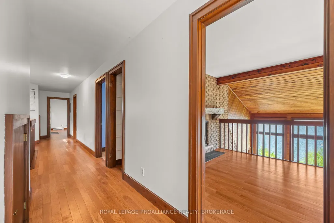
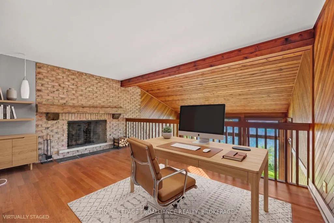
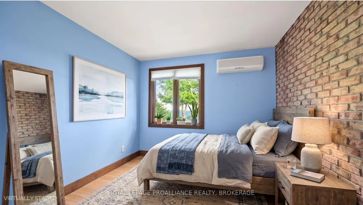
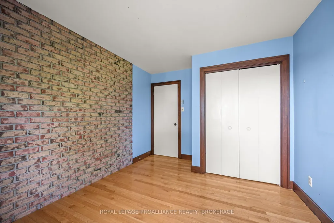
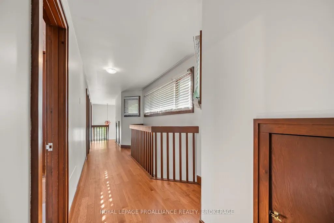
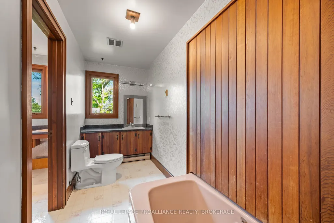
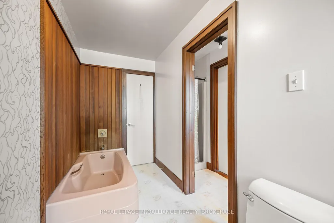
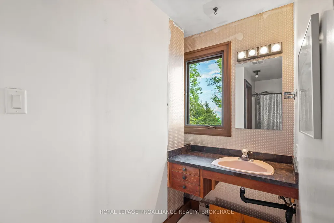
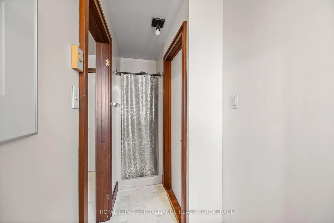
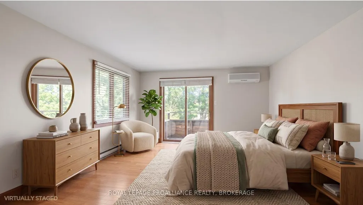
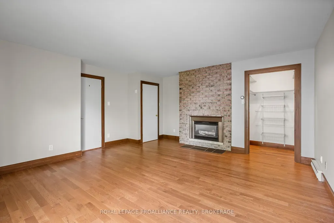
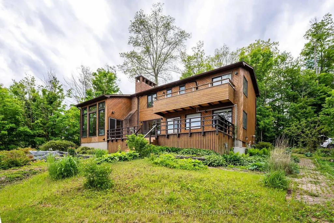
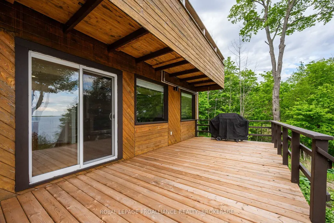
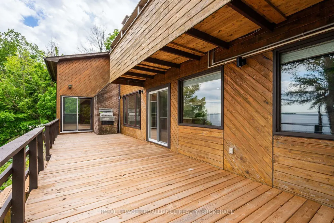
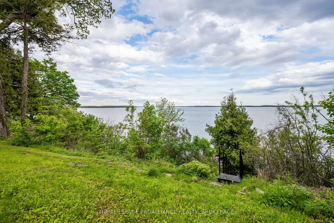
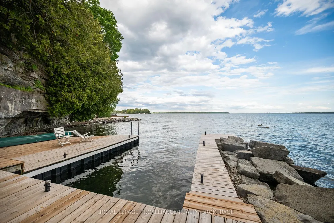
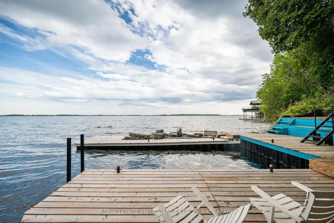
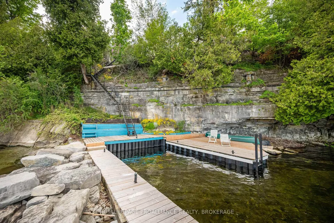
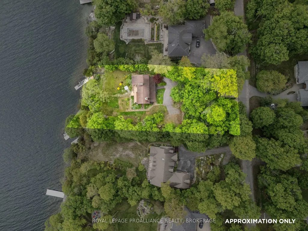
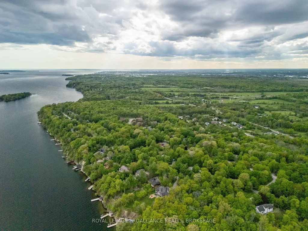
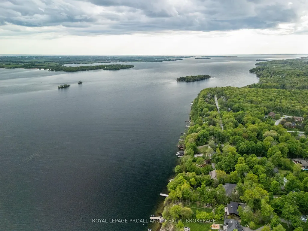
A remarkable waterfront opportunity in Kingston's mature & highly regarded Milton Subdivision, set along the shores of the St. Lawrence River just a short drive from downtown. Properties in this executive neighbourhood are seldom offered, & waterfront opportunities here are even harder to come by. Surrounded by mature trees & positioned on an elevated shoreline, this property captures sweeping water views, natural limestone character & a setting that feels private, established & truly connected to the river. The existing 4 bdrm 3 bath home offers a distinctive chalet-inspired design with warm wood detailing, hardwood flooring, multiple brick feature walls, expansive windows framing the water, generous principal rooms, a renovated kitchen with large island, quartz counters, stainless appliances, backsplash, built-in laundry & direct access to the waterfront-facing deck. The main living spaces include impressive ceiling height, a dramatic window wall, fireplace features & a loft-style upper level that continues to showcase the views. Outdoors, the property delivers the lifestyle people hope for when searching along the river: mature greenery, tiered access to the shoreline, extensive decking, open water views & a substantial dock system at the water's edge. Whether you choose to reimagine the existing home, renovate with your own vision, or explore the potential to create a custom dream residence from the ground up, this is a rare chance to secure a waterfront property in one of Kingston's most established riverside enclaves.
| Price History | |
|---|---|
| 6/2/2026 | Listed $1,785,000 |
General Features
| Sewer | Septic |
|---|---|
| Cooling | Central Air |
| Roof | Asphalt Shingle |
| Architectural Style | 2-Storey |
| Pool Features | None |
| Construction Materials | Wood |
| Waterview | Direct |
| Heater Type | Forced Air |
| Parking Spaces | 8 |
| Property Subtype | Detached |
| Tax Year | 2025 |
| Lot Depth | 261.59 |
| PropertyFeatures | Lake Access,Lake/Pond,Park,School Bus Route,Waterfront,Clear View |
| Waterfront Features | Boat Slip,Dock,Stairs to Waterfront |
| County | Frontenac |
| New Construction | No |
| Property Type | Residential Freehold |
| Attached Garage | No |
| Facing Direction | South |
| Garage Y/N | No |
| Status | New |
| City | Kingston |
| Body of Water | St. Lawrence River |
| Disclosures | Unknown |
| Senior Community Y/N | No |
| Lot Size Units | Feet |
| Property Attached Y/N | No |
| Tax Annual Amount | 11238.03 |
| Virtual Tour | https://unbranded.youriguide.com/20_riverside_dr_kingston_on/ |
| Standard Status | Active |
| Occupancy Type | Owner |
| Legal Description | LT 38,PL 1499; PT BLK A,PL 1499,PT 5,13R4652,S/T & T/W FR354807,T/W FR194056,S/T UNREGISTERED HYDRO EASEMENT ; PITTSBURGH |
Interior Features
| Interior Amenities | Water Heater Owned |
|---|---|
| Basement | Full,Unfinished |
| Fireplace Features | Fireplace Insert,Wood |
| Heat Source | Gas |
| Basement (Y/N) | No |
| Air Conditioning Y/N | Yes |
| Heating Y/N | Yes |
| Fireplace Y/N | Yes |
| Total Bedrooms | 4 |
| Elevator? | No |
| Total Baths | 3 |
| Bedrooms | 4 |
| Living Area Range | 2500-3000 |
Exterior Features
| Exterior Amenities | Deck,Landscaped,Year Round Living |
|---|---|
| Waterfront | Direct |
| Parking Features | Private Double |
| Total Parking | 8.0 |
| Garage Type | None |
| Foundation Details | Unknown |
| Spa | No |
| Lot Size Source | GeoWarehouse |
| Waterfront Y/N | Yes |
| Covered Spaces | 0.0 |
Amenities
- Views
- New Construction
- Adult 55+
- Lease To Own
- No Strata Fees
- Furnished
- Primary On Main
- Air Conditioning
- Seller Finance
- Green
- Fixer Upper
- Horse
- Golf
- Fireplace
- Deck
- Garage
- Basement
- Pool
Property vs Single Family Average in K7L 4V1
Price
Taxes
Visits
In The Neighbourhood
Just Listed
Kingston
$ 899,900
32 Rudd Avenue
Kingston, ON K7L4V1
- Type
- Single Family
- Size
- 1,500 SqFt
- Rooms
- 4 Beds + 3 Baths
Kingston
$ 399,900
1837 Highway 2 N/a
Kingston, ON K7L4V1
- Type
- Single Family
- Size
- 700 SqFt
- Rooms
- 2 Beds + 1 Baths
Kingston
$ 711,000
1604 Joyceville Road
Kingston, ON K7L4V1
- Type
- Single Family
- Size
- 700 SqFt
- Rooms
- 4 Beds + 2 Baths
Kingston
$ 1,075,000
27 Riverside Drive
Kingston, ON K7L4V1
- Type
- Single Family
- Size
- 2,500 SqFt
- Rooms
- 4 Beds + 3 Baths
Kingston
$ 669,000
1881 Macalpine Road
Kingston, ON K7G2V5
- Type
- Single Family
- Size
- 1,100 SqFt
- Rooms
- 4 Beds + 2 Baths
Kingston
$ 799,900
1465 Middle Road
Kingston, ON K7L5H6
- Type
- Single Family
- Size
- 1,100 SqFt
- Rooms
- 4 Beds + 2 Baths
Kingston
$ 2,349,000
236 James Street
Kingston, ON K7K5P3
- Type
- Single Family
- Size
- 3,000 SqFt
- Rooms
- 5 Beds + 5 Baths
Kingston
$ 2,499,900
1295 Highway 2 N/a
Kingston, ON K7L4V1
- Type
- Single Family
- Size
- 3,500 SqFt
- Rooms
- 6 Beds + 4 Baths
Kingston
$ 275,000
26 Kapyong Crescent
Kingston, ON K7K5T5
- Type
- Single Family
- Size
- 1,100 SqFt
- Rooms
- 3 Beds + 1 Baths
Kingston
$ 273,999
11 Hermes Drive
Kingston, ON K7K5T3
- Type
- Single Family
- Size
- 700 SqFt
- Rooms
- 2 Beds + 1 Baths
Kingston
$ 13,750,000
24 King Pitt Road
Kingston, ON K7L4V1
- Type
- Single Family
- Size
- 5,000+ SqFt
- Rooms
- 5 Beds + 8 Baths
Kingston
$ 615,000
1687 Harten Lane
Kingston, ON K7L4V1
- Type
- Single Family
- Size
- 1,100 SqFt
- Rooms
- 3 Beds + 2 Baths
Kingston
$ 1,995,000
8 Starr Place
Kingston, ON K7L4V1
- Type
- Single Family
- Size
- 5,000+ SqFt
- Rooms
- 8 Beds + 6 Baths
 Toronto Real Estate Board (TRREB); All information deemed reliable but not guaranteed. All properties are subject to prior sale, change or withdrawal. Neither listing broker(s) or information provider(s) shall be responsible for any typographical errors, misinformation, misprints and shall be held totally harmless. Listing(s) information is provided for consumer's personal, non-commercial use and may not be used for any purpose other than to identify prospective properties consumers may be interested
 Data provided by the Ontario Regional Technology & Information Systems. The information is deemed reliable, but is not guaranteed. Not intended to solicit buyers or sellers, landlords or tenants currently under contract.
The trademarks REALTOR®, REALTORS® and the REALTOR® logo are controlled by The Canadian Real Estate Association (CREA) and identify real estate professionals who are members of CREA. The trademarks MLS®, Multiple Listing Service® and the associated logos are owned
Data provided by the Ontario Regional Technology & Information Systems. The information is deemed reliable, but is not guaranteed. Not intended to solicit buyers or sellers, landlords or tenants currently under contract.
The trademarks REALTOR®, REALTORS® and the REALTOR® logo are controlled by The Canadian Real Estate Association (CREA) and identify real estate professionals who are members of CREA. The trademarks MLS®, Multiple Listing Service® and the associated logos are owned
 All information deemed reliable but not guaranteed. All properties are subject to prior sale, change or withdrawal. Neither listing broker(s) or information provider(s) shall be responsible for any typographical errors, misinformation, misprints and shall be held totally harmless. Listing(s) information is provided for consumer's personal, non-commercial use and may not be used for any purpose other than to identify prospective properties consumers may be interested in purchasing. The data relating