

Address
1247 Gail Park Drive, Selwyn, ON
Price
$ 1,199,900
Property Attributes
- ID#X12964144
- TypeSingle Family
- Listing Status Price Change
- CitySelwyn
- AreaSelwyn
- NeighbourhoodSelwyn
- Postal CodeK0L 1T0
- StyleBungalow-Raised
- Taxes$ 4469
- Price$ 1,199,900
- Bedrooms2
- Full Bathrooms1
- Half Bathrooms0
- Sqr Footage1100-1500
Data Source:
Toronto Real Estate Board (TRREB)
Property Description
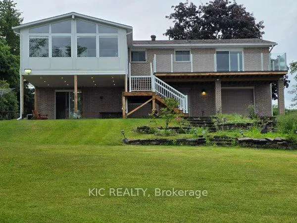
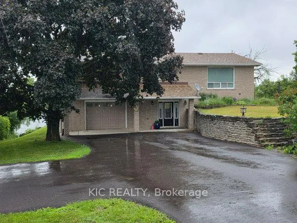
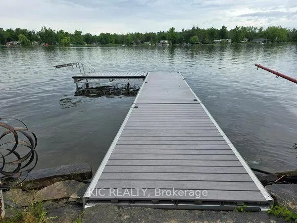
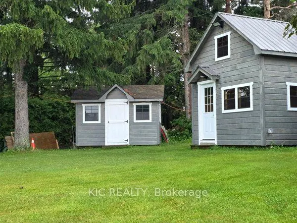
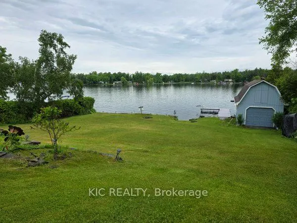
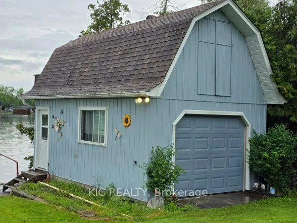
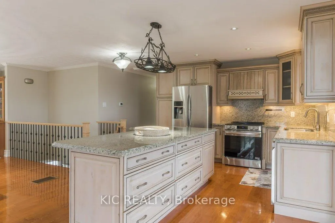
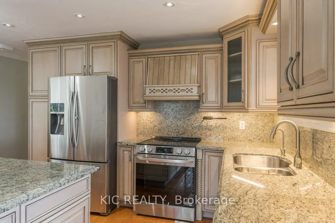
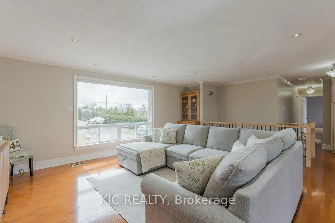
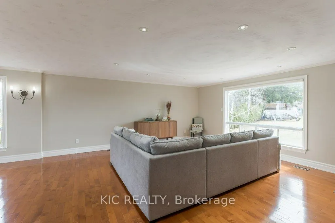
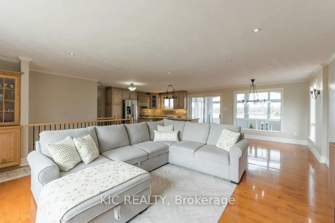
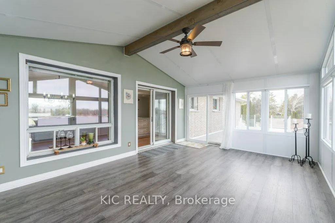
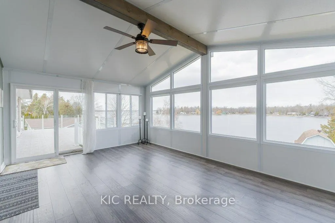
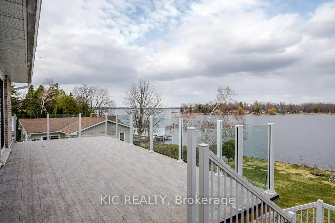
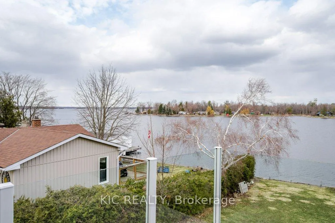
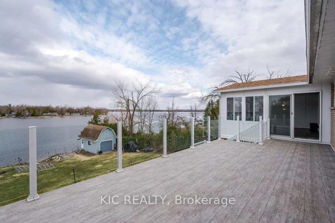
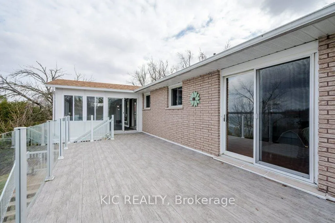
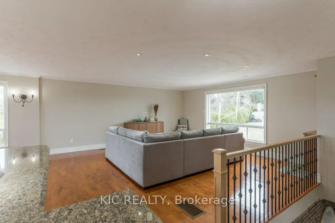
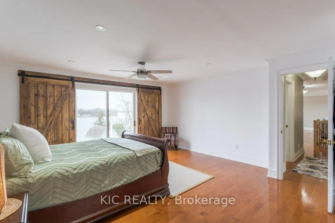
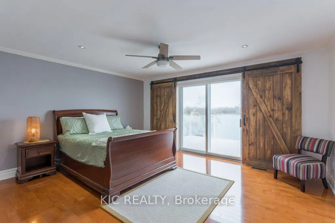
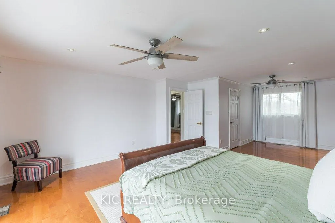
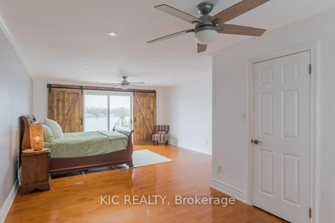
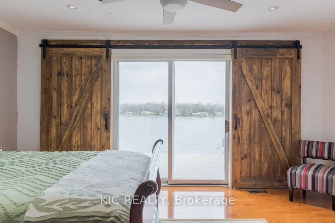
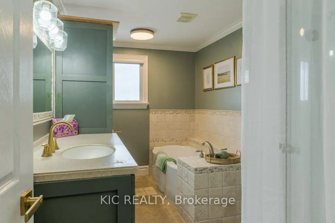
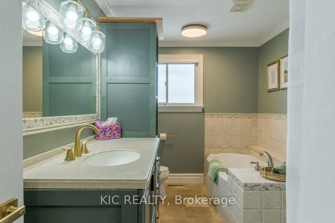
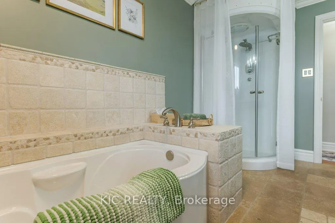
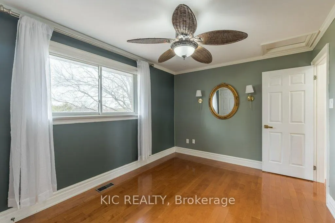
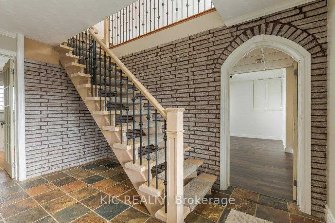
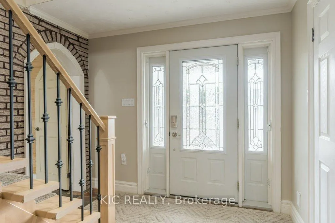
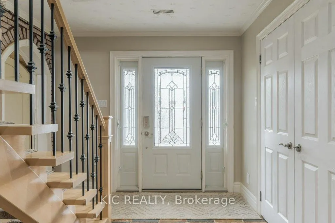
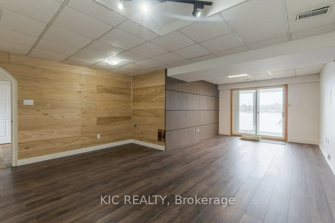
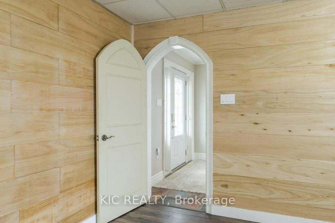
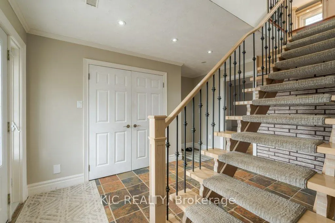
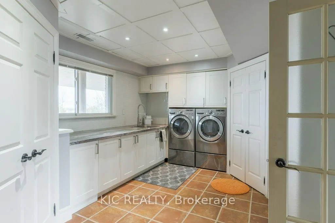
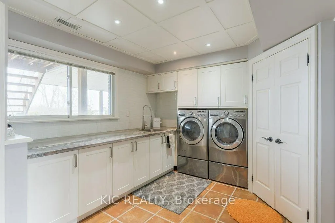
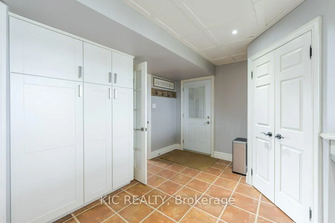
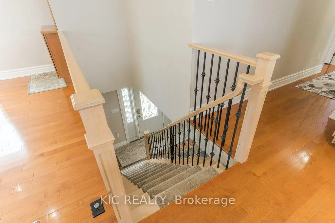
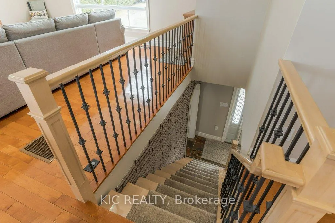
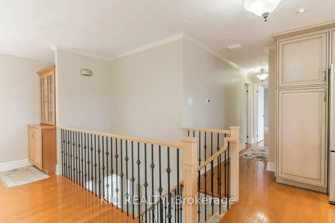
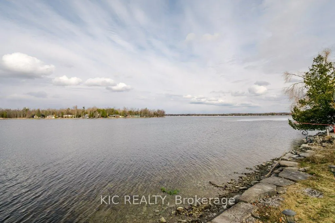
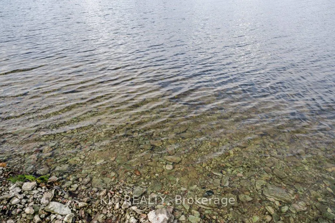
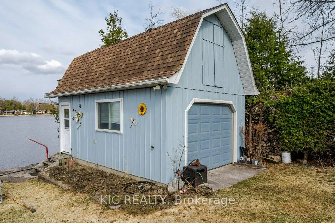
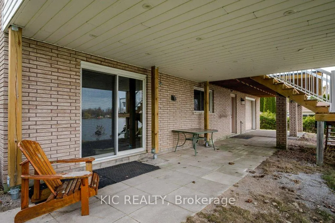
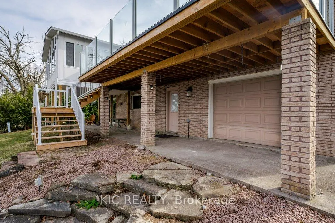
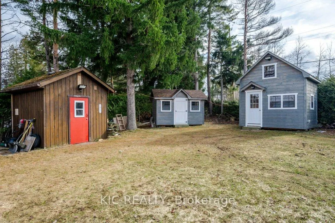
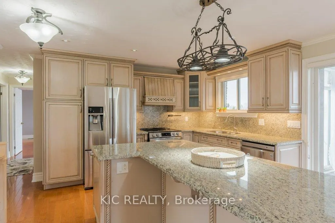
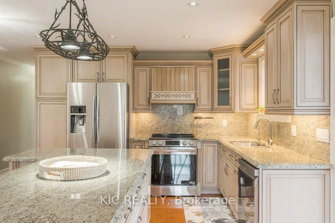
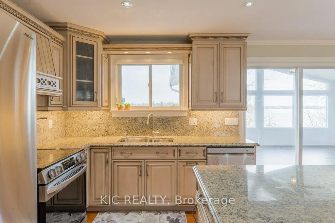
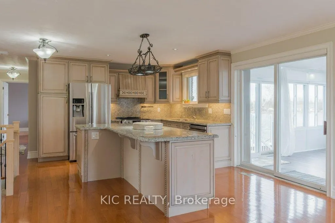
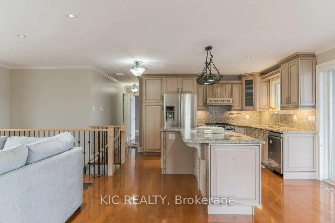
Welcome to Lakefront Living at 1247 Gail Park Dr, Peterborough!! 104 feet of prime waterfront. Enjoy these Breathtaking views from the Bright Sunroom. This absolutely stunning home is 20 min north of Peterborough. Whether you are looking for a year-round home or the perfect weekend getaway, this home is move-in ready and fully upgraded. 2 Lg Bdrms with 2 Bunkies for guests, welcoming ground floor entrance offers heated floors, direct access from the garage, in addition to a Lge Rec Rm w/a walkout to a patio overlooking the water. Main floor offers an Open Concept Design w/a gorgeous kitchen, Gleaming Hardwood Floors thru-out the main floor. Bright Large Sunroom to enjoy your morning coffee or you Evening Sunsets. This property also offers a Boathouse with a balcony facing the water. Garage has a drive thru door on the water side. Natural Gas Available. Immaculate Home is a must see!!!
| Price History | |
|---|---|
| 4/7/2026 | Listed $1,247,900 |
| 6/8/2026 | 4$1,199,900 |
General Features
| Sewer | Septic |
|---|---|
| Cooling | Central Air |
| Roof | Asphalt Shingle |
| Architectural Style | Bungalow-Raised |
| Pool Features | None |
| Construction Materials | Brick |
| Waterview | Direct |
| View | Lake,Water,Panoramic,Clear |
| Heater Type | Forced Air |
| Parking Spaces | 11 |
| Property Subtype | Detached |
| Tax Year | 2026 |
| Lot Depth | 283.11 |
| PropertyFeatures | Clear View,Lake/Pond,Waterfront |
| Waterfront Features | Boathouse,Dock,Trent System |
| County | Peterborough |
| New Construction | No |
| Property Type | Residential Freehold |
| Attached Garage | No |
| Facing Direction | North |
| Garage Y/N | Yes |
| Other Structures | Out Buildings,Storage,Workshop |
| Status | Price Change |
| City | Selwyn |
| Body of Water | Chemong Lake |
| Disclosures | Unknown |
| Senior Community Y/N | No |
| Lot Size Units | Feet |
| Property Attached Y/N | No |
| Tax Annual Amount | 4469.0 |
| Virtual Tour | https://unbranded.youriguide.com/1247_gail_park_dr_ennismore_on/ |
| Standard Status | Active |
| Occupancy Type | Owner |
| Legal Description | Pt Lt 16 Con 8 Ennismore Pt 1 45R3929; SMI-ENN-LAK |
Interior Features
| Interior Amenities | Auto Garage Door Remote,Central Vacuum,Guest Accommodations,Primary Bedroom - Main Floor,Water Treatment,Water Softener,Water Heater Owned |
|---|---|
| Basement | Finished with Walk-Out |
| Heat Source | Electric |
| Basement (Y/N) | No |
| Air Conditioning Y/N | Yes |
| Heating Y/N | Yes |
| Fireplace Y/N | No |
| Total Bedrooms | 2 |
| Elevator? | No |
| Total Baths | 1 |
| Bedrooms | 2 |
| Living Area Range | 1100-1500 |
Exterior Features
| Exterior Amenities | Deck,Landscape Lighting,Lawn Sprinkler System,Lighting,Year Round Living |
|---|---|
| Waterfront | Direct |
| Parking Features | Private Double |
| Water Source | Drilled Well |
| Total Parking | 12.0 |
| Garage Type | Attached |
| Foundation Details | Concrete |
| Spa | No |
| Lot Size Source | MPAC |
| Waterfront Y/N | Yes |
| Covered Spaces | 1.5 |
Amenities
- Views
- New Construction
- Adult 55+
- Lease To Own
- No Strata Fees
- Furnished
- Primary On Main
- Air Conditioning
- Seller Finance
- Green
- Fixer Upper
- Horse
- Golf
- Fireplace
- Deck
- Garage
- Basement
- Pool
Property vs Single Family Average in K0L 1T0
Price
Visits
In The Neighbourhood
Open House
Selwyn
$ 699,000
210 Patricia Crescent
Selwyn, ON K9J6X3
- Type
- Single Family
- Size
- 1,500 SqFt
- Rooms
- 4 Beds + 1.5 Baths
Listed by: Real Broker Ontario Ltd., Brokerage
Just Listed
Selwyn
$ 929,900
1923 Pratts Marina Road
Selwyn, ON K0L2H0
- Type
- Single Family
- Size
- 2,000 SqFt
- Rooms
- 5 Beds + 2 Baths
Listed by: Century 21 United Realty Inc.
Just Listed
Selwyn
$ 929,900
1923 Pratts Marina Road
Selwyn, ON K0L2H0
- Type
- Single Family
- Size
- 1,500 SqFt
- Rooms
- 5 Beds + 2 Baths
Open House
Selwyn
$ 699,000
210 Patricia Crescent
Selwyn, ON K9J6X3
- Type
- Single Family
- Size
- 1,100 SqFt
- Rooms
- 4 Beds + 2 Baths
Just Listed
Selwyn
$ 825,000
100 Moloney Line
Selwyn, ON K0L1T0
- Type
- Single Family
- Size
- 1,500 SqFt
- Rooms
- 4 Beds + 1 Baths
Listed by: Stoneguide Realty Limited
Open House
Selwyn
$ 899,000
841 Fifes Bay Marina Lane
Selwyn, ON K9J6X3
- Type
- Single Family
- Size
- 2,000 SqFt
- Rooms
- 5 Beds + 2 Baths
Listed by: RE/MAX Jazz INC.
Open House
Selwyn
$ 899,000
841 Fifes Bay Marina Lane
Selwyn, ON K9J6X3
- Type
- Single Family
- Size
- 1,500 SqFt
- Rooms
- 5 Beds + 2 Baths
Just Listed
Selwyn
$ 825,000
100 Moloney Line
Selwyn, ON K0L1T0
- Type
- Single Family
- Size
- 1,100 SqFt
- Rooms
- 4 Beds + 1 Baths
Just Listed
Selwyn
$ 649,900
136 Water Street
Selwyn, ON K0L2H0
- Type
- Single Family
- Size
- 2,000 SqFt
- Rooms
- 3 Beds + 2 Baths
Listed by: Century 21 United Realty Inc.
Just Listed
Selwyn
$ 649,900
136 Water Street
Selwyn, ON K0L2H0
- Type
- Single Family
- Size
- 1,500 SqFt
- Rooms
- 3 Beds + 2 Baths
Just Listed
Selwyn
$ 730,000
79 Oxford Street
Selwyn, ON K0L2H0
- Type
- Single Family
- Size
- 1,100 SqFt
- Rooms
- 4 Beds + 3 Baths
Just Listed
Selwyn
$ 664,900
1812 Youngs Point Road
Selwyn, ON K0L2H0
- Type
- Single Family
- Size
- 1,500 SqFt
- Rooms
- 3 Beds + 1.5 Baths
Listed by: Century 21 United Realty Inc.
Just Listed
Selwyn
$ 664,900
1812 Youngs Point Road
Selwyn, ON K0L2H0
- Type
- Single Family
- Size
- 1,100 SqFt
- Rooms
- 3 Beds + 2 Baths
 Toronto Real Estate Board (TRREB); All information deemed reliable but not guaranteed. All properties are subject to prior sale, change or withdrawal. Neither listing broker(s) or information provider(s) shall be responsible for any typographical errors, misinformation, misprints and shall be held totally harmless. Listing(s) information is provided for consumer's personal, non-commercial use and may not be used for any purpose other than to identify prospective properties consumers may be interested
 Data provided by the Ontario Regional Technology & Information Systems. The information is deemed reliable, but is not guaranteed. Not intended to solicit buyers or sellers, landlords or tenants currently under contract.
The trademarks REALTOR®, REALTORS® and the REALTOR® logo are controlled by The Canadian Real Estate Association (CREA) and identify real estate professionals who are members of CREA. The trademarks MLS®, Multiple Listing Service® and the associated logos are owned
Data provided by the Ontario Regional Technology & Information Systems. The information is deemed reliable, but is not guaranteed. Not intended to solicit buyers or sellers, landlords or tenants currently under contract.
The trademarks REALTOR®, REALTORS® and the REALTOR® logo are controlled by The Canadian Real Estate Association (CREA) and identify real estate professionals who are members of CREA. The trademarks MLS®, Multiple Listing Service® and the associated logos are owned
 All information deemed reliable but not guaranteed. All properties are subject to prior sale, change or withdrawal. Neither listing broker(s) or information provider(s) shall be responsible for any typographical errors, misinformation, misprints and shall be held totally harmless. Listing(s) information is provided for consumer's personal, non-commercial use and may not be used for any purpose other than to identify prospective properties consumers may be interested in purchasing. The data relating