

Address
318 River Road, Welland, ON
Price
$ 719,900
Property Attributes
- ID#X12950208
- TypeSingle Family
- Listing Status Price Change
- CityWelland
- Area768 - Welland Downtown
- Neighbourhood768 - Welland Downtown
- Postal CodeL3B 2S4
- Style2-Storey
- Taxes$ 4468
- Price$ 719,900
- Bedrooms5
- Full Bathrooms4
- Half Bathrooms0
- Sqr Footage1500-2000
Data Source:
Toronto Real Estate Board (TRREB)
Property Description
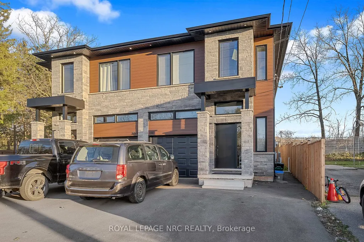
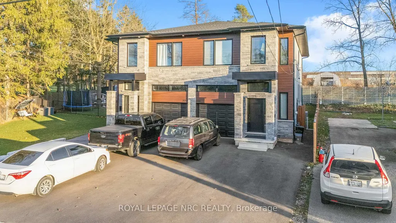
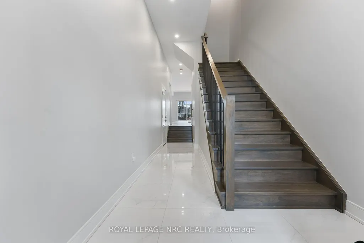
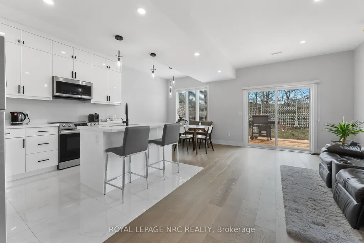
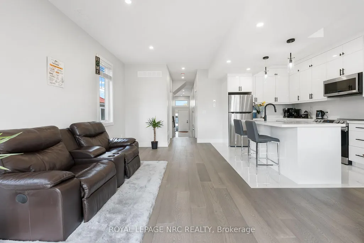
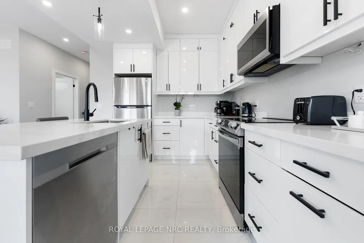
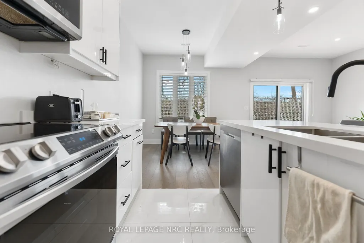
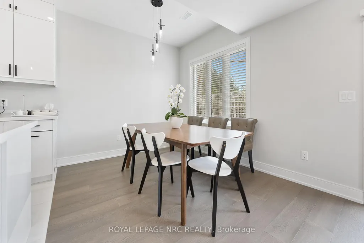
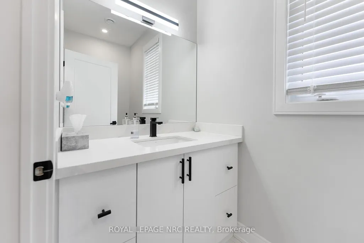
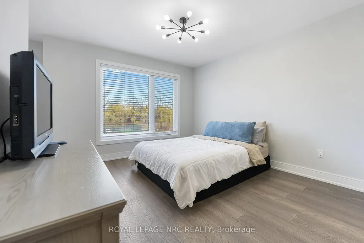
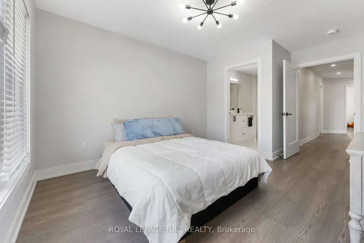
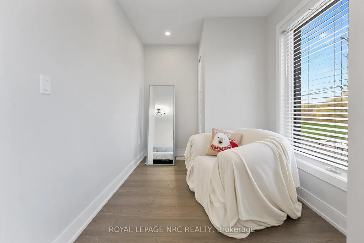
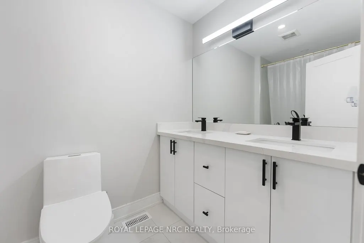
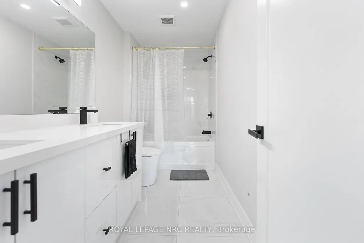
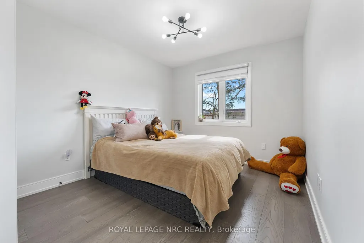
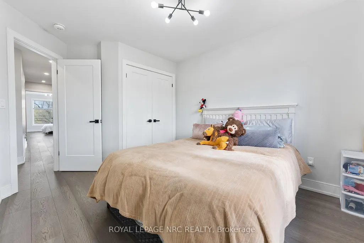
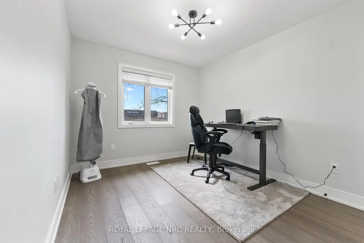
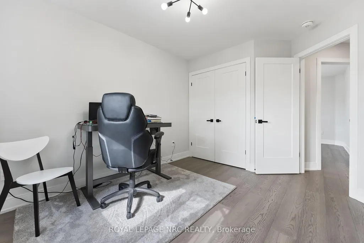
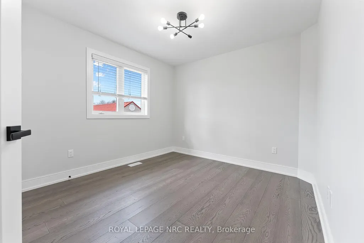
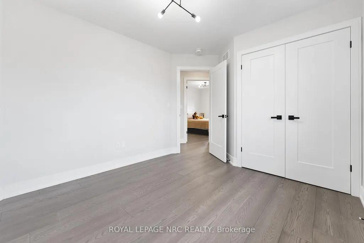
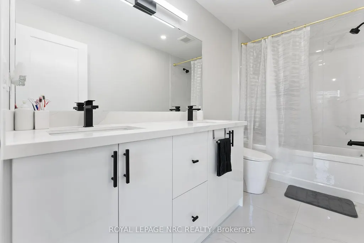
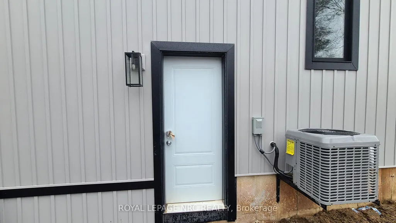
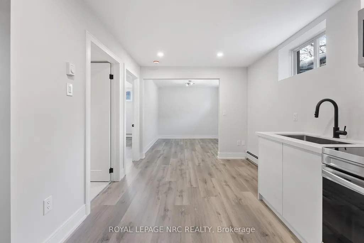
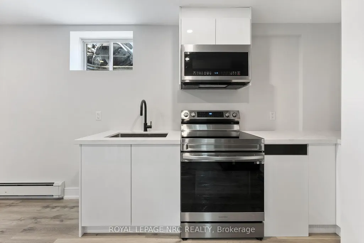
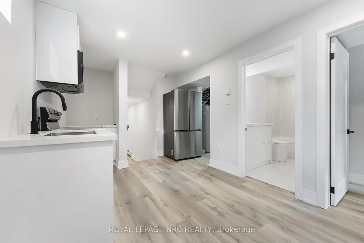
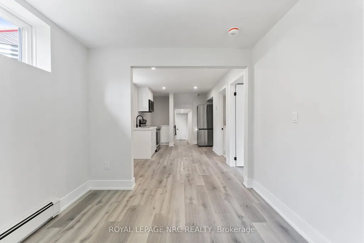
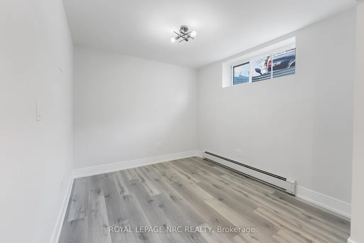
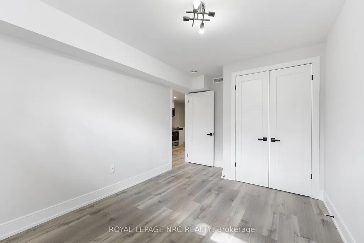
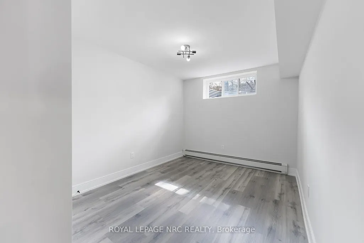
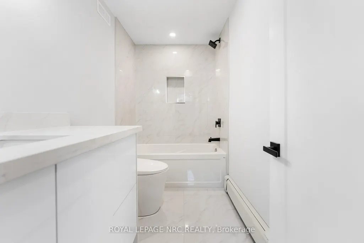
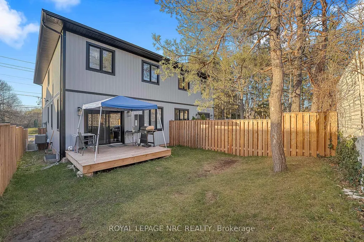
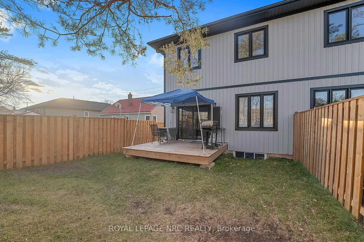
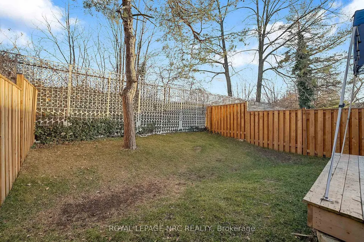
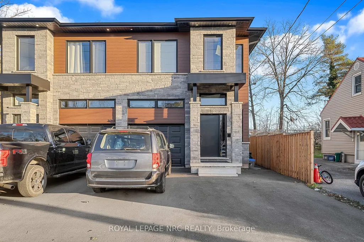
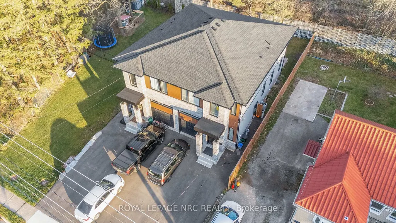
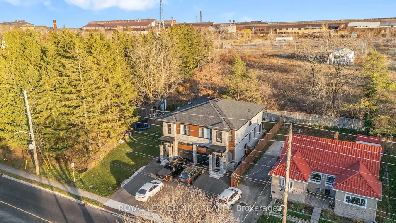
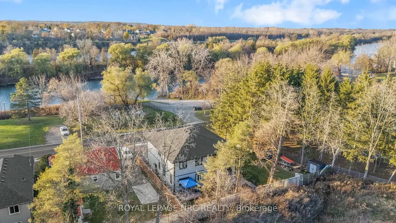
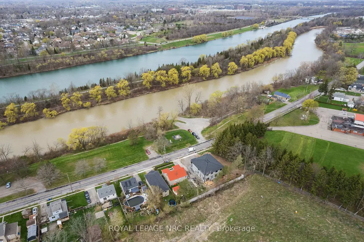
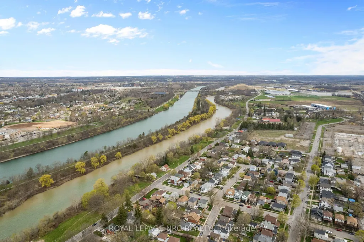
Welcome to modern living. A modern 4 bedroom semi plus accessory suite in the heart of Welland. Two complete units occupy this custom built two storey semi-detached home features 4 bedrooms, 2.5 bathrooms with large open concept kitchen/living/dining area that accesses the rear deck and fenced backyard. Attention to detail and craftsmanship are apparent with engineered hardwood flooring and tile throughout, custom kitchen with island, stainless steel appliances and quartz counters. Four spacious bedrooms occupy the second floor. The large primary suite features an en-suite and walk-in closet, with large windows overlooking the Welland River and Merritt Island Park. Further features include single car garage, main floor laundry, HRV system, tankless on demand hot water heater. Completing the package is a fully self contained, 1 bedroom, 1 bathroom lower accessory unit, accessed via a separate side entrance, with separate laundry, hydro and gas meters, is perfect for multi-gen living or to generate income and offset costs. Conveniently located in a quiet neighbourhood, with outdoor greenspace and trails ideal for walking along the river. Walking distance to the Downtown core complete with retail, grocery, food service, public transit and community facilities. Positioned close to Woodlawn Rd., featuring a newer big box retail hub, and Youngs Sportsplex providing east access to the Seaway Mall and Highway 406 for connection throughout the region. This property offers a ready opportunity to live in high quality construction while generating income from the lower unit.
| Price History | |
|---|---|
| 4/2/2026 | Listed $749,900 |
| 4/23/2026 | 5$719,900 |
General Features
| Sewer | Sewer |
|---|---|
| Cooling | Central Air |
| Roof | Asphalt Shingle |
| Architectural Style | 2-Storey |
| Pool Features | None |
| Construction Materials | Aluminum Siding,Stone |
| Waterview | Obstructive |
| View | River,Park/Greenbelt |
| Heater Type | Forced Air |
| Parking Spaces | 3 |
| Property Subtype | Semi-Detached |
| Tax Year | 2025 |
| Lot Depth | 110.0 |
| PropertyFeatures | Park,River/Stream,Public Transit |
| County | Niagara |
| New Construction | No |
| Property Type | Residential Freehold |
| Attached Garage | No |
| Facing Direction | West |
| Garage Y/N | Yes |
| Status | Price Change |
| City | Welland |
| Body of Water | Welland Canal |
| Senior Community Y/N | No |
| Lot Size Units | Feet |
| Property Attached Y/N | No |
| Tax Annual Amount | 4468.68 |
| Virtual Tour | https://www.youtube.com/watch?v=RVwbU6pww-o |
| Standard Status | Active |
| Occupancy Type | Tenant |
| Legal Description | PART LOT KK PLAN 564 PART 1 59R17183 CITY OF WELLAND |
Interior Features
| Interior Amenities | Accessory Apartment,ERV/HRV,In-Law Suite,On Demand Water Heater,Separate Hydro Meter,Separate Heating Controls |
|---|---|
| Basement | Apartment,Separate Entrance |
| Heat Source | Gas |
| Basement (Y/N) | No |
| Air Conditioning Y/N | Yes |
| Heating Y/N | Yes |
| Fireplace Y/N | No |
| Total Bedrooms | 5 |
| Elevator? | No |
| Total Baths | 4 |
| Bedrooms | 4+1 |
| Living Area Range | 1500-2000 |
Exterior Features
| Waterfront | Indirect |
|---|---|
| Parking Features | Private |
| Total Parking | 4.0 |
| Garage Type | Attached |
| Foundation Details | Concrete |
| Spa | No |
| Waterfront Y/N | No |
| Covered Spaces | 1.0 |
Amenities
- Views
- New Construction
- Adult 55+
- Lease To Own
- No Strata Fees
- Furnished
- Primary On Main
- Air Conditioning
- Seller Finance
- Green
- Fixer Upper
- Horse
- Golf
- Fireplace
- Deck
- Garage
- Basement
- Pool
Property vs Single Family Average in L3B 2S4
Price
Visits
In The Neighbourhood
Just Listed
Welland
$ 649,000
264 Hellems Avenue
Welland, ON L3B3B7
- Type
- Single Family
- Size
- 1,500 SqFt
- Rooms
- 7 Beds + 2 Baths
Listed by: RE/MAX ESCARPMENT REALTY INC.
Just Listed
Welland
$ 649,000
264 Hellems Avenue
Welland, ON L3B3B7
- Type
- Single Family
- Size
- 1,100 SqFt
- Rooms
- 7 Beds + 2 Baths
Just Listed
Welland
$ 2,299
175 Burgar Street
Welland, ON L3B2T3
- Type
- Single Family
- Size
- 1,500 SqFt
- Rooms
- 5 Beds + 1.5 Baths
Listed by: HOMELIFE/MIRACLE REALTY LTD
Just Listed
Welland (Welland Downtown)
$ 1,950
438 Mcalpine Avenue N
Welland (welland Downtown), ON L3B1T3
- Type
- Single Family
- Size
- 1,100 SqFt
- Rooms
- 2 Beds + 1 Baths
Listed by: REVEL Realty Inc., Brokerage
Welland
$ 1,800
Upper - 46 Grove Street
Welland, ON L3B4B4
- Type
- Single Family
- Size
- 1,100 SqFt
- Rooms
- 3 Beds + 1 Baths
Listed by: RE/MAX HALLMARK REALTY LTD.
Welland
$ 250,000
16 Albert Street
Welland, ON L3B4L2
- Type
- Single Family
- Size
- 2,500 SqFt
- Rooms
- 5 Beds + 2 Baths
Listed by: RE/MAX ESCARPMENT REALTY INC.
Welland
$ 250,000
16 Albert Street
Welland, ON L3B4L2
- Type
- Single Family
- Size
- 2,000 SqFt
- Rooms
- 5 Beds + 2 Baths
Welland (Welland Downtown)
$ 449,900
487 Scholfield Avenue N
Welland (welland Downtown), ON L3B1N3
- Type
- Single Family
- Size
- 1,100 SqFt
- Rooms
- 3 Beds + 1 Baths
Listed by: KELLER WILLIAMS COMPLETE REALTY
Welland
$ 1,595
Lower - 65 Almond Street
Welland, ON L3B3P6
- Type
- Single Family
- Size
- 699 SqFt
- Rooms
- 2 Beds + 1 Baths
Listed by: RE/MAX ESCARPMENT REALTY INC.
Welland (Welland Downtown)
$ 299,900
93 State Street
Welland (welland Downtown), ON L3B4K6
- Type
- Single Family
- Size
- 1,500 SqFt
- Rooms
- 5 Beds + 1.5 Baths
Listed by: RE/MAX NIAGARA REALTY LTD, BROKERAGE
Welland
$ 299,900
93 State Street
Welland, ON L3B4K6
- Type
- Single Family
- Size
- 1,100 SqFt
- Rooms
- 5 Beds + 2 Baths
Welland
$ 250,000
16 Albert Street
Welland, ON L3B 4L2
- Type
- Single Family
- Size
- 2,133 SqFt
- Rooms
- 3 Beds + 1 Baths
Welland (Welland Downtown)
$ 349,900
67 Ross Street
Welland (welland Downtown), ON L3B2M7
- Type
- Single Family
- Size
- 1,500 SqFt
- Rooms
- 3 Beds + 1 Baths
Listed by: COLDWELL BANKER ADVANTAGE REAL ESTATE INC, BROKERAGE
 Toronto Real Estate Board (TRREB); All information deemed reliable but not guaranteed. All properties are subject to prior sale, change or withdrawal. Neither listing broker(s) or information provider(s) shall be responsible for any typographical errors, misinformation, misprints and shall be held totally harmless. Listing(s) information is provided for consumer's personal, non-commercial use and may not be used for any purpose other than to identify prospective properties consumers may be interested
 Data provided by the Ontario Regional Technology & Information Systems. The information is deemed reliable, but is not guaranteed. Not intended to solicit buyers or sellers, landlords or tenants currently under contract.
The trademarks REALTOR®, REALTORS® and the REALTOR® logo are controlled by The Canadian Real Estate Association (CREA) and identify real estate professionals who are members of CREA. The trademarks MLS®, Multiple Listing Service® and the associated logos are owned
Data provided by the Ontario Regional Technology & Information Systems. The information is deemed reliable, but is not guaranteed. Not intended to solicit buyers or sellers, landlords or tenants currently under contract.
The trademarks REALTOR®, REALTORS® and the REALTOR® logo are controlled by The Canadian Real Estate Association (CREA) and identify real estate professionals who are members of CREA. The trademarks MLS®, Multiple Listing Service® and the associated logos are owned
 All information deemed reliable but not guaranteed. All properties are subject to prior sale, change or withdrawal. Neither listing broker(s) or information provider(s) shall be responsible for any typographical errors, misinformation, misprints and shall be held totally harmless. Listing(s) information is provided for consumer's personal, non-commercial use and may not be used for any purpose other than to identify prospective properties consumers may be interested in purchasing. The data relating