

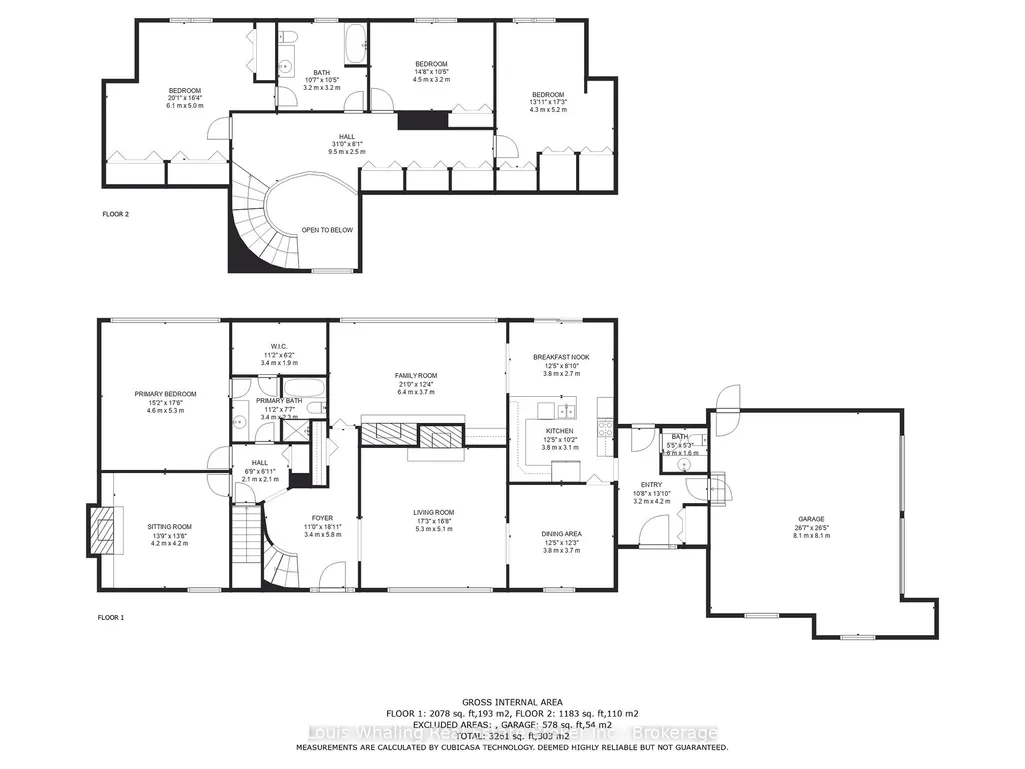
Address
241 4th Avenue, Hanover, ON
Price
$ 999,900
Property Attributes
- ID#X12931764
- TypeSingle Family
- Listing Status Extension
- CityHanover
- AreaHanover
- NeighbourhoodHanover
- Postal CodeN4N 2B6
- Style1 1/2 Storey
- Taxes$ 10095
- Price$ 999,900
- Bedrooms4
- Full Bathrooms3
- Half Bathrooms0
- Sqr Footage3000-3500
Data Source:
Toronto Real Estate Board (TRREB)
Property Description
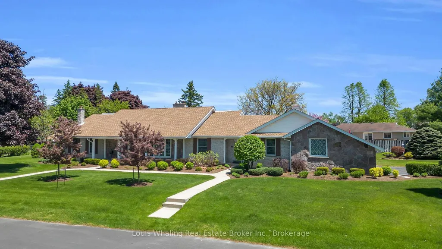
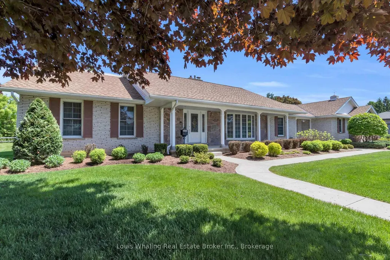
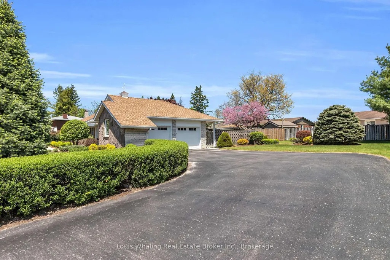
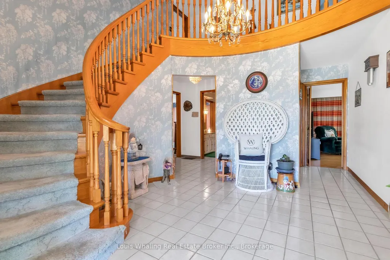
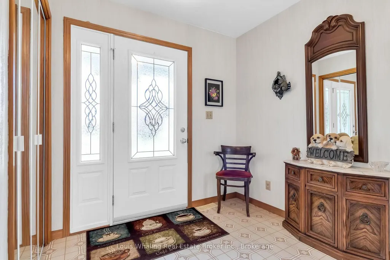
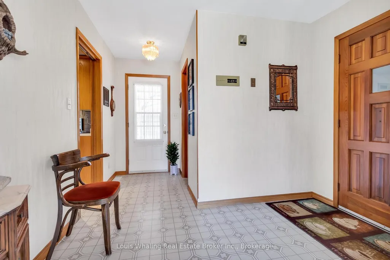
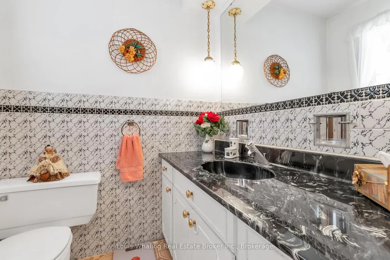
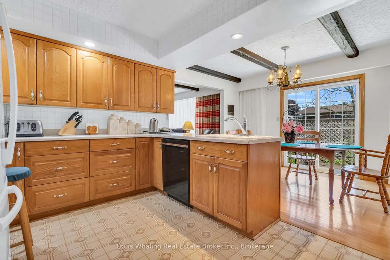
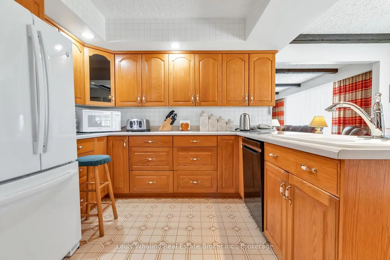
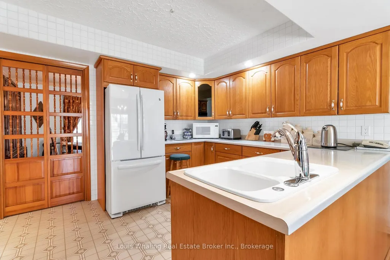
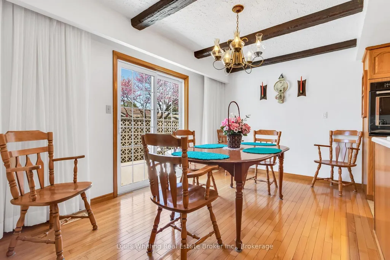
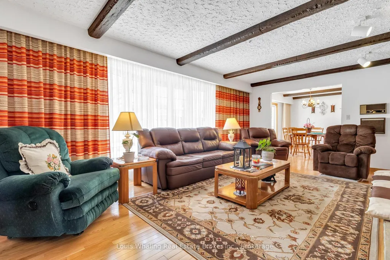
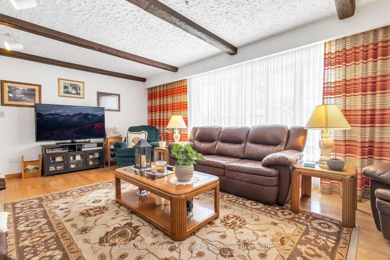
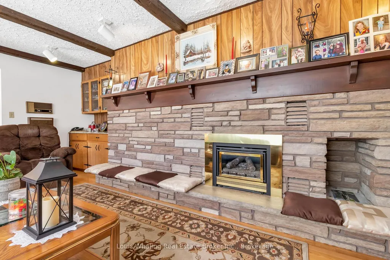
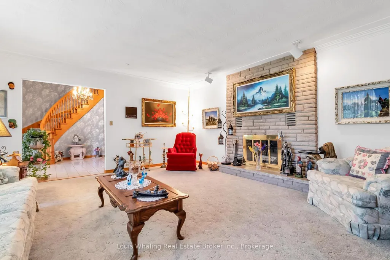
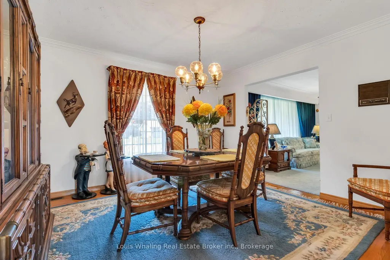
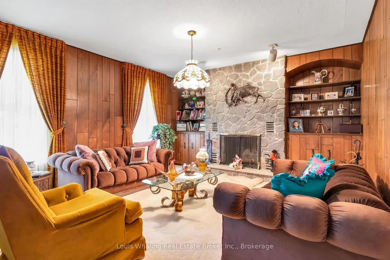
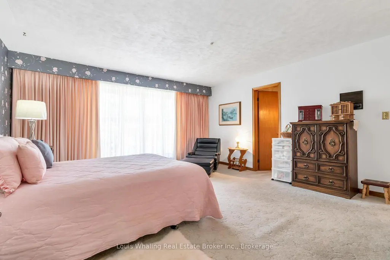
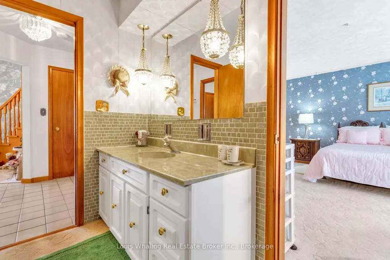
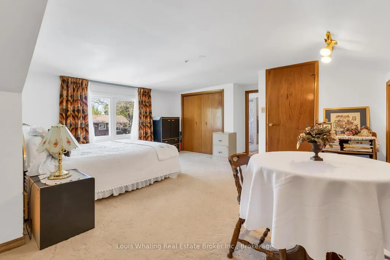
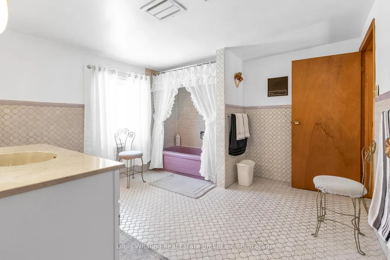
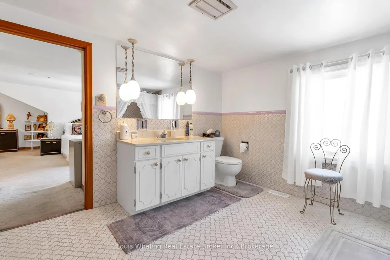
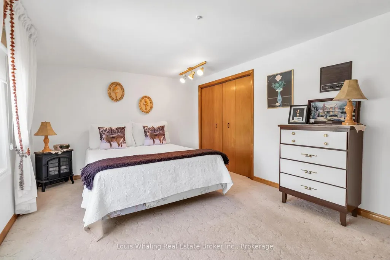
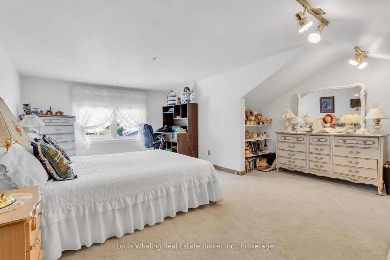
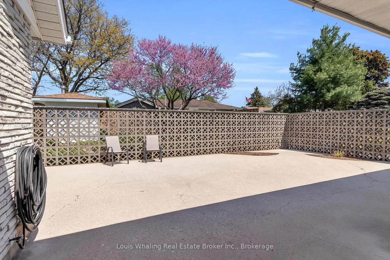
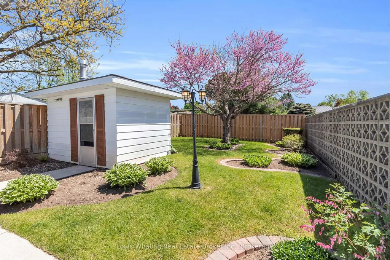
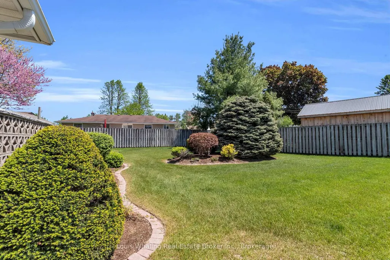
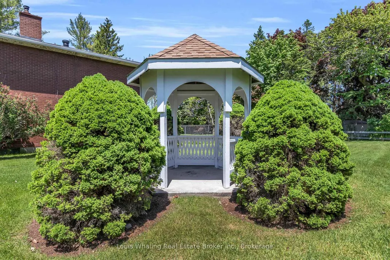
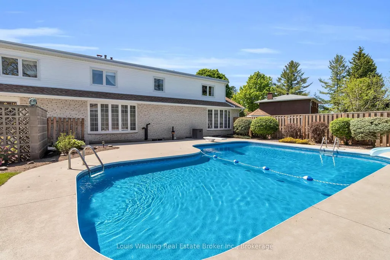
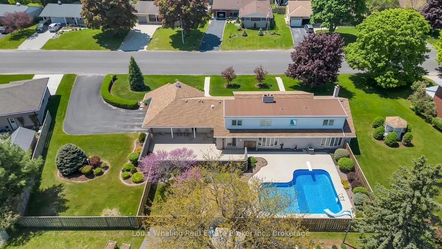
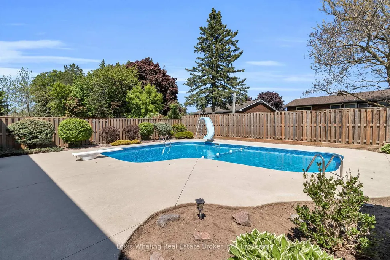
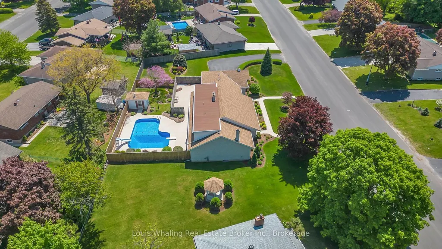
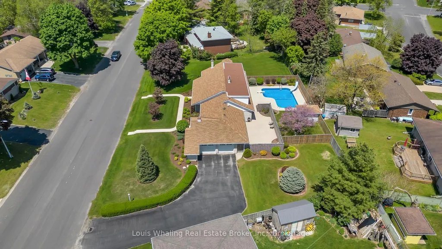
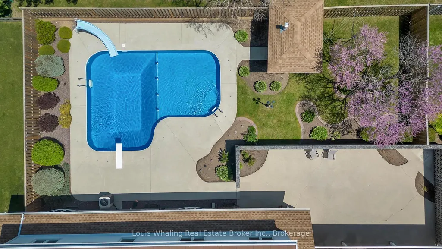
This beautifully unique property was built in 1975 by Whaling Home Construction and is Situated on a 205'x131' lot, located in a quiet residential area and truly is a rare find. The outside oasis consists of professionally landscaped grounds with a large "L" shaped pool and concrete patio with stone wall privacy fence that creates all the privacy you could want on this estate home nestled on 3 in-town lots. 4 bedroom home with principal bedroom on the main floor, 3 fireplaces located in the library, living room and family room, formal dining room, grand foyer with cathedral ceiling & beautiful curved staircase, loft over looking the foyer. Updates include windows & doors through out, irrigation system, new roof (2016), new electrical panel (2016), new pool liner & equipment (2016). This home has been well maintained and offers many more features!
| Price History | |
|---|---|
| 3/28/2026 | Listed $999,900 |
General Features
| Sewer | Sewer |
|---|---|
| Cooling | Central Air |
| Roof | Asphalt Shingle |
| Architectural Style | 1 1/2 Storey |
| Pool Features | Inground,Outdoor |
| Construction Materials | Stone,Vinyl Siding |
| Heater Type | Forced Air |
| Parking Spaces | 6 |
| Topography | Flat |
| Property Subtype | Detached |
| Tax Year | 2025 |
| Lot Depth | 131.93 |
| PropertyFeatures | Fenced Yard,Hospital,Level,Rec./Commun.Centre |
| County | Grey County |
| New Construction | No |
| Property Type | Residential Freehold |
| Attached Garage | No |
| Facing Direction | East |
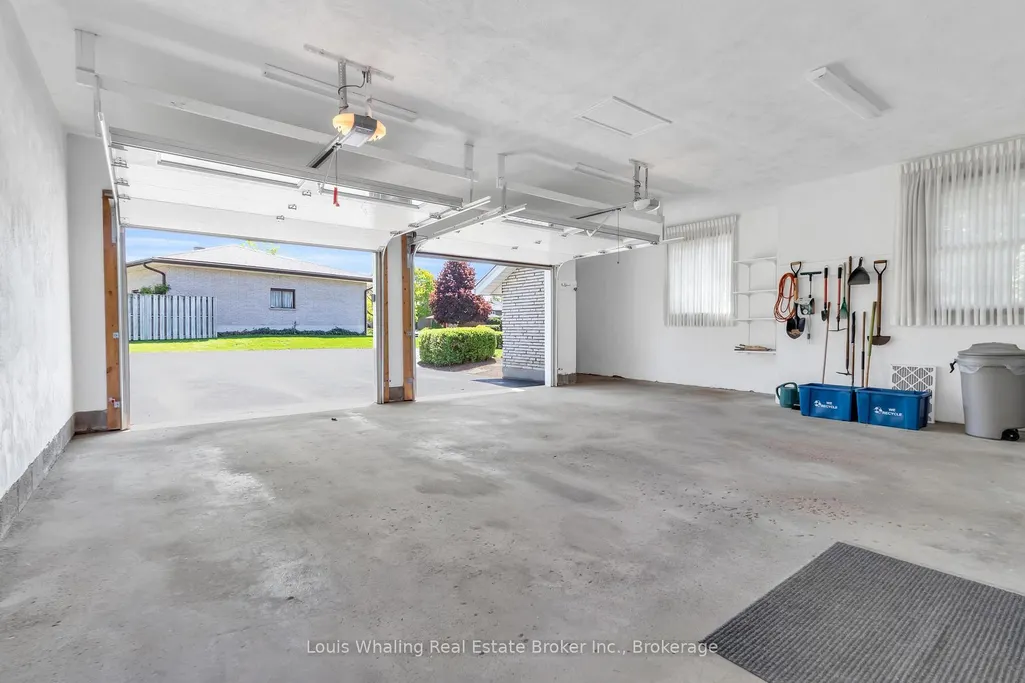
| Garage Y/N | Yes |
| Other Structures | Gazebo |
| Status | Extension |
| City | Hanover |
| Senior Community Y/N | No |
| Lot Size Units | Feet |
| Property Attached Y/N | No |
| Tax Annual Amount | 10095.0 |
| Standard Status | Active |
| Occupancy Type | Owner |
| Tax Assessed Value | 595000 |
| Legal Description | LT 47,49,51 PL 800 HANOVER; HANOVER |
Interior Features
| Interior Amenities | Auto Garage Door Remote,Central Vacuum,Primary Bedroom - Main Floor,Countertop Range |
|---|---|
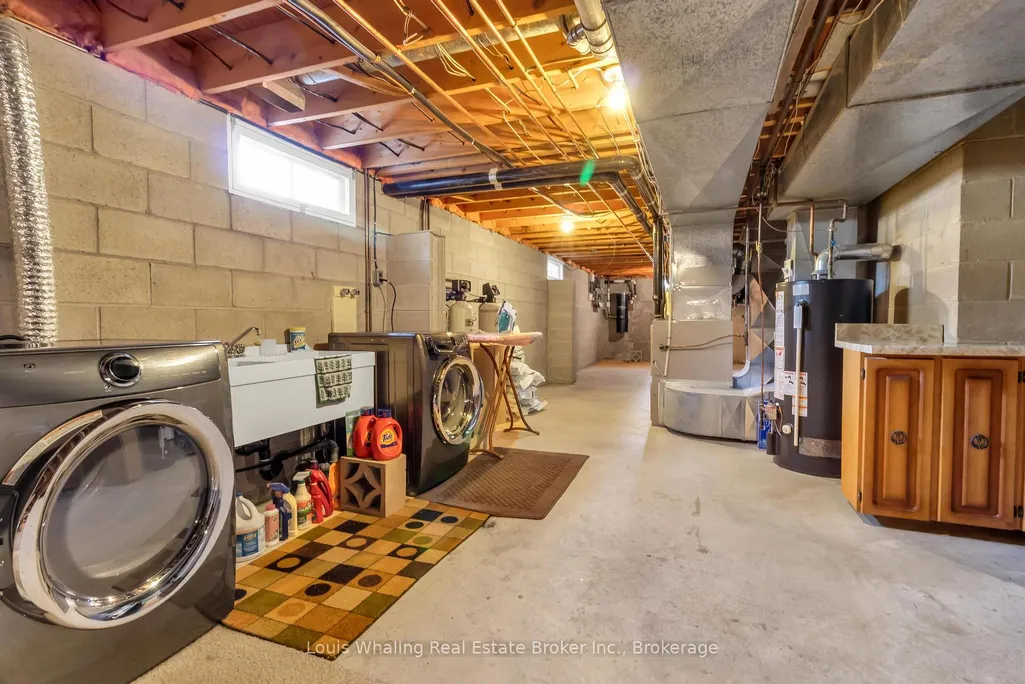
| Basement | Full,Partially Finished |
| Fireplace Features | Natural Gas |
| Heat Source | Gas |
| Basement (Y/N) | No |
| Air Conditioning Y/N | Yes |
| Heating Y/N | Yes |
| Fireplace Y/N | Yes |
| Total Bedrooms | 4 |
| Elevator? | No |
| Total Baths | 3 |
| Bedrooms | 4 |
| Living Area Range | 3000-3500 |
Exterior Features
| Exterior Amenities | Landscaped,Lawn Sprinkler System,Patio,Privacy,Porch |
|---|---|
| Parking Features | Private Double |
| Total Parking | 8.0 |
| Garage Type | Attached |
| Foundation Details | Block |
| Spa | No |
| Lot Size Source | MPAC |
| Waterfront Y/N | No |
| Covered Spaces | 2.0 |
Amenities
- Views
- New Construction
- Adult 55+
- Lease To Own
- No Strata Fees
- Furnished
- Primary On Main
- Air Conditioning
- Seller Finance
- Green
- Fixer Upper
- Horse
- Golf
- Fireplace
- Deck
- Garage
- Basement
- Pool
Property vs Single Family Average in N4N 2B6
Price
Visits
In The Neighbourhood
Just Listed
Hanover
$ 799,000
85 10th Street
Hanover, ON N4N1M9
- Type
- Single Family
- Size
- 5,000 SqFt
- Rooms
- 6 Beds + 3.5 Baths
Listed by: Keller Williams Experience Realty
Just Listed
Hanover
$ 799,000
85 10th Street
Hanover, ON N4N1M9
- Type
- Single Family
- Size
- 3,500 SqFt
- Rooms
- 6 Beds + 5 Baths
Just Listed
Hanover
$ 474,900
672 21st Avenue
Hanover, ON N4N3L2
- Type
- Single Family
- Size
- 1,100 SqFt
- Rooms
- 4 Beds + 2 Baths
Just Listed
Hanover
$ 598,000
147 15th Ave Close
Hanover, ON N4N3P8
- Type
- Single Family
- Size
- 1,100 SqFt
- Rooms
- 3 Beds + 2 Baths
Just Listed
Hanover
$ 674,900
144 2nd Street
Hanover, ON N4N1A2
- Type
- Single Family
- Size
- 2,000 SqFt
- Rooms
- 4 Beds + 2.5 Baths
Listed by: Royal LePage RCR Realty
Just Listed
Hanover
$ 399,900
527 2nd A Street
Hanover, ON N4N3P6
- Type
- Single Family
- Size
- 1,100 SqFt
- Rooms
- 3 Beds + 1.5 Baths
Listed by: Royal LePage RCR Realty
Just Listed
Hanover
$ 399,900
527 2nd A Street
Hanover, ON N4N3P6
- Type
- Single Family
- Size
- 700 SqFt
- Rooms
- 3 Beds + 2 Baths
Just Listed
Hanover
$ 674,900
144 2nd Street
Hanover, ON N4N1A2
- Type
- Single Family
- Size
- 1,500 SqFt
- Rooms
- 4 Beds + 3 Baths
Hanover
$ 695,000
766 15th Street
Hanover, ON N4N3W7
- Type
- Single Family
- Size
- 1,500 SqFt
- Rooms
- 3 Beds + 3 Baths
Listed by: Louis Whaling Real Estate Broker Inc.
Hanover
$ 695,000
766 15th Street
Hanover, ON N4N3W7
- Type
- Single Family
- Size
- 1,100 SqFt
- Rooms
- 3 Beds + 3 Baths
Hanover
$ 399,900
563 9th Street
Hanover, ON N4N1M3
- Type
- Single Family
- Size
- 699 SqFt
- Rooms
- 2 Beds + 2 Baths
Listed by: Royal LePage RCR Realty
Hanover
$ 399,900
563 9th Street
Hanover, ON N4N1M3
- Type
- Single Family
- Size
- 700 SqFt
- Rooms
- 2 Beds + 2 Baths
Hanover
$ 624,900
341013 Grey Road 28 Road
Hanover, ON N4N3B9
- Type
- Single Family
- Size
- 1,500 SqFt
- Rooms
- 3 Beds + 2.5 Baths
Listed by: eXp Realty
 Toronto Real Estate Board (TRREB); All information deemed reliable but not guaranteed. All properties are subject to prior sale, change or withdrawal. Neither listing broker(s) or information provider(s) shall be responsible for any typographical errors, misinformation, misprints and shall be held totally harmless. Listing(s) information is provided for consumer's personal, non-commercial use and may not be used for any purpose other than to identify prospective properties consumers may be interested
 Data provided by the Ontario Regional Technology & Information Systems. The information is deemed reliable, but is not guaranteed. Not intended to solicit buyers or sellers, landlords or tenants currently under contract.
The trademarks REALTOR®, REALTORS® and the REALTOR® logo are controlled by The Canadian Real Estate Association (CREA) and identify real estate professionals who are members of CREA. The trademarks MLS®, Multiple Listing Service® and the associated logos are owned
Data provided by the Ontario Regional Technology & Information Systems. The information is deemed reliable, but is not guaranteed. Not intended to solicit buyers or sellers, landlords or tenants currently under contract.
The trademarks REALTOR®, REALTORS® and the REALTOR® logo are controlled by The Canadian Real Estate Association (CREA) and identify real estate professionals who are members of CREA. The trademarks MLS®, Multiple Listing Service® and the associated logos are owned
 All information deemed reliable but not guaranteed. All properties are subject to prior sale, change or withdrawal. Neither listing broker(s) or information provider(s) shall be responsible for any typographical errors, misinformation, misprints and shall be held totally harmless. Listing(s) information is provided for consumer's personal, non-commercial use and may not be used for any purpose other than to identify prospective properties consumers may be interested in purchasing. The data relating