

Address
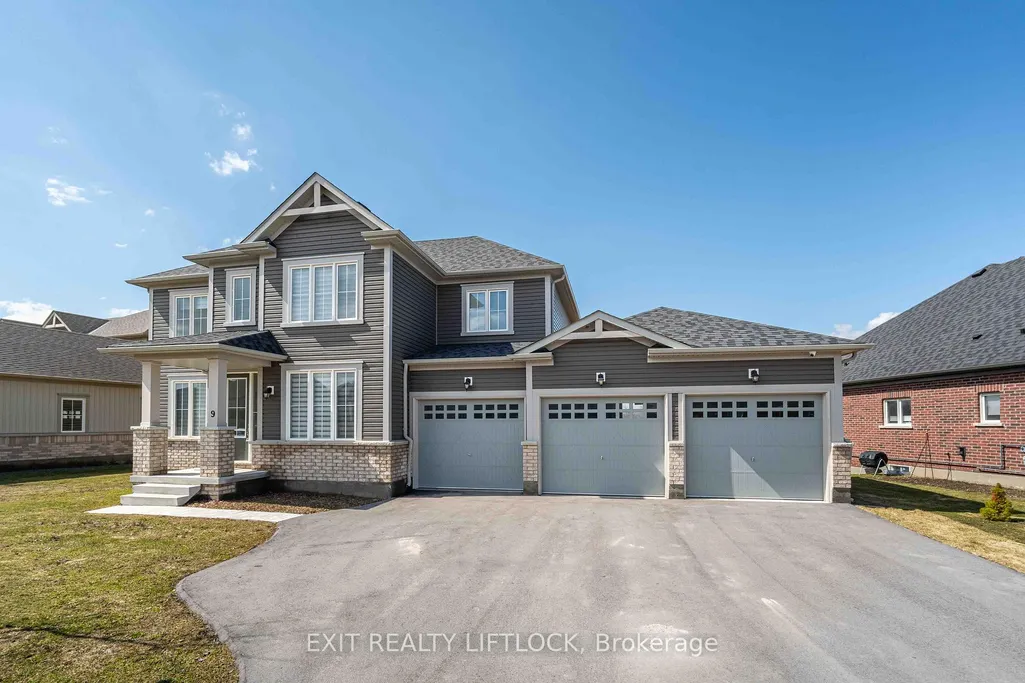
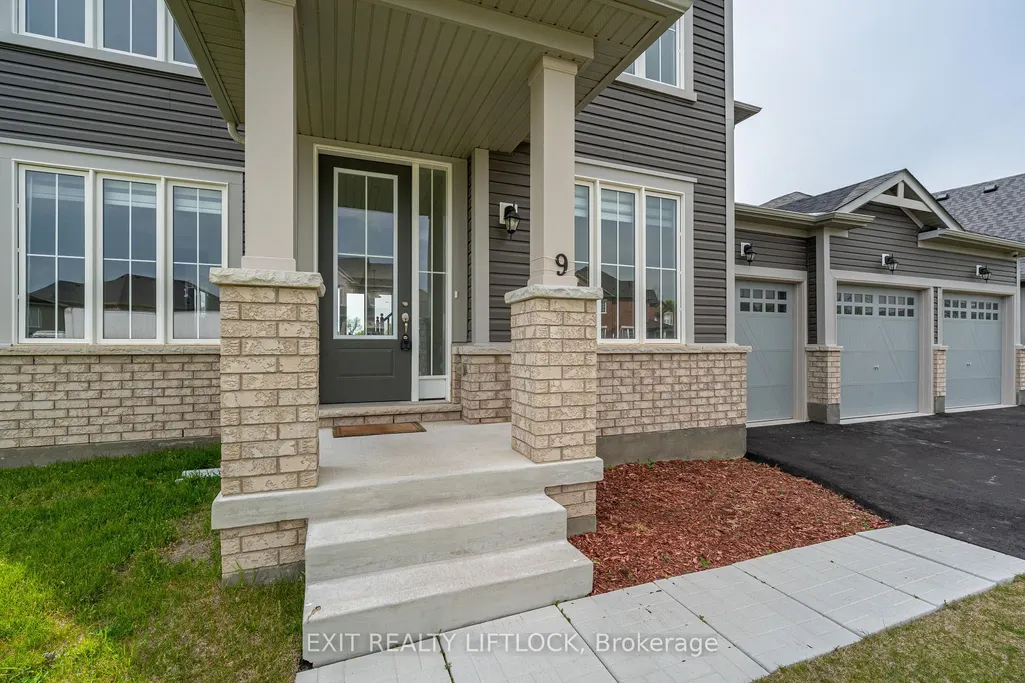
9 Wishing Well Lane, Otonabee-South Monaghan, ON
Price
$ 929,900
Property Attributes
- ID#X12925120
- TypeSingle Family
- Listing Status Price Change
- CityOtonabee-South Monaghan
- AreaOtonabee-South Monaghan
- NeighbourhoodOtonabee-South Monaghan
- Postal CodeK9J 0K6
- Style2-Storey
- Taxes$ 6283
- Price$ 929,900
- Bedrooms4
- Full Bathrooms5
- Half Bathrooms0
- Sqr Footage2000-2500
Data Source:
Toronto Real Estate Board (TRREB)
Property Description
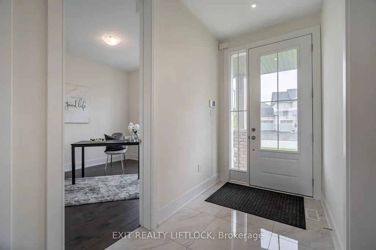
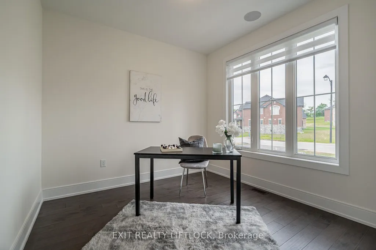
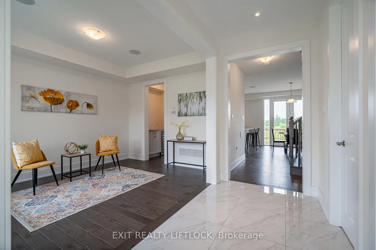
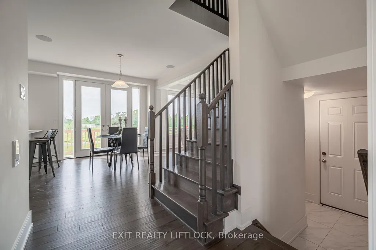
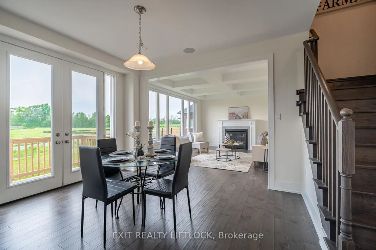
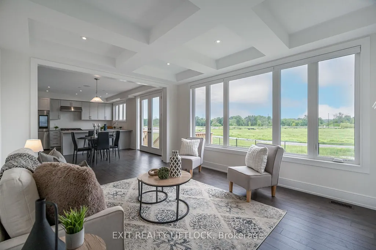
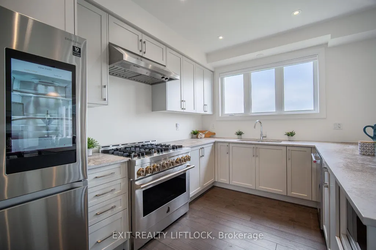
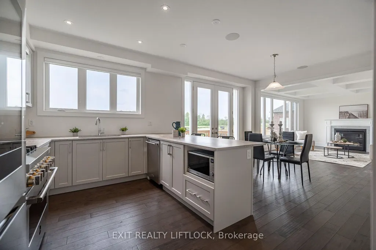
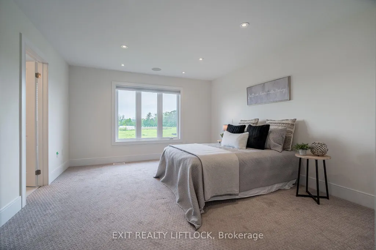
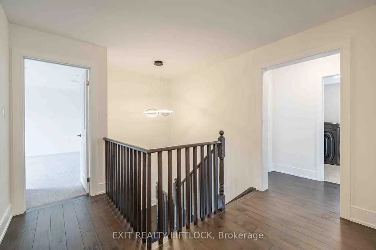
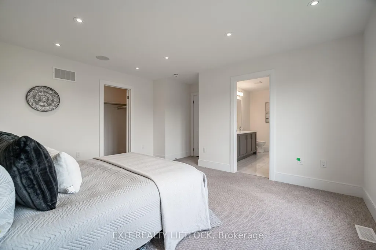
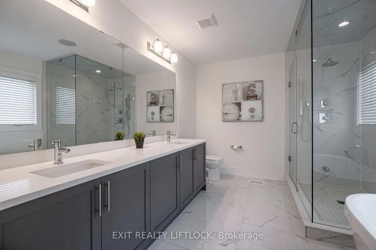
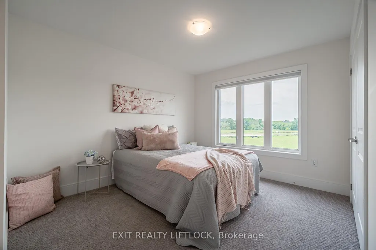
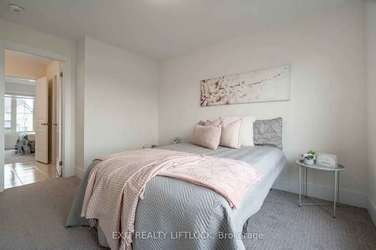
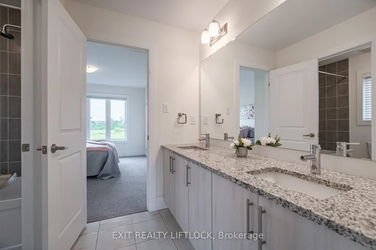
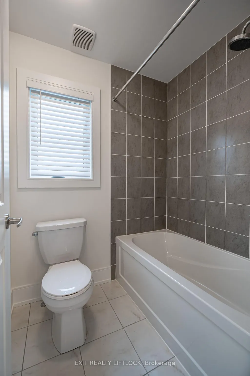
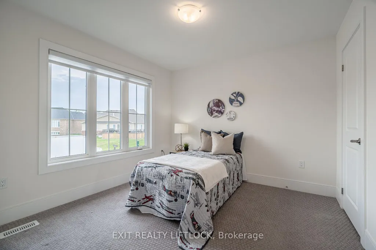
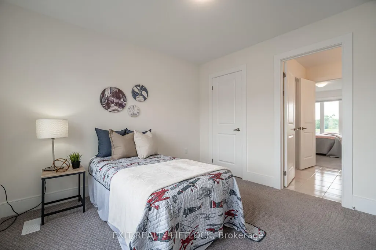
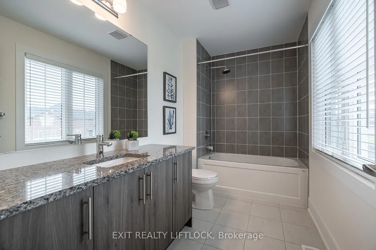
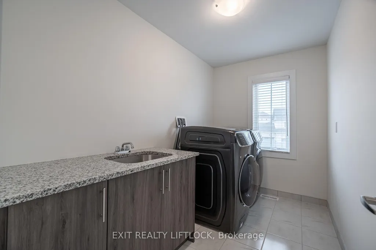
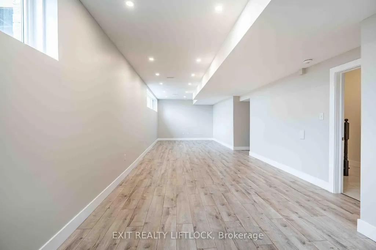
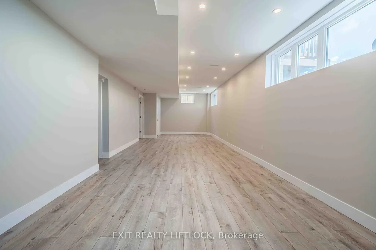
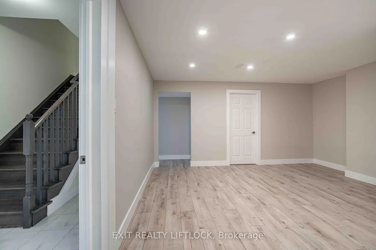
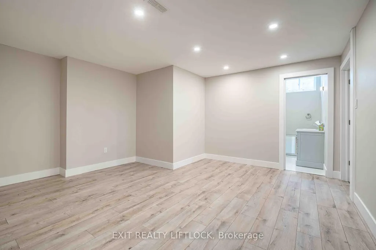
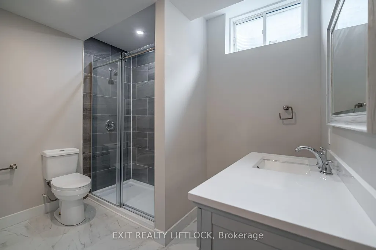
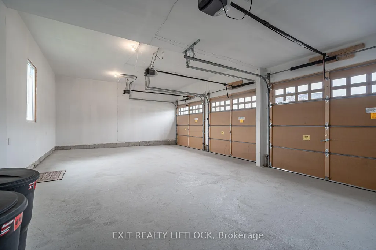
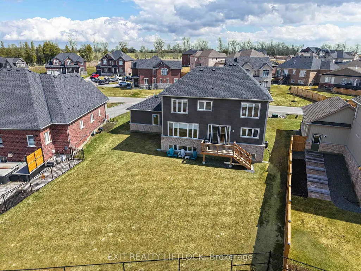
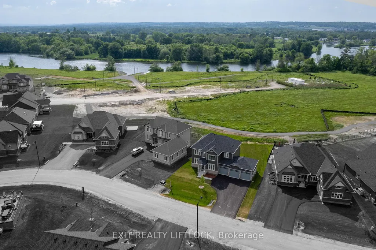
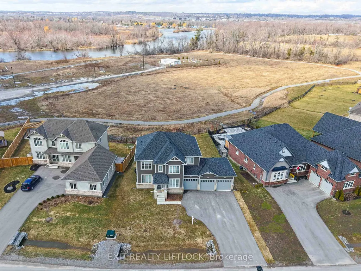
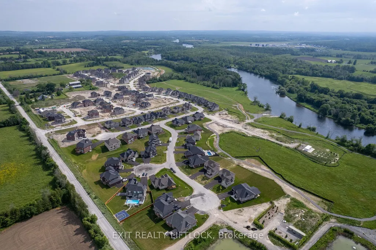
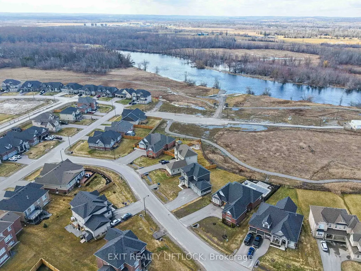
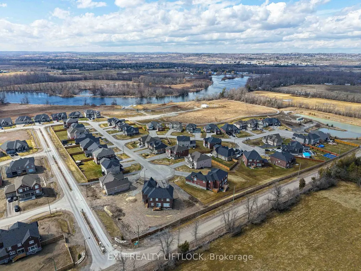
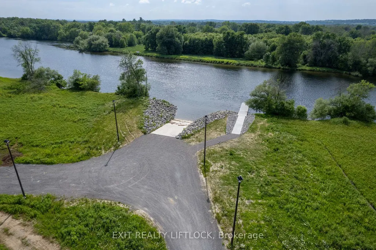
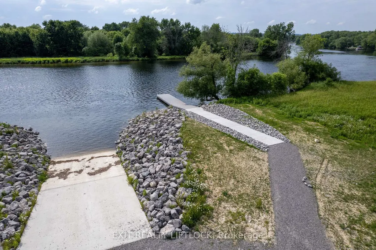
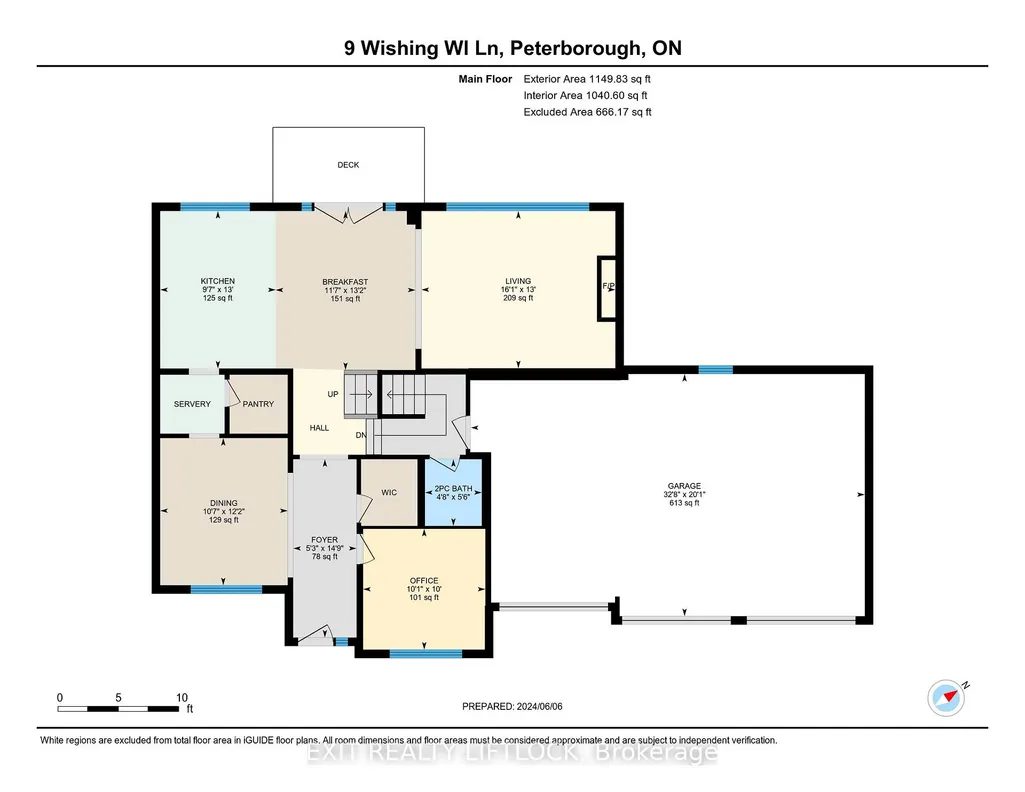
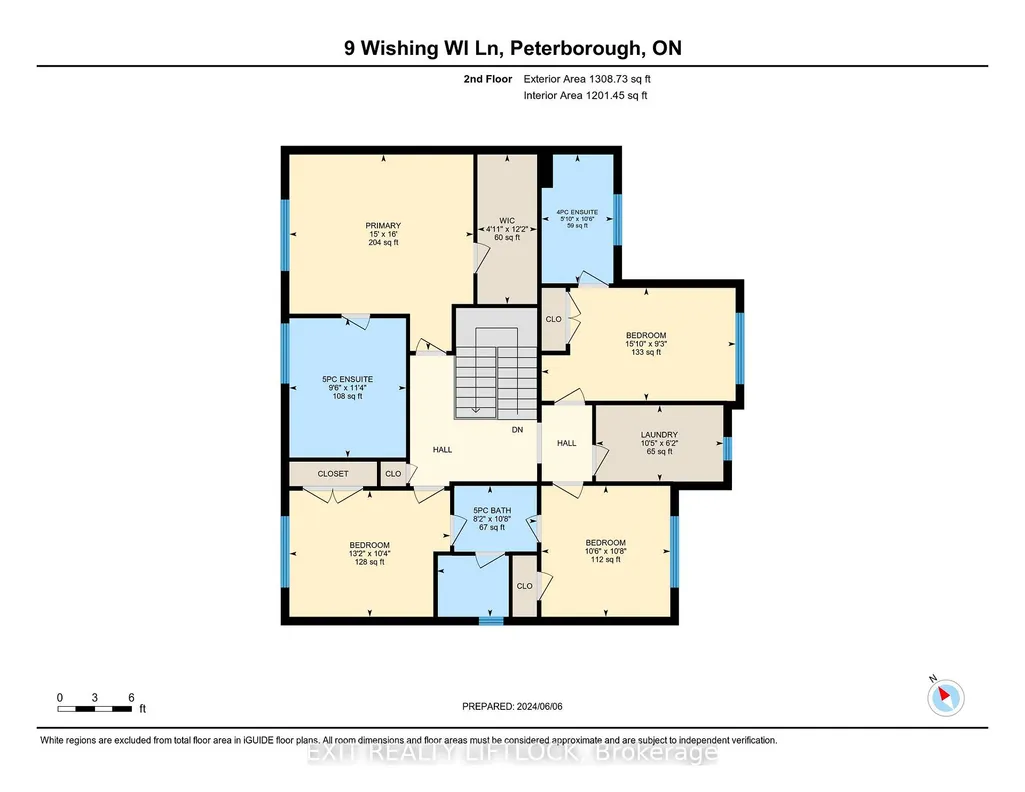
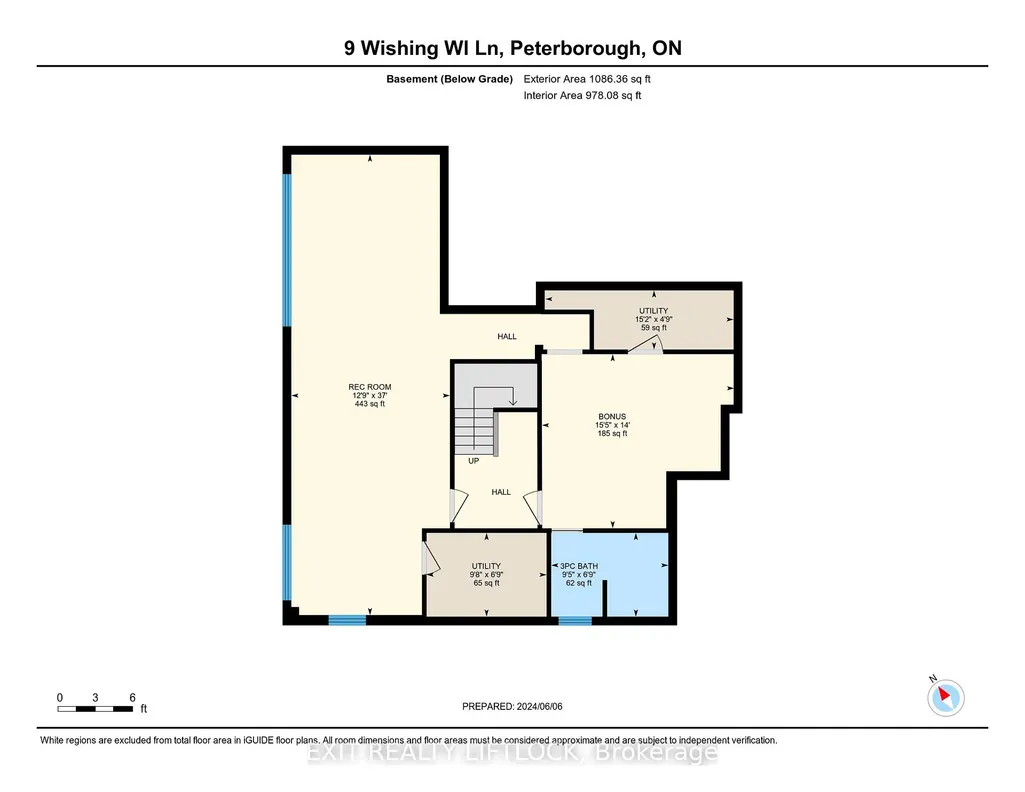
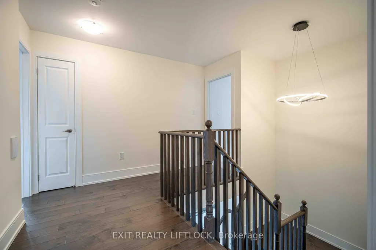
Absolutely stunning 3,400 sq ft executive home in the sought-after Riverbend Estates development, this one truly stands out.With over $125,000 in upgrades and a custom-designed interior, it's a must-see. This home offers 4 bedrooms, 5 bathrooms, afully finished basement, and a triple car garage with direct entry. The main floor features a spacious foyer, home office, and abeautiful dining/living space with wall-to-wall windows that flood the home with natural light. The kitchen is fully upgradedwith granite countertops, high-end stainless steel appliances, and plenty of space for everyday living and entertaining. Upstairs,the primary suite is a true retreat with a walk-in closet and a stunning ensuite featuring double sinks, heated floors, a glassshower, and a freestanding soaker tub. The additional three bedrooms are all generously sized and connected to either their ownensuite or a Jack & Jill bathroom, perfect for families. The bright lower level offers 9 ft ceilings, a large rec room, games area,3-piece bathroom, and easy potential for a 5th bedroom. Located just 5 minutes to Peterborough with quick access to Highway115, this is luxury living with convenience.
| Price History | |
|---|---|
| 3/26/2026 | Listed $989,900 |
| 6/9/2026 | 5$949,900 |
| 8/4/2026 | 3$929,900 |
General Features
| Sewer | Sewer |
|---|---|
| Cooling | Central Air |
| Roof | Asphalt Shingle |
| Architectural Style | 2-Storey |
| Pool Features | None |
| Security Features | Carbon Monoxide Detectors,Smoke Detector |
| Construction Materials | Stone,Vinyl Siding |
| Heater Type | Forced Air |
| Parking Spaces | 3 |
| Property Subtype | Detached |
| Tax Year | 2026 |
| Lot Depth | 120.66 |
| PropertyFeatures | River/Stream |
| County | Peterborough |
| New Construction | Yes |
| Property Type | Residential Freehold |
| Attached Garage | Yes |
| Facing Direction | East |
| Garage Y/N | Yes |
| Total Rooms | 16 |
| Status | Price Change |
| City | Otonabee-South Monaghan |
| Body of Water | Otonabee River |
| Senior Community Y/N | No |
| Lot Size Units | Feet |
| Property Attached Y/N | No |
| Tax Annual Amount | 6283.0 |
| Virtual Tour | https://unbranded.youriguide.com/9_wishing_wl_ln_peterborough_on/ |
| Standard Status | Active |
| Occupancy Type | Owner |
| Legal Description | UNIT 6,LEVEL 1,PETERBOROUGH VACANT LAND CONDOMINIUM PLAN NO. 108 AND ITS APPURTENANT INTEREST SUBJECT TO AND TOGETHER WITH EASEMENTS AS SET OUT IN SCHEDULE A AS IN PE353464 TOWNSHIP OF OTONABEE-SOUTH |
Interior Features
| Interior Amenities | Auto Garage Door Remote,Sump Pump |
|---|---|
| Basement | Finished |
| Fireplace Features | Natural Gas |
| Heat Source | Gas |
| Basement (Y/N) | No |
| Air Conditioning Y/N | Yes |
| Heating Y/N | Yes |
| Fireplace Y/N | Yes |
| Total Bedrooms | 4 |
| Elevator? | No |
| Total Baths | 5 |
| Bedrooms | 4 |
| Living Area Range | 2000-2500 |
Exterior Features
| Exterior Amenities | Fishing |
|---|---|
| Waterfront | Indirect |
| Parking Features | Private |
| Water Source | Comm Well |
| Total Parking | 6.0 |
| Garage Type | Attached |
| Foundation Details | Poured Concrete |
| Spa | No |
| Waterfront Y/N | No |
| Covered Spaces | 3.0 |
| LotDimensionsSource | Other |
Amenities
- Views
- New Construction
- Adult 55+
- Lease To Own
- No Strata Fees
- Furnished
- Primary On Main
- Air Conditioning
- Seller Finance
- Green
- Fixer Upper
- Horse
- Golf
- Fireplace
- Deck
- Garage
- Basement
- Pool
Property vs Single Family Average in K9J 0K6
Price
Taxes
Visits
In The Neighbourhood
Just Listed
Otonabee-South Monaghan
$ 1,157,000
820 Rahmel Road
Otonabee-south Monaghan, ON K0L1B0
- Type
- Single Family
- Size
- 2,500 SqFt
- Rooms
- 4 Beds + 1.5 Baths
Listed by: The Nook Realty Inc.
Just Listed
Otonabee-South Monaghan
$ 1,799,000
660 Fourth Line
Otonabee-south Monaghan, ON K0L1B0
- Type
- Single Family
- Size
- 2,500 SqFt
- Rooms
- 3 Beds + 2 Baths
Just Listed
Otonabee-South Monaghan
$ 1,157,000
820 Rahmel Road
Otonabee-south Monaghan, ON K0L1B0
- Type
- Single Family
- Size
- 2,000 SqFt
- Rooms
- 4 Beds + 2 Baths
Open House
Otonabee-South Monaghan
$ 700,000
144 Long Island
Otonabee-south Monaghan, ON K9J6X8
- Type
- Single Family
- Size
- 1,100 SqFt
- Rooms
- 3 Beds + 1.5 Baths
Listed by: RE/MAX Jazz INC.
Open House
Otonabee-South Monaghan
$ 700,000
144 Long Island
Otonabee-south Monaghan, ON K9J6X8
- Type
- Single Family
- Size
- 700 SqFt
- Rooms
- 3 Beds + 2 Baths
Just Listed
Otonabee-South Monaghan
$ 225,000
6 Bayview Drive
Otonabee-south Monaghan, ON K0L2G0
- Type
- Single Family
- Size
- 700 SqFt
- Rooms
- 2 Beds + 1 Baths
Just Listed
Otonabee-South Monaghan
$ 3,400
87 Golden Mdws Drive
Otonabee-south Monaghan, ON K9J6Y3
- Type
- Single Family
- Size
- 3,000 SqFt
- Rooms
- 4 Beds + 3.5 Baths
Listed by: HOMELIFE TOP STAR REALTY INC.
Otonabee-South Monaghan
$ 1,349,000
1786 Matchett Line
Otonabee-south Monaghan, ON K9J6Y3
- Type
- Single Family
- Size
- 2,500 SqFt
- Rooms
- 4 Beds + 2 Baths
Listed by: Keller Williams Energy Real Estate
Otonabee-South Monaghan
$ 1,349,000
1786 Matchett Line
Otonabee-south Monaghan, ON K9J6Y3
- Type
- Single Family
- Size
- 2,000 SqFt
- Rooms
- 4 Beds + 2 Baths
Otonabee-South Monaghan
$ 1,050,000
595 Foley Road
Otonabee-south Monaghan, ON K0L2G0
- Type
- Single Family
- Size
- 1,500 SqFt
- Rooms
- 5 Beds + 2 Baths
Otonabee-South Monaghan
$ 129,900
43b - 2244 Heritage Line
Otonabee-south Monaghan, ON K9J6X8
- Type
- Single Family
- Size
- 1,100 SqFt
- Rooms
- 3 Beds + 1 Baths
Listed by: Revel Realty Inc.
Otonabee-South Monaghan
$ 129,900
2244 Heritage Line # 43b
Otonabee-south Monaghan, ON K9J6X8
- Type
- Single Family
- Size
- 700 SqFt
- Rooms
- 3 Beds + 1 Baths
Otonabee-South Monaghan
$ 754,900
109 Pinecrest Avenue
Otonabee-south Monaghan, ON K0L2G0
- Type
- Single Family
- Size
- 1,100 SqFt
- Rooms
- 4 Beds + 2 Baths
 Toronto Real Estate Board (TRREB); All information deemed reliable but not guaranteed. All properties are subject to prior sale, change or withdrawal. Neither listing broker(s) or information provider(s) shall be responsible for any typographical errors, misinformation, misprints and shall be held totally harmless. Listing(s) information is provided for consumer's personal, non-commercial use and may not be used for any purpose other than to identify prospective properties consumers may be interested
 Data provided by the Ontario Regional Technology & Information Systems. The information is deemed reliable, but is not guaranteed. Not intended to solicit buyers or sellers, landlords or tenants currently under contract.
The trademarks REALTOR®, REALTORS® and the REALTOR® logo are controlled by The Canadian Real Estate Association (CREA) and identify real estate professionals who are members of CREA. The trademarks MLS®, Multiple Listing Service® and the associated logos are owned
Data provided by the Ontario Regional Technology & Information Systems. The information is deemed reliable, but is not guaranteed. Not intended to solicit buyers or sellers, landlords or tenants currently under contract.
The trademarks REALTOR®, REALTORS® and the REALTOR® logo are controlled by The Canadian Real Estate Association (CREA) and identify real estate professionals who are members of CREA. The trademarks MLS®, Multiple Listing Service® and the associated logos are owned
 All information deemed reliable but not guaranteed. All properties are subject to prior sale, change or withdrawal. Neither listing broker(s) or information provider(s) shall be responsible for any typographical errors, misinformation, misprints and shall be held totally harmless. Listing(s) information is provided for consumer's personal, non-commercial use and may not be used for any purpose other than to identify prospective properties consumers may be interested in purchasing. The data relating