

Address
373 Brookview Court, Hamilton, ON
Price
$ 2,695,000
Property Attributes
- ID#X12920288
- TypeSingle Family
- Listing Status Extension
- CityHamilton
- AreaAncaster
- NeighbourhoodAncaster
- Postal CodeL9G 4E6
- Style2-Storey
- Taxes$ 13863
- Price$ 2,695,000
- Bedrooms6
- Full Bathrooms5
- Half Bathrooms0
- Sqr Footage3500-5000
- Lot Size0.61 Acres
Data Source:
Toronto Real Estate Board (TRREB)
Property Description
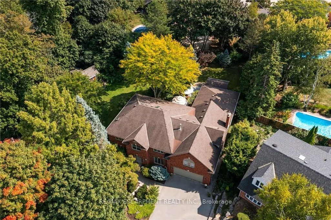
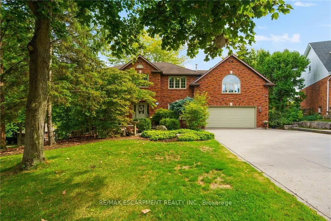
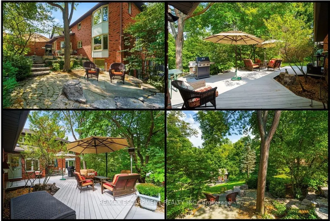
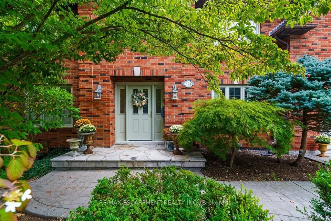
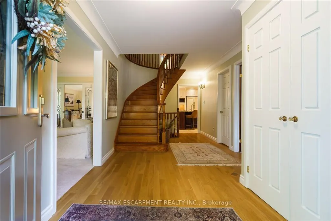
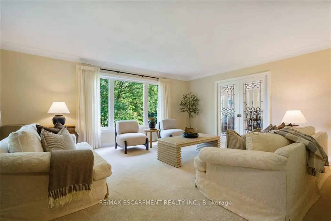
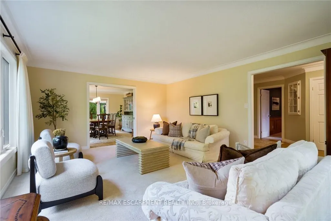
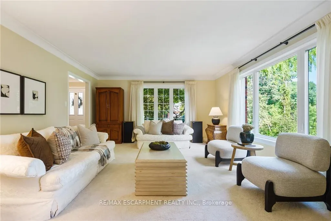
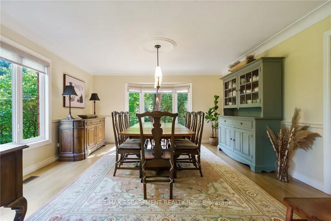
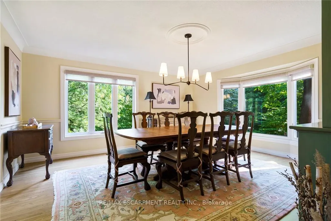

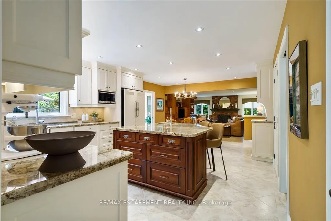
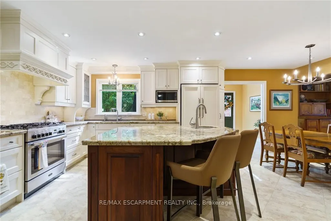
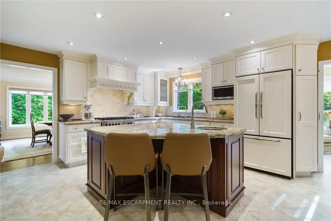
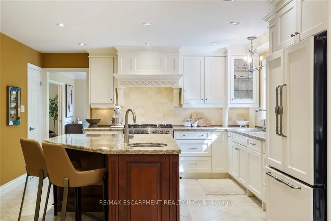
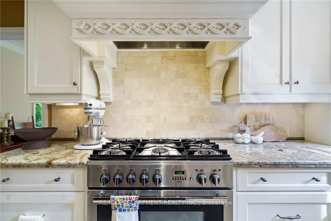
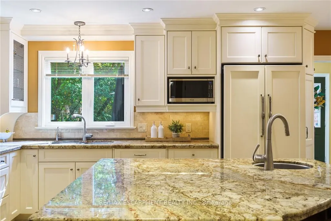
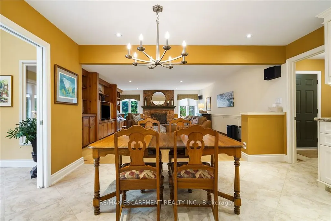
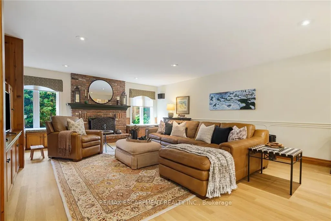
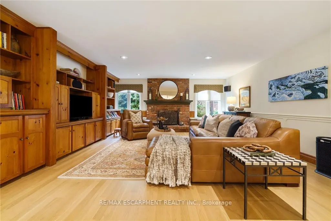
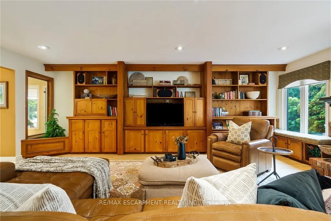
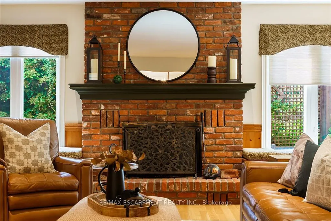
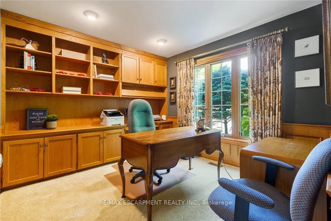
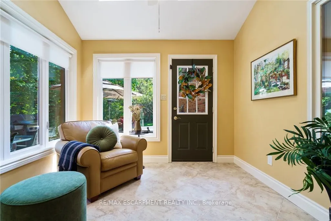
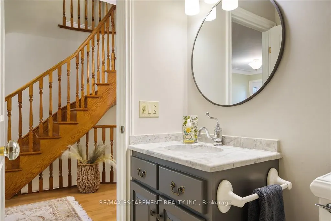
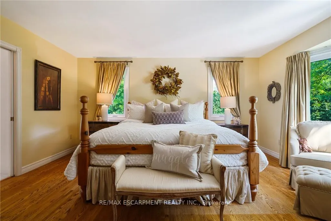
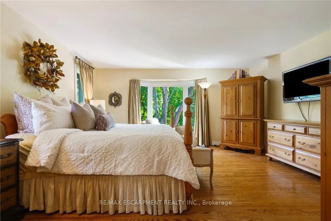
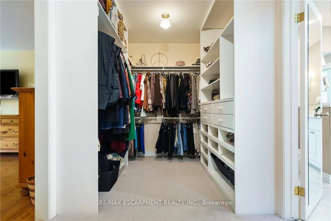
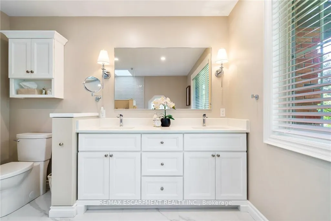
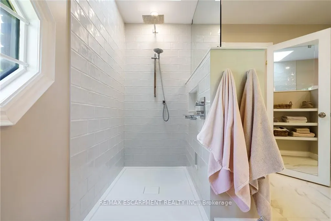
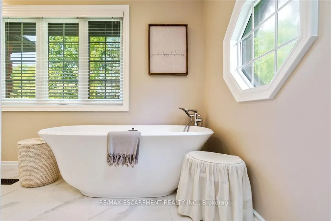
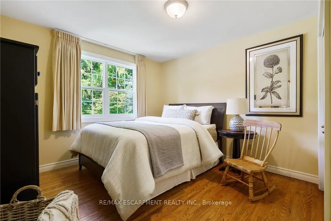
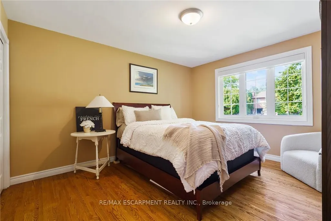
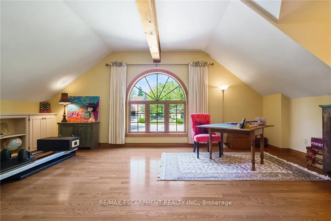
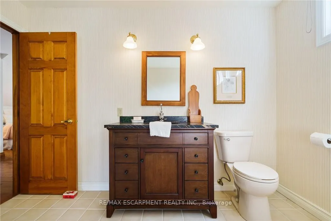
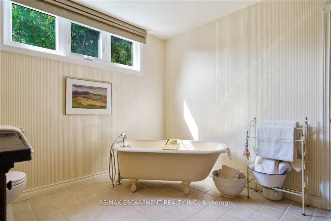
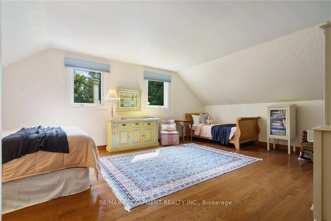
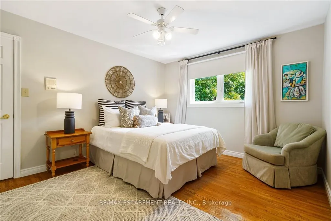
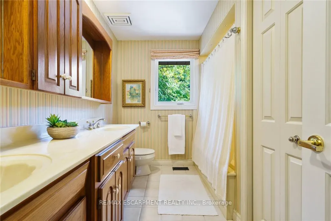
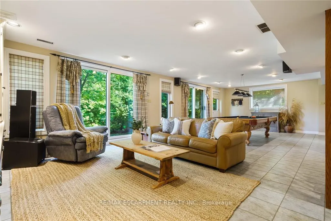
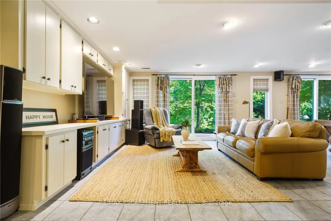
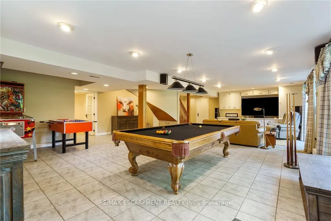
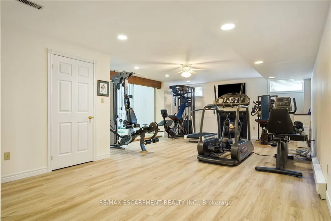
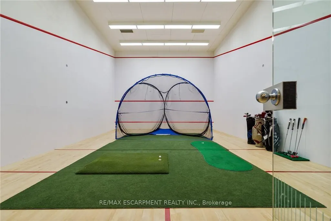
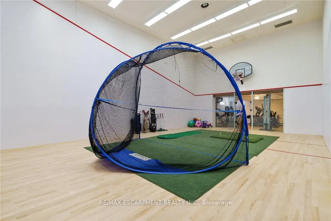
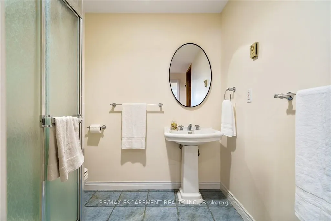
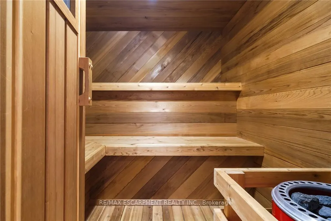
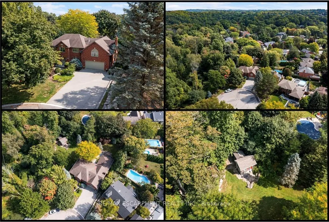
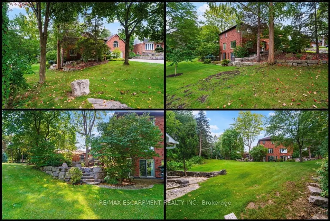
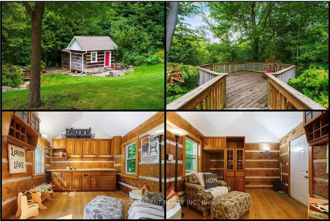
A rare blend of luxury, privacy, and pure lifestyle magic-this exceptional property delivers an experience unlike anything else. Set on a picturesque 0.61-acre, tree-lined lot backing onto protected conservation lands, this pristine all-brick two-storey home offers refined living surrounded by serene, uninterrupted green space. Designed with family living and entertaining in mind, the home offers six spacious bedrooms and five well-appointed bathrooms.The main level features elegant principal rooms, including a formal living and dining area highlighted by a beautiful bay window.The chef-inspired kitchen is a standout, complete with a gas stove, stone countertops, stainless steel appliances, walk-in pantry, and a generous island with bar seating-seamlessly connecting to a bright dinette and an inviting family room anchored by a wood-burning fireplace with a classic brick mantle.Thoughtful touches continue with a sun-filled reading nook, powder room, main floor laundry, and convenient inside access to the garage. Upstairs, a sweeping oak staircase leads to a luxurious primary retreat featuring a walk-in closet and a recently updated spa-like five-piece ensuite with soaker tub and separate glass shower.Additional bedrooms are generously sized, with well-designed Jack-and-Jill bath layouts, ideal for family or guests.The fully finished walk-out basement expands the living space even further, offering a large recreation area, dedicated exercise room with three-piece bath and sauna, and the show-stopping squash court.Outdoors, the property transforms into a private oasis with tiered decking, a stone patio, and beautifully landscaped grounds-all perfectly oriented to capture the tranquility of the protected green space beyond.Plus, a charming log cabin retreat and a separate viewing deck perfectly positioned to take in the sweeping natural backdrop.An extraordinary offering where sophistication, comfort, and a sense of adventure come together effortlessly. Luxury Certified
| Price History | |
|---|---|
| 3/25/2026 | Listed $2,695,000 |
General Features
| Sewer | Sewer |
|---|---|
| Cooling | Central Air |
| Roof | Asphalt Shingle |
| Architectural Style | 2-Storey |
| Pool Features | None |
| Security Features | Smoke Detector |
| Construction Materials | Brick,Vinyl Siding |
| View | Clear,Panoramic,Trees/Woods |
| Heater Type | Forced Air |
| Parking Spaces | 6 |
| Topography | Open Space,Sloping |
| Property Subtype | Detached |
| Tax Year | 2025 |
| Lot Depth | 193.21 |
| PropertyFeatures | Cul de Sac/Dead End,Greenbelt/Conservation,Public Transit,River/Stream,School Bus Route,Wooded/Treed |
| County | Hamilton |
| New Construction | No |
| Property Type | Residential Freehold |
| Attached Garage | No |
| Facing Direction | East |
| Garage Y/N | Yes |
| Other Structures | Other,Shed |
| Status | Extension |
| City | Hamilton |
| Senior Community Y/N | No |
| Lot Size Units | Feet |
| Property Attached Y/N | No |
| Tax Annual Amount | 13863.0 |
| Virtual Tour | https://360.api360.ca/tours/ljfnR6ajm |
| Standard Status | Active |
| Occupancy Type | Owner |
| Legal Description | PCL 23-1,SEC M295 ; LT 23,PL M295 ; PT LT 44,PL M295,PART 4,62R6337 ; ANCASTER CITY OF HAMILTON |
Interior Features
| Interior Amenities | Auto Garage Door Remote,Sauna,Storage |
|---|---|
| Basement | Finished with Walk-Out,Full |
| Fireplace Features | Family Room,Natural Gas,Other,Wood Stove |
| Heat Source | Gas |
| Basement (Y/N) | No |
| Air Conditioning Y/N | Yes |
| Heating Y/N | Yes |
| Fireplace Y/N | Yes |
| Total Bedrooms | 6 |
| Elevator? | No |
| Total Baths | 5 |
| Bedrooms | 6 |
| Living Area Range | 3500-5000 |
Exterior Features
| Exterior Amenities | Backs On Green Belt,Landscaped,Patio,Porch,Recreational Area,Year Round Living |
|---|---|
| Parking Features | Private Triple,Inside Entry |
| Total Parking | 8.0 |
| Garage Type | Attached |
| Foundation Details | Block |
| Spa | No |
| Lot Size Source | GeoWarehouse |
| Waterfront Y/N | No |
| Covered Spaces | 2.0 |
Amenities
- Views
- New Construction
- Adult 55+
- Lease To Own
- No Strata Fees
- Furnished
- Primary On Main
- Air Conditioning
- Seller Finance
- Green
- Fixer Upper
- Horse
- Golf
- Fireplace
- Deck
- Garage
- Basement
- Pool
Property vs Single Family Average in L9G 4E6
Price
Visits
In The Neighbourhood
Just Listed
Hamilton
$ 1,399,000
368 Philip Place
Hamilton, ON L9G3G8
- Type
- Single Family
- Size
- 1,100 SqFt
- Rooms
- 3 Beds + 3 Baths
Just Listed
Hamilton
$ 1,450,000
28 Seymour Drive
Hamilton, ON L9G4N1
- Type
- Single Family
- Size
- 3,000 SqFt
- Rooms
- 4 Beds + 2.5 Baths
Listed by: RE/MAX ESCARPMENT REALTY INC.
Just Listed
Hamilton
$ 1,450,000
28 Seymour Drive
Hamilton, ON L9G4N1
- Type
- Single Family
- Size
- 2,500 SqFt
- Rooms
- 4 Beds + 3 Baths
Just Listed
Hamilton
$ 3,495,000
18 Elder Crescent
Hamilton, ON L0R1R0
- Type
- Single Family
- Size
- 3,500 SqFt
- Rooms
- 5 Beds + 6 Baths
Just Listed
Hamilton
$ 1,200,000
6 Cottonwood Court
Hamilton, ON L9G3W1
- Type
- Single Family
- Size
- 2,500 SqFt
- Rooms
- 4 Beds + 2.5 Baths
Listed by: COLDWELL BANKER COMMUNITY PROFESSIONALS
Just Listed
Hamilton
$ 1,200,000
6 Cottonwood Court
Hamilton, ON L9G3W1
- Type
- Single Family
- Size
- 2,000 SqFt
- Rooms
- 4 Beds + 3 Baths
Open House
Hamilton
$ 1,499,000
23 Woodhouse Street
Hamilton, ON L9K0H2
- Type
- Single Family
- Size
- 3,500 SqFt
- Rooms
- 4 Beds + 4.5 Baths
Listed by: BAY STREET GROUP INC.
Just Listed
Hamilton
$ 1,299,000
480 Hamilton Drive
Hamilton, ON L9G2E7
- Type
- Single Family
- Size
- 2,000 SqFt
- Rooms
- 5 Beds + 3 Baths
Listed by: RE/MAX ABOUTOWNE REALTY CORP.
Just Listed
Hamilton
$ 1,299,000
480 Hamilton Drive
Hamilton, ON L9G2E7
- Type
- Single Family
- Size
- 1,500 SqFt
- Rooms
- 5 Beds + 3 Baths
Open House
Hamilton
$ 1,499,000
23 Woodhouse Street
Hamilton, ON L9K0H2
- Type
- Single Family
- Size
- 3,000 SqFt
- Rooms
- 4 Beds + 5 Baths
Just Listed
Hamilton
$ 779,000
1071 Southcote Road
Hamilton, ON L9G3L1
- Type
- Single Family
- Size
- 1,100 SqFt
- Rooms
- 4 Beds + 2 Baths
Listed by: RE/MAX ABOUTOWNE REALTY CORP.
Hamilton
$ 2,495,000
60 Parker Avenue
Hamilton, ON L9G1A7
- Type
- Single Family
- Size
- 3,000 SqFt
- Rooms
- 4 Beds + 5 Baths
Open House
Hamilton
$ 1,279,900
40 Valleyview Drive
Hamilton, ON L9G2A5
- Type
- Single Family
- Size
- 1,500 SqFt
- Rooms
- 3 Beds + 3 Baths
 Toronto Real Estate Board (TRREB); All information deemed reliable but not guaranteed. All properties are subject to prior sale, change or withdrawal. Neither listing broker(s) or information provider(s) shall be responsible for any typographical errors, misinformation, misprints and shall be held totally harmless. Listing(s) information is provided for consumer's personal, non-commercial use and may not be used for any purpose other than to identify prospective properties consumers may be interested
 Data provided by the Ontario Regional Technology & Information Systems. The information is deemed reliable, but is not guaranteed. Not intended to solicit buyers or sellers, landlords or tenants currently under contract.
The trademarks REALTOR®, REALTORS® and the REALTOR® logo are controlled by The Canadian Real Estate Association (CREA) and identify real estate professionals who are members of CREA. The trademarks MLS®, Multiple Listing Service® and the associated logos are owned
Data provided by the Ontario Regional Technology & Information Systems. The information is deemed reliable, but is not guaranteed. Not intended to solicit buyers or sellers, landlords or tenants currently under contract.
The trademarks REALTOR®, REALTORS® and the REALTOR® logo are controlled by The Canadian Real Estate Association (CREA) and identify real estate professionals who are members of CREA. The trademarks MLS®, Multiple Listing Service® and the associated logos are owned
 All information deemed reliable but not guaranteed. All properties are subject to prior sale, change or withdrawal. Neither listing broker(s) or information provider(s) shall be responsible for any typographical errors, misinformation, misprints and shall be held totally harmless. Listing(s) information is provided for consumer's personal, non-commercial use and may not be used for any purpose other than to identify prospective properties consumers may be interested in purchasing. The data relating