





Address
953 County Road 7 N/a, Greater Napanee, ON
Price
$ 1,399,900
Property Attributes
- ID#X12914228
- TypeSingle Family
- Listing Status New
- CityGreater Napanee
- Area58 - Greater Napanee
- Neighbourhood58 - Greater Napanee
- Postal CodeK7R 3K6
- StyleBungalow
- Taxes$ 10152
- Price$ 1,399,900
- Bedrooms4
- Full Bathrooms4
- Half Bathrooms0
- Sqr Footage2000-2500
- Lot Size4.016 Acres
Data Source:
Toronto Real Estate Board (TRREB)
Property Description
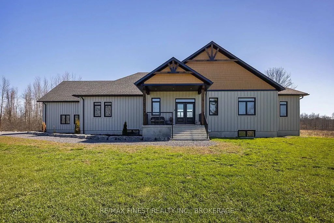
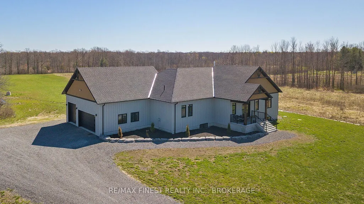
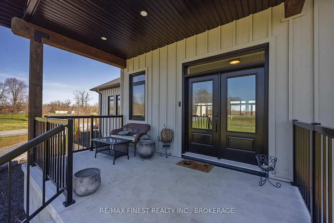
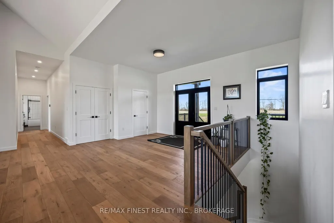
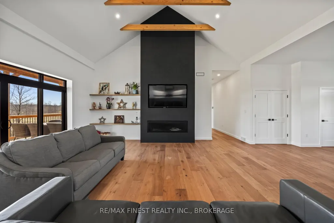
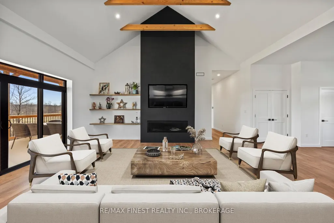
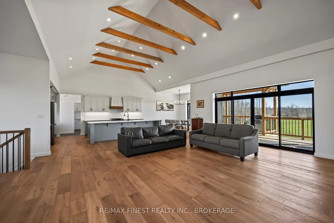
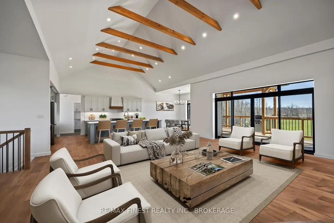
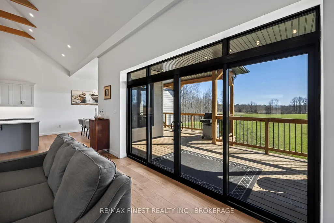
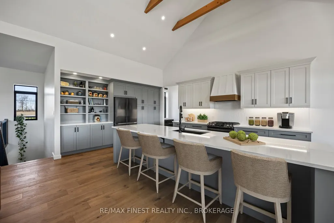
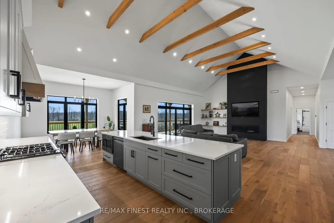
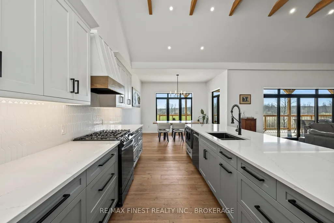
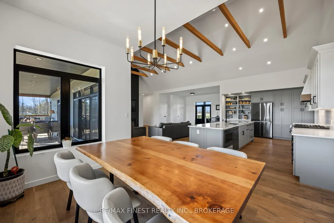
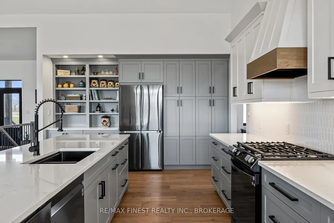
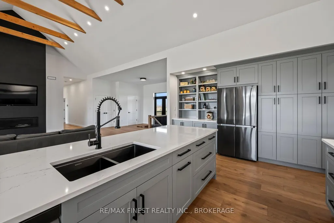
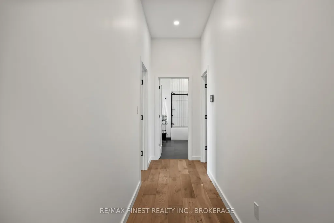
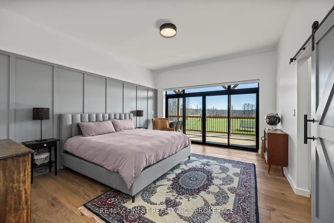
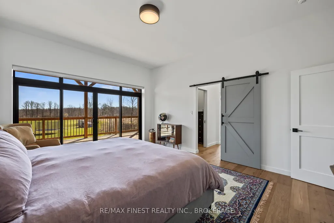
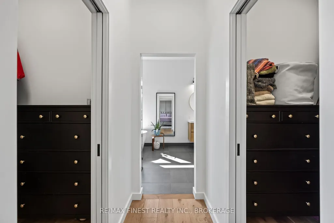
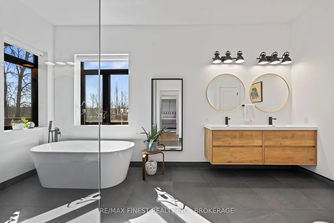
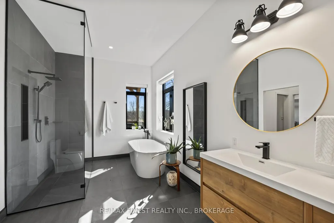
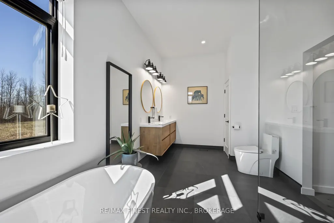
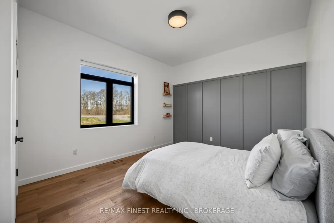
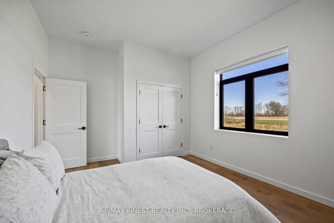
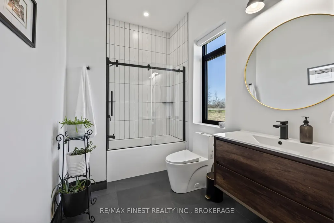
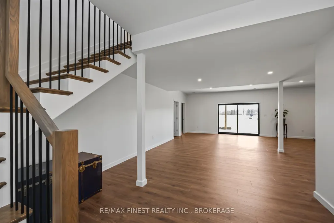
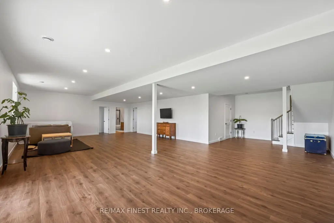
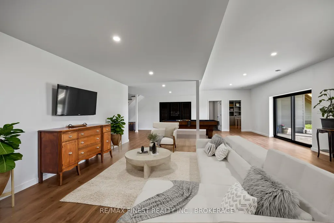
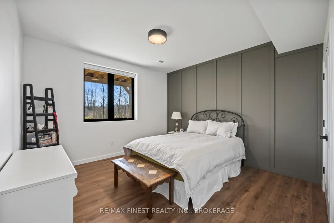
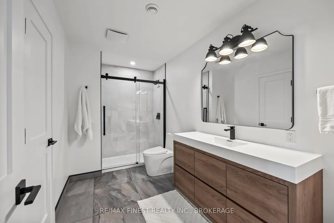
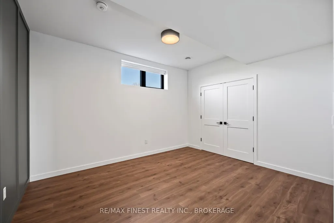
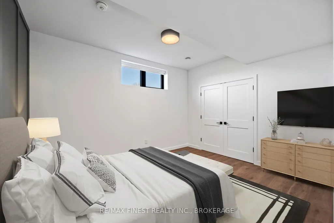
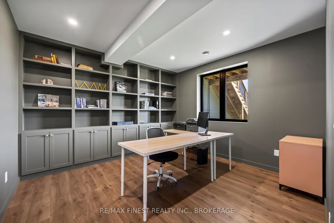
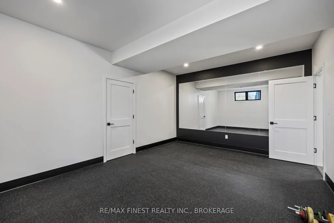
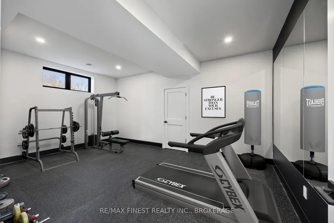
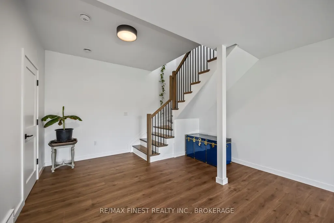
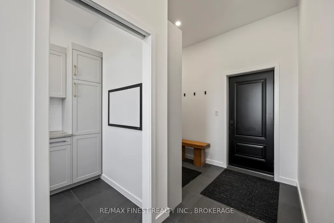
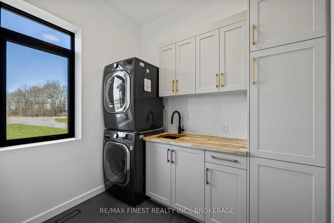
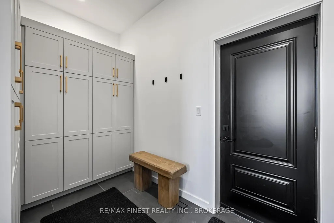
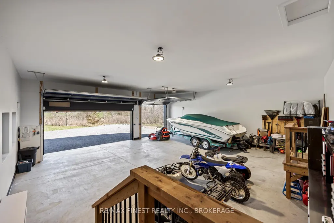
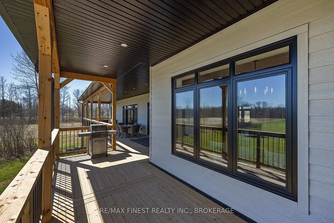
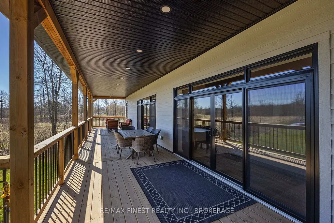
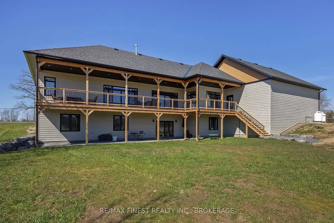
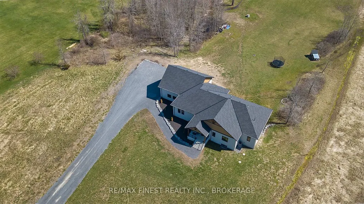
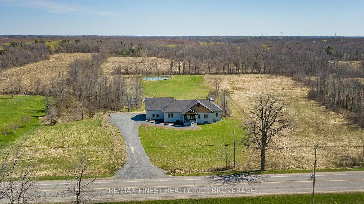
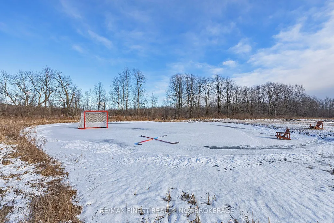
Designed to stand out and built to impress, this custom bungalow offers over 4,500 sq ft of beautifully finished living space on 4 scenic acres, ideally located just 15 minutes west of Kingston and minutes from the village of Bath. Built by Reno Kings with quality craftsmanship throughout, this home features an ICF foundation extending to the trusses and soaring 18-foot cathedral ceilings, creating a bright, airy feel from the moment you step inside.The open-concept main level is finished with engineered white oak hardwood flooring, blending warmth with modern design. The spacious living room centers on a sleek stucco fireplace and flows effortlessly to the expansive back deck through impressive 12-foot sliding patio doors, ideal for entertaining or simply enjoying the peaceful surroundings. With views overlooking the pond, the outdoor space offers a natural extension of the home. The kitchen is both functional and beautifully designed, complete with quartz countertops, a large island, soft-close cabinetry, and a custom coffee bar. The primary suite offers a private retreat, featuring dual walk-in closets and a spa-inspired 5-piece ensuite with a soaker tub, double vanity, and glass shower. Also on the main level, you'll find a second bedroom, a full 4-piece bathroom, and a stylish powder room. A spacious mudroom with built-in storage and a convenient laundry area provides direct access to the impressive 1,200+ sq ft garage. The fully finished lower level offers a huge rec room, two additional bedrooms, a home office, gym space, and a modern 3-piece bathroom. Offering the perfect balance of privacy and convenience, this exceptional property is close to local favourites including MacKinnon Brothers Brewing Company, Loyalist Golf & Country Club, waterfront access, a boat launch, and everyday amenities. Finished with exceptional attention to detail throughout, this home offers a rare opportunity to enjoy elevated country living in a beautifully designed space.
| Price History | |
|---|---|
| 3/24/2026 | Listed $1,399,900 |
General Features
| Sewer | Septic |
|---|---|
| Cooling | Central Air |
| Roof | Asphalt Shingle |
| Architectural Style | Bungalow |
| Pool Features | None |
| Security Features | Carbon Monoxide Detectors,Smoke Detector |
| Construction Materials | Board & Batten |
| View | Pond,Clear |
| Heater Type | Forced Air |
| Parking Spaces | 16 |
| Topography | Open Space,Level |
| Property Subtype | Detached |
| Tax Year | 2025 |
| Lot Depth | 812.0 |
| PropertyFeatures | Lake/Pond,Golf,Clear View,Park,School |
| County | Lennox & Addington |
| New Construction | No |
| Property Type | Residential Freehold |
| Attached Garage | No |
| Facing Direction | West |
| Garage Y/N | Yes |
| Total Rooms | 16 |
| Status | New |
| City | Greater Napanee |
| Senior Community Y/N | No |
| Lot Size Units | Feet |
| Property Attached Y/N | Yes |
| Tax Annual Amount | 10152.28 |
| Standard Status | Active |
| Occupancy Type | Owner |
| Legal Description | PART LOT 11 CON 3 ERNESTOWN PART 2 29R10435 LOYALIST TOWNSHIP |
Interior Features
| Interior Amenities | Auto Garage Door Remote,Carpet Free,Countertop Range,On Demand Water Heater,Primary Bedroom - Main Floor,Propane Tank,Storage,Upgraded Insulation,Water Heater Owned,Water Softener,Water Treatment,ERV |
|---|---|
| Basement | Finished with Walk-Out,Full |
| Fireplace Features | Living Room,Propane |
| Heat Source | Propane |
| Basement (Y/N) | No |
| Air Conditioning Y/N | Yes |
| Heating Y/N | Yes |
| Fireplace Y/N | Yes |
| Total Bedrooms | 4 |
| Elevator? | No |
| Total Baths | 4 |
| Bedrooms | 2+2 |
| Living Area Range | 2000-2500 |
Exterior Features
| Exterior Amenities | Deck,Lighting,Porch,Privacy,Recreational Area,Year Round Living,Landscaped,Patio |
|---|---|
| Waterfront | None |
| Parking Features | Front Yard Parking,Inside Entry,Available,Covered |
| Water Source | Artesian Well,Sediment Filter,Water System |
| Total Parking | 22.0 |
| Garage Type | Attached |
| Foundation Details | Insulated Concrete Form |
| Spa | No |
| Lot Size Source | MPAC |
| Waterfront Y/N | No |
| Covered Spaces | 6.0 |
Amenities
- Views
- New Construction
- Adult 55+
- Lease To Own
- No Strata Fees
- Furnished
- Primary On Main
- Air Conditioning
- Seller Finance
- Green
- Fixer Upper
- Horse
- Golf
- Fireplace
- Deck
- Garage
- Basement
- Pool
Property vs Single Family Average in K7R 3K6
Price
Taxes
Visits
In The Neighbourhood
Just Listed
Greater Napanee (Greater Napanee)
$ 529,000
222 Homestead Road
Greater Napanee (greater Napanee), ON K0K2W0
- Type
- Single Family
- Size
- 2,500 SqFt
- Rooms
- 2 Beds + 1.5 Baths
Listed by: KELLER WILLIAMS INSPIRE REALTY, BROKERAGE
Just Listed
Greater Napanee
$ 529,000
222 Homestead Road
Greater Napanee, ON K0K2W0
- Type
- Single Family
- Size
- 2,000 SqFt
- Rooms
- 2 Beds + 2 Baths
Just Listed
Greater Napanee (Greater Napanee)
$ 399,000
6457 County Rd 9
Greater Napanee (greater Napanee), ON K7R3K8
- Type
- Single Family
- Size
- 1,100 SqFt
- Rooms
- 2 Beds + 1 Baths
Listed by: EXIT REALTY ACCELERATION REAL ESTATE, BROKERAGE
Just Listed
Greater Napanee (Greater Napanee)
$ 399,900
204 Robert Street
Greater Napanee (greater Napanee), ON K7R2M8
- Type
- Single Family
- Size
- 2,000 SqFt
- Rooms
- 3 Beds + 2 Baths
Listed by: Exp Realty
Just Listed
Greater Napanee
$ 399,900
204 Robert Street
Greater Napanee, ON K7R2M8
- Type
- Single Family
- Size
- 1,500 SqFt
- Rooms
- 3 Beds + 2 Baths
Just Listed
Greater Napanee
$ 399,000
6457 County Rd 9 N/a
Greater Napanee, ON K7R3K8
- Type
- Single Family
- Size
- 700 SqFt
- Rooms
- 2 Beds + 1 Baths
Just Listed
Greater Napanee (Greater Napanee)
$ 559,900
224 Dundas Street W
Greater Napanee (greater Napanee), ON K7R2A8
- Type
- Single Family
- Size
- 1,500 SqFt
- Rooms
- 4 Beds + 2.5 Baths
Listed by: Royal LePage ProAlliance Realty
Just Listed
Greater Napanee
$ 559,900
224 Dundas Street W
Greater Napanee, ON K7R2A8
- Type
- Single Family
- Size
- 1,100 SqFt
- Rooms
- 4 Beds + 3 Baths
Just Listed
Greater Napanee (Greater Napanee)
$ 549,000
106 Donald Street
Greater Napanee (greater Napanee), ON K7R2V1
- Type
- Single Family
- Size
- 2,500 SqFt
- Rooms
- 4 Beds + 2.5 Baths
Listed by: EXIT REALTY ACCELERATION REAL ESTATE, BROKERAGE
Just Listed
Greater Napanee
$ 549,000
106 Donald Street
Greater Napanee, ON K7R2V1
- Type
- Single Family
- Size
- 2,000 SqFt
- Rooms
- 4 Beds + 3 Baths
Just Listed
Greater Napanee (Greater Napanee)
$ 875,000
610 County Road 8
Greater Napanee (greater Napanee), ON K7R3K6
- Type
- Single Family
- Size
- 2,500 SqFt
- Rooms
- 4 Beds + 2.5 Baths
Listed by: Royal LePage ProAlliance Realty
Just Listed
Greater Napanee
$ 875,000
610 County Road 8 N/a
Greater Napanee, ON K7R3K6
- Type
- Single Family
- Size
- 2,000 SqFt
- Rooms
- 4 Beds + 3 Baths
Just Listed
Greater Napanee (Greater Napanee)
$ 460,000
205 Centre Street N
Greater Napanee (greater Napanee), ON K7R1N7
- Type
- Single Family
- Size
- 2,000 SqFt
- Rooms
- 4 Beds + 1.5 Baths
Listed by: WAGAR AND MYATT LTD., BROKERAGE
 Toronto Real Estate Board (TRREB); All information deemed reliable but not guaranteed. All properties are subject to prior sale, change or withdrawal. Neither listing broker(s) or information provider(s) shall be responsible for any typographical errors, misinformation, misprints and shall be held totally harmless. Listing(s) information is provided for consumer's personal, non-commercial use and may not be used for any purpose other than to identify prospective properties consumers may be interested
 Data provided by the Ontario Regional Technology & Information Systems. The information is deemed reliable, but is not guaranteed. Not intended to solicit buyers or sellers, landlords or tenants currently under contract.
The trademarks REALTOR®, REALTORS® and the REALTOR® logo are controlled by The Canadian Real Estate Association (CREA) and identify real estate professionals who are members of CREA. The trademarks MLS®, Multiple Listing Service® and the associated logos are owned
Data provided by the Ontario Regional Technology & Information Systems. The information is deemed reliable, but is not guaranteed. Not intended to solicit buyers or sellers, landlords or tenants currently under contract.
The trademarks REALTOR®, REALTORS® and the REALTOR® logo are controlled by The Canadian Real Estate Association (CREA) and identify real estate professionals who are members of CREA. The trademarks MLS®, Multiple Listing Service® and the associated logos are owned
 All information deemed reliable but not guaranteed. All properties are subject to prior sale, change or withdrawal. Neither listing broker(s) or information provider(s) shall be responsible for any typographical errors, misinformation, misprints and shall be held totally harmless. Listing(s) information is provided for consumer's personal, non-commercial use and may not be used for any purpose other than to identify prospective properties consumers may be interested in purchasing. The data relating