



Address
9245 Wellington 124 Road, Erin, ON
Price
$ 2,499,000
Property Attributes
- ID#X12904628
- TypeSingle Family
- Listing Status Price Change
- CityErin
- AreaRural Erin
- NeighbourhoodRural Erin
- Postal CodeN1H 6H7
- StyleBungalow
- Taxes$ 5077
- Price$ 2,499,000
- Bedrooms3
- Full Bathrooms3
- Half Bathrooms0
- Sqr Footage2500-3000
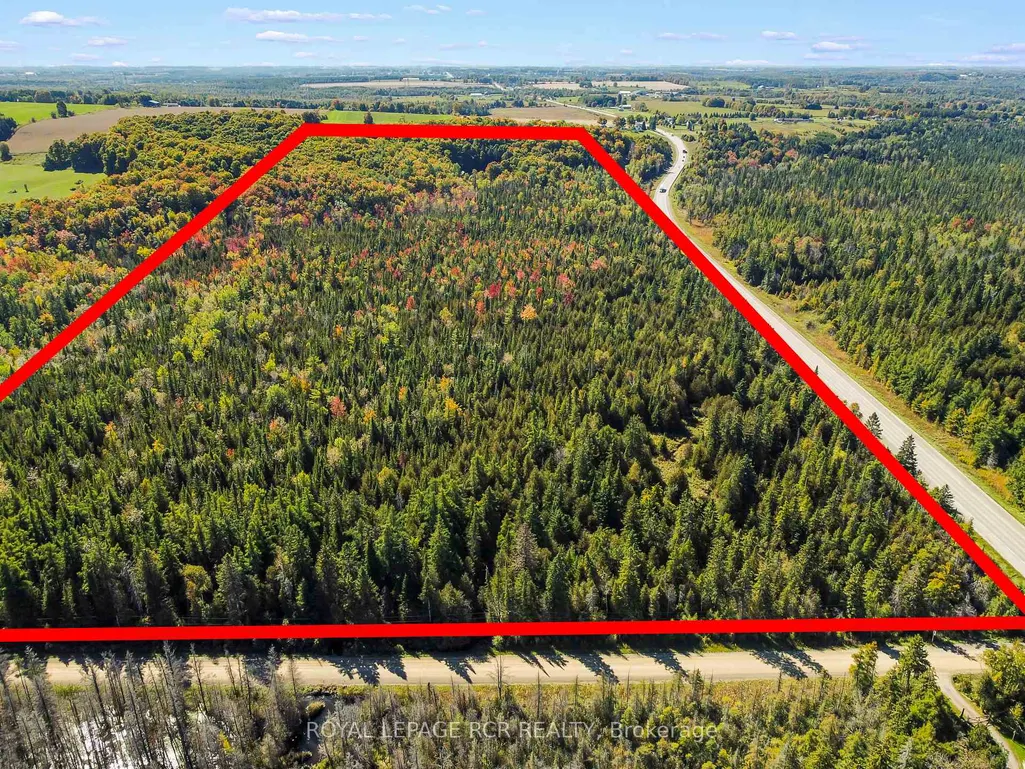
- Lot Size44.49 Acres
Data Source:
Toronto Real Estate Board (TRREB)
Property Description
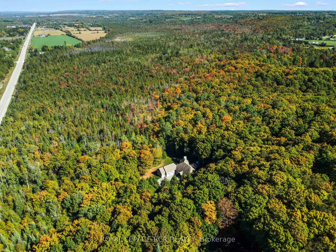
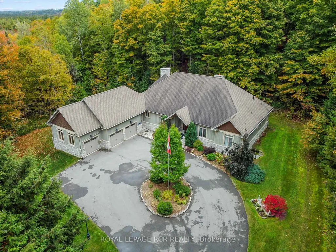
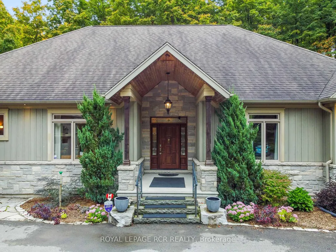
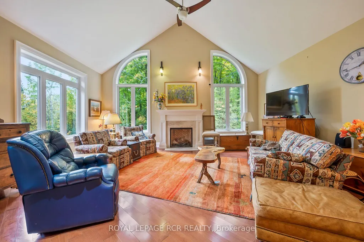
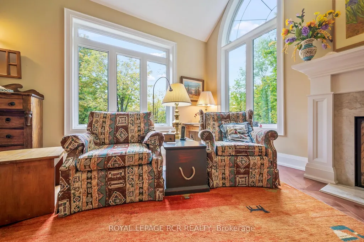
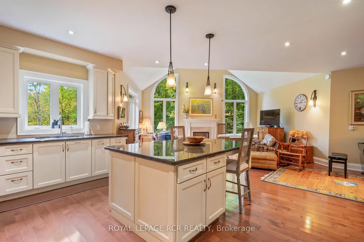
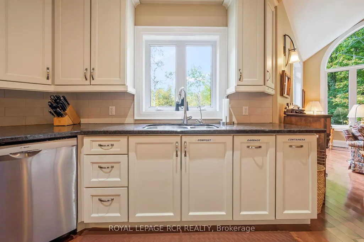
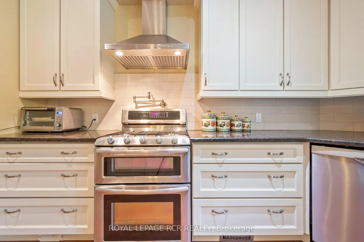
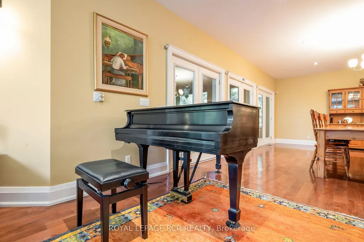
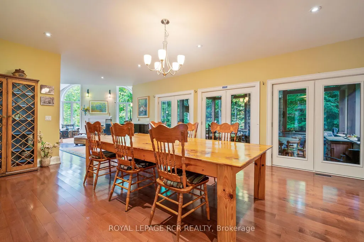
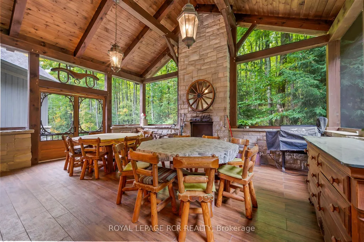
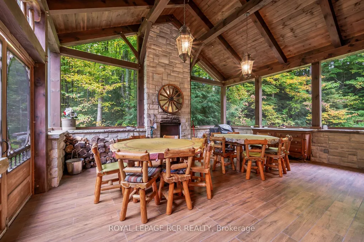
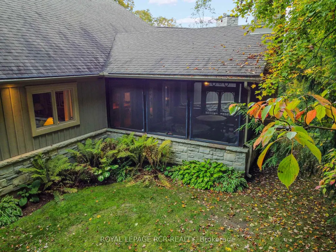
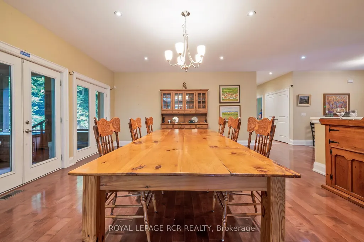
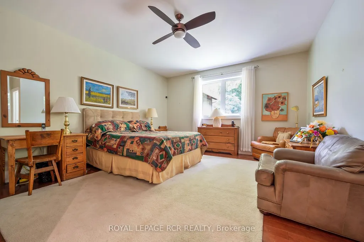
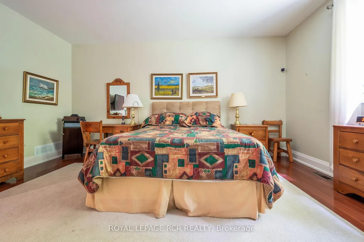
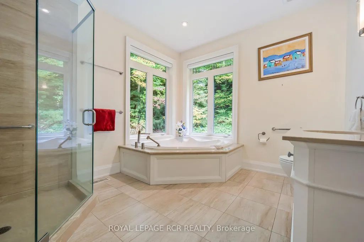
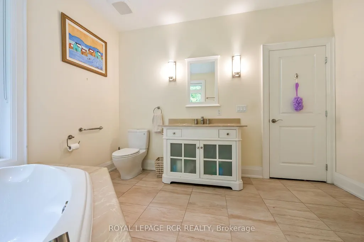
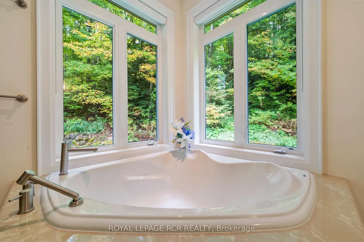
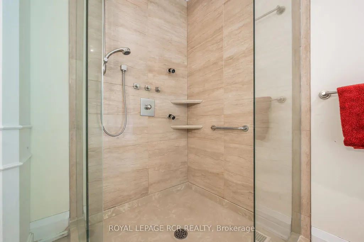
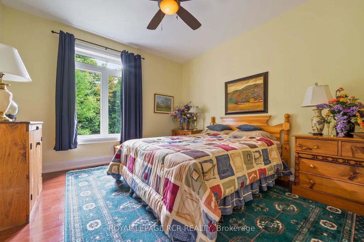
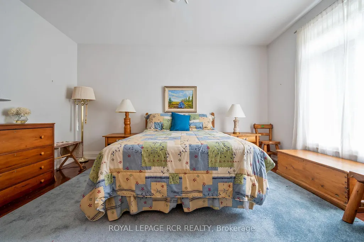
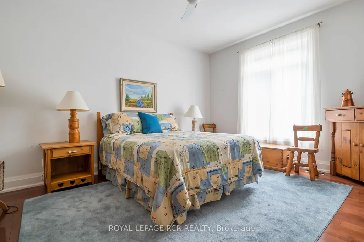
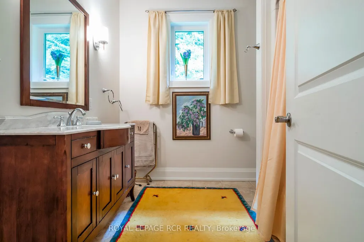
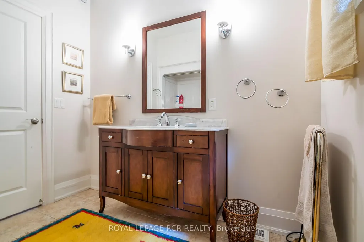
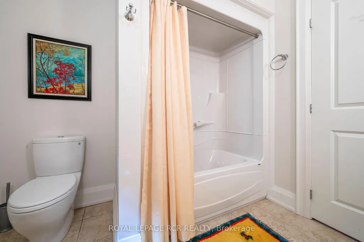
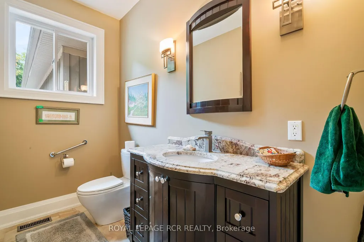
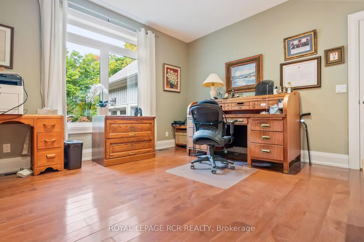
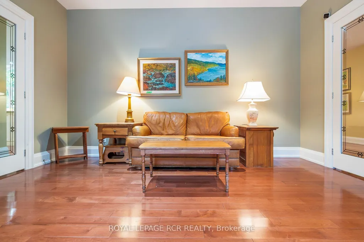
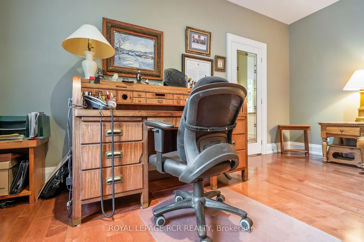
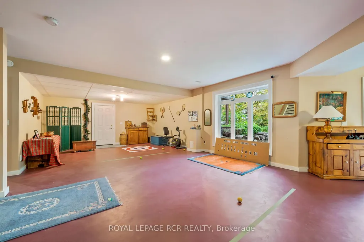
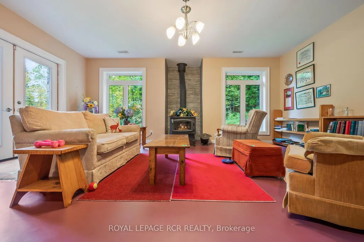
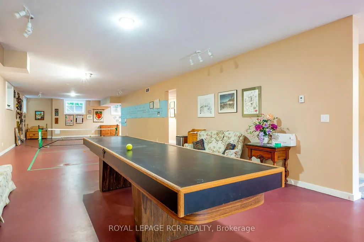
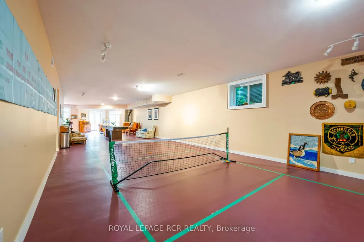
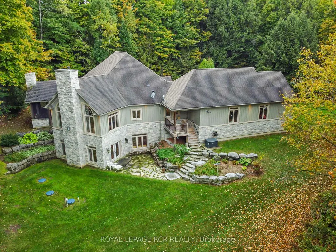
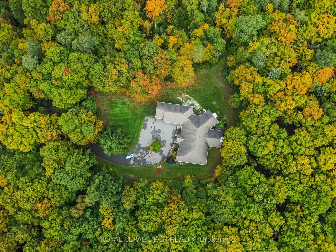
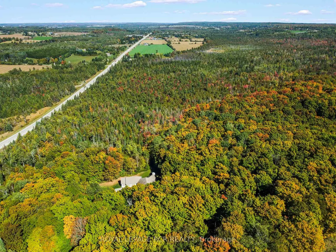
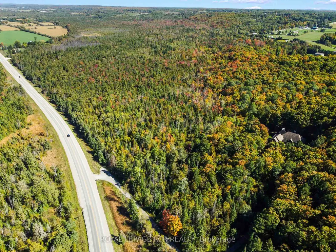
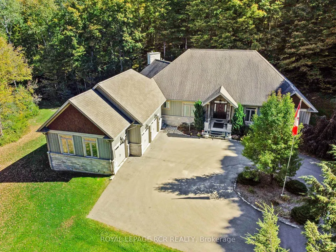
Set on 44.49 acres of rolling land with trails, a spring-fed pond, and the Eramosa Creek running through, this custom-built residence is a rare retreat where quality and comfort meet the beauty of nature. Thoughtfully designed with over 4,500 square feet of total living space, it offers 3 bedrooms, 3 bathrooms, and an oversized 3-car garage. Inside, every detail speaks to craftsmanship: hardwood and ceramic flooring, a chef's kitchen with granite counters, stainless steel appliances, custom cabinetry, and a generous centre island. The soaring great room features cathedral ceilings and a striking gas fireplace, where walls of windows bring the outdoors in and frame panoramic views. A highlight of the home is the expansive screened-in sunroom, complete with its own fireplace, a perfect spot to enjoy summer evenings or crisp autumn mornings surrounded by nature. The primary suite is designed as a private retreat, offering a walk-in closet and a luxurious 4-piece ensuite with a soaker tub tucked beneath corner windows, where you can unwind while gazing out at the trees and sky. The fully finished lower level provides a wealth of additional living space, warmed with in-floor heating and brightened by above-grade windows. A walkout extends the living space outdoors, offering easy access to the acreage beyond. Geothermal heating, natural gas, and efficient in-floor systems add to the home's comfort and sustainability, while a Generac backup generator provides peace of mind during any power interruption. With previous GRCA approval for a future workshop, the possibilities here are as impressive as the setting itself.
| Price History | |
|---|---|
| 3/20/2026 | Listed $2,699,000 |
| 9/1/2026 | 8$2,499,000 |
General Features
| Sewer | Septic |
|---|---|
| Cooling | Central Air |
| Roof | Shingles |
| Architectural Style | Bungalow |
| Pool Features | None |
| Construction Materials | Stone,Wood |
| Heater Type | Other |
| Parking Spaces | 20 |
| Property Subtype | Detached |
| Tax Year | 2025 |
| Lot Depth | 707.72 |
| PropertyFeatures | Greenbelt/Conservation,Wooded/Treed |
| County | Wellington |
| New Construction | No |
| Property Type | Residential Freehold |
| Attached Garage | No |
| Facing Direction | South |
| Garage Y/N | Yes |
| Status | Price Change |
| City | Erin |
| Senior Community Y/N | No |
| Lot Size Units | Feet |
| Property Attached Y/N | No |
| Tax Annual Amount | 5077.55 |
| Virtual Tour | https://youtu.be/g5NteUIxZt4 |
| Standard Status | Active |
| Occupancy Type | Owner |
| Legal Description | PT LT 13 CON 6 ERIN PT 4,61R5334; ERIN; T/W EASEMENT OVER PT 1,61R5334 AS IN WC72425 |
Interior Features
| Interior Amenities | Carpet Free,ERV/HRV,Central Vacuum,Water Heater Owned,Water Softener |
|---|---|
| Basement | Finished with Walk-Out |
| Heat Source | Gas |
| Basement (Y/N) | No |
| Air Conditioning Y/N | Yes |
| Heating Y/N | Yes |
| Fireplace Y/N | Yes |
| Total Bedrooms | 3 |
| Elevator? | No |
| Total Baths | 3 |
| Bedrooms | 3 |
| Living Area Range | 2500-3000 |
Exterior Features
| Parking Features | Circular Drive,Right Of Way |
|---|---|
| Total Parking | 23.0 |
| Garage Type | Attached |
| Foundation Details | Concrete |
| Spa | No |
| Lot Size Source | MPAC |
| Waterfront Y/N | No |
| Covered Spaces | 3.0 |
Amenities
- Views
- New Construction
- Adult 55+
- Lease To Own
- No Strata Fees
- Furnished
- Primary On Main
- Air Conditioning
- Seller Finance
- Green
- Fixer Upper
- Horse
- Golf
- Fireplace
- Deck
- Garage
- Basement
- Pool
Property vs Single Family Average in N1H 6H7
Price
Taxes
Visits
In The Neighbourhood
Just Listed
Erin
$ 3,600,000
5020 First Line
Erin, ON L7J2L9
- Type
- Single Family
- Size
- 3,500 SqFt
- Rooms
- 4 Beds + 5 Baths
Listed by: SAM MCDADI REAL ESTATE INC.
Just Listed
Erin
$ 3,600,000
5020 First Line
Erin, ON L7J2L9
- Type
- Single Family
- Size
- 3,000 SqFt
- Rooms
- 4 Beds + 6 Baths
Just Listed
Erin
$ 1,495,999
5214 Tenth Line
Erin, ON N0B1T0
- Type
- Single Family
- Size
- 2,000 SqFt
- Rooms
- 4 Beds + 3 Baths
Listed by: YOUR HOME TODAY REALTY INC.
Just Listed
Erin
$ 1,495,999
5214 Tenth Line
Erin, ON N0B1T0
- Type
- Single Family
- Size
- 1,500 SqFt
- Rooms
- 4 Beds + 3 Baths
Just Listed
Erin
$ 1,475,000
5836 Fifth Line
Erin, ON N0B1Z0
- Type
- Single Family
- Size
- 2,000 SqFt
- Rooms
- 4 Beds + 2 Baths
Listed by: CENTURY 21 MILLENNIUM INC.
Just Listed
Erin
$ 1,475,000
5836 Fifth Line
Erin, ON N0B1Z0
- Type
- Single Family
- Size
- 1,500 SqFt
- Rooms
- 4 Beds + 2 Baths
Just Listed
Erin
$ 3,100
5263 Trafalgar Road
Erin, ON N0B1T0
- Type
- Single Family
- Size
- 2,000 SqFt
- Rooms
- 4 Beds + 3 Baths
Listed by: Royal LePage Flower City Realty
Just Listed
Erin
$ 3,650,000
9275 Wellington Rd 50
Erin, ON L7J2L8
- Type
- Single Family
- Size
- 3,000 SqFt
- Rooms
- 4 Beds + 4.5 Baths
Listed by: CORCORAN HORIZON REALTY
Erin
$ 3,650,000
9275 Wellington Rd 50 N/a
Erin, ON L7J2L8
- Type
- Single Family
- Size
- 2,500 SqFt
- Rooms
- 4 Beds + 5 Baths
Erin
$ 2,499,000
9343 Wellington 22 Road
Erin, ON N0B1Z0
- Type
- Single Family
- Size
- 3,500 SqFt
- Rooms
- 5 Beds + 3.5 Baths
Listed by: REVEL REALTY INC.
Erin
$ 2,499,000
9343 Wellington 22 Road
Erin, ON N0B1Z0
- Type
- Single Family
- Size
- 3,000 SqFt
- Rooms
- 5 Beds + 4 Baths
Erin
$ 2,100
Unit B - 8918 Wellington 124 Road
Erin, ON N1H6H7
- Type
- Single Family
- Size
- 1,500 SqFt
- Rooms
- 2 Beds + 1 Baths
Listed by: RE/MAX REALTY SERVICES INC.
Erin
$ 1,899,000
8720 Sideroad 15 Road
Erin, ON N0B2K0
- Type
- Single Family
- Size
- 3,500 SqFt
- Rooms
- 5 Beds + 4.5 Baths
Listed by: Royal LePage Royal City Realty
 Toronto Real Estate Board (TRREB); All information deemed reliable but not guaranteed. All properties are subject to prior sale, change or withdrawal. Neither listing broker(s) or information provider(s) shall be responsible for any typographical errors, misinformation, misprints and shall be held totally harmless. Listing(s) information is provided for consumer's personal, non-commercial use and may not be used for any purpose other than to identify prospective properties consumers may be interested
 Data provided by the Ontario Regional Technology & Information Systems. The information is deemed reliable, but is not guaranteed. Not intended to solicit buyers or sellers, landlords or tenants currently under contract.
The trademarks REALTOR®, REALTORS® and the REALTOR® logo are controlled by The Canadian Real Estate Association (CREA) and identify real estate professionals who are members of CREA. The trademarks MLS®, Multiple Listing Service® and the associated logos are owned
Data provided by the Ontario Regional Technology & Information Systems. The information is deemed reliable, but is not guaranteed. Not intended to solicit buyers or sellers, landlords or tenants currently under contract.
The trademarks REALTOR®, REALTORS® and the REALTOR® logo are controlled by The Canadian Real Estate Association (CREA) and identify real estate professionals who are members of CREA. The trademarks MLS®, Multiple Listing Service® and the associated logos are owned
 All information deemed reliable but not guaranteed. All properties are subject to prior sale, change or withdrawal. Neither listing broker(s) or information provider(s) shall be responsible for any typographical errors, misinformation, misprints and shall be held totally harmless. Listing(s) information is provided for consumer's personal, non-commercial use and may not be used for any purpose other than to identify prospective properties consumers may be interested in purchasing. The data relating