

Address
1189 Lichen Avenue, Orleans-Cumberlandand Area, ON
Price
$ 529,000
Property Attributes
- ID#X12889134
- TypeTownhouse
- Listing Status Extension
- CityOrleans-Cumberlandand Area
- Area1118 - Avalon East
- Neighbourhood1118 - Avalon East
- Postal CodeK4A 4A6
- Style2-Storey
- Taxes$ 3382
- Price$ 529,000
- Bedrooms3
- Full Bathrooms2
- Half Bathrooms0
- Sqr Footage1100-1500
Data Source:
Toronto Real Estate Board (TRREB)
Property Description
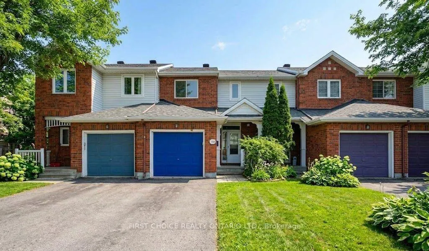
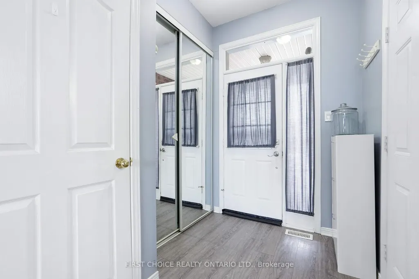
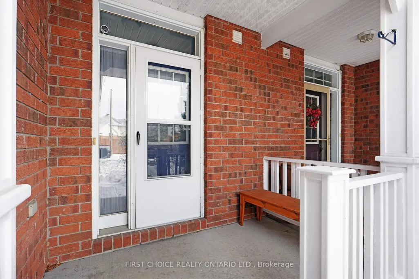
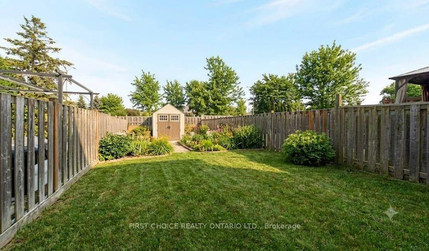
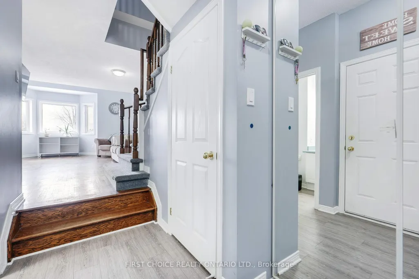
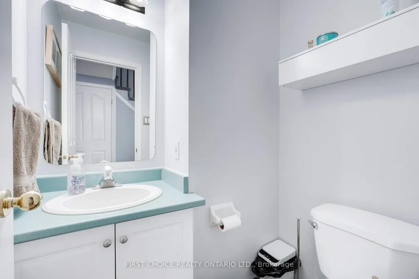
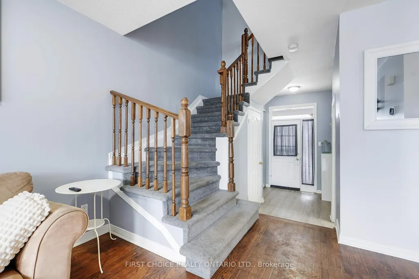
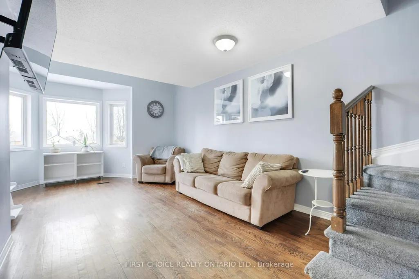
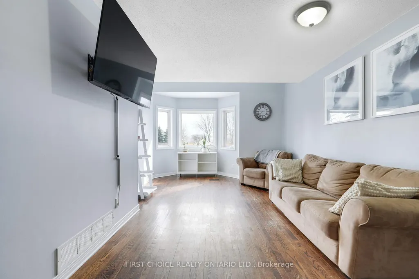

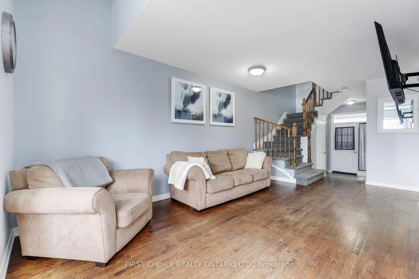
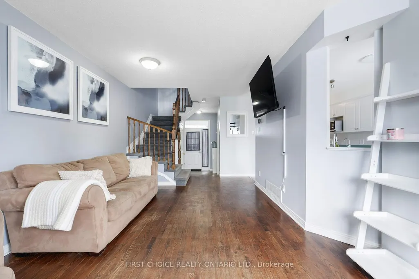
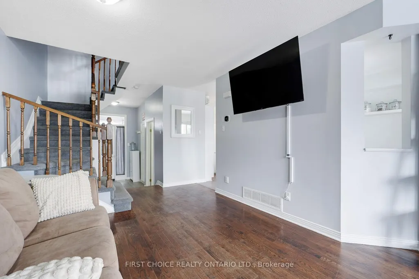
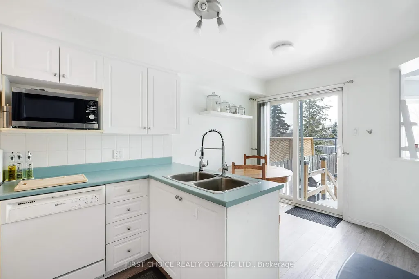
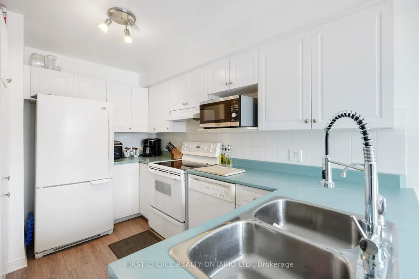
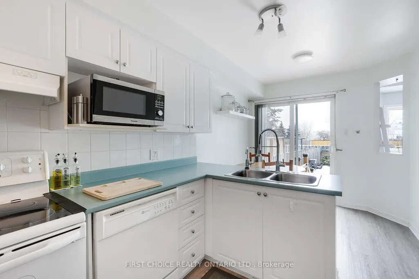
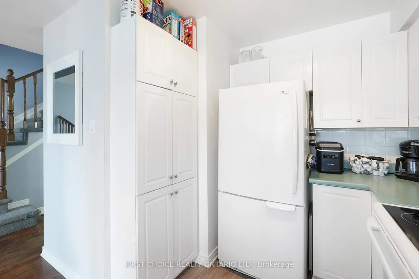
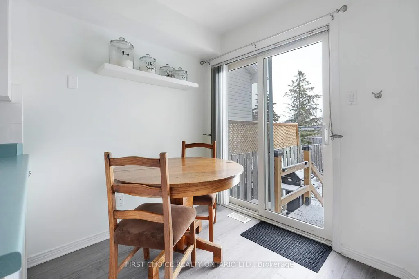
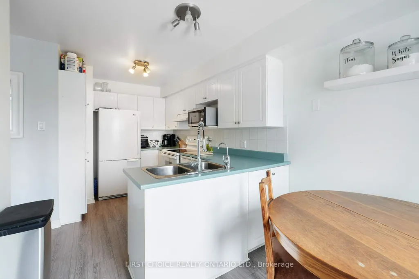
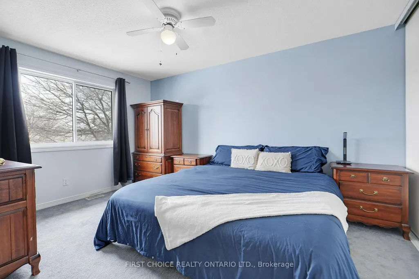
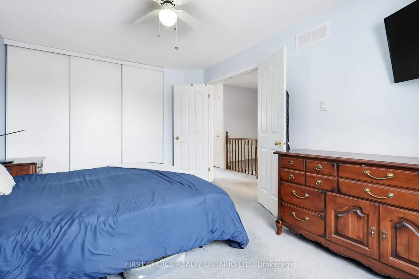
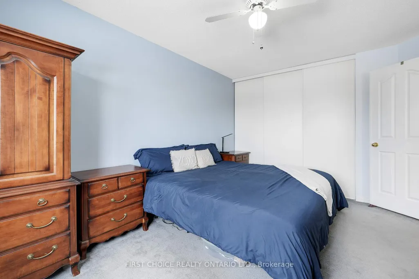
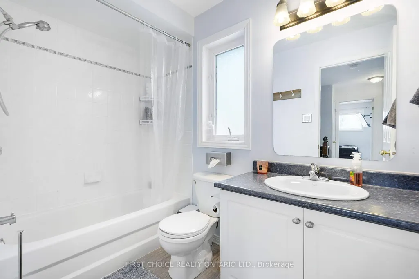
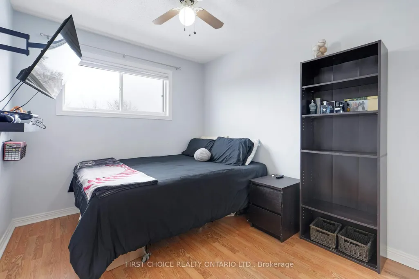
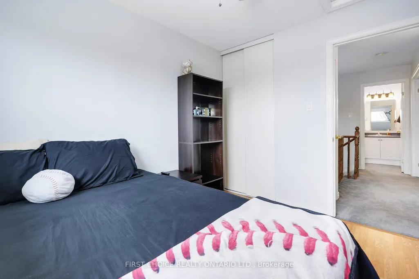
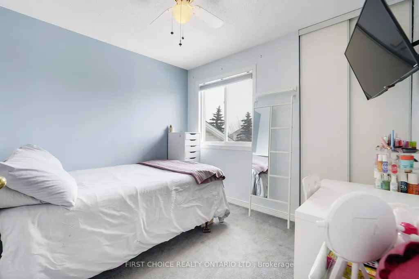
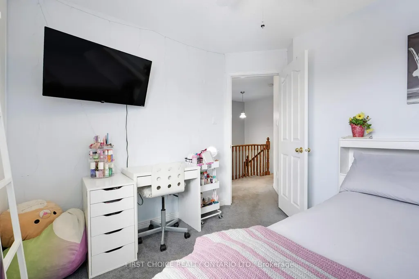
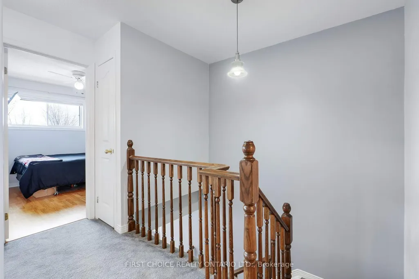
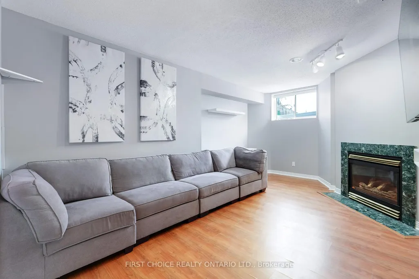
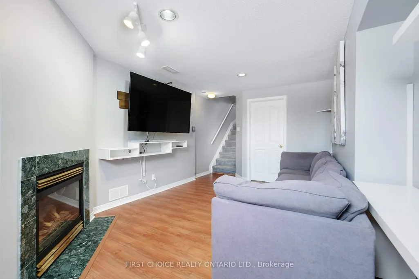
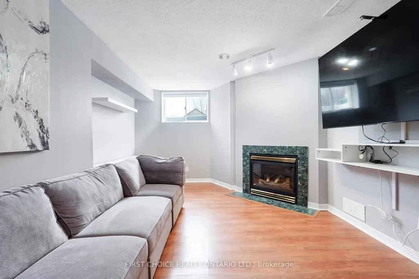
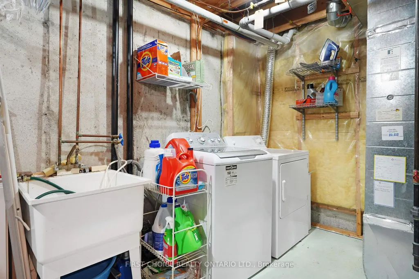
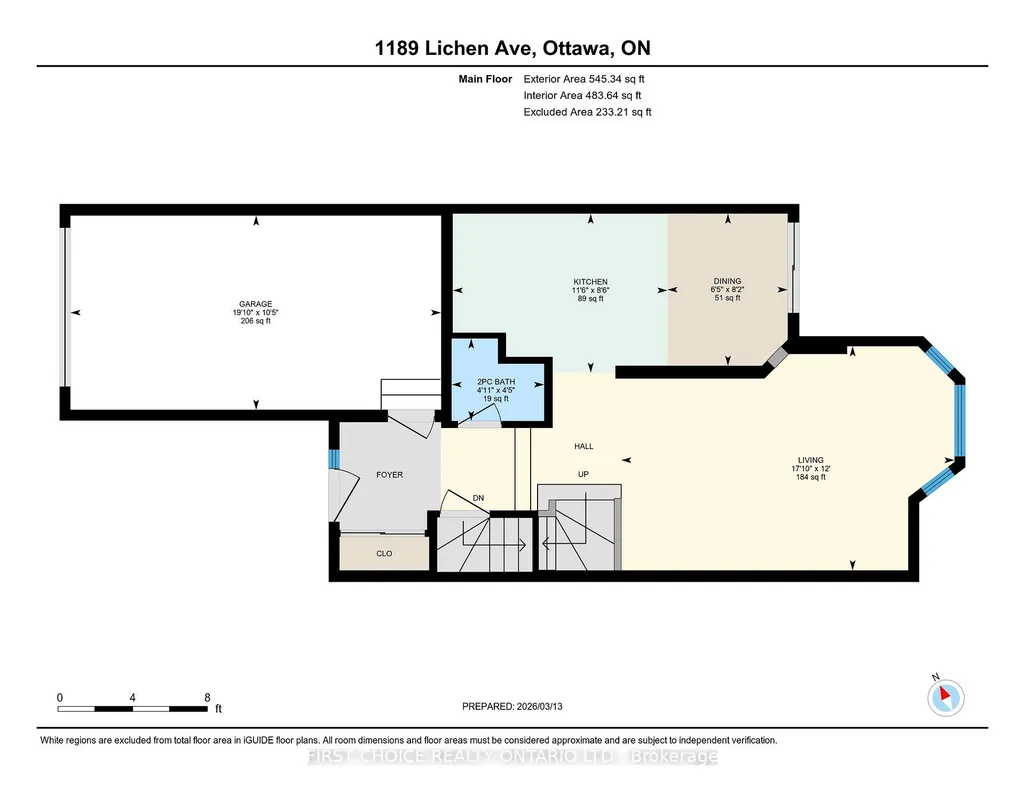
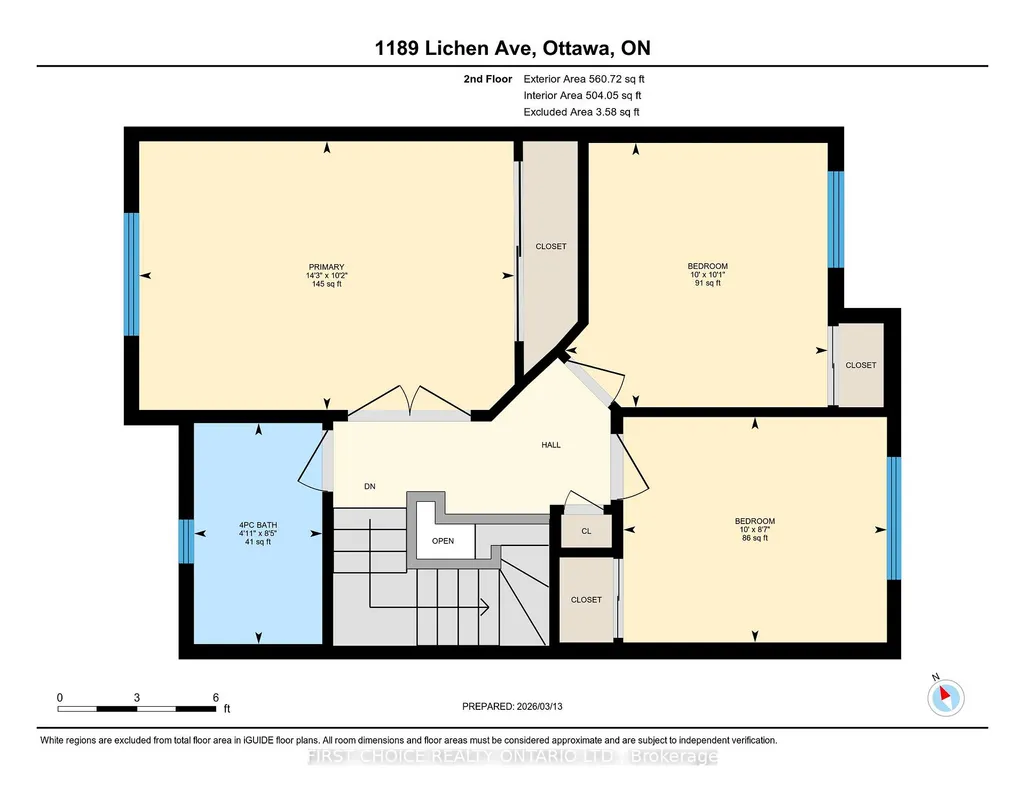
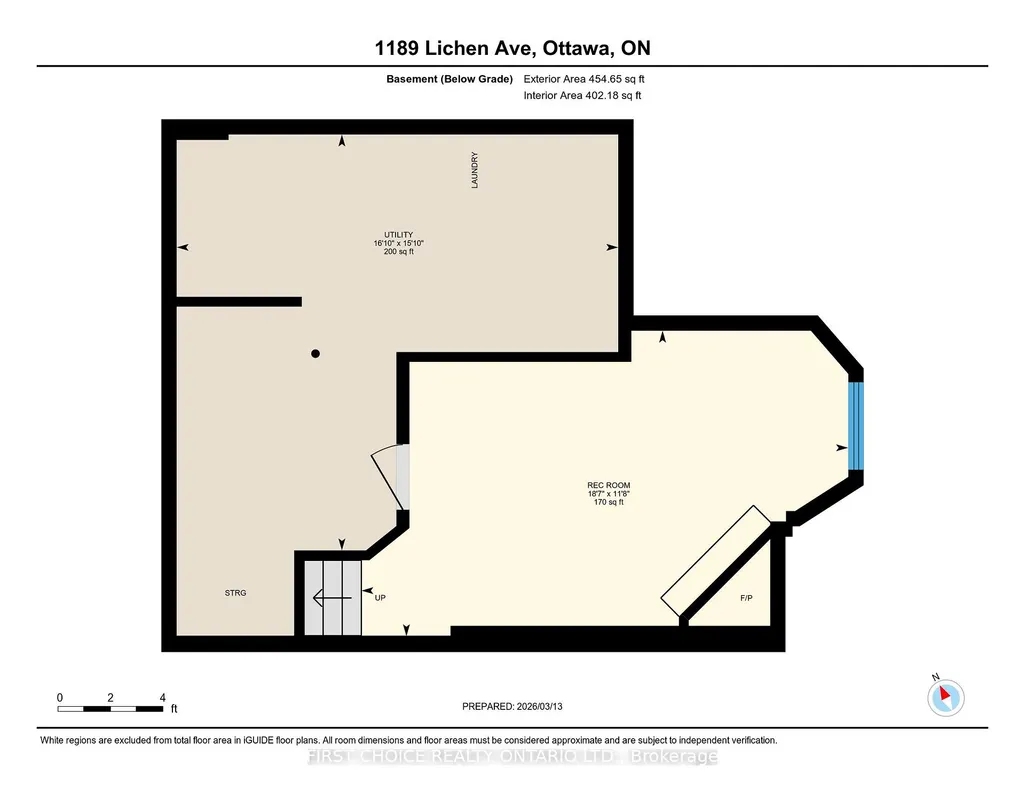

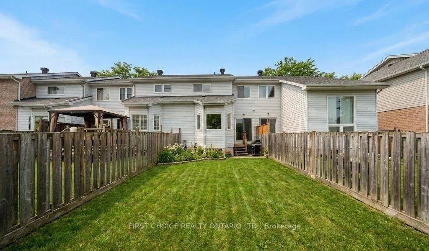
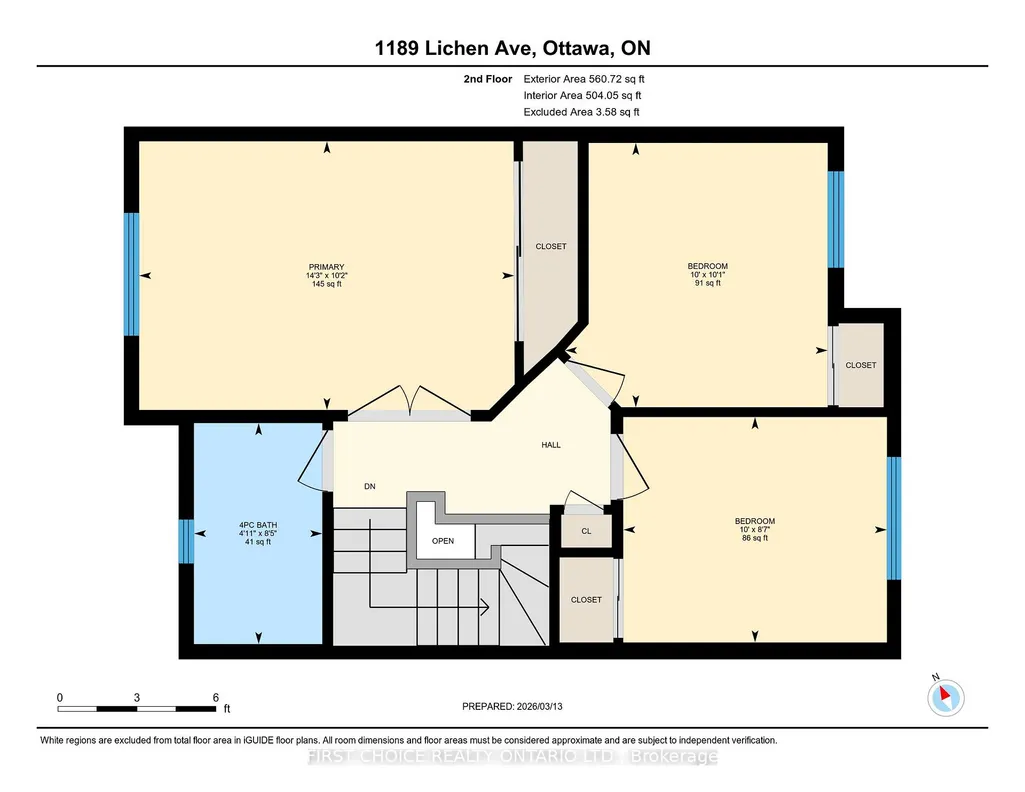
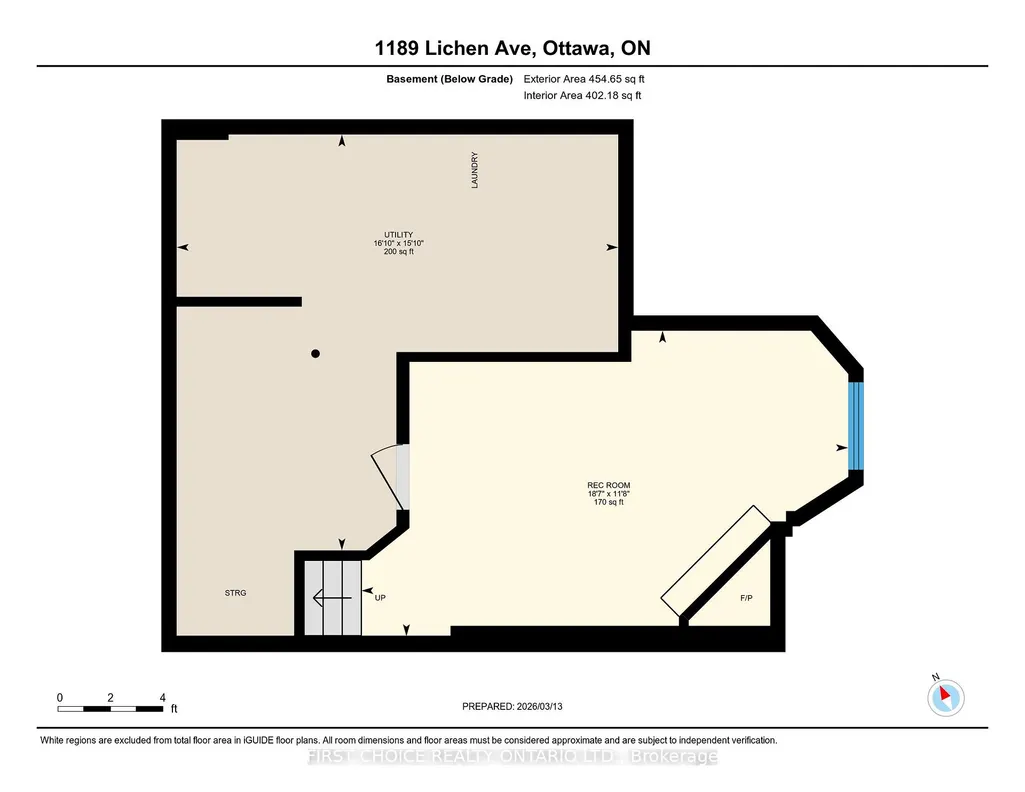
Lovely Freehold townhome in Avalon, with no rear neighbours!! Enjoy the large family room in the bright finished basement which includes a gas fireplace. Lovely hardwood flooring on main floor which offers a large bright living room with vaulted ceiling and a dining room area. The eat-in kitchen has loads of cupboard space and opens to the large, fenced rear yard with shed. A convenient main floor 2pc bathroom & spacious foyer complete the main floor. Double doors open into the spacious primary bedroom with wall to wall closet space. Bedrooms 2 & 3 and the 4pc bathroom complete the second floor. The lower finished level has a cozy gas fireplace and tons of storage space, in addition to the laundry room. The gas furnace and ceentral air conditioning were newly installed in 2024. The roof is approximately 10 years old. Enjoy the spacious backyard with the added bonus of having no rear neighbours! Move right into this lovely affordable home on a quiet street close to all amenities and schools.
| Price History | |
|---|---|
| 3/16/2026 | Listed $539,000 |
| 7/10/2026 | 1$534,000 |
| 8/7/2026 | 1$529,000 |
General Features
| Sewer | Sewer |
|---|---|
| Cooling | Central Air |
| Roof | Asphalt Shingle |
| Architectural Style | 2-Storey |
| Pool Features | None |
| Construction Materials | Brick,Vinyl Siding |
| Heater Type | Forced Air |
| Parking Spaces | 2 |
| Property Subtype | Att/Row/Townhouse |
| Tax Year | 2025 |
| Lot Depth | 115.32 |
| County | Ottawa |
| New Construction | No |
| Property Type | Residential Freehold |
| Attached Garage | No |
| Facing Direction | East |
| Garage Y/N | Yes |
| Status | Extension |
| City | Orleans - Cumberland and Area |
| Senior Community Y/N | No |
| Lot Size Units | Feet |
| Property Attached Y/N | No |
| Tax Annual Amount | 3382.0 |
| Standard Status | Active |
| Occupancy Type | Owner |
| Legal Description | PART OF BLOCK 71 PLAN 4M-992,PARTS 7 AND 8 ON 4R-14053,CUMBERLAND. SUBJECT TO AN EASEMENT IN FAVOUR OF THE REGIONAL MUNICIPALITY OF OTTAWA-CARLETON,AS IN LT938057. SUBJECT TO AN EASEMENT IN FAVOUR OF |
Interior Features
| Interior Amenities | Water Heater Owned |
|---|---|
| Basement | Finished |
| Fireplace Features | Natural Gas |
| Heat Source | Gas |
| Basement (Y/N) | No |
| Air Conditioning Y/N | Yes |
| Heating Y/N | Yes |
| Fireplace Y/N | Yes |
| Total Bedrooms | 3 |
| Elevator? | No |
| Total Baths | 2 |
| Bedrooms | 3 |
| Living Area Range | 1100-1500 |
Exterior Features
| Parking Features | Inside Entry |
|---|---|
| Total Parking | 3.0 |
| Garage Type | Attached |
| Foundation Details | Poured Concrete |
| Spa | No |
| Lot Size Source | MPAC |
| Waterfront Y/N | No |
| Covered Spaces | 1.0 |
Amenities
- Views
- New Construction
- Adult 55+
- Lease To Own
- No Strata Fees
- Furnished
- Pets
- Primary On Main
- Air Conditioning
- Seller Finance
- Green
- Fixer Upper
- Horse
- Golf
- Fireplace
- Deck
- Garage
- Basement
- Pool
Property vs Townhouse Average in K4A 4A6
Price
In The Neighbourhood
Just Listed
Ottawa
$ 349,900
D - 4528 Innes Road
Ottawa, ON K4A0X5
- Type
- Townhouse
- Size
- 1,199 SqFt
- Rooms
- 2 Beds + 1.5 Baths
Listed by: RE/MAX HALLMARK REALTY GROUP
Just Listed
Orleans-Cumberlandand Area
$ 568,000
2254 Silverado Crescent
Orleans-cumberlandand Area, ON K4A4V1
- Type
- Townhouse
- Size
- 1,500 SqFt
- Rooms
- 3 Beds + 3 Baths
Just Listed
Ottawa
$ 389,900
639 Lakeridge Drive
Ottawa, ON K4A0H4
- Type
- Townhouse
- Size
- 1,199 SqFt
- Rooms
- 2 Beds + 2.5 Baths
Listed by: Velora Realty Inc
Open House
Orleans-Cumberlandand Area
$ 549,900
173 Silvermoon Crescent
Orleans-cumberlandand Area, ON K4A0P6
- Type
- Townhouse
- Size
- 1,500 SqFt
- Rooms
- 3 Beds + 3 Baths
Just Listed
Ottawa
$ 425,000
2314 Bois Vert Place
Ottawa, ON K4A4T8
- Type
- Townhouse
- Size
- 1,399 SqFt
- Rooms
- 2 Beds + 2.5 Baths
Listed by: RE/MAX PRIME PROPERTIES
Orleans-Cumberlandand Area
$ 498,900
524 Swan Shore Walk
Orleans-cumberlandand Area, ON K4A5W5
- Type
- Townhouse
- Size
- 1,500 SqFt
- Rooms
- 3 Beds + 2 Baths
Orleans-Cumberlandand Area
$ 501,900
625 Cityscape Street
Orleans-cumberlandand Area, ON K4A5W5
- Type
- Townhouse
- Size
- 1,500 SqFt
- Rooms
- 3 Beds + 2 Baths
Ottawa
$ 2,275
50 Brentmore Private
Ottawa, ON K4A0B6
- Type
- Townhouse
- Size
- 1,399 SqFt
- Rooms
- 2 Beds + 2.5 Baths
Listed by: Royal LePage Performance Realty
Orleans-Cumberlandand Area
$ 629,000
2260 Brockstone Crescent
Orleans-cumberlandand Area, ON K4A4V3
- Type
- Townhouse
- Size
- 1,500 SqFt
- Rooms
- 3 Beds + 3 Baths
Orleans-Cumberlandand Area
$ 559,900
217 Branthaven Street
Orleans-cumberlandand Area, ON K4A0H7
- Type
- Townhouse
- Size
- 1,100 SqFt
- Rooms
- 3 Beds + 3 Baths
Orleans-Cumberlandand Area
$ 475,900
519 Swan Shore Walk
Orleans-cumberlandand Area, ON K4A5W6
- Type
- Townhouse
- Size
- 1,500 SqFt
- Rooms
- 2 Beds + 2 Baths
Orleans-Cumberlandand Area
$ 499,900
517 Swan Shore Walk
Orleans-cumberlandand Area, ON K4A5W6
- Type
- Townhouse
- Size
- 1,500 SqFt
- Rooms
- 3 Beds + 2 Baths
Orleans-Cumberlandand Area
$ 475,900
318 Bellissimo Way
Orleans-cumberlandand Area, ON K4A5W6
- Type
- Townhouse
- Size
- 1,500 SqFt
- Rooms
- 2 Beds + 2 Baths
 Toronto Real Estate Board (TRREB); All information deemed reliable but not guaranteed. All properties are subject to prior sale, change or withdrawal. Neither listing broker(s) or information provider(s) shall be responsible for any typographical errors, misinformation, misprints and shall be held totally harmless. Listing(s) information is provided for consumer's personal, non-commercial use and may not be used for any purpose other than to identify prospective properties consumers may be interested
 Data provided by the Ontario Regional Technology & Information Systems. The information is deemed reliable, but is not guaranteed. Not intended to solicit buyers or sellers, landlords or tenants currently under contract.
The trademarks REALTOR®, REALTORS® and the REALTOR® logo are controlled by The Canadian Real Estate Association (CREA) and identify real estate professionals who are members of CREA. The trademarks MLS®, Multiple Listing Service® and the associated logos are owned
Data provided by the Ontario Regional Technology & Information Systems. The information is deemed reliable, but is not guaranteed. Not intended to solicit buyers or sellers, landlords or tenants currently under contract.
The trademarks REALTOR®, REALTORS® and the REALTOR® logo are controlled by The Canadian Real Estate Association (CREA) and identify real estate professionals who are members of CREA. The trademarks MLS®, Multiple Listing Service® and the associated logos are owned
 All information deemed reliable but not guaranteed. All properties are subject to prior sale, change or withdrawal. Neither listing broker(s) or information provider(s) shall be responsible for any typographical errors, misinformation, misprints and shall be held totally harmless. Listing(s) information is provided for consumer's personal, non-commercial use and may not be used for any purpose other than to identify prospective properties consumers may be interested in purchasing. The data relating