






Address
223 Briar Hill Crescent, Hamilton, ON
Price
$ 1,739,000
Property Attributes
- ID#X12881612
- TypeSingle Family
- Listing Status Sold Conditional Escape
- CityHamilton
- AreaAncaster
- NeighbourhoodAncaster
- Postal CodeL9G 3M9
- Style2-Storey
- Taxes$ 11497
- Price$ 1,739,000
- Bedrooms4
- Full Bathrooms4
- Half Bathrooms0
- Sqr Footage3000-3500
- Lot Size0.25 Acres
Data Source:
Toronto Real Estate Board (TRREB)
Property Description
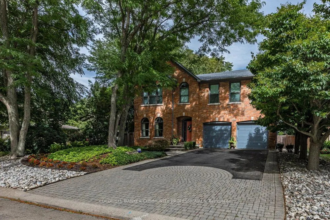
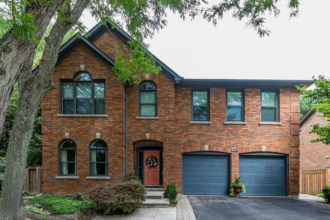
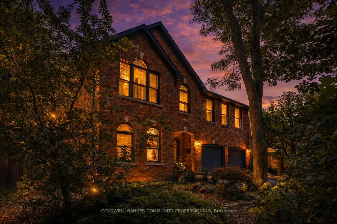
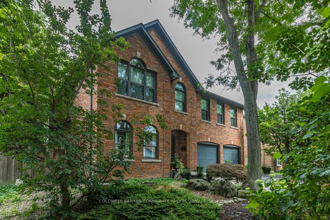
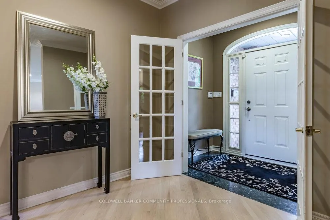
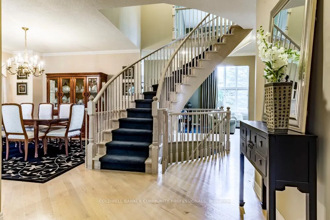
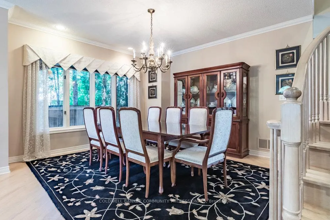
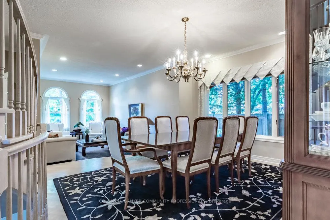
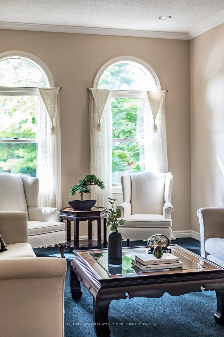
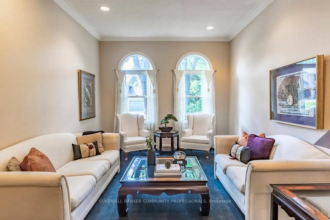
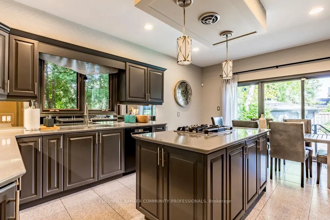
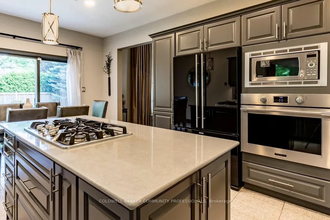
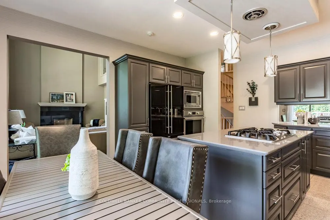
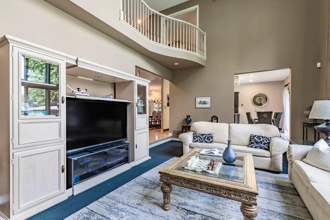
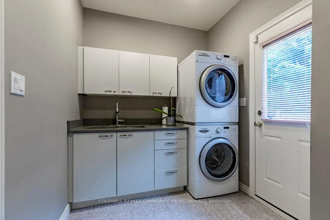
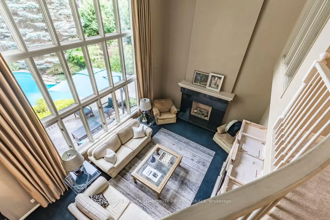
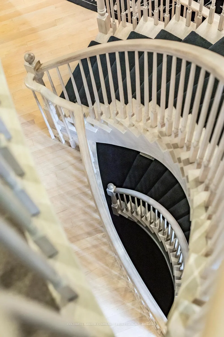
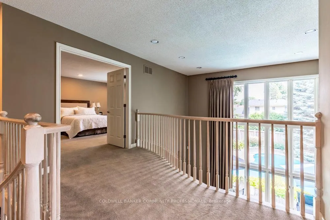
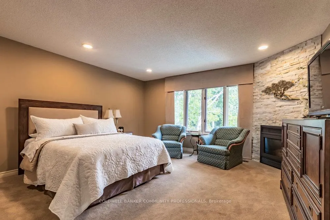
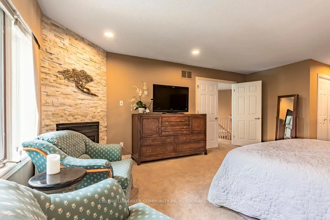
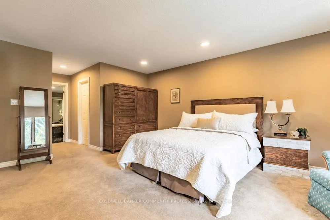
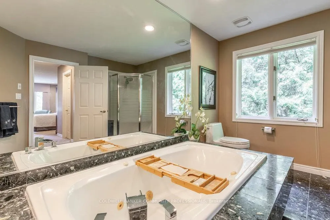
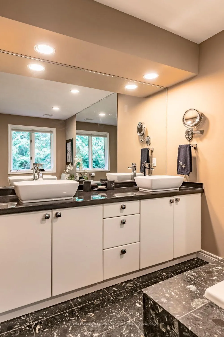
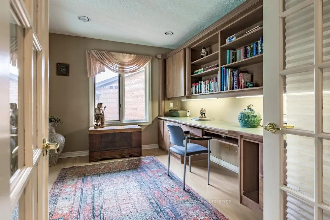
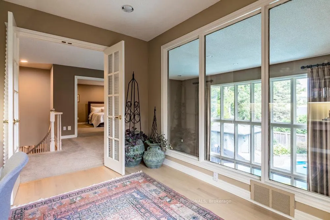
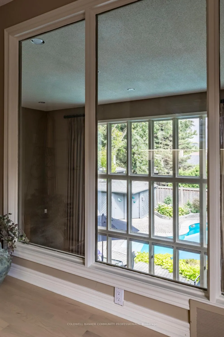
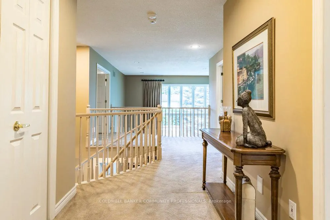
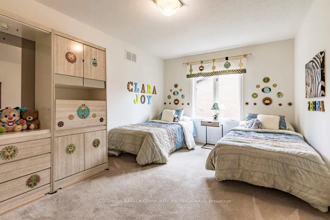
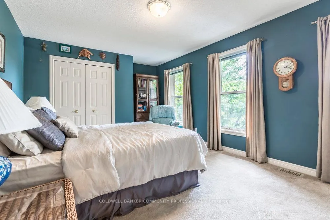
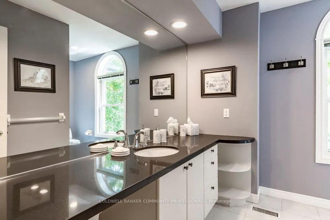
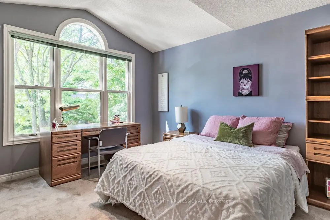
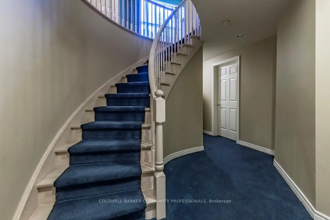
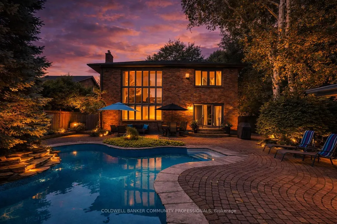
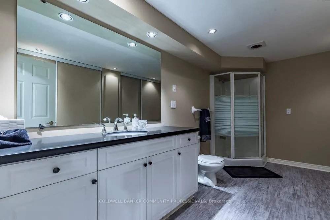
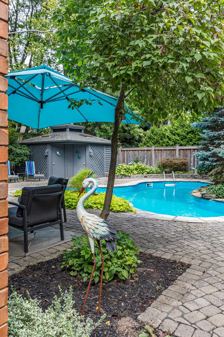
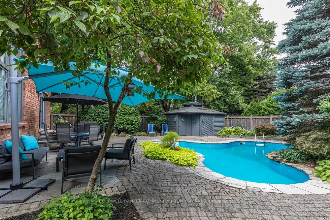
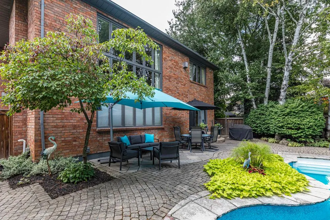
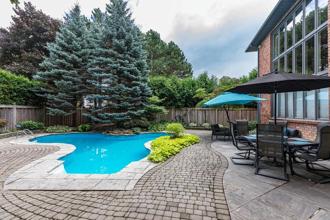
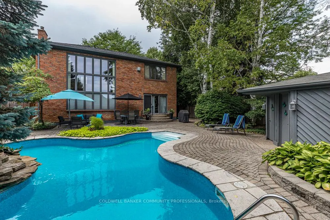
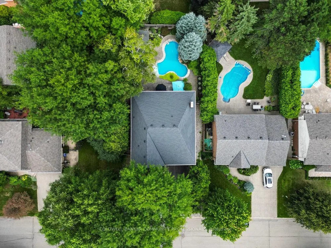
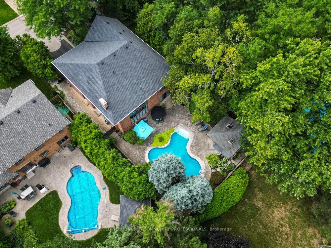
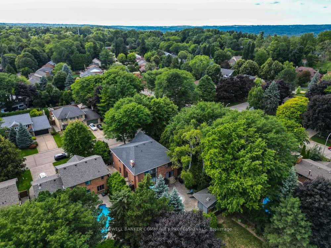
223 Briar Hill Crescent is a timeless family home defined by classic architecture, generous living spaces,and a private, mature setting. Its stately brick façade, arched windows, and gabled roofline reflect refined Colonial-inspired design, while a beautifully landscaped front entry and double garage enhance the home's welcoming curb appeal. Inside, the thoughtfully designed floorplan offers a balance of everyday comfort and elegant entertaining. A sunken living room provides a warm gathering space,while the dramatic great room features open-to-above ceilings that fill the home with natural light. The formal dining room is ideal for family celebrations and holiday hosting, while the updated kitchen,complemented by a convenient mudroom, adds both style and everyday functionality. Upstairs, 4 spacious bedrooms and 2 full bathrooms provide room for growing families, along with a dedicated home office that offers a quiet space for work or study. The finished lower level further expands the home's versatility with a large recreation room, den, full bathroom, and abundant storage. Outdoors, the fully fenced backyard offers a private retreat framed by mature trees. An inground pool with a waterfall feature, along with a pool shed/change room, creates the perfect setting for summer enjoyment, while interlock pathways and patio space provide inviting areas to relax or entertain. All of this is set within the prestigious Ancaster Heights neighbourhood, known for its executive homes, quiet tree-lined streets, and close proximity to Ancaster Village, Meadowlands shopping, top-rated schools,and convenient highway access.
| Price History | |
|---|---|
| 3/13/2026 | Listed $1,799,000 |
| 7/23/2026 | 4$1,739,000 |
General Features
| Sewer | Sewer |
|---|---|
| Cooling | Central Air |
| Roof | Asphalt Shingle |
| Architectural Style | 2-Storey |
| Pool Features | Inground |
| Security Features | Alarm System,Smoke Detector |
| Construction Materials | Brick |
| Heater Type | Forced Air |
| Parking Spaces | 4 |
| Topography | Flat |
| Property Subtype | Detached |
| Tax Year | 2025 |
| Lot Depth | 130.27 |
| PropertyFeatures | Golf,Greenbelt/Conservation,Library,Park,Place Of Worship |
| County | Hamilton |
| New Construction | No |
| Property Type | Residential Freehold |
| Attached Garage | No |
| Facing Direction | East |
| Garage Y/N | Yes |
| Other Structures | Fence - Full,Other,Shed |
| Status | Sold Conditional Escape |
| City | Hamilton |
| Senior Community Y/N | No |
| Lot Size Units | Feet |
| Property Attached Y/N | No |
| Tax Annual Amount | 11497.0 |
| Virtual Tour | https://sites.cathykoop.ca/mls/206507451 |
| Standard Status | Active Under Contract |
| Occupancy Type | Owner |
| Tax Assessed Value | 841000 |
| Legal Description | PCL 17-1,SEC M300 ; LT 17,PL M300,S/T LT103674 ; ANCASTER CITY OF HAMILTON |
Interior Features
| Interior Amenities | Auto Garage Door Remote,Built-In Oven,Countertop Range,Sump Pump,Water Heater |
|---|---|
| Basement | Full,Finished |
| Fireplace Features | Living Room,Natural Gas |
| Heat Source | Gas |
| Basement (Y/N) | No |
| Air Conditioning Y/N | Yes |
| Heating Y/N | Yes |
| Fireplace Y/N | Yes |
| Total Bedrooms | 4 |
| Elevator? | No |
| Total Baths | 4 |
| Bedrooms | 4 |
| Living Area Range | 3000-3500 |
Exterior Features
| Exterior Amenities | Landscaped |
|---|---|
| Parking Features | Front Yard Parking,Private Double |
| Total Parking | 6.0 |
| Garage Type | Attached |
| Foundation Details | Poured Concrete |
| Spa | No |
| Lot Size Source | GeoWarehouse |
| Waterfront Y/N | No |
| Covered Spaces | 2.0 |
Amenities
- Views
- New Construction
- Adult 55+
- Lease To Own
- No Strata Fees
- Furnished
- Primary On Main
- Air Conditioning
- Seller Finance
- Green
- Fixer Upper
- Horse
- Golf
- Fireplace
- Deck
- Garage
- Basement
- Pool
Property vs Single Family Average in L9G 3M9
Price
Taxes
Visits
In The Neighbourhood
Just Listed
Hamilton
$ 3,495,000
18 Elder Crescent
Hamilton, ON L0R1R0
- Type
- Single Family
- Size
- 3,500 SqFt
- Rooms
- 5 Beds + 6 Baths
Just Listed
Hamilton
$ 1,200,000
6 Cottonwood Court
Hamilton, ON L9G3W1
- Type
- Single Family
- Size
- 2,500 SqFt
- Rooms
- 4 Beds + 2.5 Baths
Listed by: COLDWELL BANKER COMMUNITY PROFESSIONALS
Just Listed
Hamilton
$ 1,200,000
6 Cottonwood Court
Hamilton, ON L9G3W1
- Type
- Single Family
- Size
- 2,000 SqFt
- Rooms
- 4 Beds + 3 Baths
Open House
Hamilton
$ 1,499,000
23 Woodhouse Street
Hamilton, ON L9K0H2
- Type
- Single Family
- Size
- 3,500 SqFt
- Rooms
- 4 Beds + 4.5 Baths
Listed by: BAY STREET GROUP INC.
Just Listed
Hamilton
$ 1,299,000
480 Hamilton Drive
Hamilton, ON L9G2E7
- Type
- Single Family
- Size
- 2,000 SqFt
- Rooms
- 5 Beds + 3 Baths
Listed by: RE/MAX ABOUTOWNE REALTY CORP.
Just Listed
Hamilton
$ 1,299,000
480 Hamilton Drive
Hamilton, ON L9G2E7
- Type
- Single Family
- Size
- 1,500 SqFt
- Rooms
- 5 Beds + 3 Baths
Open House
Hamilton
$ 1,499,000
23 Woodhouse Street
Hamilton, ON L9K0H2
- Type
- Single Family
- Size
- 3,000 SqFt
- Rooms
- 4 Beds + 5 Baths
Just Listed
Hamilton
$ 779,000
1071 Southcote Road
Hamilton, ON L9G3L1
- Type
- Single Family
- Size
- 1,100 SqFt
- Rooms
- 4 Beds + 2 Baths
Listed by: RE/MAX ABOUTOWNE REALTY CORP.
Just Listed
Hamilton
$ 2,495,000
60 Parker Avenue
Hamilton, ON L9G1A7
- Type
- Single Family
- Size
- 3,000 SqFt
- Rooms
- 4 Beds + 5 Baths
Open House
Hamilton
$ 1,279,900
40 Valleyview Drive
Hamilton, ON L9G2A5
- Type
- Single Family
- Size
- 1,500 SqFt
- Rooms
- 3 Beds + 3 Baths
Just Listed
Hamilton
$ 779,000
1071 Southcote Road
Hamilton, ON L9G3L1
- Type
- Single Family
- Size
- 700 SqFt
- Rooms
- 4 Beds + 2 Baths
Just Listed
Hamilton
$ 999,900
427 Melanie Crescent
Hamilton, ON L9G4B1
- Type
- Single Family
- Size
- 2,500 SqFt
- Rooms
- 4 Beds + 2.5 Baths
Listed by: RE/MAX HALLMARK REALTY LTD.
Just Listed
Hamilton
$ 2,700
99 Foxborough Drive
Hamilton, ON L9G4Z1
- Type
- Single Family
- Size
- 1,500 SqFt
- Rooms
- 3 Beds + 1.5 Baths
Listed by: SUTTON GROUP QUANTUM REALTY INC.
 Toronto Real Estate Board (TRREB); All information deemed reliable but not guaranteed. All properties are subject to prior sale, change or withdrawal. Neither listing broker(s) or information provider(s) shall be responsible for any typographical errors, misinformation, misprints and shall be held totally harmless. Listing(s) information is provided for consumer's personal, non-commercial use and may not be used for any purpose other than to identify prospective properties consumers may be interested
 Data provided by the Ontario Regional Technology & Information Systems. The information is deemed reliable, but is not guaranteed. Not intended to solicit buyers or sellers, landlords or tenants currently under contract.
The trademarks REALTOR®, REALTORS® and the REALTOR® logo are controlled by The Canadian Real Estate Association (CREA) and identify real estate professionals who are members of CREA. The trademarks MLS®, Multiple Listing Service® and the associated logos are owned
Data provided by the Ontario Regional Technology & Information Systems. The information is deemed reliable, but is not guaranteed. Not intended to solicit buyers or sellers, landlords or tenants currently under contract.
The trademarks REALTOR®, REALTORS® and the REALTOR® logo are controlled by The Canadian Real Estate Association (CREA) and identify real estate professionals who are members of CREA. The trademarks MLS®, Multiple Listing Service® and the associated logos are owned
 All information deemed reliable but not guaranteed. All properties are subject to prior sale, change or withdrawal. Neither listing broker(s) or information provider(s) shall be responsible for any typographical errors, misinformation, misprints and shall be held totally harmless. Listing(s) information is provided for consumer's personal, non-commercial use and may not be used for any purpose other than to identify prospective properties consumers may be interested in purchasing. The data relating