


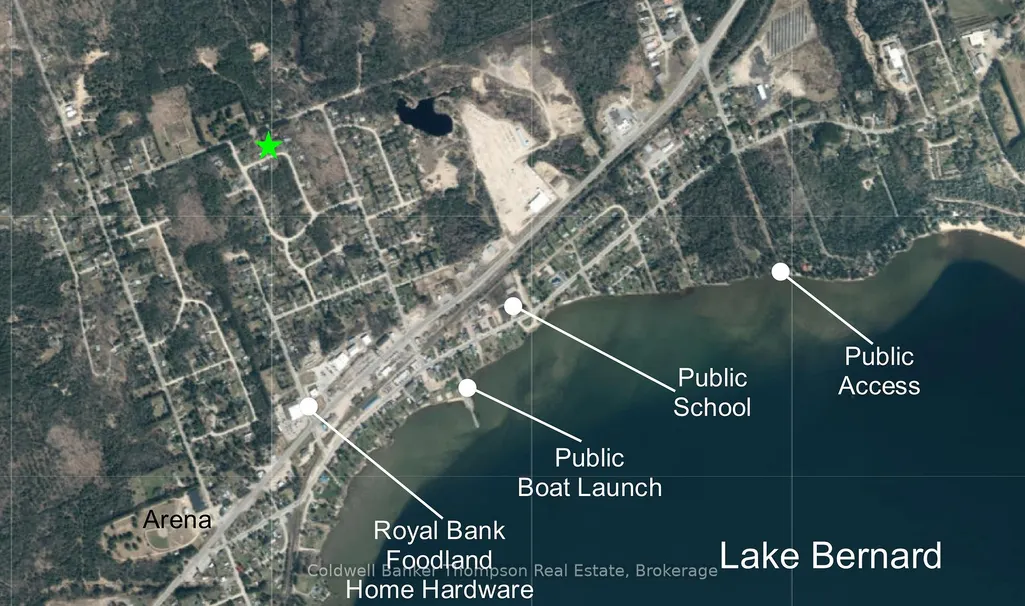
Address
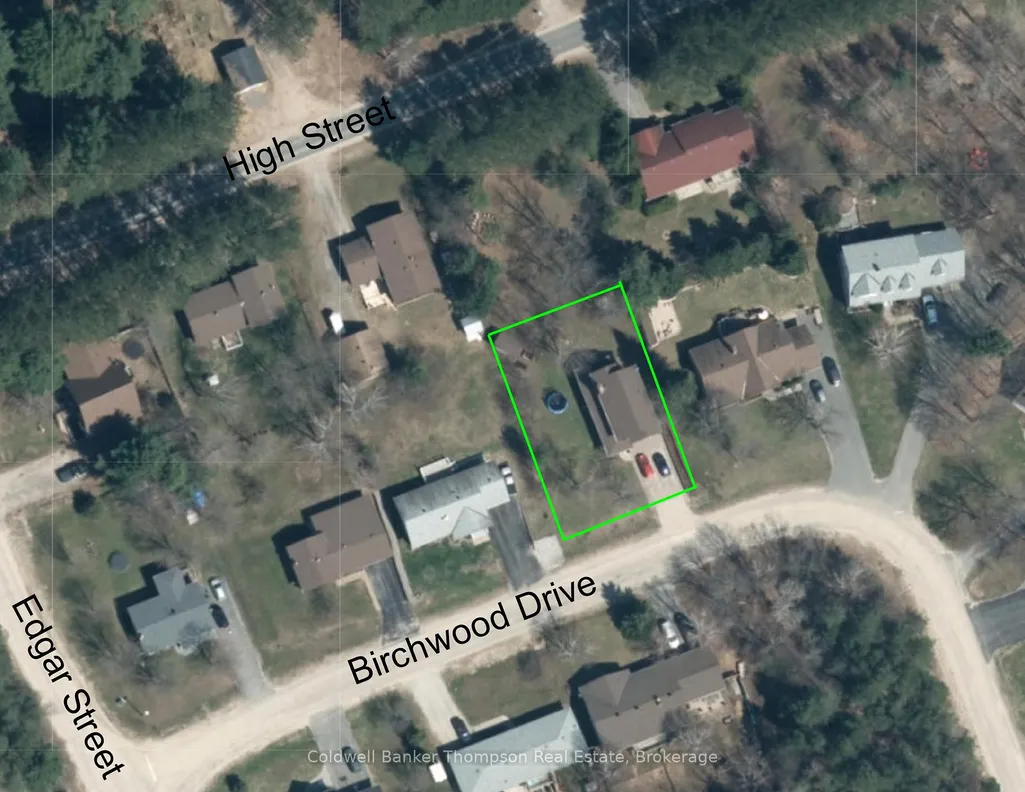
21 Birchwood Drive, Sundridge, ON
Price
$ 624,900
Property Attributes
- ID#X12869130
- TypeSingle Family
- Listing Status Price Change
- CitySundridge
- AreaSundridge
- NeighbourhoodSundridge
- Postal CodeP0A 1Z0
- Style2-Storey
- Taxes$ 6100
- Price$ 624,900
- Bedrooms4
- Full Bathrooms4
- Half Bathrooms0
- Sqr Footage1500-2000
Data Source:
Toronto Real Estate Board (TRREB)
Property Description
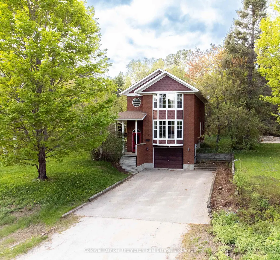
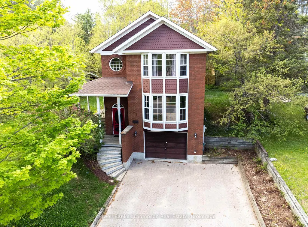
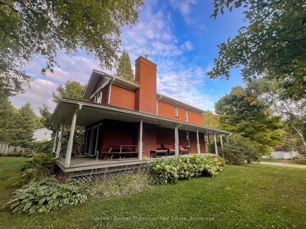
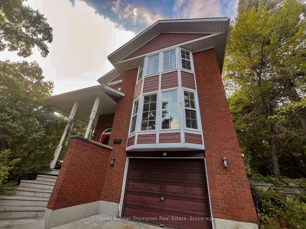
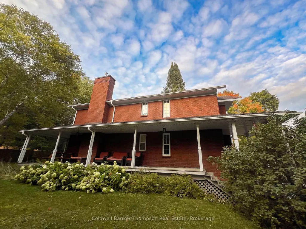
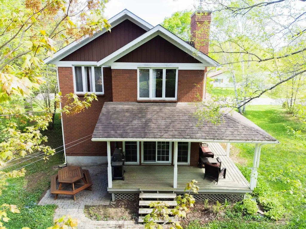
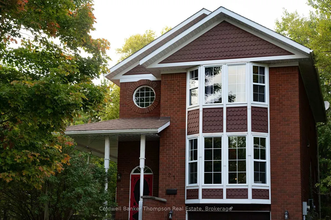
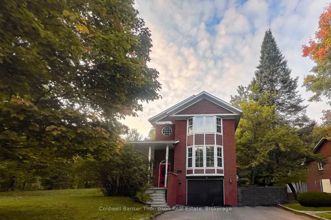
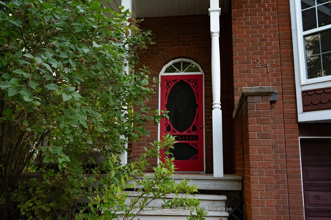
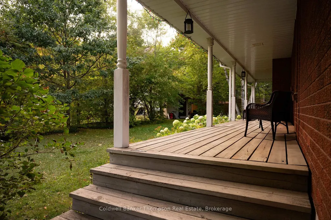
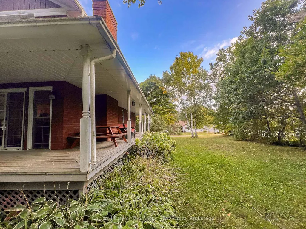
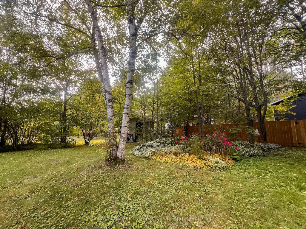
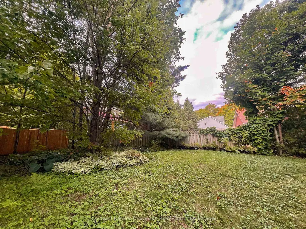
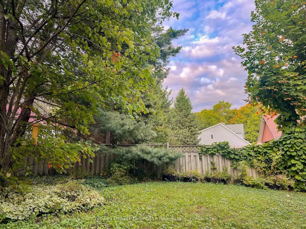
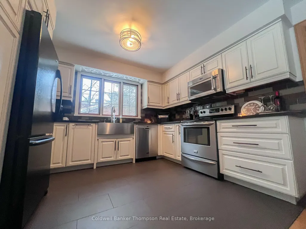
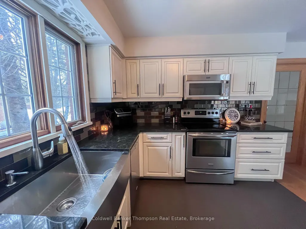
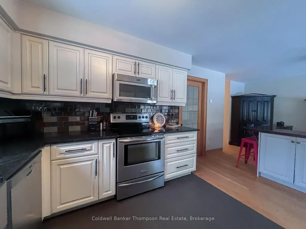
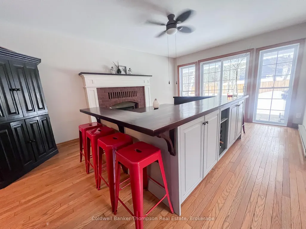
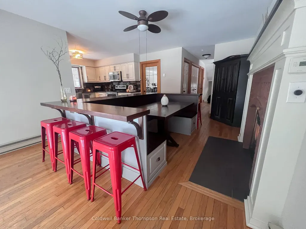
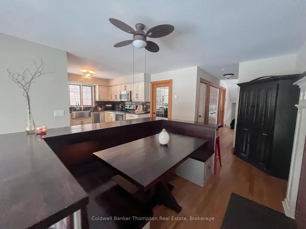
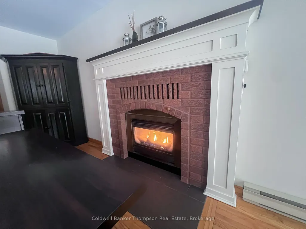
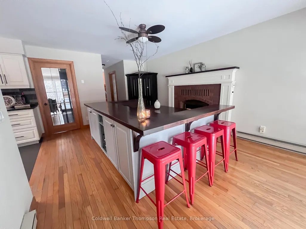
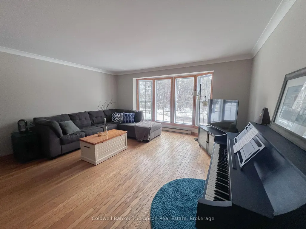
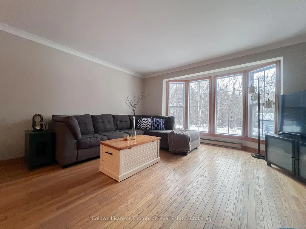
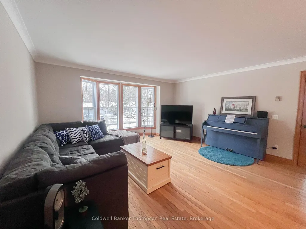
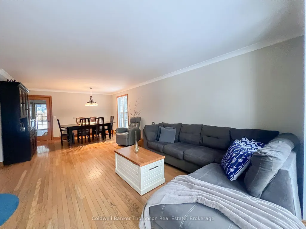
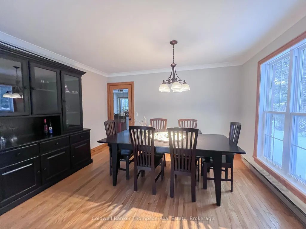
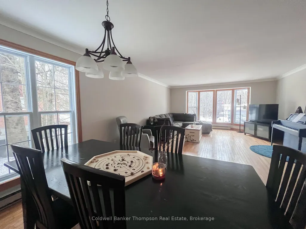
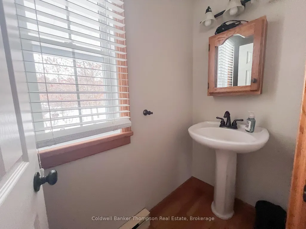
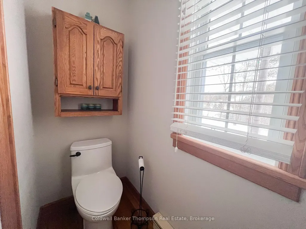
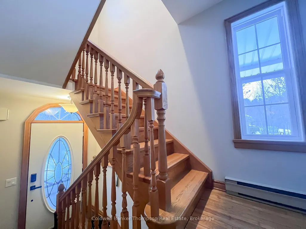
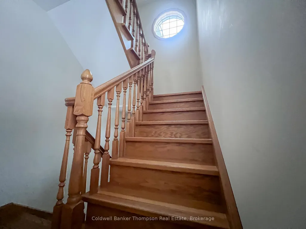
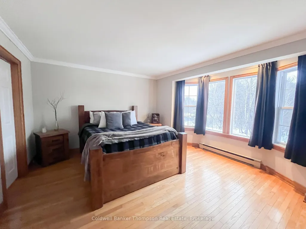
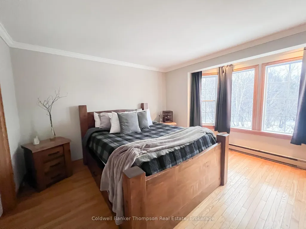
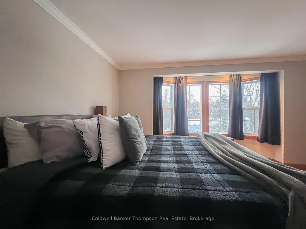
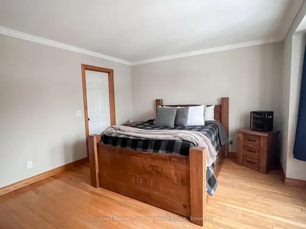
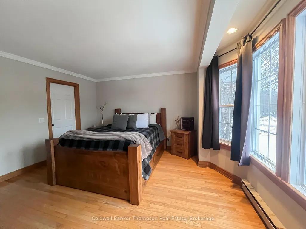
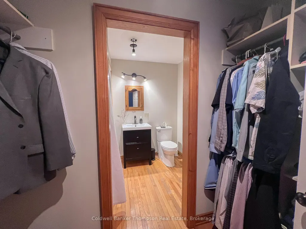
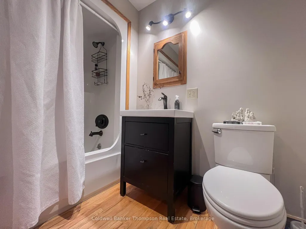
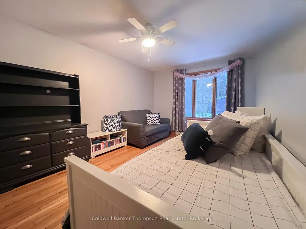
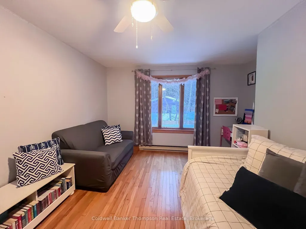
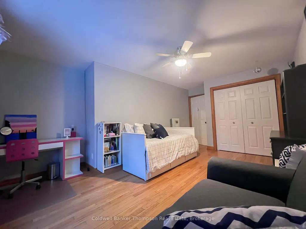
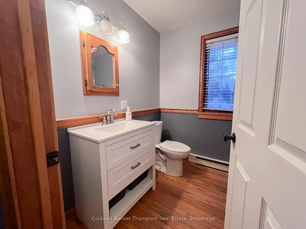
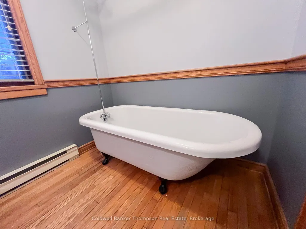
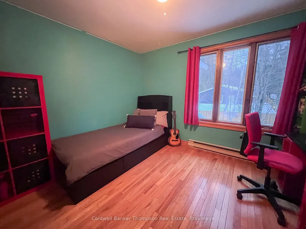
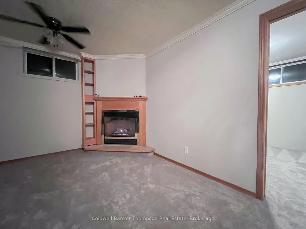
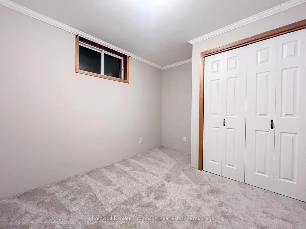
Victorian style, custom built, brick home for the growing family. This home boasts hardwood flooring, handcrafted oak staircase and accents. The main floor consists of eat-in kitchen, living room / dining combo and 2 piece bathroom. The kitchen is certainly cozy with it's fireplace surrounded by the custom breakfast island and table. The kitchen has been totally renovated with new cupboards, countertop, sink, tile floor and backsplash. From the kitchen there is access the wrap around, covered veranda. Lots of natural light in the living room with it's large, south facing windows. On the 2nd floor you will find 2 regular bedrooms, a 3 piece bathroom with soaker tub, and the spacious, primary bedroom with it's own 4 piece ensuite and walk-in closet. The lower level of this home has a recroom with gas fireplace, 4th bedroom and 2 piece bathroom. Magnificent curb appeal with the interlocking driveway leading to the attached garage. This home has a drilled well for domestic water, central vac, both fireplaces are natural gas fired, connected to municipal sewers, year round municipal road and fibre internet available. Great family home in the Village of Sundridge with easy access to Lake Bernard and Hwy 11.
| Price History | |
|---|---|
| 3/11/2026 | Listed $699,000 |
| 3/24/2026 | 4$674,000 |
| 6/19/2026 | 4$649,000 |
| 8/24/2026 | 4$624,900 |
General Features
| Sewer | Sewer |
|---|---|
| Cooling | None |
| Roof | Asphalt Shingle |
| Architectural Style | 2-Storey |
| Pool Features | None |
| Construction Materials | Brick |
| Heater Type | Baseboard |
| Parking Spaces | 4 |
| Topography | Wooded/Treed |
| Property Subtype | Detached |
| Tax Year | 2025 |
| Lot Depth | 126.0 |
| County | Parry Sound |
| New Construction | No |
| Property Type | Residential Freehold |
| Attached Garage | No |
| Facing Direction | North |
| Garage Y/N | Yes |
| Total Rooms | 12 |
| Status | Price Change |
| City | Sundridge |
| Senior Community Y/N | No |
| Lot Size Units | Feet |
| Property Attached Y/N | Yes |
| Tax Annual Amount | 6100.0 |
| Virtual Tour | https://video-api.supreme.one/Yfp83Y?branded=false |
| Standard Status | Active |
| Occupancy Type | Owner |
| Tax Assessed Value | 259000 |
| Legal Description | PLAN M-427 LOT 11,PCL. 21396 |
Interior Features
| Interior Amenities | Central Vacuum |
|---|---|
| Basement | Finished with Walk-Out |
| Heat Source | Electric |
| Basement (Y/N) | No |
| Air Conditioning Y/N | No |
| Heating Y/N | Yes |
| Fireplace Y/N | No |
| Total Bedrooms | 4 |
| Elevator? | No |
| Total Baths | 4 |
| Bedrooms | 3+1 |
| Living Area Range | 1500-2000 |
Exterior Features
| Waterfront | None |
|---|---|
| Parking Features | Private Double,Other |
| Water Source | Drilled Well |
| Total Parking | 5.0 |
| Garage Type | Attached |
| Foundation Details | Block,Concrete |
| Spa | No |
| Waterfront Y/N | No |
| Covered Spaces | 1.0 |
Amenities
- Views
- New Construction
- Adult 55+
- Lease To Own
- No Strata Fees
- Furnished
- Primary On Main
- Air Conditioning
- Seller Finance
- Green
- Fixer Upper
- Horse
- Golf
- Fireplace
- Deck
- Garage
- Basement
- Pool
Property vs Single Family Average in P0A 1Z0
Price
Taxes
Visits
In The Neighbourhood
Just Listed
Sundridge
$ 425,000
24 John Street
Sundridge, ON P0A1Z0
- Type
- Single Family
- Size
- 1,100 SqFt
- Rooms
- 3 Beds + 1 Baths
Just Listed
Sundridge
$ 899,000
879 Lake Bernard Road S
Sundridge, ON P0A1Z0
- Type
- Single Family
- Size
- 1,500 SqFt
- Rooms
- 3 Beds + 2 Baths
Listed by: CENTURY 21 GREEN REALTY INC.
Just Listed
Sundridge
$ 899,000
879 Lake Bernard Road S
Sundridge, ON P0A1Z0
- Type
- Single Family
- Size
- 1,100 SqFt
- Rooms
- 3 Beds + 2 Baths
Sundridge
$ 549,000
31 Queen Street
Sundridge, ON P0A1Y0
- Type
- Single Family
- Size
- 1,500 SqFt
- Rooms
- 4 Beds + 2 Baths
Sundridge
$ 699,900
18 Murray Street
Sundridge, ON P0A1Z0
- Type
- Single Family
- Size
- 2,000 SqFt
- Rooms
- 6 Beds + 3 Baths
Listed by: HOMELIFE FRONTIER REALTY INC.
Sundridge
$ 699,900
18 Murray Street
Sundridge, ON P0A1Z0
- Type
- Single Family
- Size
- 1,500 SqFt
- Rooms
- 6 Beds + 3 Baths
Sundridge
$ 949,999
89 High Rock Drive
Sundridge, ON P0A1Z0
- Type
- Single Family
- Size
- 1,100 SqFt
- Rooms
- 3 Beds + 2 Baths
Sundridge
$ 819,000
1994b Forest Lake Road
Sundridge, ON P0A1Z0
- Type
- Single Family
- Size
- 2,000 SqFt
- Rooms
- 3 Beds + 1.5 Baths
Listed by: ICI SOURCE REAL ASSET SERVICES INC.
Sundridge
$ 819,000
1994b Forest Lake Road
Sundridge, ON P0A1Z0
- Type
- Single Family
- Size
- 1,500 SqFt
- Rooms
- 3 Beds + 2 Baths
Sundridge
$ 352,500
156 Main Street
Sundridge, ON P0A1Z0
- Type
- Single Family
- Size
- 1,500 SqFt
- Rooms
- 4 Beds + 2 Baths
Listed by: RE/MAX CROWN REALTY (1989) INC.
Sundridge
$ 735,500
16 Albert Street
Sundridge, ON P0A1Z0
- Type
- Single Family
- Size
- 1,500 SqFt
- Rooms
- 4 Beds + 1.5 Baths
Listed by: Realty Executives Plus Ltd
Sundridge
$ 735,500
16 Albert Street
Sundridge, ON P0A1Z0
- Type
- Single Family
- Size
- 1,100 SqFt
- Rooms
- 4 Beds + 2 Baths
Sundridge
$ 605,999
12 Robert Street
Sundridge, ON P0A1Z0
- Type
- Single Family
- Size
- 2,000 SqFt
- Rooms
- 3 Beds + 3 Baths
 Toronto Real Estate Board (TRREB); All information deemed reliable but not guaranteed. All properties are subject to prior sale, change or withdrawal. Neither listing broker(s) or information provider(s) shall be responsible for any typographical errors, misinformation, misprints and shall be held totally harmless. Listing(s) information is provided for consumer's personal, non-commercial use and may not be used for any purpose other than to identify prospective properties consumers may be interested
 Data provided by the Ontario Regional Technology & Information Systems. The information is deemed reliable, but is not guaranteed. Not intended to solicit buyers or sellers, landlords or tenants currently under contract.
The trademarks REALTOR®, REALTORS® and the REALTOR® logo are controlled by The Canadian Real Estate Association (CREA) and identify real estate professionals who are members of CREA. The trademarks MLS®, Multiple Listing Service® and the associated logos are owned
Data provided by the Ontario Regional Technology & Information Systems. The information is deemed reliable, but is not guaranteed. Not intended to solicit buyers or sellers, landlords or tenants currently under contract.
The trademarks REALTOR®, REALTORS® and the REALTOR® logo are controlled by The Canadian Real Estate Association (CREA) and identify real estate professionals who are members of CREA. The trademarks MLS®, Multiple Listing Service® and the associated logos are owned
 All information deemed reliable but not guaranteed. All properties are subject to prior sale, change or withdrawal. Neither listing broker(s) or information provider(s) shall be responsible for any typographical errors, misinformation, misprints and shall be held totally harmless. Listing(s) information is provided for consumer's personal, non-commercial use and may not be used for any purpose other than to identify prospective properties consumers may be interested in purchasing. The data relating