

Address
1647 Applerock Avenue, London North, ON
Price
$ 1,099,900
Property Attributes
- ID#X12852032
- TypeSingle Family
- Listing Status New
- CityLondon North
- AreaNorth S
- NeighbourhoodNorth S
- Postal CodeN6G 0X6
- Style2-Storey
- Taxes$ 7174
- Price$ 1,099,900
- Bedrooms4
- Full Bathrooms4
- Half Bathrooms0
- Sqr Footage2500-3000
Data Source:
Toronto Real Estate Board (TRREB)
Property Description
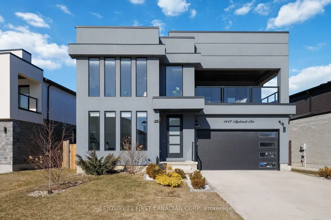
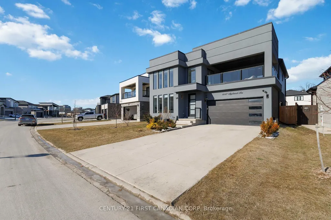
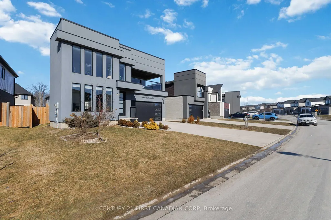
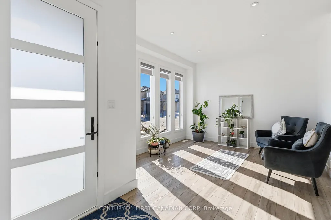
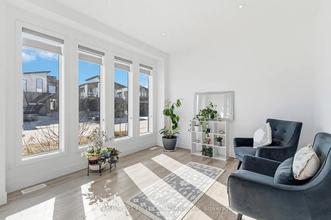
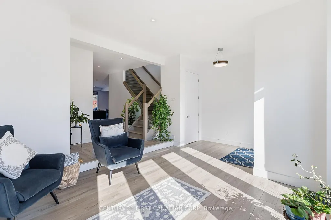
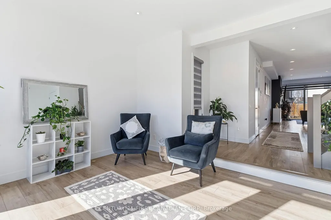
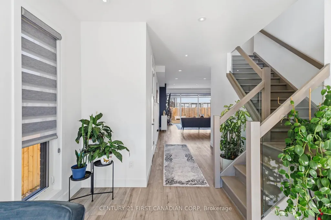
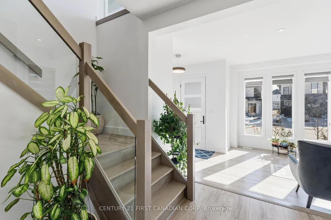
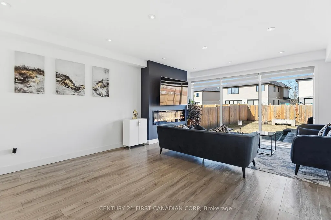
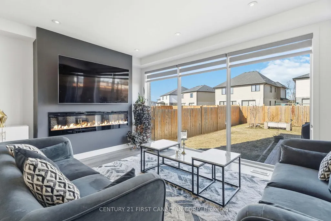
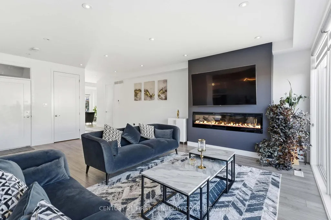
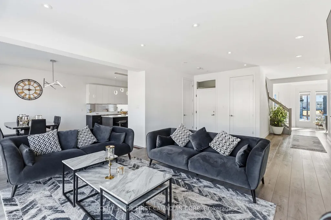
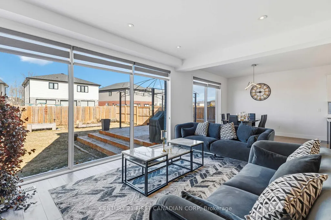
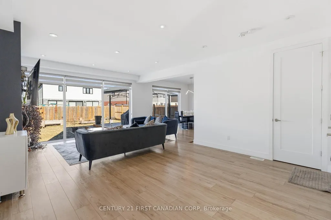
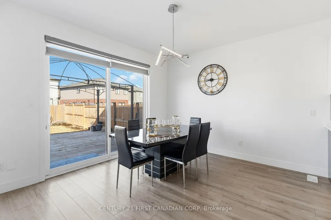
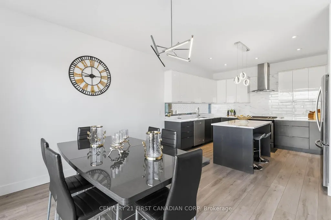
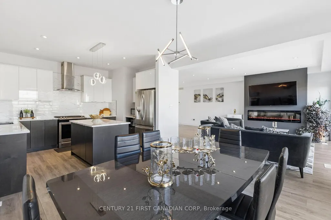
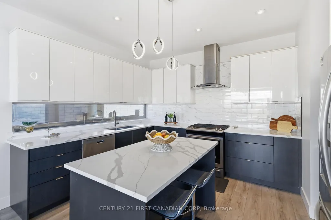
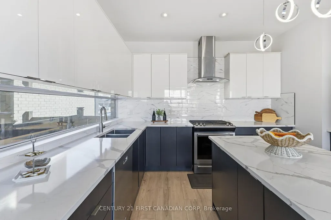
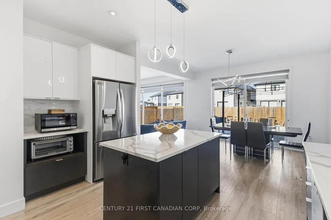
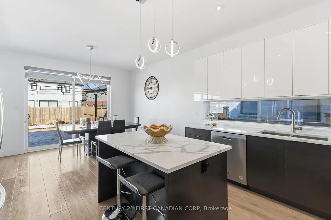
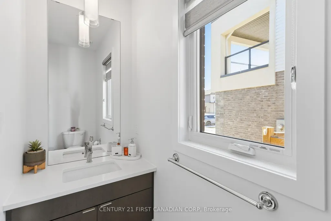
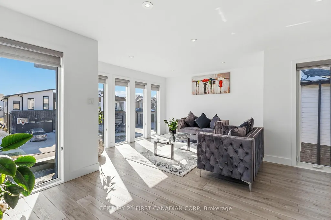
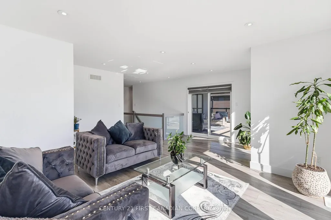

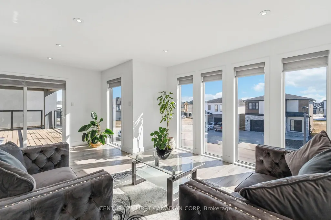
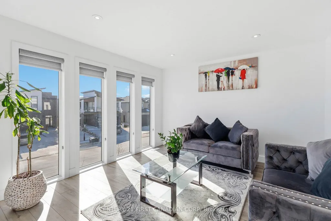
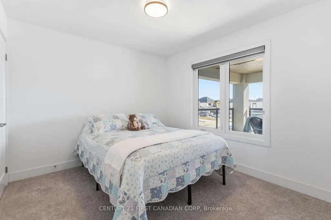
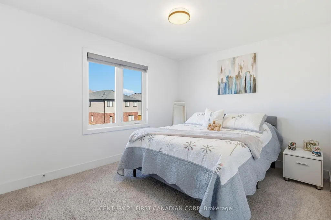
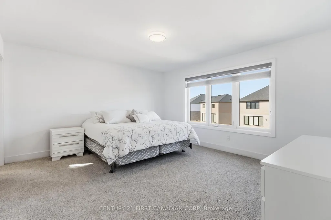
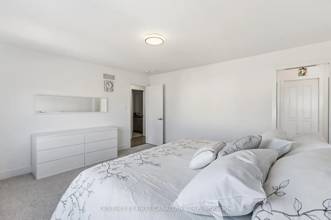
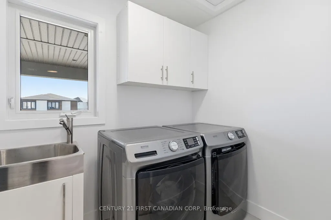
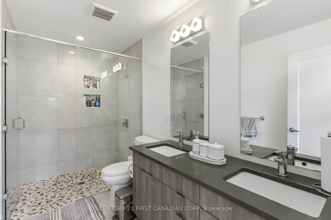
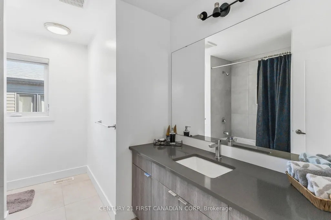
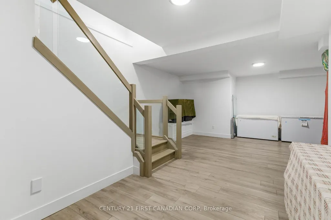
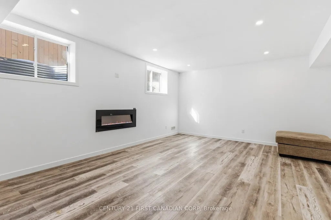
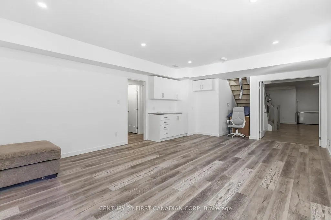
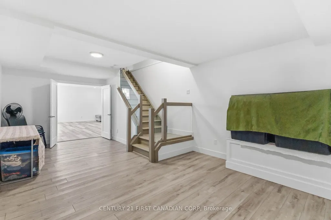
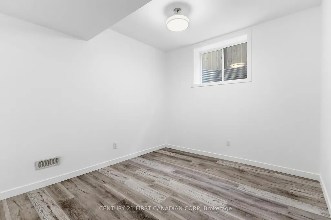
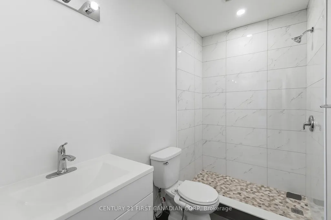
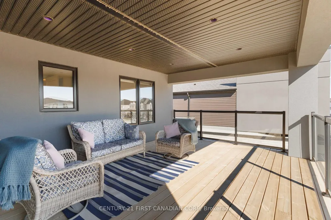
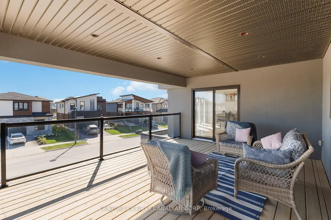
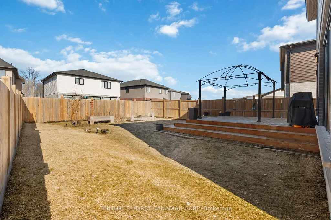
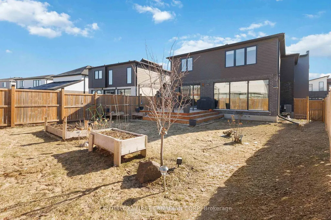
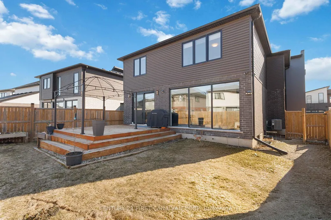
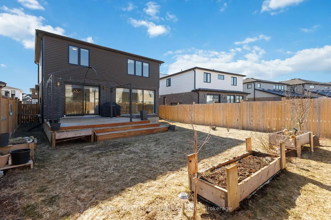
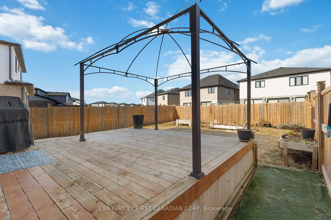
Welcome to this striking contemporary residence in one of Northwest London's most desirable neighbourhoods. With 3572 sq. ft. of space, this home offers the scale, design, and flexibility that buyers rarely find once a community is established. From the moment you step through the 8-ft front door, the tone is set. Soaring 9-ft ceilings, wide aqua plank flooring, and clean architectural lines that create a bright, modern interior that feels both refined and comfortable. The living space centers around the sleek fireplace, flowing naturally to the kitchen, dining, and lounge, perfect for entertaining. Enjoy your morning coffee in the sun drenched front sitting room. The kitchen features quartz countertops, custom cabinetry, and designer lighting that make everyday living feel elevated. Upstairs, the ash hardwood staircase with glass railings leads to three spacious bedrooms, a versatile loft-style family room, and convenient second-floor laundry. A covered balcony with glass railings offers a rare and peaceful outdoor retreat. The primary suite feels like a private sanctuary with a walk-in closet and a spa-inspired ensuite featuring a glass-tiled shower and dual sinks. There are 4 total baths, 2 with bidets. The finished basement adds exceptional flexibility, offering a recreation area, an additional bedroom, a 4-pc bath, and kitchen cabinetry with plumbing and electrical rough-ins already in place-perfect for guests, extended family, teenagers, or future in-law suite.Outside, the fully fenced backyard provides privacy and space to unwind, while the double-wide concrete driveway allows parking for up to six vehicles. A former spec model for Hazzard Homes and covered by Tarion warranty until Feb 2027, this home also sits within walking distance of new Northwest PS, and just minutes from Western University, Masonville Mall, parks, and major amenities. Homes offering this level of space, design, and location rarely come available.Experience it before someone else does.
| Price History | |
|---|---|
| 3/5/2026 | Listed $1,099,900 |
General Features
| Sewer | Sewer |
|---|---|
| Cooling | Central Air |
| Roof | Shingles |
| Architectural Style | 2-Storey |
| Pool Features | None |
| Construction Materials | Stucco (Plaster),Vinyl Siding |
| Heater Type | Forced Air |
| Parking Spaces | 4 |
| Topography | Flat |
| Property Subtype | Detached |
| Tax Year | 2025 |
| Lot Depth | 115.11 |
| County | Middlesex |
| New Construction | No |
| Property Type | Residential Freehold |
| Attached Garage | No |
| Facing Direction | North |
| Garage Y/N | Yes |
| Status | New |
| City | London North |
| Senior Community Y/N | No |
| Lot Size Units | Feet |
| Property Attached Y/N | No |
| Tax Annual Amount | 7174.97 |
| Virtual Tour | https://youtu.be/Mn8ghAl2iMI |
| Standard Status | Active |
| Occupancy Type | Owner |
| Legal Description | LOT 23,PLAN 33M750 CITY OF LONDON |
Interior Features
| Interior Amenities | In-Law Capability,Guest Accommodations,ERV/HRV,Auto Garage Door Remote |
|---|---|
| Basement | Development Potential,Full,Finished |
| Fireplace Features | Electric,Living Room,Rec Room |
| Heat Source | Electric |
| Basement (Y/N) | No |
| Air Conditioning Y/N | Yes |
| Heating Y/N | Yes |
| Fireplace Y/N | Yes |
| Total Bedrooms | 4 |
| Elevator? | No |
| Total Baths | 4 |
| Bedrooms | 3+1 |
| Living Area Range | 2500-3000 |
Exterior Features
| Exterior Amenities | Deck |
|---|---|
| Total Parking | 4.0 |
| Garage Type | Attached |
| Foundation Details | Poured Concrete |
| Spa | No |
| Lot Size Source | GeoWarehouse |
| Waterfront Y/N | No |
| Covered Spaces | 2.0 |
Amenities
- Views
- New Construction
- Adult 55+
- Lease To Own
- No Strata Fees
- Furnished
- Primary On Main
- Air Conditioning
- Seller Finance
- Green
- Fixer Upper
- Horse
- Golf
- Fireplace
- Deck
- Garage
- Basement
- Pool
Property vs Single Family Average in N6G 0X6
Price
Visits
In The Neighbourhood
Just Listed
London North
$ 845,600
2149 Tokala Trail
London North, ON N6G0Z7
- Type
- Single Family
- Size
- 2,000 SqFt
- Rooms
- 4 Beds + 3 Baths
Just Listed
London North (North S)
$ 899,900
1062 Melsetter Way
London North (north S), ON N6G0S4
- Type
- Single Family
- Size
- 3,000 SqFt
- Rooms
- 4 Beds + 2.5 Baths
Listed by: SUTTON GROUP - SELECT REALTY
Just Listed
London North
$ 899,900
1062 Melsetter Way
London North, ON N6G0S4
- Type
- Single Family
- Size
- 2,500 SqFt
- Rooms
- 4 Beds + 3 Baths
Just Listed
London North (North S)
$ 649,900
1179 Silverfox Drive
London North (north S), ON N6G0C8
- Type
- Single Family
- Size
- 2,000 SqFt
- Rooms
- 3 Beds + 2.5 Baths
Listed by: KELLER WILLIAMS LIFESTYLES
Just Listed
London North (North S)
$ 699,900
1986 Denview Avenue
London North (north S), ON N6G0G3
- Type
- Single Family
- Size
- 2,000 SqFt
- Rooms
- 3 Beds + 2.5 Baths
Listed by: Royal LePage Triland Realty
Just Listed
London North (North S)
$ 3,250
2192 Saddlerock Avenue
London North (north S), ON N6G3W3
- Type
- Single Family
- Size
- 2,500 SqFt
- Rooms
- 4 Beds + 3.5 Baths
Listed by: NU-VISTA PINNACLE REALTY BROKERAGE INC
Just Listed
London North (North S)
$ 749,900
2859 Buroak Drive
London North (north S), ON N6G2V8
- Type
- Single Family
- Size
- 2,000 SqFt
- Rooms
- 3 Beds + 2.5 Baths
Listed by: CENTURY 21 FIRST CANADIAN STEVE KLEIMAN INC.
Just Listed
London North
$ 699,900
1986 Denview Avenue
London North, ON N6G0G3
- Type
- Single Family
- Size
- 1,500 SqFt
- Rooms
- 3 Beds + 3 Baths
Just Listed
London North (North S)
$ 699,000
2700 Foxbend Link
London North (north S), ON N6G0M7
- Type
- Single Family
- Size
- 1,500 SqFt
- Rooms
- 3 Beds + 3.5 Baths
Listed by: EXP REALTY
London North
$ 699,000
2700 Foxbend Link N/a
London North, ON N6G0M7
- Type
- Single Family
- Size
- 1,100 SqFt
- Rooms
- 3 Beds + 4 Baths
Open House
London North (North S)
$ 759,900
2996 Buroak Drive
London North (north S), ON N6G3M1
- Type
- Single Family
- Size
- 2,500 SqFt
- Rooms
- 4 Beds + 2.5 Baths
Listed by: THRIVE REALTY GROUP INC.
London North
$ 699,000
1604 Capri Crescent
London North, ON N6G3P2
- Type
- Single Family
- Size
- 2,500 SqFt
- Rooms
- 3 Beds + 2.5 Baths
Listed by: Royal LePage Flower City Realty
London North
$ 699,000
1604 Capri Crescent
London North, ON N6G3P2
- Type
- Single Family
- Size
- 2,000 SqFt
- Rooms
- 3 Beds + 3 Baths
 Toronto Real Estate Board (TRREB); All information deemed reliable but not guaranteed. All properties are subject to prior sale, change or withdrawal. Neither listing broker(s) or information provider(s) shall be responsible for any typographical errors, misinformation, misprints and shall be held totally harmless. Listing(s) information is provided for consumer's personal, non-commercial use and may not be used for any purpose other than to identify prospective properties consumers may be interested
 Data provided by the Ontario Regional Technology & Information Systems. The information is deemed reliable, but is not guaranteed. Not intended to solicit buyers or sellers, landlords or tenants currently under contract.
The trademarks REALTOR®, REALTORS® and the REALTOR® logo are controlled by The Canadian Real Estate Association (CREA) and identify real estate professionals who are members of CREA. The trademarks MLS®, Multiple Listing Service® and the associated logos are owned
Data provided by the Ontario Regional Technology & Information Systems. The information is deemed reliable, but is not guaranteed. Not intended to solicit buyers or sellers, landlords or tenants currently under contract.
The trademarks REALTOR®, REALTORS® and the REALTOR® logo are controlled by The Canadian Real Estate Association (CREA) and identify real estate professionals who are members of CREA. The trademarks MLS®, Multiple Listing Service® and the associated logos are owned
 All information deemed reliable but not guaranteed. All properties are subject to prior sale, change or withdrawal. Neither listing broker(s) or information provider(s) shall be responsible for any typographical errors, misinformation, misprints and shall be held totally harmless. Listing(s) information is provided for consumer's personal, non-commercial use and may not be used for any purpose other than to identify prospective properties consumers may be interested in purchasing. The data relating