

Address
10 Broughton Street, Erin, ON
Price
$ 1,699,900
Property Attributes
- ID#X12829698
- TypeSingle Family
- Listing Status Extension
- CityErin
- AreaRural Erin
- NeighbourhoodRural Erin
- Postal CodeN1H 0B7
- Style2-Storey
- Taxes$ 1400
- Price$ 1,699,900
- Bedrooms3
- Full Bathrooms3
- Half Bathrooms0
- Sqr Footage3000-3500
- Lot Size1.25 Acres
Data Source:
Toronto Real Estate Board (TRREB)
Property Description
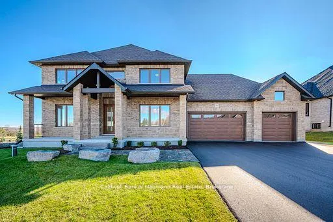
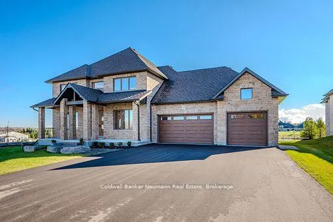
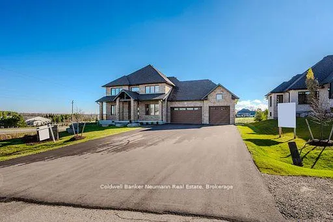
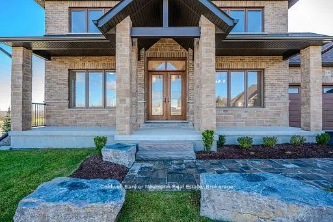
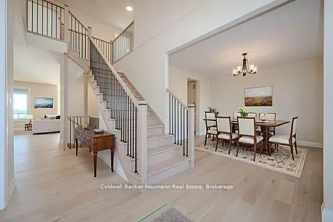
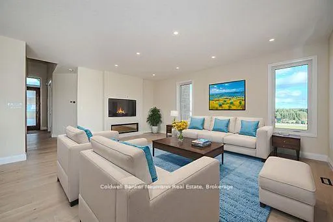
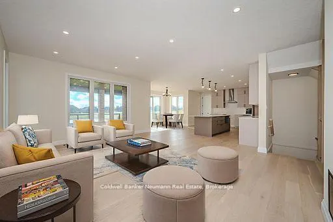
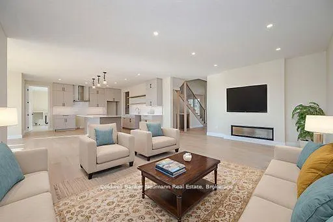
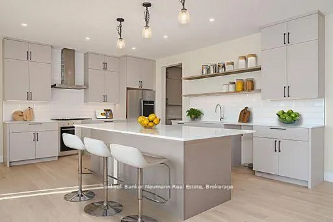
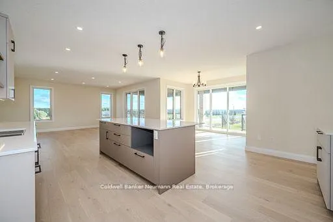
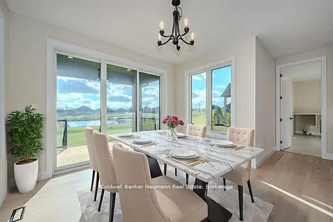
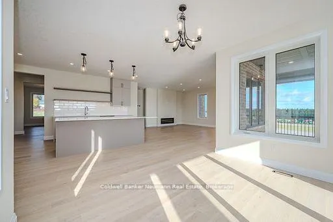
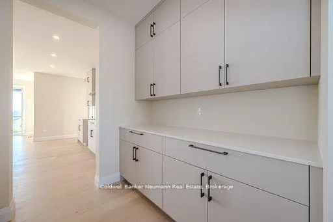
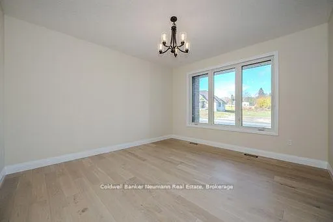
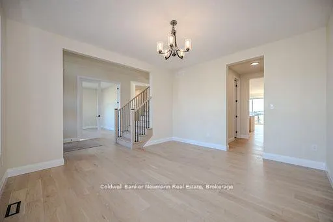
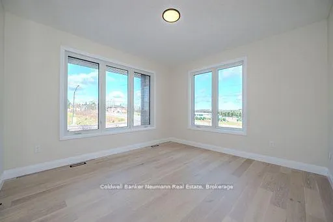
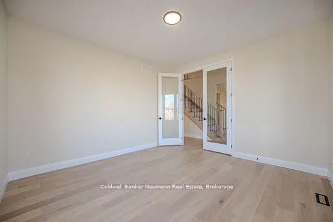
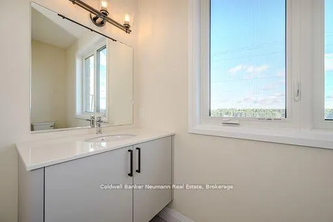
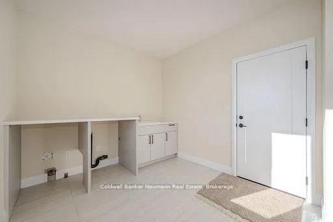
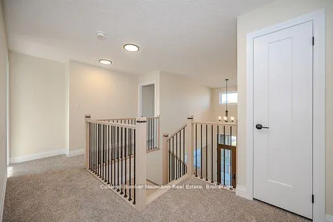
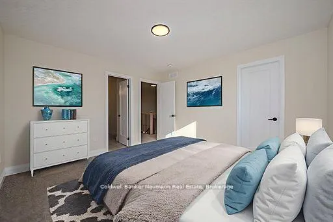
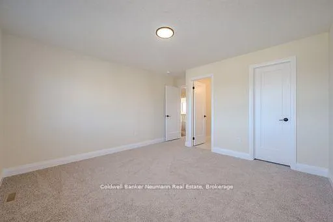
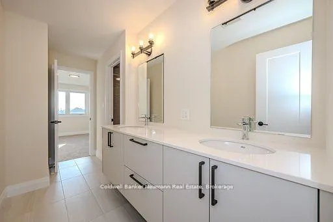
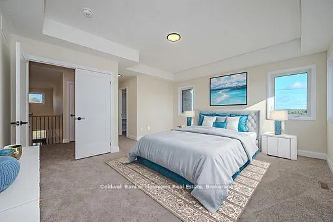
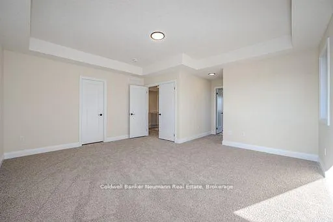
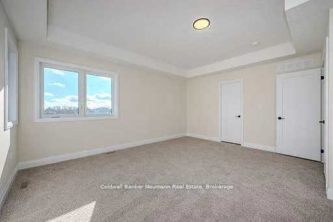
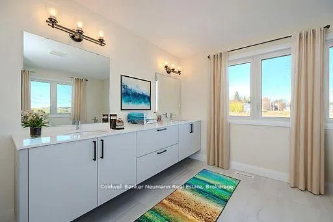
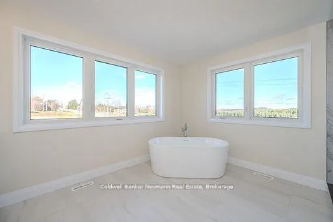
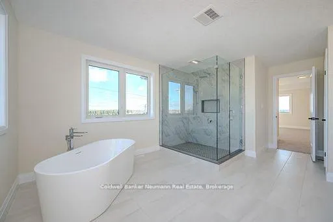
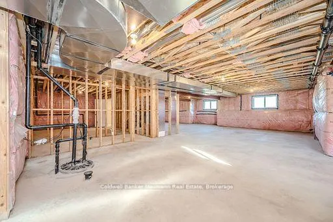
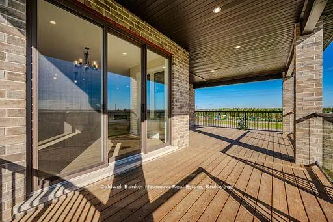
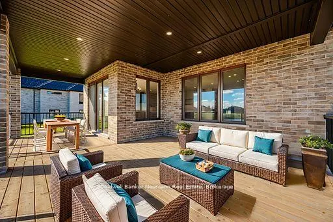
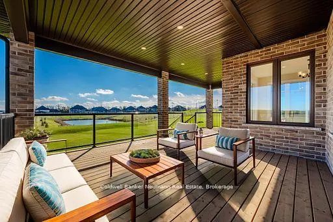
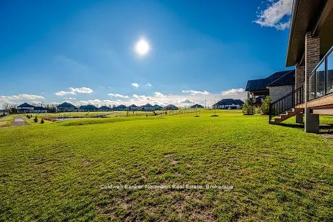
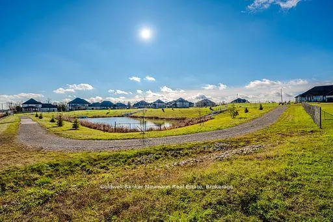
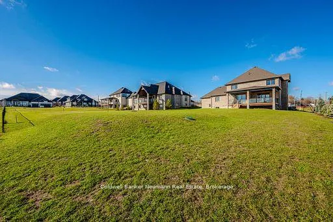
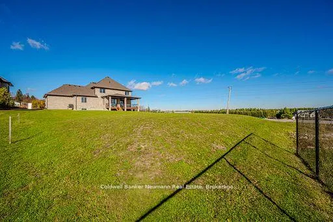
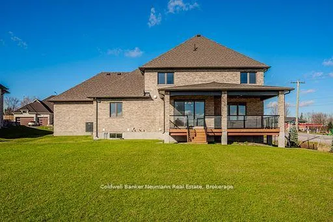
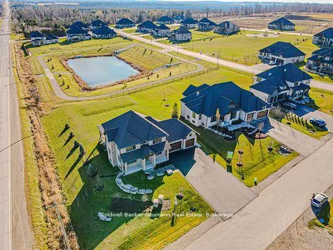
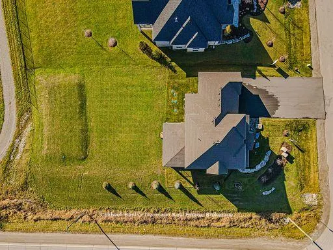
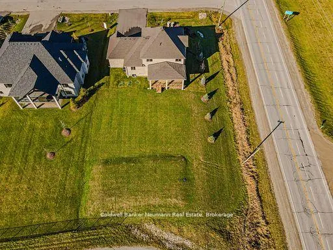
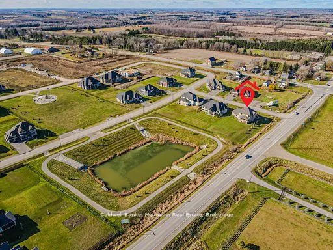
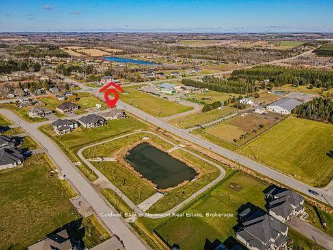
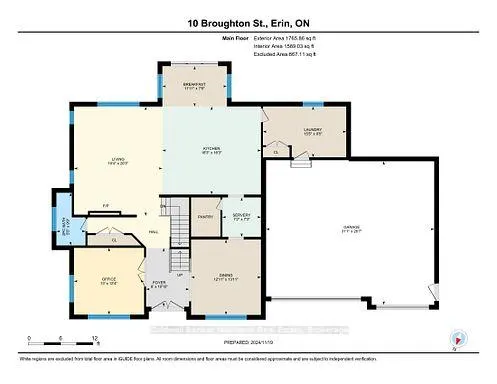
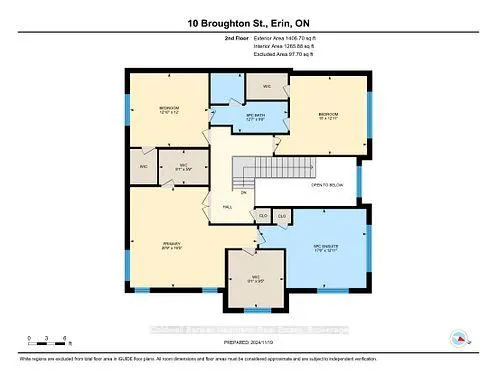
Beautiful new 2 storey home with 3 car garage, paved driveway, all on a 1/2 acre lot backing onto a pond and walking trail. This Courtenay model features a new Paragon Kitchen with quartz countertops in kitchen and bathrooms, hardwood floors on the main and built on a premium look-out lot with large basement windows. Attractive light, bright decor with light hardwood and a generous kitchen island. You will love the covered deck from the dinette with relaxing views of the pond and walking trail. The Butler's Pantry off the kitchen, offers a generous servery with storage between the kitchen and dining room-ideal for entertaining! You will love the primary bedroom suite on the upper level with 2 large walk-in closets and a large beautiful 5 piece ensuite.The other 2 bedrooms on this level have walk-in closets and a Jack and Jill bathroom between them. This impressive new home is located in Ospringe Highlands, at the corner of Highways 124 and 125, Erin. This is a new country estate community conveniently located 20 minutes to Guelph (hospital), 15 minutes to the town of Erin and only 10 minutes to the Go Train in Acton. Looking for a wonderful exclusive rural community, but not too far out-check out Ospringe Highlands.
| Price History | |
|---|---|
| 2/28/2026 | Listed $1,699,900 |
General Features
| Sewer | Septic |
|---|---|
| Cooling | Central Air |
| Roof | Asphalt Shingle |
| Architectural Style | 2-Storey |
| Pool Features | None |
| Security Features | Smoke Detector,Carbon Monoxide Detectors |
| Construction Materials | Brick,Stone |
| Waterview | Direct |
| View | Lake |
| Heater Type | Forced Air |
| Parking Spaces | 6 |
| Topography | Wooded/Treed |
| Property Subtype | Detached |
| Tax Year | 2025 |
| Lot Depth | 220.0 |
| PropertyFeatures | Lake/Pond,Park,School Bus Route,Wooded/Treed |
| County | Wellington |
| New Construction | No |
| Property Type | Residential Freehold |
| Attached Garage | No |
| Facing Direction | South |
| Garage Y/N | Yes |
| Status | Extension |
| City | Erin |
| Senior Community Y/N | No |
| Lot Size Units | Feet |
| Property Attached Y/N | No |
| Tax Annual Amount | 1400.0 |
| Virtual Tour | https://unbranded.youriguide.com/10_broughton_st_erin_on/ |
| Standard Status | Active |
| Occupancy Type | Vacant |
| Tax Assessed Value | 114000 |
| Legal Description | LOT 55,PLAN 61M240 ; T/W AN UNDIVIDED COMMON INTEREST IN WELLINGTON COMMON ELEMENTS CONDOMINIUM PLAN NO. 278 SUBJECT TO AN EASEMENT IN GROSS OVER PART 3 ON PLAN 61R-22367 AS IN WC692186 TOWN OF ERIN |
Interior Features
| Interior Amenities | Other,On Demand Water Heater,Sewage Pump,Sump Pump,Water Treatment,Air Exchanger,Water Softener |
|---|---|
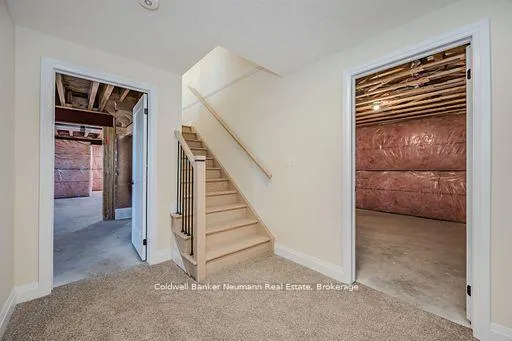
| Basement | Full,Unfinished |
| Fireplace Features | Electric |
| Heat Source | Gas |
| Basement (Y/N) | No |
| Air Conditioning Y/N | Yes |
| Heating Y/N | Yes |
| Fireplace Y/N | Yes |
| Total Bedrooms | 3 |
| Elevator? | No |
| Total Baths | 3 |
| Bedrooms | 3 |
| Living Area Range | 3000-3500 |
Exterior Features
| Exterior Amenities | Backs On Green Belt,Deck,Landscaped,Porch,Year Round Living |
|---|---|
| Waterfront | None |
| Parking Features | Private |
| Water Source | Drilled Well |
| Total Parking | 9.0 |
| Garage Type | Attached |
| Foundation Details | Poured Concrete |
| Spa | No |
| Lot Size Source | Other |
| Waterfront Y/N | No |
| Covered Spaces | 3.0 |
Amenities
- Views
- New Construction
- Adult 55+
- Lease To Own
- No Strata Fees
- Furnished
- Primary On Main
- Air Conditioning
- Seller Finance
- Green
- Fixer Upper
- Horse
- Golf
- Fireplace
- Deck
- Garage
- Basement
- Pool
Property vs Single Family Average in N1H 0B7
Price
Taxes
Visits
In The Neighbourhood
Just Listed
Erin
$ 1,495,999
5214 Tenth Line
Erin, ON N0B1T0
- Type
- Single Family
- Size
- 2,000 SqFt
- Rooms
- 4 Beds + 3 Baths
Listed by: YOUR HOME TODAY REALTY INC.
Just Listed
Erin
$ 1,495,999
5214 Tenth Line
Erin, ON N0B1T0
- Type
- Single Family
- Size
- 1,500 SqFt
- Rooms
- 4 Beds + 3 Baths
Just Listed
Erin
$ 1,475,000
5836 Fifth Line
Erin, ON N0B1Z0
- Type
- Single Family
- Size
- 2,000 SqFt
- Rooms
- 4 Beds + 2 Baths
Listed by: CENTURY 21 MILLENNIUM INC.
Just Listed
Erin
$ 1,475,000
5836 Fifth Line
Erin, ON N0B1Z0
- Type
- Single Family
- Size
- 1,500 SqFt
- Rooms
- 4 Beds + 2 Baths
Just Listed
Erin
$ 3,100
5263 Trafalgar Road
Erin, ON N0B1T0
- Type
- Single Family
- Size
- 2,000 SqFt
- Rooms
- 4 Beds + 3 Baths
Listed by: Royal LePage Flower City Realty
Just Listed
Erin
$ 3,650,000
9275 Wellington Rd 50
Erin, ON L7J2L8
- Type
- Single Family
- Size
- 3,000 SqFt
- Rooms
- 4 Beds + 4.5 Baths
Listed by: CORCORAN HORIZON REALTY
Erin
$ 3,650,000
9275 Wellington Rd 50 N/a
Erin, ON L7J2L8
- Type
- Single Family
- Size
- 2,500 SqFt
- Rooms
- 4 Beds + 5 Baths
Erin
$ 2,499,000
9343 Wellington 22 Road
Erin, ON N0B1Z0
- Type
- Single Family
- Size
- 3,500 SqFt
- Rooms
- 5 Beds + 3.5 Baths
Listed by: REVEL REALTY INC.
Erin
$ 2,499,000
9343 Wellington 22 Road
Erin, ON N0B1Z0
- Type
- Single Family
- Size
- 3,000 SqFt
- Rooms
- 5 Beds + 4 Baths
Erin
$ 2,100
Unit B - 8918 Wellington 124 Road
Erin, ON N1H6H7
- Type
- Single Family
- Size
- 1,500 SqFt
- Rooms
- 2 Beds + 1 Baths
Listed by: RE/MAX REALTY SERVICES INC.
Erin
$ 1,899,000
8720 Sideroad 15 Road
Erin, ON N0B2K0
- Type
- Single Family
- Size
- 3,500 SqFt
- Rooms
- 5 Beds + 4.5 Baths
Listed by: Royal LePage Royal City Realty
Erin
$ 5,000
5421 Trafalgar Road
Erin, ON N0B1T0
- Type
- Single Family
- Size
- 3,000 SqFt
- Rooms
- 5 Beds + 3.5 Baths
Listed by: HOMELIFE GOLCONDA REALTY INC.
Erin
$ 1,899,000
8720 Sideroad 15 Road
Erin, ON N0B2K0
- Type
- Single Family
- Size
- 3,000 SqFt
- Rooms
- 5 Beds + 5 Baths
 Toronto Real Estate Board (TRREB); All information deemed reliable but not guaranteed. All properties are subject to prior sale, change or withdrawal. Neither listing broker(s) or information provider(s) shall be responsible for any typographical errors, misinformation, misprints and shall be held totally harmless. Listing(s) information is provided for consumer's personal, non-commercial use and may not be used for any purpose other than to identify prospective properties consumers may be interested
 Data provided by the Ontario Regional Technology & Information Systems. The information is deemed reliable, but is not guaranteed. Not intended to solicit buyers or sellers, landlords or tenants currently under contract.
The trademarks REALTOR®, REALTORS® and the REALTOR® logo are controlled by The Canadian Real Estate Association (CREA) and identify real estate professionals who are members of CREA. The trademarks MLS®, Multiple Listing Service® and the associated logos are owned
Data provided by the Ontario Regional Technology & Information Systems. The information is deemed reliable, but is not guaranteed. Not intended to solicit buyers or sellers, landlords or tenants currently under contract.
The trademarks REALTOR®, REALTORS® and the REALTOR® logo are controlled by The Canadian Real Estate Association (CREA) and identify real estate professionals who are members of CREA. The trademarks MLS®, Multiple Listing Service® and the associated logos are owned
 All information deemed reliable but not guaranteed. All properties are subject to prior sale, change or withdrawal. Neither listing broker(s) or information provider(s) shall be responsible for any typographical errors, misinformation, misprints and shall be held totally harmless. Listing(s) information is provided for consumer's personal, non-commercial use and may not be used for any purpose other than to identify prospective properties consumers may be interested in purchasing. The data relating