

Address
136 Paisley Street, Guelph, ON
Price
$ 3,000
Property Attributes
- ID#X12807226
- TypeRentals
- Listing Status Extension
- CityGuelph
- AreaDowntown
- NeighbourhoodDowntown
- Postal CodeN1H 2P1
- Style2-Storey
- Price$ 3,000
- Bedrooms5
- Full Bathrooms1
- Half Bathrooms0
- Sqr Footage1100-1500
- Lot Size0.25 Acres
Data Source:
Toronto Real Estate Board (TRREB)
Property Description
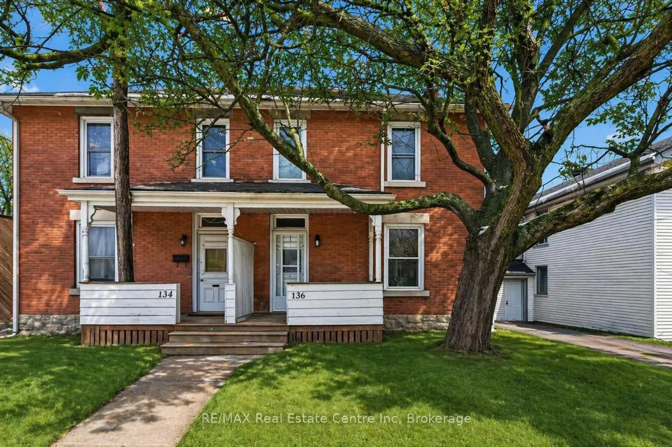
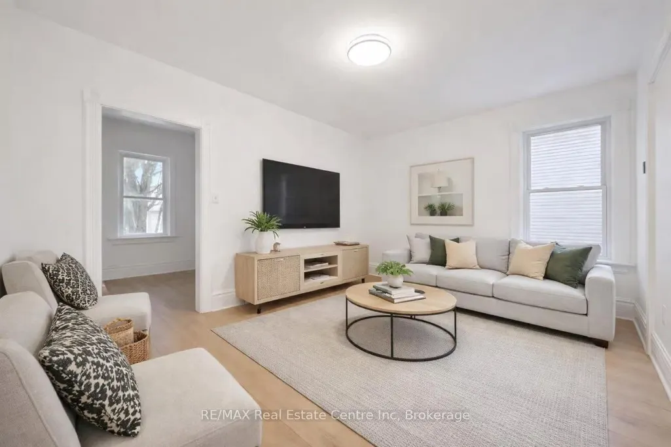
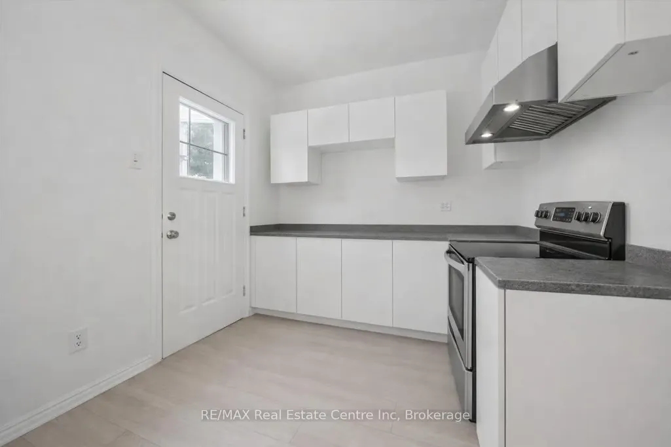
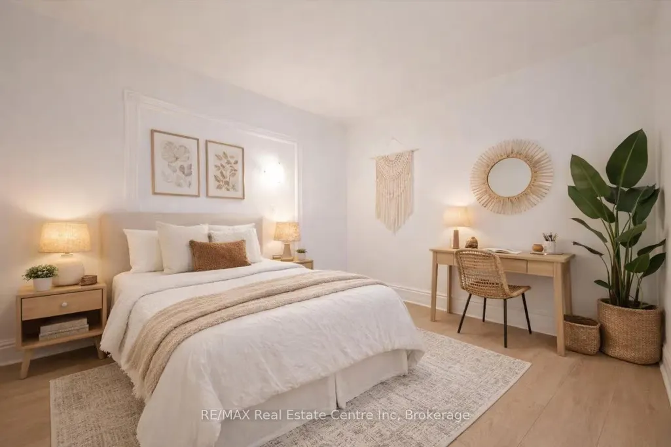
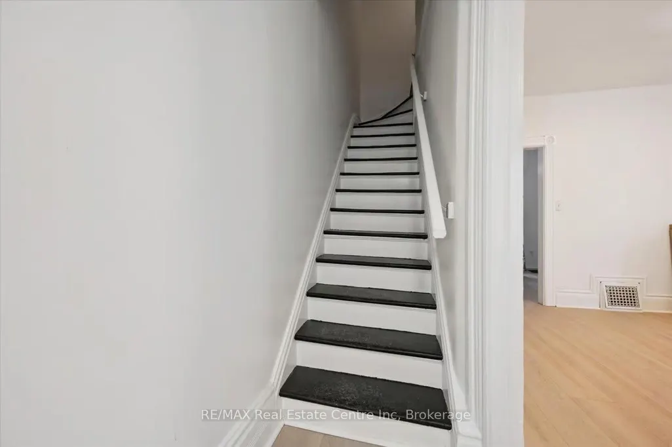
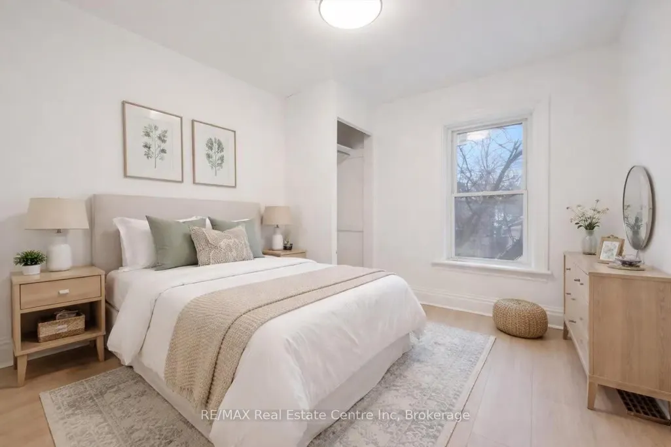
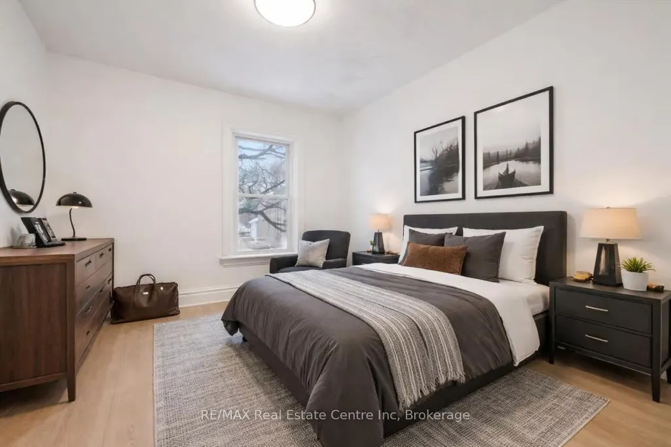
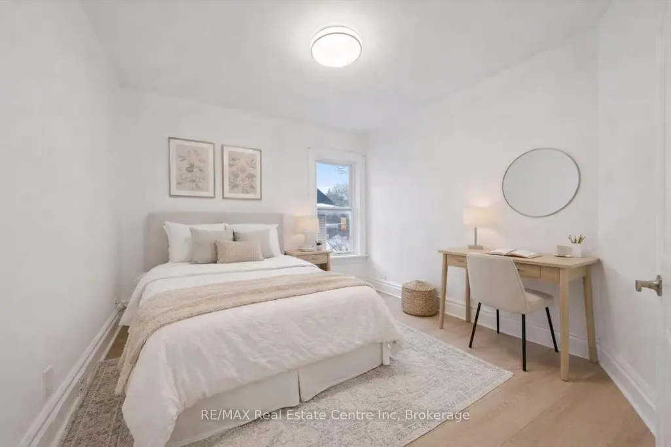
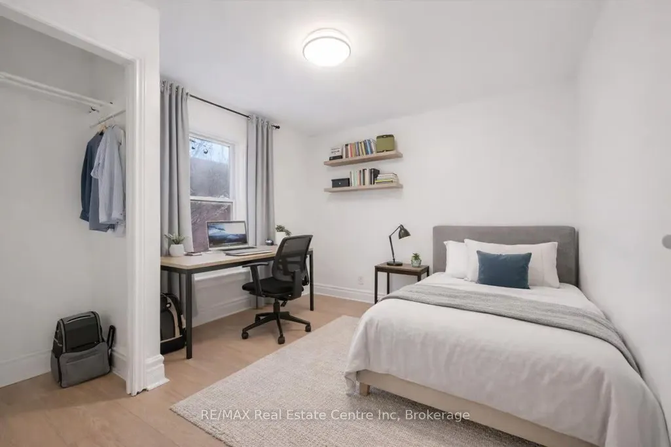
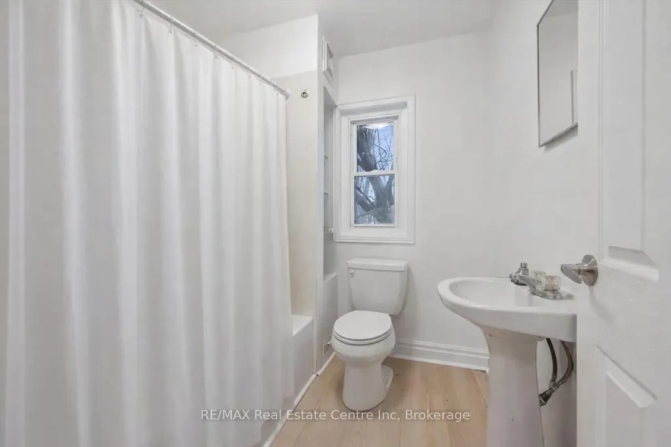
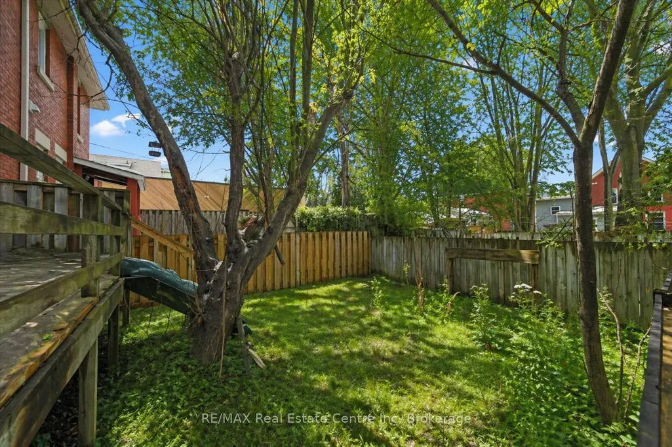
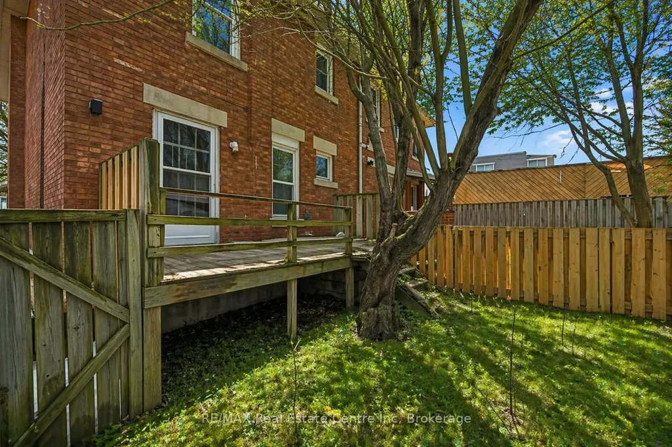
Welcome to 136 Paisley St, a newly renovated 5-bedroom semi-detached home offering classic red brick charm and an unbeatable location just steps from downtown Guelph! Enjoy the convenience of having restaurants, shops, parks and everyday amenities all within walking distance. A bus stop located just a few homes away provides easy access to the University of Guelph, making this an ideal option for students or young professionals. The main floor features a bright, open living and dining area with brand new luxury vinyl plank flooring, high baseboards and large windows that fill the space with natural light. The updated kitchen offers fresh white cabinetry, newer stainless steel appliances and ample counter and prep space. From here, step out to your private back deck, the perfect spot to BBQ, entertain friends or simply relax and unwind. The fully fenced backyard adds both privacy and functionality. Completing this level is a spacious main-floor bedroom featuring a large window that fills the room with natural light. Upstairs, you'll find 4 very large bedrooms, all finished with new luxury vinyl plank flooring, along with a 4-piece bathroom featuring a shower and tub combination. Located just minutes from the Hanlon Expressway, this home offers quick and convenient access to Highway 401, making commuting simple and efficient. A rare opportunity to enjoy a renovated home in one of Guelph's most central and connected neighbourhoods!
| Price History | |
|---|---|
| 2/20/2026 | Listed $3,999 |
| 3/4/2026 | 7$3,750 |
| 3/27/2026 | 7$3,500 |
| 4/22/2026 | 15$3,000 |
General Features
| Sewer | Sewer |
|---|---|
| Cooling | None |
| Roof | Asphalt Shingle |
| Architectural Style | 2-Storey |
| Pool Features | None |
| Construction Materials | Brick |
| Heater Type | Forced Air |
| Property Subtype | Semi-Detached |
| Lot Depth | 75.0 |
| PropertyFeatures | Hospital,Library,Park,Place Of Worship,Public Transit,School |
| County | Wellington |
| New Construction | No |
| Property Type | Residential Freehold |
| Attached Garage | No |
| Facing Direction | South |
| Garage Y/N | No |
| Rent Includes | None |
| Status | Extension |
| City | Guelph |
| Senior Community Y/N | No |
| Lot Size Units | Feet |
| Property Attached Y/N | No |
| Standard Status | Active |
| Occupancy Type | Vacant |
Interior Features
| Interior Amenities | None |
|---|---|
| Basement | Full,Unfinished |
| Furnished Y/N | Unfurnished |
| Heat Source | Gas |
| Basement (Y/N) | No |
| Air Conditioning Y/N | No |
| Heating Y/N | Yes |
| Fireplace Y/N | No |
| Laundry Features | In-Suite Laundry |
| Total Bedrooms | 5 |
| Elevator? | No |
| Total Baths | 1 |
| Bedrooms | 5 |
| Living Area Range | 1100-1500 |
Exterior Features
| Parking Features | Street Only,None |
|---|---|
| Total Parking | 0.0 |
| Garage Type | None |
| Foundation Details | Stone |
| Spa | No |
| Waterfront Y/N | No |
| Covered Spaces | 0.0 |
Amenities
- Views
- New Construction
- Adult 55+
- Lease To Own
- No Strata Fees
- Furnished
- Pets
- Primary On Main
- Air Conditioning
- Seller Finance
- Green
- Fixer Upper
- Horse
- Golf
- Fireplace
- Deck
- Garage
- Basement
- Pool
Property vs Rentals Average in N1H 2P1
Price
Visits
In The Neighbourhood
Just Listed
Guelph
$ 1,850
12 Foster Avenue # A
Guelph, ON N1H3B3
- Type
- Rentals
- Size
- 2,000 SqFt
- Rooms
- 1 Beds + 1 Baths
Just Listed
Guelph
$ 2,225
93 Arthur Street S # 1105
Guelph, ON N1E0T3
- Type
- Rentals
- Size
- 500 SqFt
- Rooms
- 1 Beds + 1 Baths
Just Listed
Guelph
$ 2,700
93 Arthur Street S # 1206
Guelph, ON N1E0T3
- Type
- Rentals
- Size
- 800 SqFt
- Rooms
- 2 Beds + 2 Baths
Just Listed
Guelph
$ 2,425
93 Arthur Street S # 1008
Guelph, ON N1E0T3
- Type
- Rentals
- Size
- 700 SqFt
- Rooms
- 1 Beds + 1 Baths
Guelph
$ 2,900
240 London Road W # 93
Guelph, ON N1H8N8
- Type
- Rentals
- Size
- 1,000 SqFt
- Rooms
- 3 Beds + 3 Baths
Guelph
$ 2,425
54 Yarmouth Street # A
Guelph, ON N1H4G3
- Type
- Rentals
- Size
- 700 SqFt
- Rooms
- 2 Beds + 1 Baths
Guelph
$ 1,795
95 Farquhar Street
Guelph, ON N1H3N4
- Type
- Rentals
- Size
- 500 SqFt
- Rooms
- 1 Beds + 1 Baths
Guelph
$ 2,400
56 Yarmouth Street # A
Guelph, ON N1H4G3
- Type
- Rentals
- Size
- 700 SqFt
- Rooms
- 2 Beds + 1 Baths
Guelph
$ 1,900
51 Wyndham Street N # 305
Guelph, ON N1H4E4
- Type
- Rentals
- Size
- 1,200 SqFt
- Rooms
- 2 Beds + 1 Baths
Guelph
$ 1,800
51 Wyndham Street N # 302
Guelph, ON N1H4E4
- Type
- Rentals
- Size
- 1,200 SqFt
- Rooms
- 2 Beds + 1 Baths
 Toronto Real Estate Board (TRREB); All information deemed reliable but not guaranteed. All properties are subject to prior sale, change or withdrawal. Neither listing broker(s) or information provider(s) shall be responsible for any typographical errors, misinformation, misprints and shall be held totally harmless. Listing(s) information is provided for consumer's personal, non-commercial use and may not be used for any purpose other than to identify prospective properties consumers may be interested
 Data provided by the Ontario Regional Technology & Information Systems. The information is deemed reliable, but is not guaranteed. Not intended to solicit buyers or sellers, landlords or tenants currently under contract.
The trademarks REALTOR®, REALTORS® and the REALTOR® logo are controlled by The Canadian Real Estate Association (CREA) and identify real estate professionals who are members of CREA. The trademarks MLS®, Multiple Listing Service® and the associated logos are owned
Data provided by the Ontario Regional Technology & Information Systems. The information is deemed reliable, but is not guaranteed. Not intended to solicit buyers or sellers, landlords or tenants currently under contract.
The trademarks REALTOR®, REALTORS® and the REALTOR® logo are controlled by The Canadian Real Estate Association (CREA) and identify real estate professionals who are members of CREA. The trademarks MLS®, Multiple Listing Service® and the associated logos are owned
 All information deemed reliable but not guaranteed. All properties are subject to prior sale, change or withdrawal. Neither listing broker(s) or information provider(s) shall be responsible for any typographical errors, misinformation, misprints and shall be held totally harmless. Listing(s) information is provided for consumer's personal, non-commercial use and may not be used for any purpose other than to identify prospective properties consumers may be interested in purchasing. The data relating