

Address
1103 Jalna Boulevard # 1204, London South, ON
Price
$ 274,500
Property Attributes
- ID#X12487623
- TypeCondos
- Listing Status Price Change
- CityLondon South
- AreaSouth X
- NeighbourhoodSouth X
- Postal CodeN6E 2W8
- Style1 Storey/Apt
- Taxes$ 1123
- Price$ 274,500
- Bedrooms1
- Full Bathrooms1
- Half Bathrooms0
- Sqr Footage500-599
Data Source:
Toronto Real Estate Board (TRREB)
Property Description
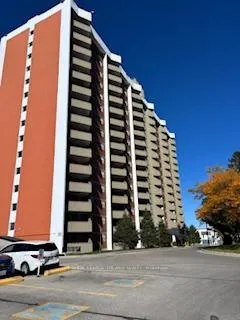
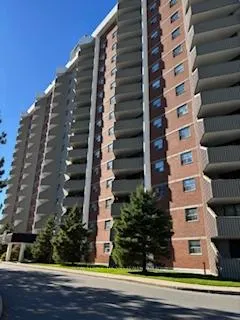
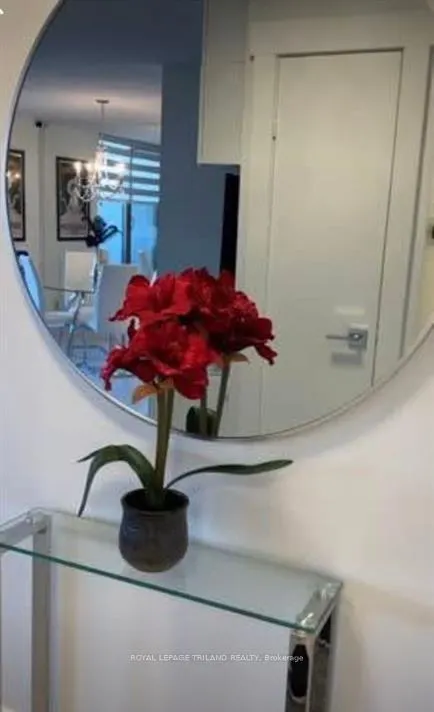
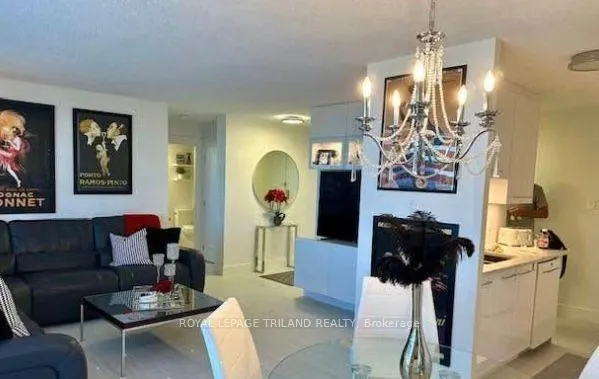
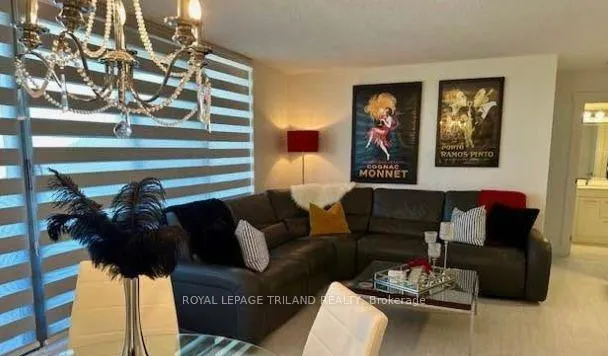
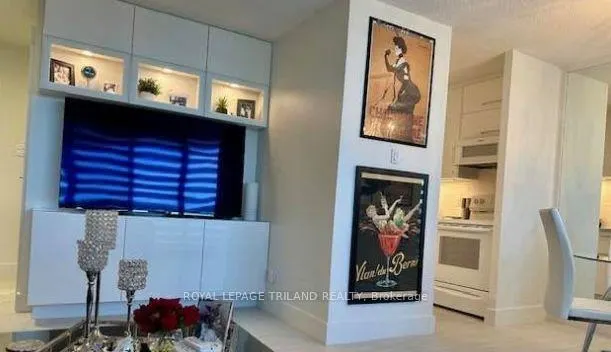
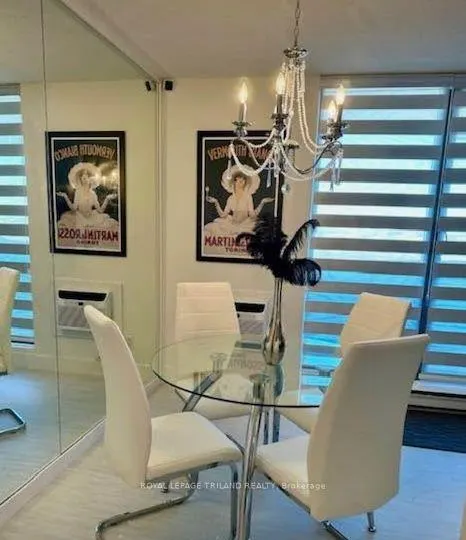
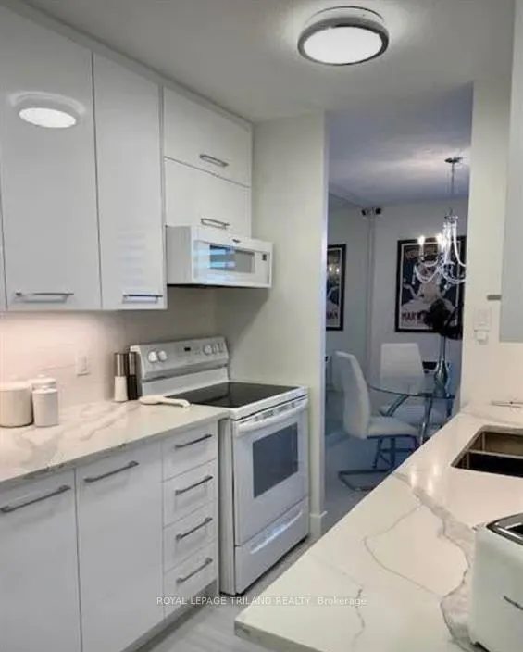
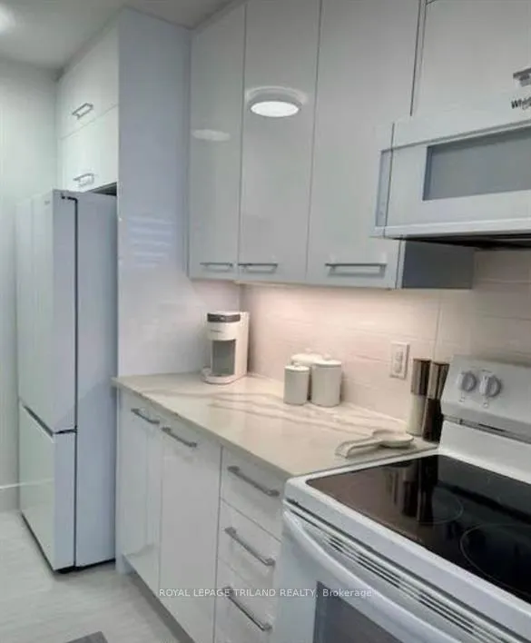
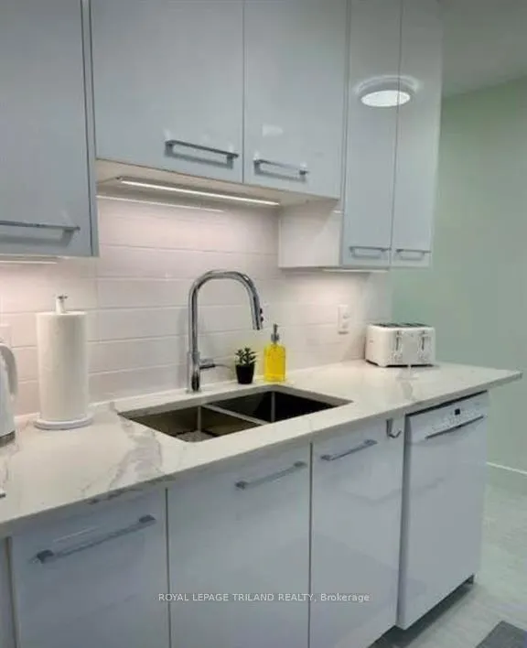
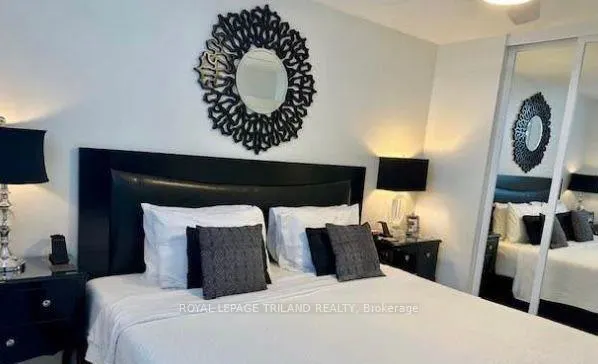
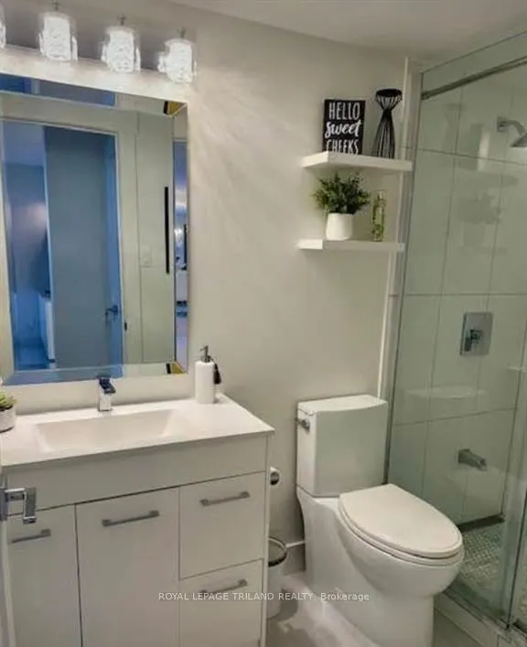
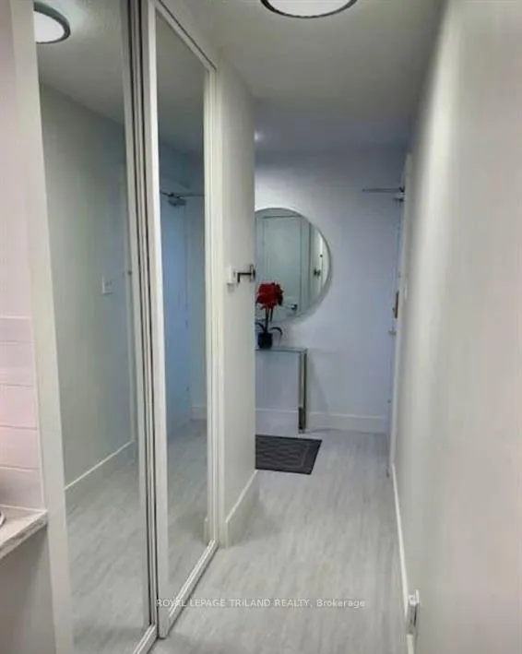
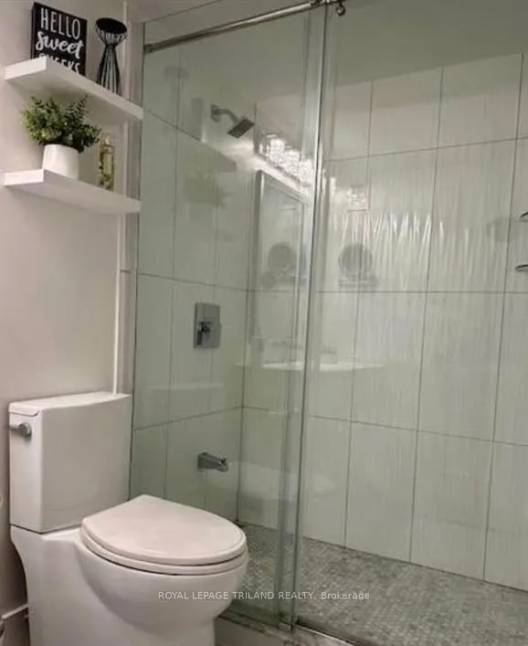
This immaculate, fully updated one-bedroom unit on the 12th floor is truly stunning. Facing west, it offers beautiful sunset views that you can enjoy while having an evening coffee of barbecuing on the balcony. The entire condo has been professionally renovated. The brand-new white kitchen features quartz countertops and all new appliances. The bathroom now includes a Schluter walk-in shower with glass doors, a modern vanity, mirror, lighting and toilet. In the living room, a built-in wall unit neatly holds your TV and electronics. Large closets throughout the condo have new mirrored sliding doors, including a spacious storage closet. All flooring, trim and doors have been replaced, custom-made window blinds and stunning light fixtures add a finishing touch. The neighbourhood provides every amenity you could want - shopping malls, schools (including a Fanshawe campus), restaurants, parks, a community centre and the new Bus Rapid Transport system that is currently under construction. Located just five minutes from HWY 401 and ten minutes from the hospital. The Unit includes one assigned underground parking spot with self service car wash with surface parking available for your guests or an extra vehicle. Heat, hydro and water are included in your condo fee. This is a well-run condo complex with an onsite office and security.
| Price History | |
|---|---|
| 10/29/2025 | Listed $284,500 |
| 4/27/2026 | 4$274,500 |
General Features
| Cooling | Wall Unit(s) |
|---|---|
| HOA Fee | 586.0 |
| Association Fee Includes | Heat Included,Hydro Included,Water Included,Common Elements Included,Parking Included,Building Insurance Included |
| Architectural Style | 1 Storey/Apt |
| Security Features | Security Guard,Security System |
| Construction Materials | Concrete |
| Pets Allowed | Yes-with Restrictions |
| View | City |
| Heater Type | Baseboard |
| Parking Spaces | 1 |
| Unit Number | 1204 |
| Property Subtype | Condo Apartment |
| Tax Year | 2025 |
| PropertyFeatures | Hospital,Library,Park,Public Transit,Rec./Commun.Centre,School |
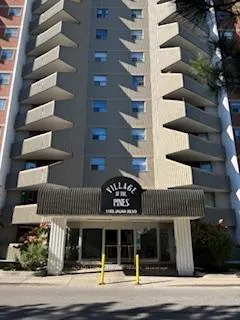
| Building Name | Village at the Pines |
| Exposure | West |
| County | Middlesex |
| New Construction | No |
| Property Type | Residential Condo & Other |
| Association Amenities | BBQs Allowed,Car Wash,Visitor Parking |
| Attached Garage | No |
| Garage Y/N | Yes |
| Status | Price Change |
| City | London South |
| Association Name | MCC |
| Senior Community Y/N | No |
| Property Attached Y/N | No |
| Tax Annual Amount | 1123.0 |
| Standard Status | Active |
| Occupancy Type | Owner |
Interior Features
| Interior Amenities | Separate Heating Controls,Carpet Free |
|---|---|
| Basement | None |
| Heat Source | Electric |
| Basement (Y/N) | No |
| Air Conditioning Y/N | Yes |
| Heating Y/N | Yes |
| Fireplace Y/N | No |
| Laundry Features | In Building,Coin Operated |
| Total Bedrooms | 1 |
| Elevator? | Yes |
| Total Baths | 1 |
| Bedrooms | 1 |
| Living Area Range | 500-599 |
Exterior Features
| Parking Features | Surface |
|---|---|
| Total Parking | 1.0 |
| Garage Type | Underground |
| Spa | No |
| Lot Size Source | MPAC |
| Waterfront Y/N | No |
| Covered Spaces | 1.0 |
Amenities
- Views
- New Construction
- Adult 55+
- Lease To Own
- No Strata Fees
- Furnished
- Pets
- Primary On Main
- Air Conditioning
- Seller Finance
- Green
- Fixer Upper
- Horse
- Golf
- Fireplace
- Deck
- Garage
- Basement
- Pool
Property vs Condos Average in N6E 2W8
Price
Taxes
Visits
In The Neighbourhood
Just Listed
London South (South X)
$ 1,700
107 - 1584 Ernest Avenue
London South (south X), ON N6E1X9
- Type
- Condos
- Size
- 799 SqFt
- Rooms
- 2 Beds + 1 Baths
Listed by: Royal LePage Triland Realty
Just Listed
London South (South X)
$ 1,400
111 - 148 Conway Drive
London South (south X), ON N6E3N4
- Type
- Condos
- Size
- 699 SqFt
- Rooms
- 1 Beds + 1 Baths
Listed by: RE/MAX CENTRE CITY REALTY INC.
Open House
London South
$ 419,900
51 Sholto Drive # 96
London South, ON N6E2H9
- Type
- Condos
- Size
- 1,200 SqFt
- Rooms
- 3 Beds + 2 Baths
London South (South X)
$ 190,000
507 - 1103 Jalna Boulevard
London South (south X), ON N6E2W8
- Type
- Condos
- Size
- 599 SqFt
- Rooms
- 1 Beds + 1 Baths
Listed by: CENTURY 21 FIRST CANADIAN CORP
London South
$ 190,000
1103 Jalna Boulevard # 507
London South, ON N6E2W8
- Type
- Condos
- Size
- 500 SqFt
- Rooms
- 1 Beds + 1 Baths
London South
$ 415,000
25 Erica Crescent # 16
London South, ON N6E3R7
- Type
- Condos
- Size
- 1,200 SqFt
- Rooms
- 3 Beds + 3 Baths
London South (South X)
$ 239,900
62 - 1096 Jalna Boulevard
London South (south X), ON N6E3B8
- Type
- Condos
- Size
- 999 SqFt
- Rooms
- 2 Beds + 1 Baths
Listed by: CENTURY 21 FIRST CANADIAN CORP
London South
$ 239,900
1096 Jalna Boulevard # 62
London South, ON N6E3B8
- Type
- Condos
- Size
- 900 SqFt
- Rooms
- 2 Beds + 1 Baths
London South (South X)
$ 179,000
1411 - 1103 Jalna Boulevard
London South (south X), ON N6E2W8
- Type
- Condos
- Size
- 599 SqFt
- Rooms
- 1 Beds + 1 Baths
Listed by: SUTTON GROUP - SELECT REALTY
London South
$ 179,000
1103 Jalna Boulevard # 1411
London South, ON N6E2W8
- Type
- Condos
- Size
- 500 SqFt
- Rooms
- 1 Beds + 1 Baths
Open House
London South
$ 329,900
700 Exeter Road # 46
London South, ON N6E1L2
- Type
- Condos
- Size
- 1,000 SqFt
- Rooms
- 3 Beds + 2 Baths
London South (South X)
$ 244,900
125 - 148 Conway Drive
London South (south X), ON N6E3N4
- Type
- Condos
- Size
- 699 SqFt
- Rooms
- 1 Beds + 1 Baths
Listed by: SUTTON GROUP - SELECT REALTY
London South
$ 1,950
112 - 1105 Jalna Boulevard
London South, ON N6E2S9
- Type
- Condos
- Size
- 799 SqFt
- Rooms
- 2 Beds + 1 Baths
Listed by: HOMELIFE/DIAMONDS REALTY INC.
 Toronto Real Estate Board (TRREB); All information deemed reliable but not guaranteed. All properties are subject to prior sale, change or withdrawal. Neither listing broker(s) or information provider(s) shall be responsible for any typographical errors, misinformation, misprints and shall be held totally harmless. Listing(s) information is provided for consumer's personal, non-commercial use and may not be used for any purpose other than to identify prospective properties consumers may be interested
 Data provided by the Ontario Regional Technology & Information Systems. The information is deemed reliable, but is not guaranteed. Not intended to solicit buyers or sellers, landlords or tenants currently under contract.
The trademarks REALTOR®, REALTORS® and the REALTOR® logo are controlled by The Canadian Real Estate Association (CREA) and identify real estate professionals who are members of CREA. The trademarks MLS®, Multiple Listing Service® and the associated logos are owned
Data provided by the Ontario Regional Technology & Information Systems. The information is deemed reliable, but is not guaranteed. Not intended to solicit buyers or sellers, landlords or tenants currently under contract.
The trademarks REALTOR®, REALTORS® and the REALTOR® logo are controlled by The Canadian Real Estate Association (CREA) and identify real estate professionals who are members of CREA. The trademarks MLS®, Multiple Listing Service® and the associated logos are owned
 All information deemed reliable but not guaranteed. All properties are subject to prior sale, change or withdrawal. Neither listing broker(s) or information provider(s) shall be responsible for any typographical errors, misinformation, misprints and shall be held totally harmless. Listing(s) information is provided for consumer's personal, non-commercial use and may not be used for any purpose other than to identify prospective properties consumers may be interested in purchasing. The data relating