

Just Listed

Address
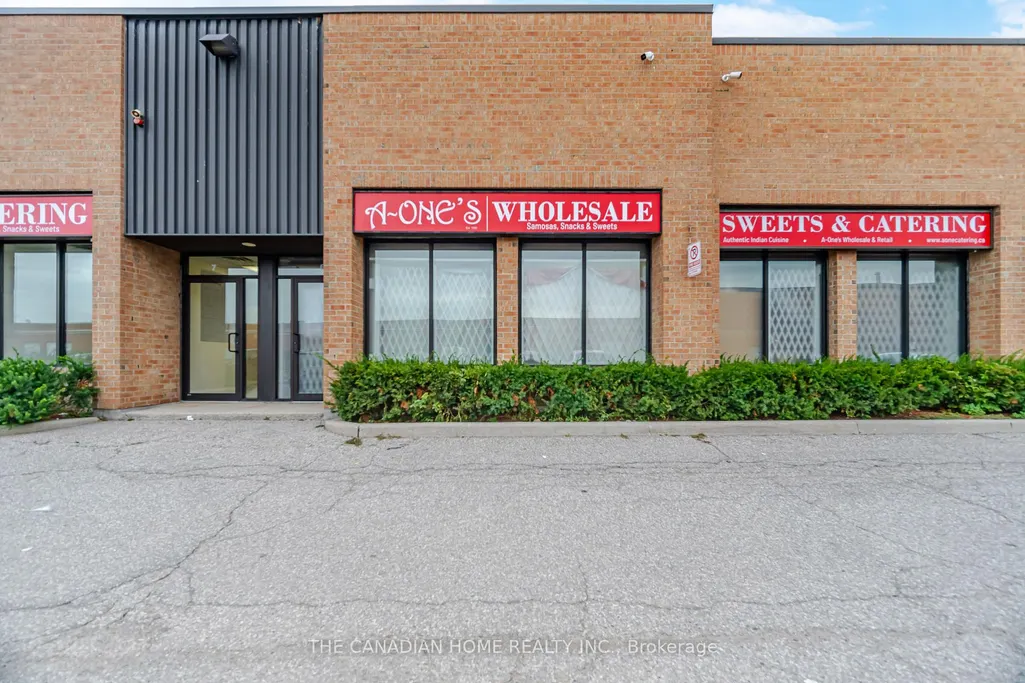
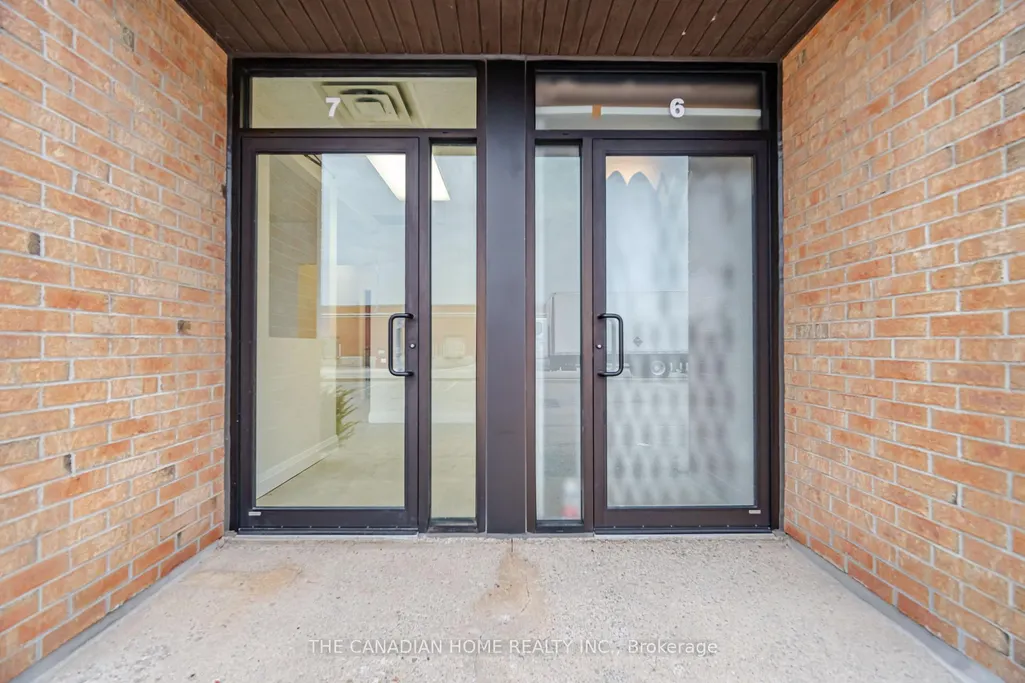
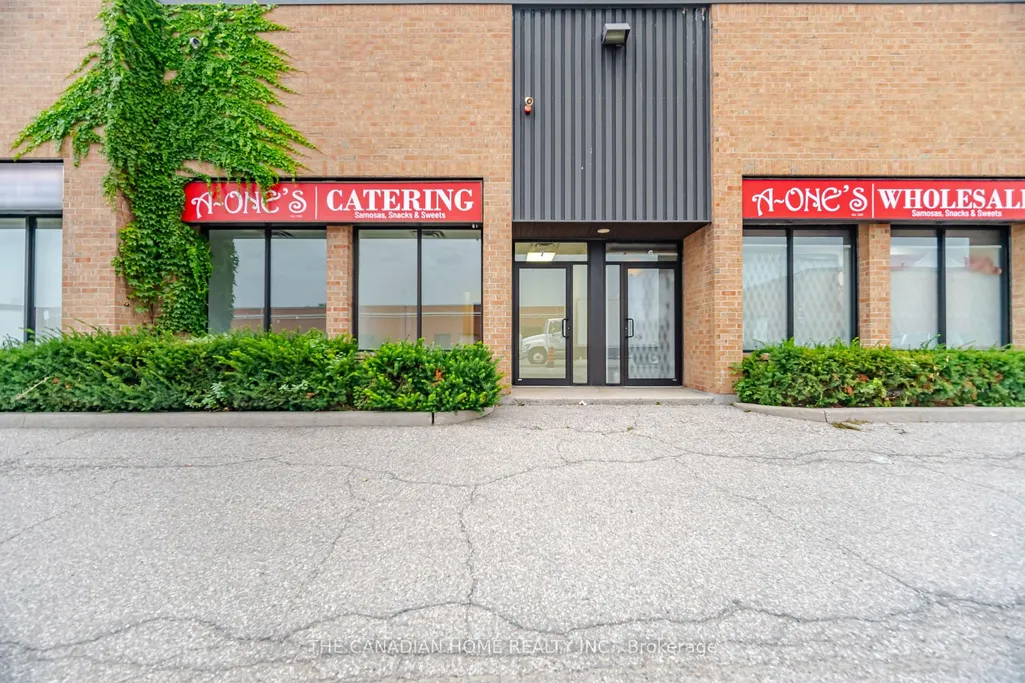
7875 Tranmere Drive # 5 # 5, 6 & 7, Mississauga, ON
Price
$ 1
Property Attributes
- ID#W13831146
- TypeCommercial
- Listing Status New
- CityMississauga
- AreaNortheast
- NeighbourhoodNortheast
- Postal CodeL5S 1T8
- StyleCooler/Freezer/Food Inspect
- Taxes$ 22053
- Price$ 1
- Bedrooms0
- Full Bathrooms0
- Half Bathrooms0
- Sqr Footage6146
Data Source:
Toronto Real Estate Board (TRREB)
Property Description
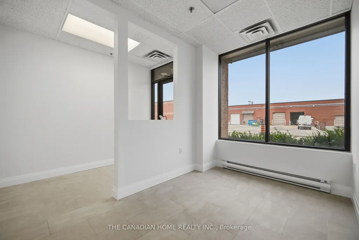
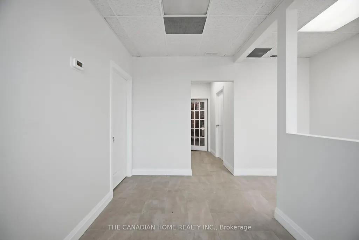
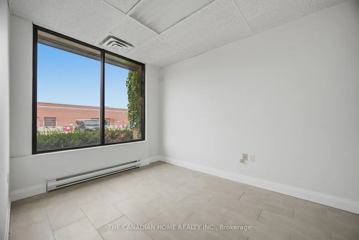
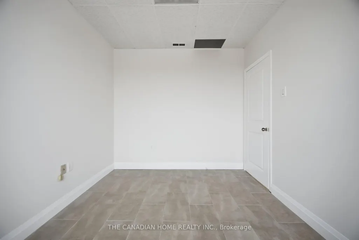
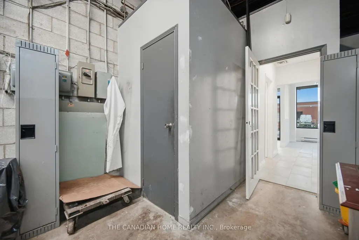
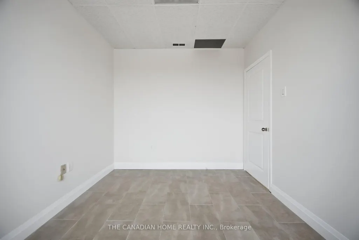
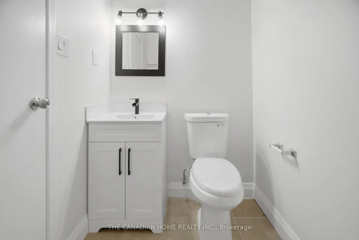
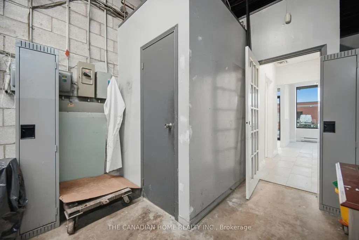
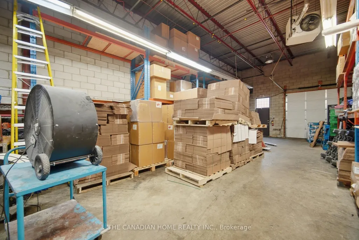
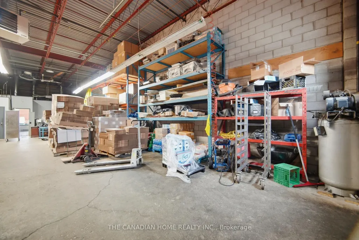
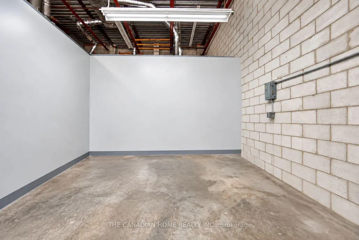
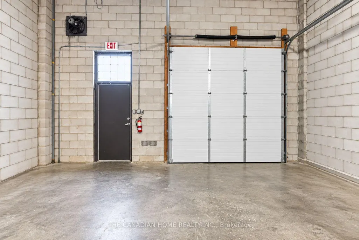
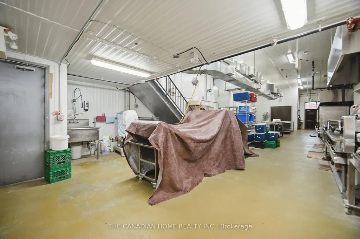
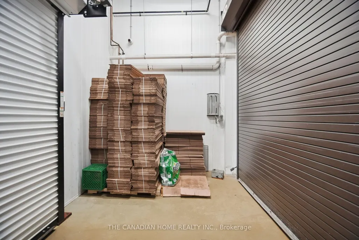
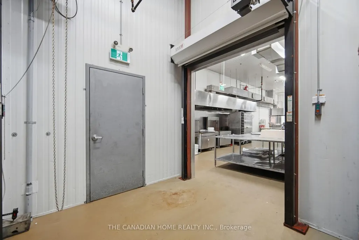
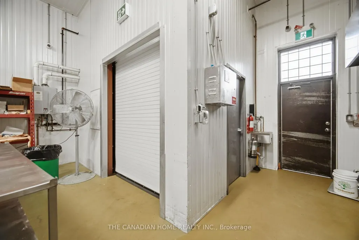
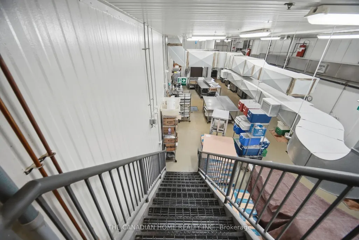
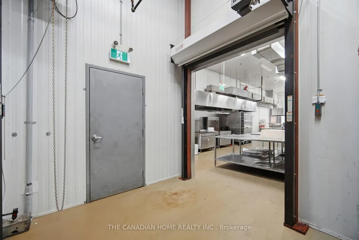
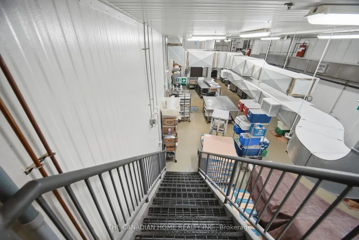
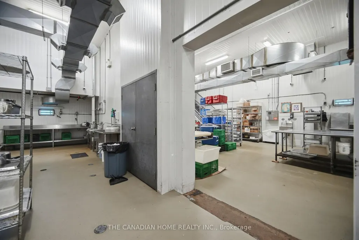
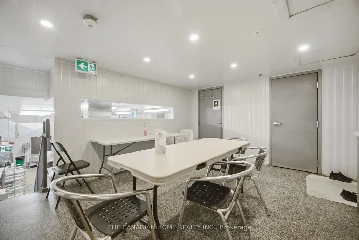
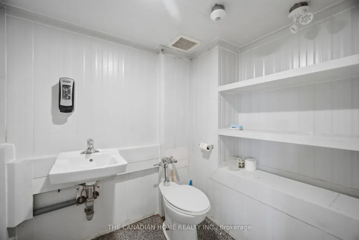
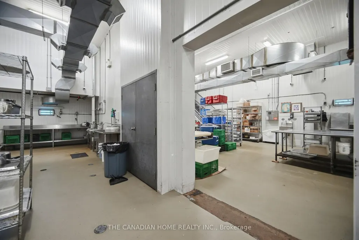
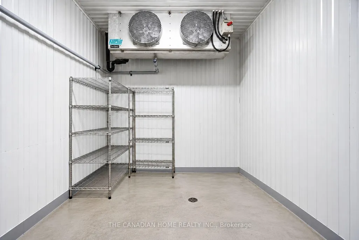
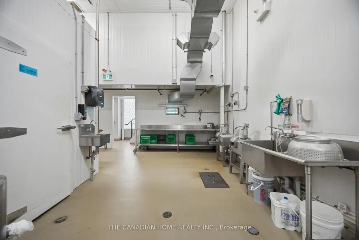
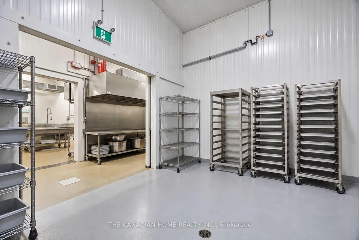
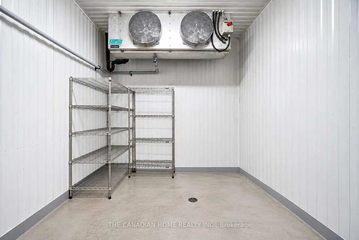
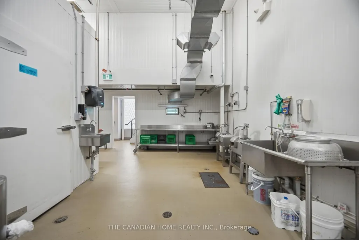
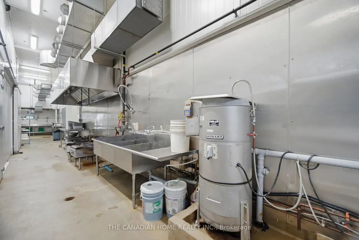
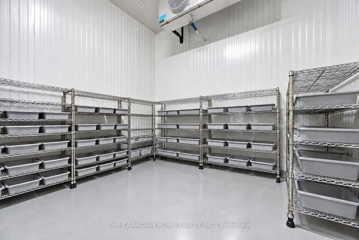
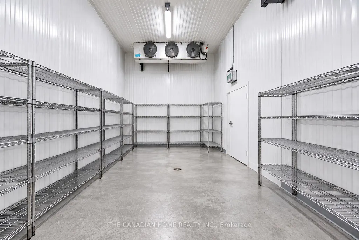
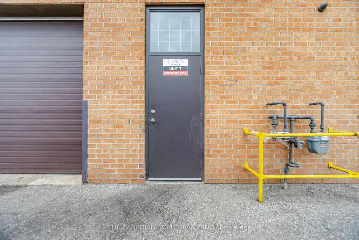
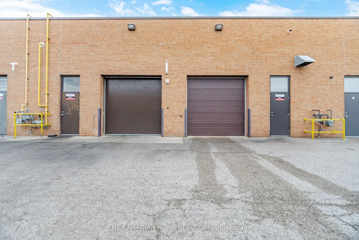
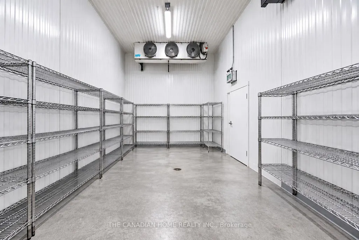
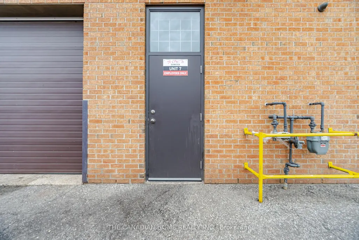
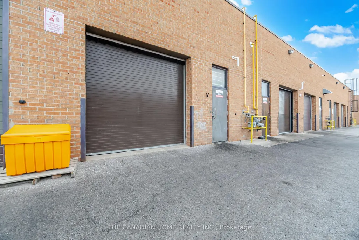
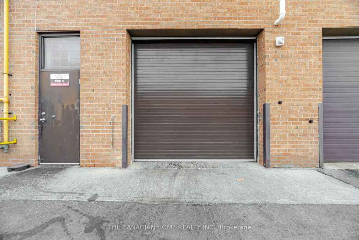
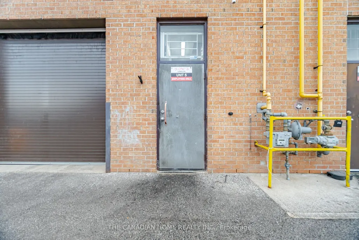
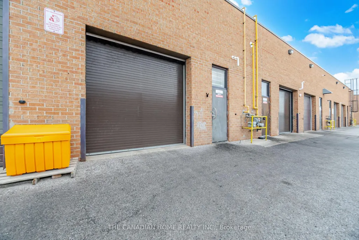
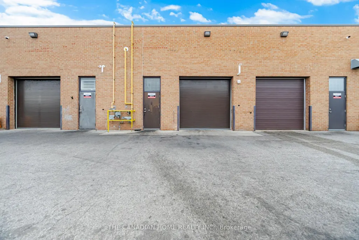
Rare opportunity to acquire three adjoining industrial condominium units - Units 5, 6 & 7 - offering over 6,000 sq. ft. of combined space. Prime Mississauga location with convenient access to Highways 401, 410 & 407 ETR and Pearson International Airport. Fully functional, high-end food production facility built to City and CFIA standards. Features approximately 500-600 AMP power, commercial kitchen, 280sf walk-in cooler, 387sf freezer room, 114sf chill blaster room, ample storage, legal office/mezzanine area in Units 5 & 6, epoxy flooring, tankless water heaters, make-up air units, exhaust fans and state-of-the-art fire suppression system. Each unit has a clear height of 16ft and a drive-in door at the rear. Windows and doors installed in 2025; roof updated in 2015. Excellent opportunity for food production, catering, distribution or an owner-operator seeking a ready-to-use facility. Buyer/Buyer's Agent to verify all measurements, permitted uses and zoning.
| Price History | |
|---|---|
| 9/26/2026 | Listed $1 |
General Features
| Sewer | Sanitary+Storm |
|---|---|
| Cooling | Yes |
| Utilities | Available |
| Security Features | Yes |
| Heater Type | Gas Forced Air Open |
| Unit Number | 5,6 & 7 |
| Property Subtype | Industrial |
| Tax Year | 2026 |
| Lot Depth | 0.0 |
| Business Type | Cooler/Freezer/Food Inspect |
| County | Peel |
| IndustrialAreaCode | % |
| New Construction | No |
| Property Type | Commercial |
| Attached Garage | No |
| Garage Y/N | No |
| Status | New |
| City | Mississauga |
| Senior Community Y/N | No |
| Lot Size Units | Feet |
| Property Attached Y/N | No |
| Tax Annual Amount | 22053.69 |
| Building Area Units | Square Feet |
| Standard Status | Active |
| Occupancy Type | Owner |
| Legal Description | UNITS 5,6 & 7,LEVEL 1,PEEL CONDOMINIUM PLAN NO. 343; BLK 22 PL 43M789,MORE FULLY DESCRIBED IN SCHEDULE 'A' OF DECLARATION LT1023719 ; MISSISSAUGA |
Interior Features
| Clear Height Feet | 16 |
|---|---|
| Basement (Y/N) | No |
| Air Conditioning Y/N | Yes |
| Heating Y/N | Yes |
| Fireplace Y/N | No |
| Elevator? | No |
Exterior Features
| Garage Type | Outside/Surface |
|---|---|
| Rail | No |
| DriveInLevelShippingDoors | 3 |
| Spa | No |
| Building Area Total | 6146.0 |
| Waterfront Y/N | No |
Amenities
- Views
- New Construction
- Adult 55+
- Lease To Own
- No Strata Fees
- Furnished
- Primary On Main
- Air Conditioning
- Seller Finance
- Green
- Fixer Upper
- Horse
- Golf
- Fireplace
- Deck
- Garage
- Basement
- Pool
Property vs Commercial Average in L5S 1T8
Price
Taxes
In The Neighbourhood
Just Listed
Mississauga
$ 1
5, 6 & 7 - 7875 Tranmere Drive
Mississauga, ON L5S1T8
- Type
- Commercial
- Size
- 6,146 SqFt
Listed by: THE CANADIAN HOME REALTY INC.
Just Listed
Mississauga
$ 5,000
23 - 7895 Tranmere Drive
Mississauga, ON L5S1V9
- Type
- Commercial
- Size
- 1,500 SqFt
Listed by: RE/MAX EXCELLENCE REAL ESTATE
Just Listed
Mississauga
$ 969,900
8 - 2355 Derry Road E
Mississauga, ON L5S1V6
- Type
- Commercial
- Size
- 1,961 SqFt
Listed by: SUTTON GROUP-ADMIRAL REALTY INC.
Just Listed
Mississauga
$ 969,900
2355 Derry Road E # 8
Mississauga, ON L5S1V6
- Type
- Commercial
- Size
- 1,961 SqFt
Just Listed
Mississauga
$ 2,079,000
9 & 10 - 6731 Columbus Road
Mississauga, ON L5T2M4
- Type
- Commercial
- Size
- 5,617 SqFt
Listed by: SUTTON GROUP QUANTUM REALTY INC.
Just Listed
Mississauga
$ 579,000
1550 South Gateway Road # 223 & 225
Mississauga, ON L4W5G6
- Type
- Commercial
- Size
- 1,360 SqFt
Just Listed
Mississauga
$ 2,079,000
6731 Columbus Road # 9 & 10
Mississauga, ON L5T2M4
- Type
- Commercial
- Size
- 5,617 SqFt
Just Listed
Mississauga
$ 750,000
2985 Drew Road # 110
Mississauga, ON L4T0A4
- Type
- Commercial
- Size
- 898 SqFt
Just Listed
Mississauga
$ 15
6710 Columbus Road
Mississauga, ON L5T2G1
- Type
- Commercial
- Size
- 26,382 SqFt
Listed by: RE/MAX REALTY ENTERPRISES INC.
Just Listed
Mississauga
$ 19
6210 Northwest Drive
Mississauga, ON L4V1J6
- Type
- Commercial
- Size
- 10,000 SqFt
Listed by: HOMELIFE FRONTIER REALTY INC.
Just Listed
Mississauga
$ 22
1807 Drew Road
Mississauga, ON L5S1J5
- Type
- Commercial
- Size
- 9,545 SqFt
Listed by: UNITED REALTY OF CANADA
Just Listed
Mississauga
$ 28
1125 Derry Road E
Mississauga, ON L5T1P3
- Type
- Commercial
- Size
- 1,954 SqFt
Listed by: SPARK REALTY INC.
Just Listed
Mississauga
$ 25
8 - 7195 Torbram Road
Mississauga, ON L4T4G3
- Type
- Commercial
- Size
- 5,600 SqFt
Listed by: RE/MAX METROPOLIS REALTY
Just Listed
Mississauga
$ 745,000
1080 Tristar Drive # 6
Mississauga, ON L5T1P1
- Type
- Commercial
- Size
- 1,200 SqFt
 Toronto Real Estate Board (TRREB); All information deemed reliable but not guaranteed. All properties are subject to prior sale, change or withdrawal. Neither listing broker(s) or information provider(s) shall be responsible for any typographical errors, misinformation, misprints and shall be held totally harmless. Listing(s) information is provided for consumer's personal, non-commercial use and may not be used for any purpose other than to identify prospective properties consumers may be interested
 Data provided by the Ontario Regional Technology & Information Systems. The information is deemed reliable, but is not guaranteed. Not intended to solicit buyers or sellers, landlords or tenants currently under contract.
The trademarks REALTOR®, REALTORS® and the REALTOR® logo are controlled by The Canadian Real Estate Association (CREA) and identify real estate professionals who are members of CREA. The trademarks MLS®, Multiple Listing Service® and the associated logos are owned
Data provided by the Ontario Regional Technology & Information Systems. The information is deemed reliable, but is not guaranteed. Not intended to solicit buyers or sellers, landlords or tenants currently under contract.
The trademarks REALTOR®, REALTORS® and the REALTOR® logo are controlled by The Canadian Real Estate Association (CREA) and identify real estate professionals who are members of CREA. The trademarks MLS®, Multiple Listing Service® and the associated logos are owned
 All information deemed reliable but not guaranteed. All properties are subject to prior sale, change or withdrawal. Neither listing broker(s) or information provider(s) shall be responsible for any typographical errors, misinformation, misprints and shall be held totally harmless. Listing(s) information is provided for consumer's personal, non-commercial use and may not be used for any purpose other than to identify prospective properties consumers may be interested in purchasing. The data relating