

Just Listed



Address
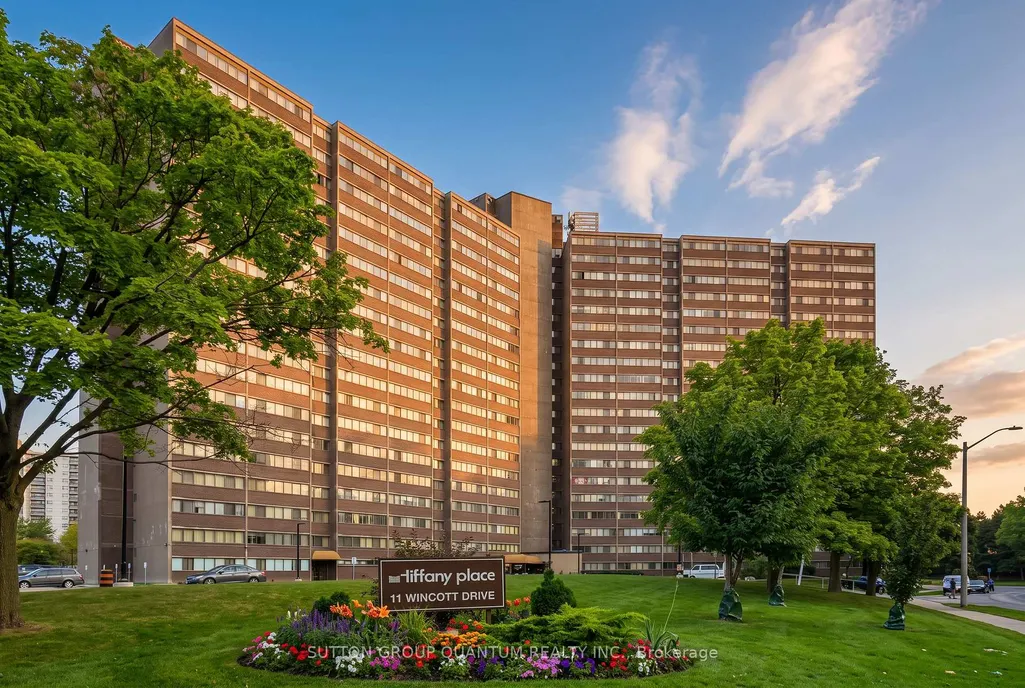
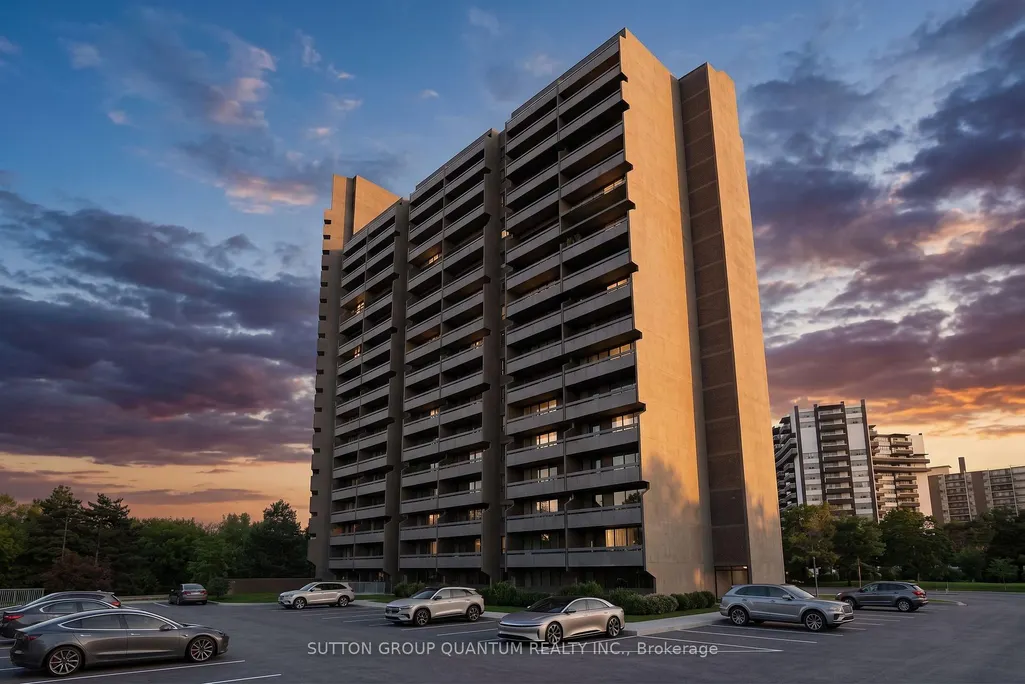
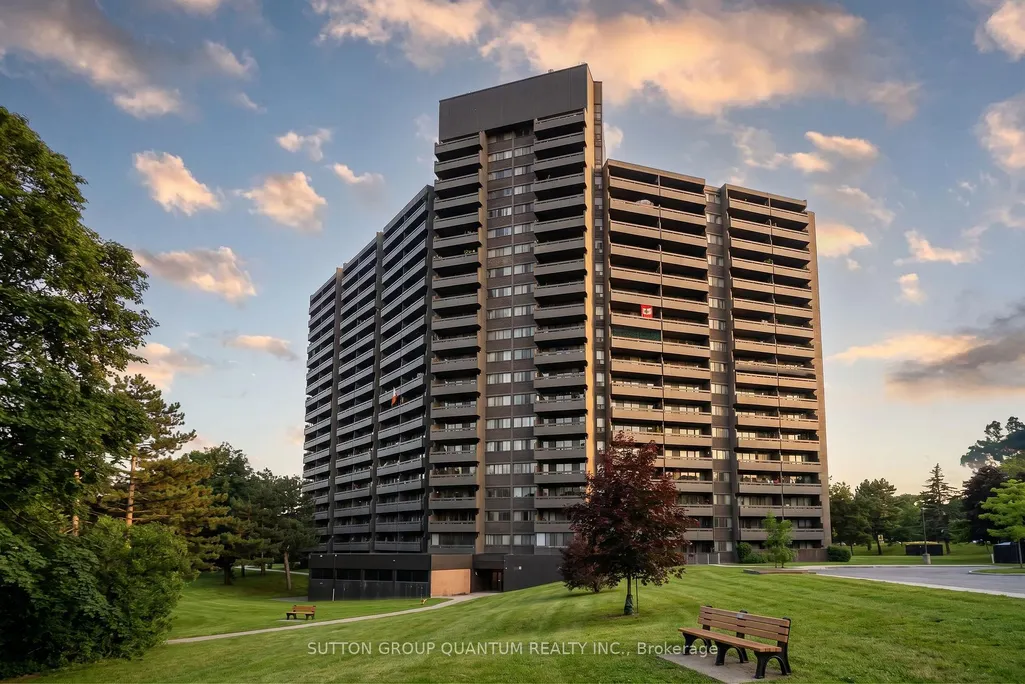
11 Wincott Drive # 1810, Toronto, ON
Price
$ 549,800
Property Attributes
- ID#W13828584
- TypeCondos
- Listing Status New
- CityToronto
- AreaKingsview Village-The Westway
- NeighbourhoodKingsview Village-The Westway
- Postal CodeM9R 2R9
- StyleMulti-Level
- Taxes$ 1956
- Price$ 549,800
- Bedrooms3
- Full Bathrooms2
- Half Bathrooms0
- Sqr Footage1200-1399
Data Source:
Toronto Real Estate Board (TRREB)
Property Description
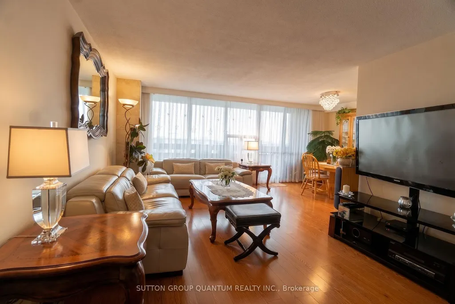
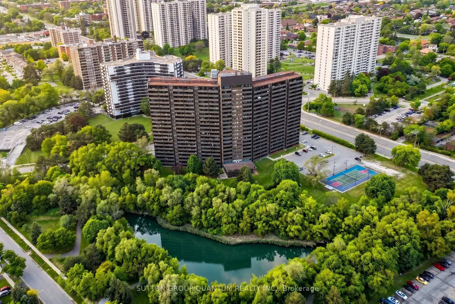
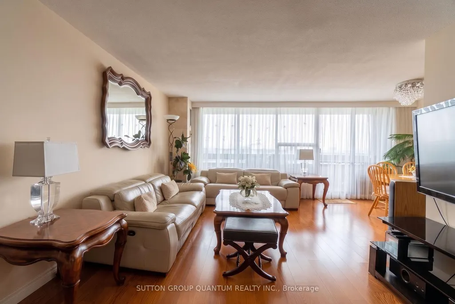
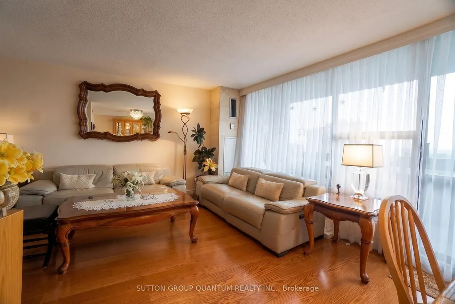
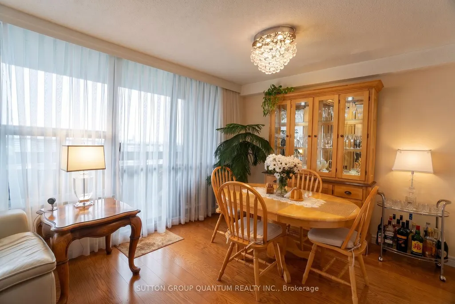
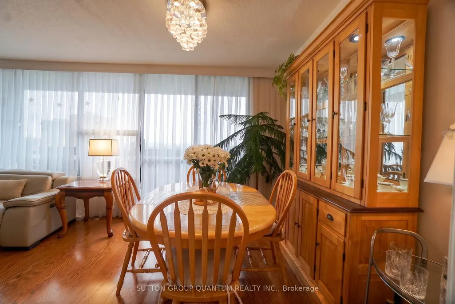
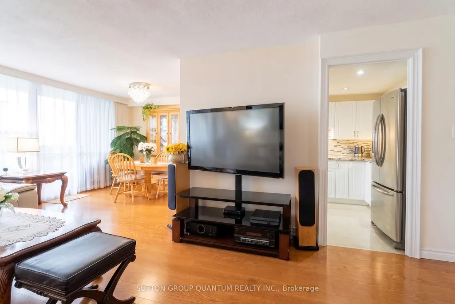
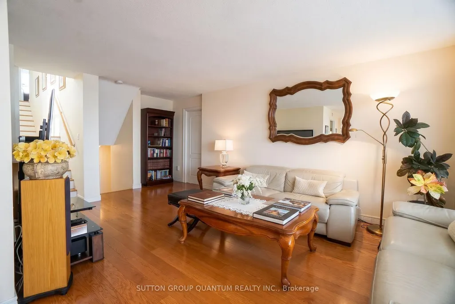
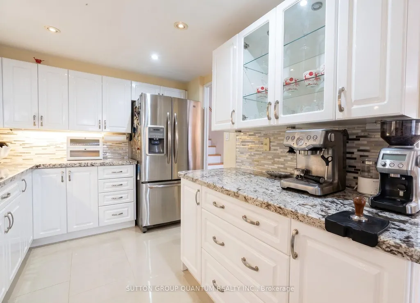
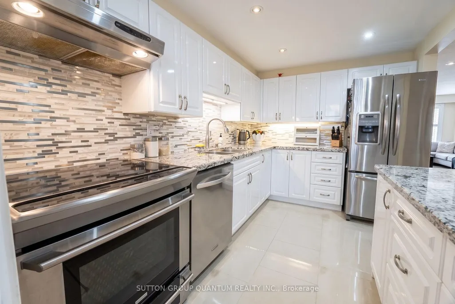
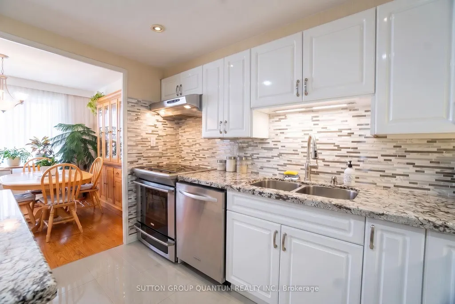
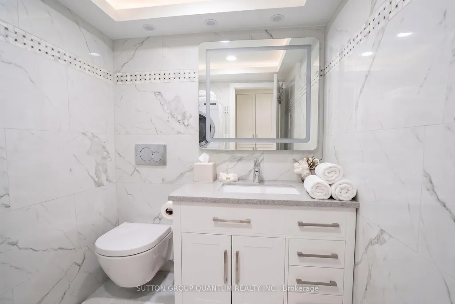
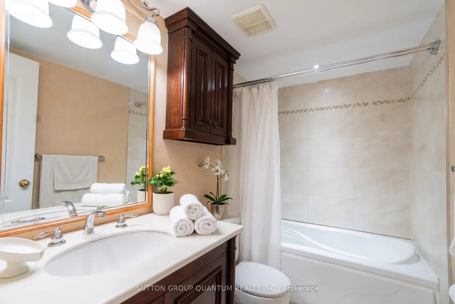
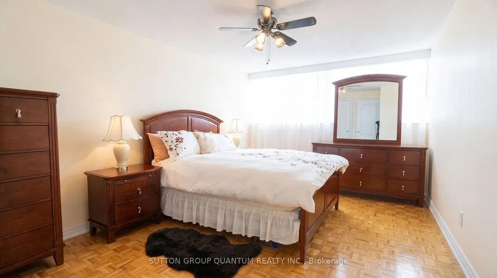
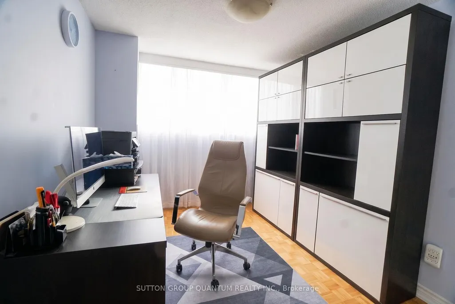
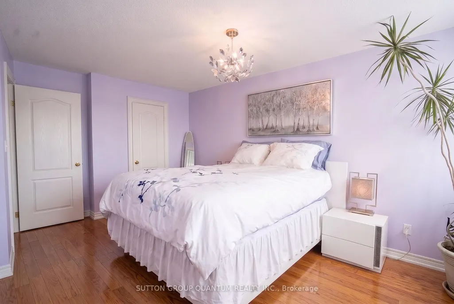
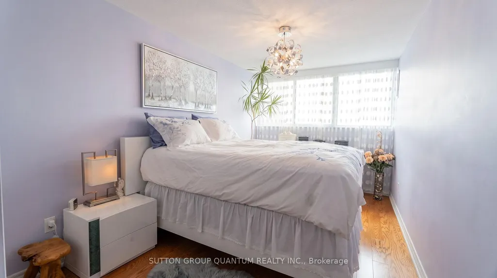
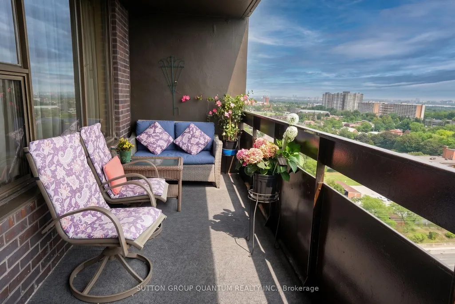
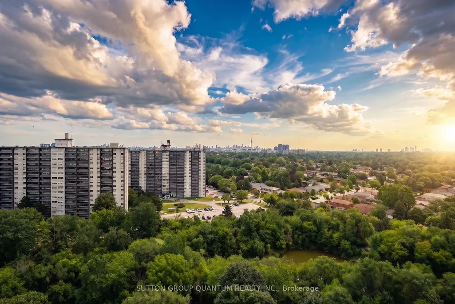
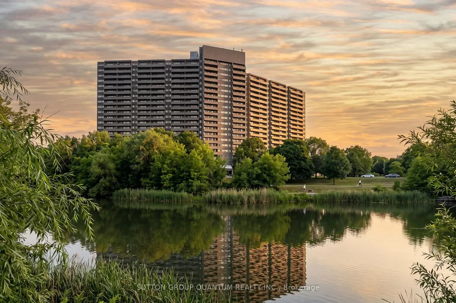
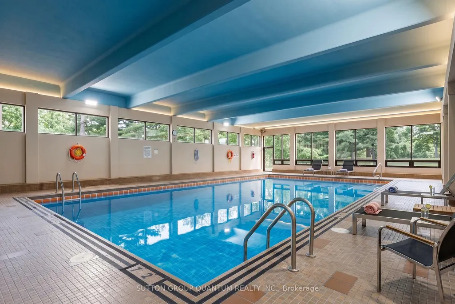
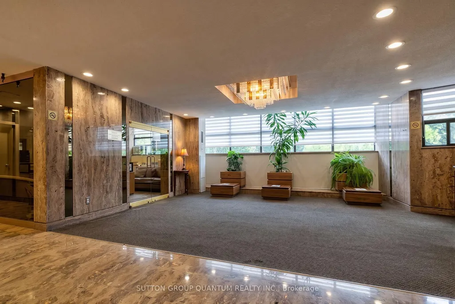
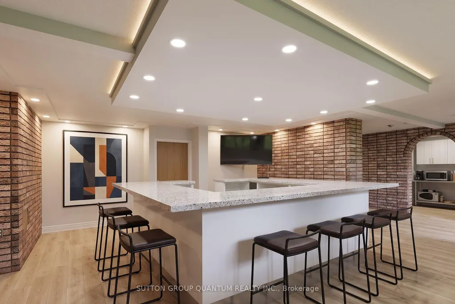
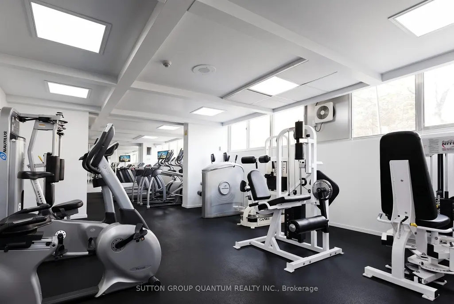
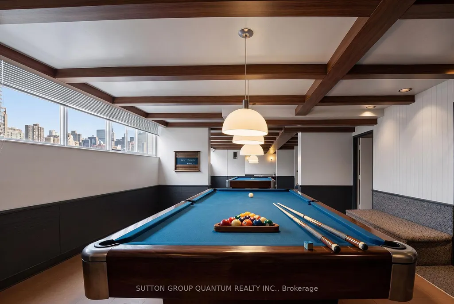
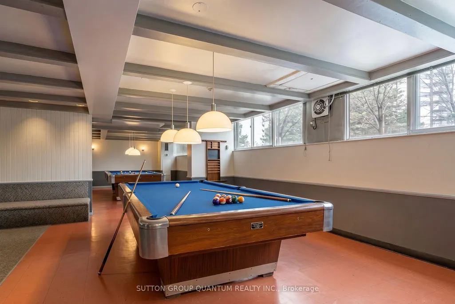
**Tiffany Place**, ideally located in the heart of Etobicoke! This turn-key, tastefully renovated **3-bedroom, multi-level loft-style condo** offers exceptional space across three levels with a smart split-bedroom layout providing privacy and separation. Bright open-concept living and dining areas feature hardwood flooring and walk out to a **huge private balcony with southeast-facing partial lake and Toronto skyline views**. The renovated kitchen offers stainless steel appliances, granite countertops and a stylish designer backsplash. Generously sized bedrooms include a spacious primary retreat with a large walk-in closet. **Freshly painted, exceptionally clean and move-in ready**, with ensuite laundry and parking included. Enjoy excellent building amenities including an indoor pool, gym, sauna, tennis court, party room and 24-hour security. Maintenance fees include hydro, water, internet and cable TV, and **BBQs are permitted on the balcony**. Conveniently located close to the TTC, shopping, parks, schools, Pearson Airport and major highways including the 401 and 427. A rare opportunity to enjoy **house-like space with condo convenience** in a prime Etobicoke location. **Furniture and furnishings may be included in the purchase price.
| Price History | |
|---|---|
| 9/25/2026 | Listed $549,800 |
General Features
| Cooling | Central Air |
|---|---|
| HOA Fee | 1172.78 |
| Association Fee Includes | Heat Included,Water Included,Cable TV Included,Hydro Included,CAC Included,Common Elements Included,Building Insurance Included,Parking Included |
| Architectural Style | Multi-Level |
| Construction Materials | Concrete,Brick |
| Pets Allowed | Yes-with Restrictions |
| Heater Type | Forced Air |
| Unit Number | 1810 |
| Property Subtype | Condo Apartment |
| Tax Year | 2026 |
| PropertyFeatures | Hospital,Ravine,Clear View,Public Transit,Place Of Worship,Park |
| Exposure | East |
| County | Toronto |
| New Construction | No |
| Property Type | Residential Condo & Other |
| Association Amenities | Gym,Indoor Pool,Concierge,Exercise Room,Party Room/Meeting Room,Tennis Court |
| Attached Garage | No |
| Garage Y/N | Yes |
| Status | New |
| City | Toronto W09 |
| Association Name | YCC |
| Senior Community Y/N | No |
| Property Attached Y/N | No |
| Tax Annual Amount | 1956.64 |
| Standard Status | Active |
| Occupancy Type | Owner |
Interior Features
| Interior Amenities | None |
|---|---|
| Basement | None |
| Heat Source | Gas |
| Basement (Y/N) | No |
| Air Conditioning Y/N | Yes |
| Heating Y/N | Yes |
| Fireplace Y/N | No |
| Laundry Features | Ensuite |
| Total Bedrooms | 3 |
| Elevator? | Yes |
| Total Baths | 2 |
| Bedrooms | 3 |
| Living Area Range | 1200-1399 |
Exterior Features
| Parking Features | Underground |
|---|---|
| Total Parking | 1.0 |
| Garage Type | Underground |
| Spa | No |
| Waterfront Y/N | No |
| Covered Spaces | 1.0 |
Amenities
- Views
- New Construction
- Adult 55+
- Lease To Own
- No Strata Fees
- Furnished
- Pets
- Primary On Main
- Air Conditioning
- Seller Finance
- Green
- Fixer Upper
- Horse
- Golf
- Fireplace
- Deck
- Garage
- Basement
- Pool
Property vs Condos Average in M9R 2R9
Price
In The Neighbourhood
Just Listed
Toronto
$ 529,999
504 - 315 Dixon Road
Toronto, ON M9R1S1
- Type
- Condos
- Size
- 1,599 SqFt
- Rooms
- 3 Beds + 2 Baths
Listed by: LPT REALTY
Just Listed
Toronto
$ 529,999
315 Dixon Road # 504
Toronto, ON M9R1S1
- Type
- Condos
- Size
- 1,400 SqFt
- Rooms
- 3 Beds + 2 Baths
Just Listed
Toronto
$ 549,800
1810 - 11 Wincott Drive
Toronto, ON M9R2R9
- Type
- Condos
- Size
- 1,399 SqFt
- Rooms
- 3 Beds + 1.5 Baths
Listed by: SUTTON GROUP QUANTUM REALTY INC.
Just Listed
Toronto
$ 429,000
1909 - 390 Dixon Road
Toronto, ON M9R1T4
- Type
- Condos
- Size
- 1,199 SqFt
- Rooms
- 2 Beds + 1 Baths
Listed by: RE/MAX PREMIER INC.
Just Listed
Toronto
$ 429,000
390 Dixon Road # 1909
Toronto, ON M9R1T4
- Type
- Condos
- Size
- 1,000 SqFt
- Rooms
- 2 Beds + 1 Baths
Just Listed
Toronto
$ 700,000
2305 - 2010 Islington Avenue
Toronto, ON M9P3S8
- Type
- Condos
- Size
- 1,599 SqFt
- Rooms
- 2 Beds + 2 Baths
Listed by: Royal LePage Real Estate Services Ltd.
Just Listed
Toronto
$ 700,000
2010 Islington Avenue # 2305
Toronto, ON M9P3S8
- Type
- Condos
- Size
- 1,400 SqFt
- Rooms
- 2 Beds + 2 Baths
Toronto
$ 389,000
716 - 370 Dixon Road
Toronto, ON M9R1T2
- Type
- Condos
- Size
- 1,199 SqFt
- Rooms
- 2 Beds + 1 Baths
Listed by: HOMELIFE LANDMARK REALTY INC.
Toronto
$ 389,000
370 Dixon Road # 716
Toronto, ON M9R1T2
- Type
- Condos
- Size
- 1,000 SqFt
- Rooms
- 2 Beds + 1 Baths
Toronto
$ 780,000
2009 - 2000 Islington Avenue
Toronto, ON M9P3S7
- Type
- Condos
- Size
- 1,999 SqFt
- Rooms
- 3 Beds + 2 Baths
Listed by: SAM MCDADI REAL ESTATE INC.
Toronto
$ 780,000
2000 Islington Avenue # 2009
Toronto, ON M9P3S7
- Type
- Condos
- Size
- 1,800 SqFt
- Rooms
- 3 Beds + 2 Baths
Toronto
$ 274,999
408 - 320 Dixon Road
Toronto, ON M9R1S8
- Type
- Condos
- Size
- 999 SqFt
- Rooms
- 2 Beds + 1 Baths
Listed by: RE/MAX PREMIER INC.
 Toronto Real Estate Board (TRREB); All information deemed reliable but not guaranteed. All properties are subject to prior sale, change or withdrawal. Neither listing broker(s) or information provider(s) shall be responsible for any typographical errors, misinformation, misprints and shall be held totally harmless. Listing(s) information is provided for consumer's personal, non-commercial use and may not be used for any purpose other than to identify prospective properties consumers may be interested
 Data provided by the Ontario Regional Technology & Information Systems. The information is deemed reliable, but is not guaranteed. Not intended to solicit buyers or sellers, landlords or tenants currently under contract.
The trademarks REALTOR®, REALTORS® and the REALTOR® logo are controlled by The Canadian Real Estate Association (CREA) and identify real estate professionals who are members of CREA. The trademarks MLS®, Multiple Listing Service® and the associated logos are owned
Data provided by the Ontario Regional Technology & Information Systems. The information is deemed reliable, but is not guaranteed. Not intended to solicit buyers or sellers, landlords or tenants currently under contract.
The trademarks REALTOR®, REALTORS® and the REALTOR® logo are controlled by The Canadian Real Estate Association (CREA) and identify real estate professionals who are members of CREA. The trademarks MLS®, Multiple Listing Service® and the associated logos are owned
 All information deemed reliable but not guaranteed. All properties are subject to prior sale, change or withdrawal. Neither listing broker(s) or information provider(s) shall be responsible for any typographical errors, misinformation, misprints and shall be held totally harmless. Listing(s) information is provided for consumer's personal, non-commercial use and may not be used for any purpose other than to identify prospective properties consumers may be interested in purchasing. The data relating