

Just Listed


Address
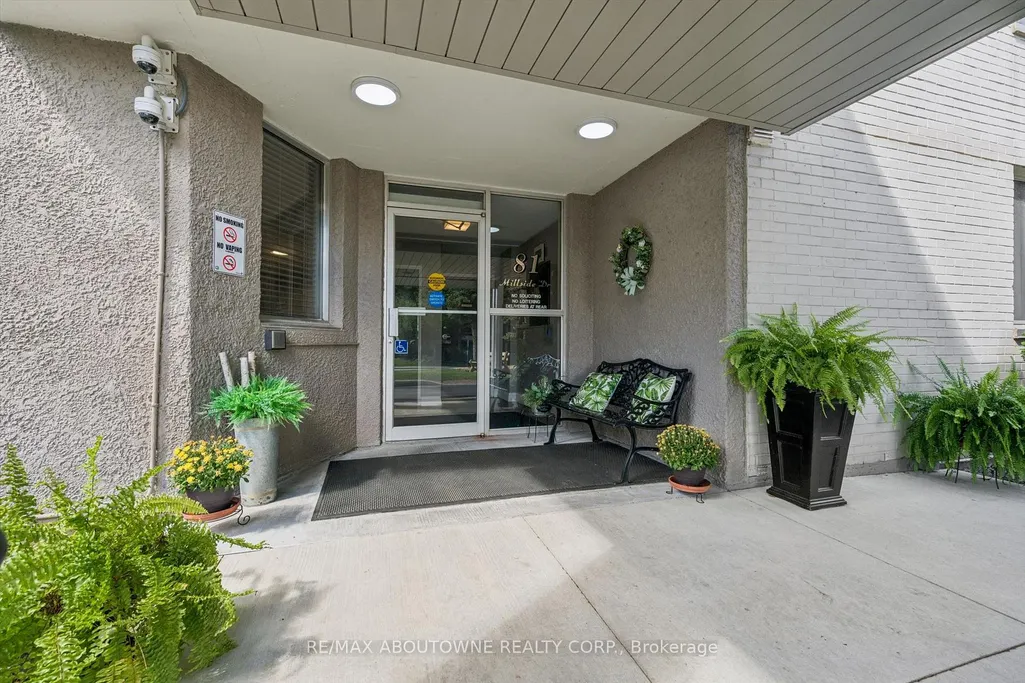
81 Millside Drive # 1006, Milton, ON
Price
$ 549,900
Property Attributes
- ID#W13824110
- TypeCondos
- Listing Status New
- CityMilton
- Area1035 - OM Old Milton
- Neighbourhood1035 - OM Old Milton
- Postal CodeL9T 3X4
- Style
- Taxes$ 2327
- Price$ 549,900
- Bedrooms3
- Full Bathrooms2
- Half Bathrooms0
- Sqr Footage1200-1399
Data Source:
Toronto Real Estate Board (TRREB)
Property Description
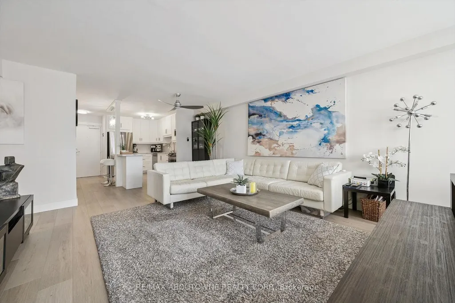
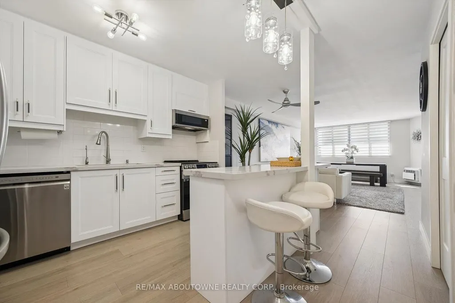
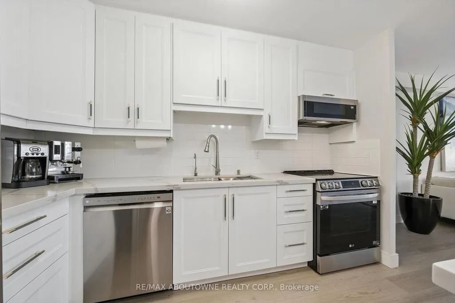
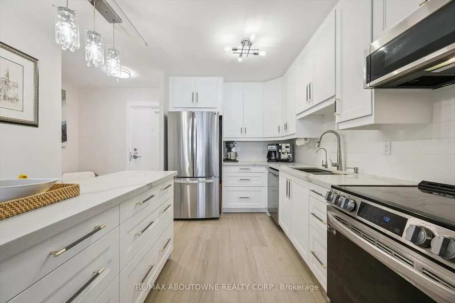
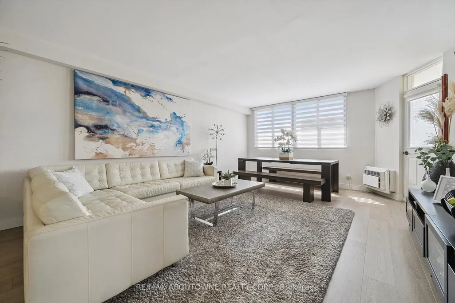
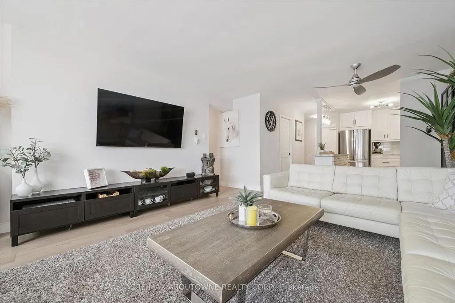
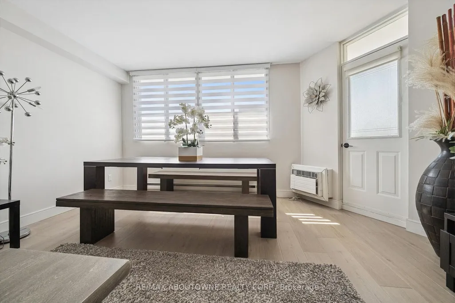
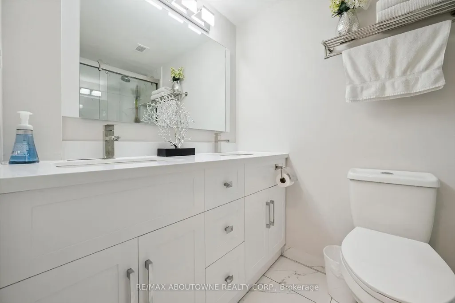
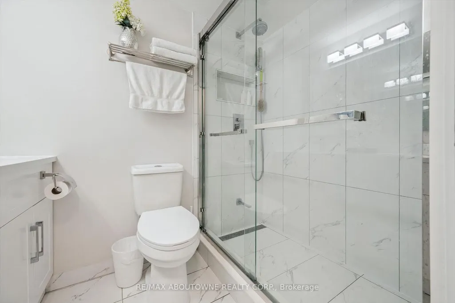
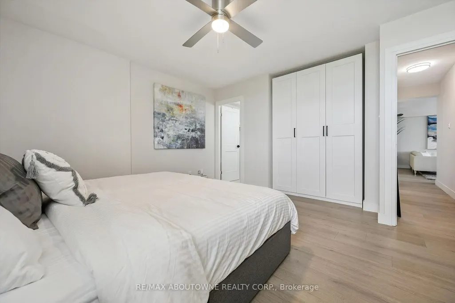
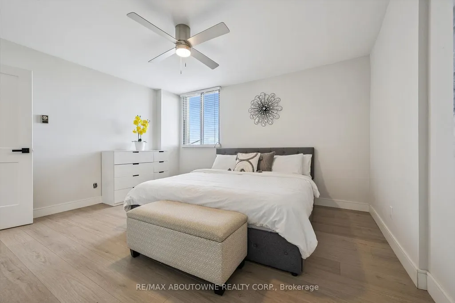
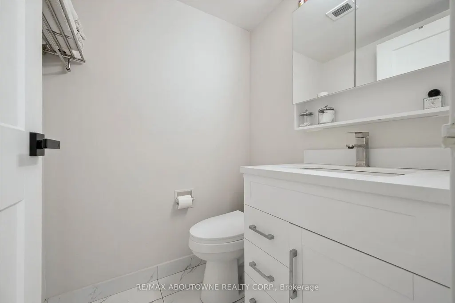
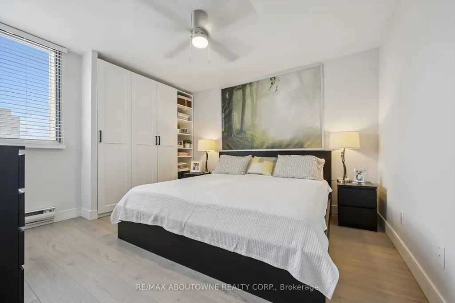
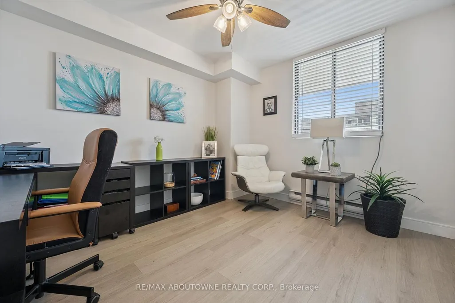
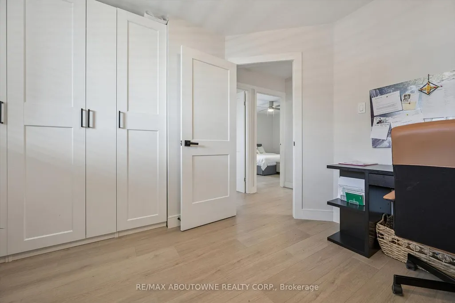
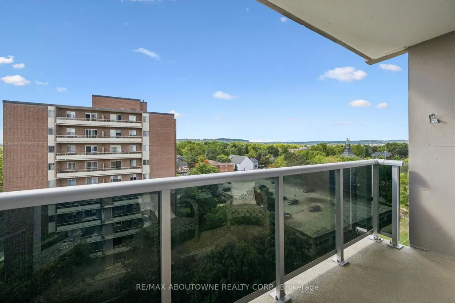
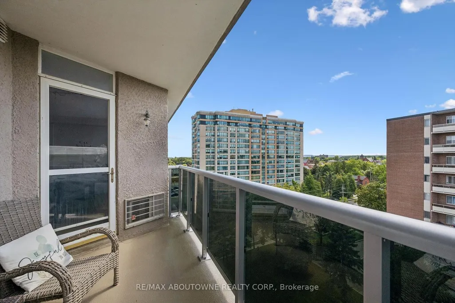
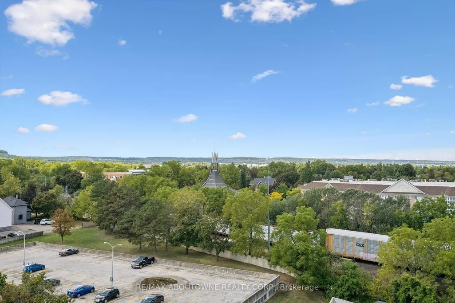
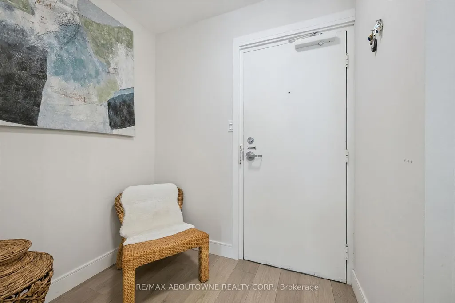
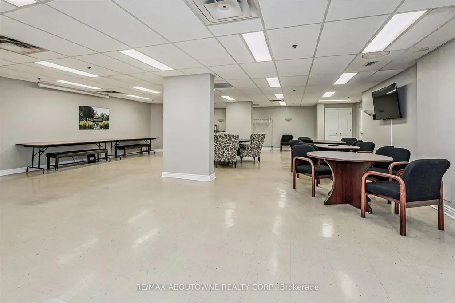
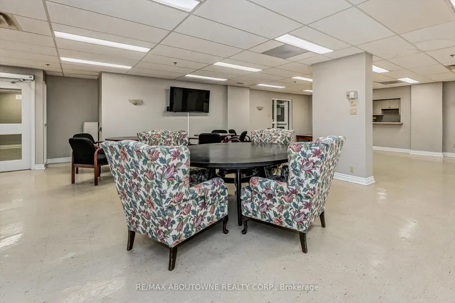
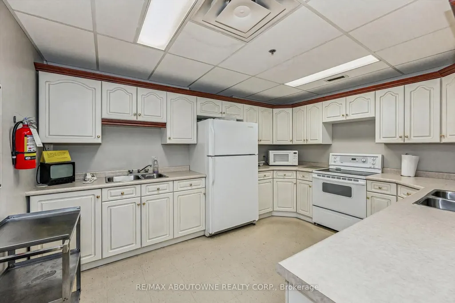
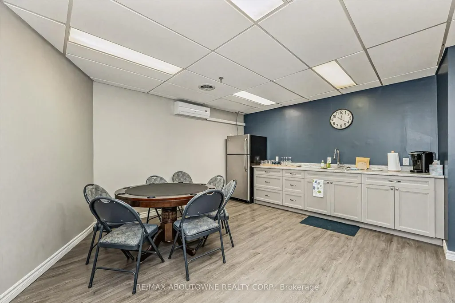
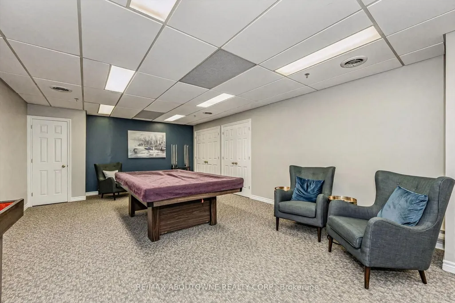
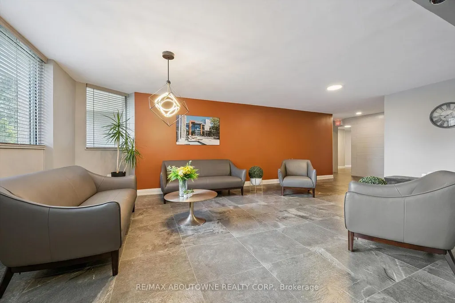
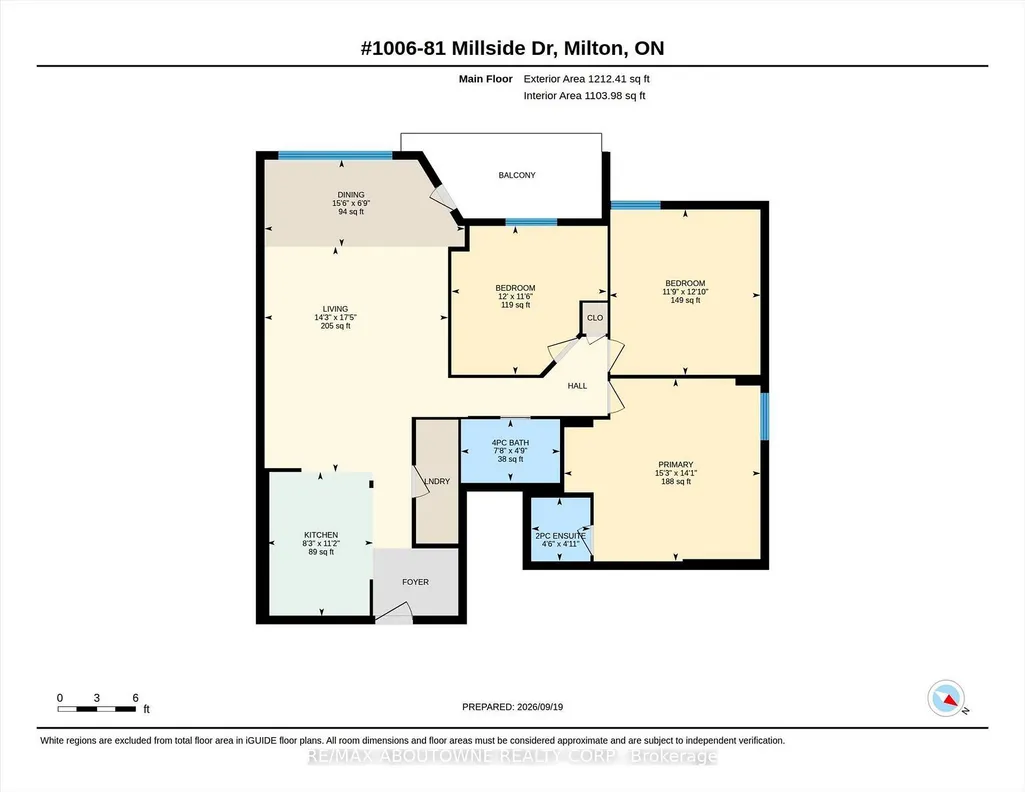
Welcome to 81 Millside Dr. This stunning 3 bedroom, 2 bath open floor plan has been renovated from top to bottom. This spacious 1,200 sq. ft. unit features engineered wood floors, a custom kitchen with island, pocket doors, smooth ceilings, window coverings, and a large balcony with beautiful views of the sunset and the escarpment. One covered parking spot (additional parking available), plus one storage locker.Incredible downtown core location. Walk to everything and enjoy all Milton has to offer. Utilities and cable TV included with condo fees. Common areas have also been recently renovated
| Price History | |
|---|---|
| 9/24/2026 | Listed $549,900 |
General Features
| Cooling | Wall Unit(s) |
|---|---|
| Roof | Flat |
| HOA Fee | 996.68 |
| Association Fee Includes | Cable TV Included,Hydro Included,Heat Included,Building Insurance Included,Common Elements Included,Water Included,Parking Included |
| Architectural Style | Other |
| Construction Materials | Stucco (Plaster),Brick |
| Pets Allowed | Yes-with Restrictions |
| View | Park/Greenbelt |
| Heater Type | Baseboard |
| Parking Spaces | 1 |
| Unit Number | 1006 |
| Property Subtype | Condo Apartment |
| Tax Year | 2026 |
| Exposure | South |
| County | Halton |
| New Construction | No |
| Property Type | Residential Condo & Other |
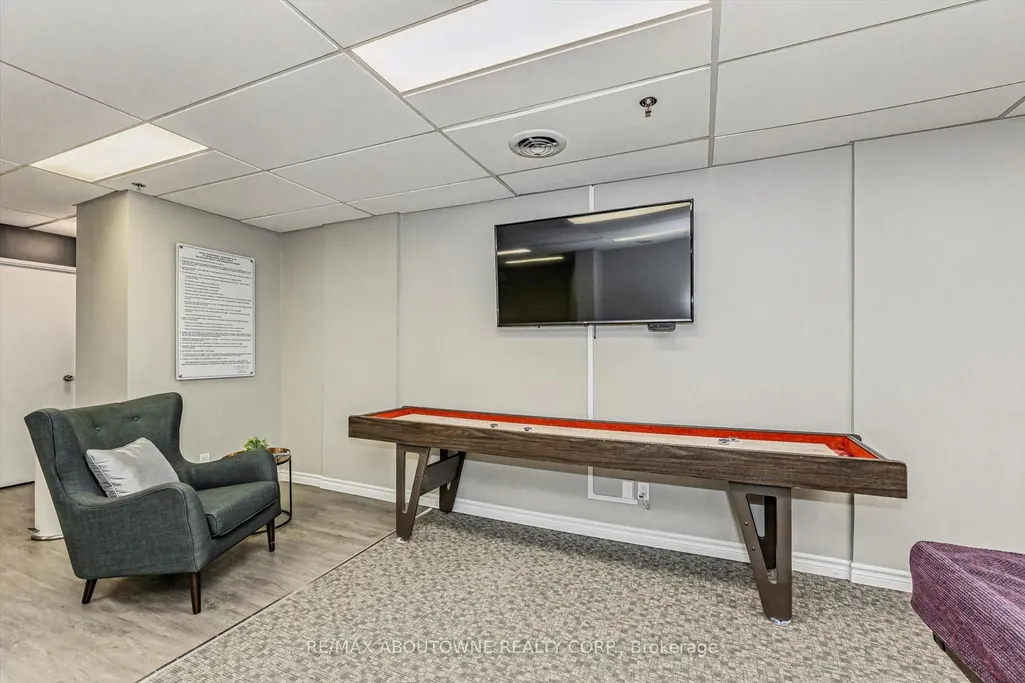
| Association Amenities | Party Room/Meeting Room |
| Attached Garage | No |
| Garage Y/N | Yes |
| Total Rooms | 9 |
| Status | New |
| City | Milton |
| Association Name | Unknown |
| Senior Community Y/N | No |
| Property Attached Y/N | Yes |
| Tax Annual Amount | 2327.0 |
| Virtual Tour | https://unbranded.youriguide.com/fdf8f_1006_81_millside_dr_milton_on/ |
| Standard Status | Active |
| Occupancy Type | Owner |
Interior Features
| Interior Amenities | None |
|---|---|
| Basement | None |
| Heat Source | Electric |
| Basement (Y/N) | No |
| Air Conditioning Y/N | Yes |
| Heating Y/N | Yes |
| Fireplace Y/N | No |
| Laundry Features | Ensuite |
| Total Bedrooms | 3 |
| Elevator? | No |
| Total Baths | 2 |
| Bedrooms | 3+0 |
| Living Area Range | 1200-1399 |
Exterior Features
| Waterfront | None |
|---|---|
| Total Parking | 2.0 |
| Garage Type | Detached |
| Spa | No |
| Waterfront Y/N | No |
| Covered Spaces | 1.0 |
Amenities
- Views
- New Construction
- Adult 55+
- Lease To Own
- No Strata Fees
- Furnished
- Pets
- Primary On Main
- Air Conditioning
- Seller Finance
- Green
- Fixer Upper
- Horse
- Golf
- Fireplace
- Deck
- Garage
- Basement
- Pool
Property vs Condos Average in L9T 3X4
Price
Taxes
Visits
In The Neighbourhood
Just Listed
Milton
$ 1,950
1306b - 125 Nipissing Road
Milton, ON L9T1R3
- Type
- Condos
- Size
- 599 SqFt
- Rooms
- 1 Beds + 1 Baths
Listed by: RE/MAX OPTIMUM REALTY
Just Listed
Milton
$ 2,125
1908 - 115 Nipissing Road
Milton, ON L9T1R3
- Type
- Condos
- Size
- 599 SqFt
- Rooms
- 2 Beds + 2 Baths
Listed by: RE/MAX PLUS CITY TEAM INC.
Just Listed
Milton
$ 2,125
1905 - 115 Nipissing Road
Milton, ON L9T1R3
- Type
- Condos
- Size
- 599 SqFt
- Rooms
- 2 Beds + 2 Baths
Listed by: RE/MAX PLUS CITY TEAM INC.
Just Listed
Milton
$ 2,000
2209a - 115 Nipissing Road
Milton, ON L9T1R3
- Type
- Condos
- Size
- 599 SqFt
- Rooms
- 1 Beds + 1 Baths
Listed by: THE FORTUNE REALTY
Just Listed
Milton
$ 449,000
704 - 81 Millside Drive
Milton, ON L9T3X4
- Type
- Condos
- Size
- 999 SqFt
- Rooms
- 2 Beds + 1.5 Baths
Listed by: Royal LePage Meadowtowne Realty
Just Listed
Milton
$ 549,900
1006 - 81 Millside Drive
Milton, ON L9T3X4
- Type
- Condos
- Size
- 1,399 SqFt
- Rooms
- 3 Beds + 1.5 Baths
Listed by: RE/MAX ABOUTOWNE REALTY CORP.
Just Listed
Milton
$ 449,000
81 Millside Drive # 704
Milton, ON L9T3X4
- Type
- Condos
- Size
- 900 SqFt
- Rooms
- 2 Beds + 2 Baths
Just Listed
Milton
$ 2,200
2207a - 115 Nipissing Road
Milton, ON L9T1R3
- Type
- Condos
- Size
- 599 SqFt
- Rooms
- 2 Beds + 2 Baths
Listed by: AKARAT GROUP INC.
Just Listed
Milton
$ 2,050
1308 - 115 Nipissing Street
Milton, ON L9T1R3
- Type
- Condos
- Size
- 599 SqFt
- Rooms
- 2 Beds + 2 Baths
Listed by: Royal LePage Signature Realty
Milton
$ 2,000
2206a - 115 Nipissing Road
Milton, ON L9T1R3
- Type
- Condos
- Size
- 599 SqFt
- Rooms
- 1 Beds + 1 Baths
Listed by: HOMELIFE/MIRACLE REALTY LTD
Milton
$ 494,900
403 - 100 Millside Drive
Milton, ON L9T5E2
- Type
- Condos
- Size
- 1,199 SqFt
- Rooms
- 2 Beds + 2 Baths
Listed by: RE/MAX ESCARPMENT REALTY INC.
Milton
$ 2,650
1810a - 115 Nipissing Road
Milton, ON L9T1R3
- Type
- Condos
- Size
- 799 SqFt
- Rooms
- 2 Beds + 2 Baths
Listed by: ORION REALTY CORPORATION
 Toronto Real Estate Board (TRREB); All information deemed reliable but not guaranteed. All properties are subject to prior sale, change or withdrawal. Neither listing broker(s) or information provider(s) shall be responsible for any typographical errors, misinformation, misprints and shall be held totally harmless. Listing(s) information is provided for consumer's personal, non-commercial use and may not be used for any purpose other than to identify prospective properties consumers may be interested
 Data provided by the Ontario Regional Technology & Information Systems. The information is deemed reliable, but is not guaranteed. Not intended to solicit buyers or sellers, landlords or tenants currently under contract.
The trademarks REALTOR®, REALTORS® and the REALTOR® logo are controlled by The Canadian Real Estate Association (CREA) and identify real estate professionals who are members of CREA. The trademarks MLS®, Multiple Listing Service® and the associated logos are owned
Data provided by the Ontario Regional Technology & Information Systems. The information is deemed reliable, but is not guaranteed. Not intended to solicit buyers or sellers, landlords or tenants currently under contract.
The trademarks REALTOR®, REALTORS® and the REALTOR® logo are controlled by The Canadian Real Estate Association (CREA) and identify real estate professionals who are members of CREA. The trademarks MLS®, Multiple Listing Service® and the associated logos are owned
 All information deemed reliable but not guaranteed. All properties are subject to prior sale, change or withdrawal. Neither listing broker(s) or information provider(s) shall be responsible for any typographical errors, misinformation, misprints and shall be held totally harmless. Listing(s) information is provided for consumer's personal, non-commercial use and may not be used for any purpose other than to identify prospective properties consumers may be interested in purchasing. The data relating